Property Search

Save
Ask
Tour
Hide
Share
$650,000
1 Day On Site

862 Highland Drive
Madison, AL 35758

For Sale|Single Family Residence|Active
5
Beds
5
Total Baths
2
Full Baths
3
Partial Baths
2,929
SqFt
$222
/SqFt
2019
Built
Subdivision:
Ashley Estates
County:
MADISON
Listing courtesy of Valerie Cortez of Avalyn

Due to the health concerns created by Coronavirus we are offering personal 1-1 online video walkthough tours where possible.
Call Now: 256-724-2889
Is this the listing for you? We can help make it yours.
256-724-2889
862 Highland Drive862 Highland Drive862 Highland Drive862 Highland Drive
Save
Ask
Tour
Hide
Share

Mortgage Calculator

Monthly Payment (Est.)

Enter an interest rate to see your estimated monthly payment.
Calculator powered by Showcase IDX, a Constellation1 Company. Copyright ©2026 Information is deemed reliable but not guaranteed.

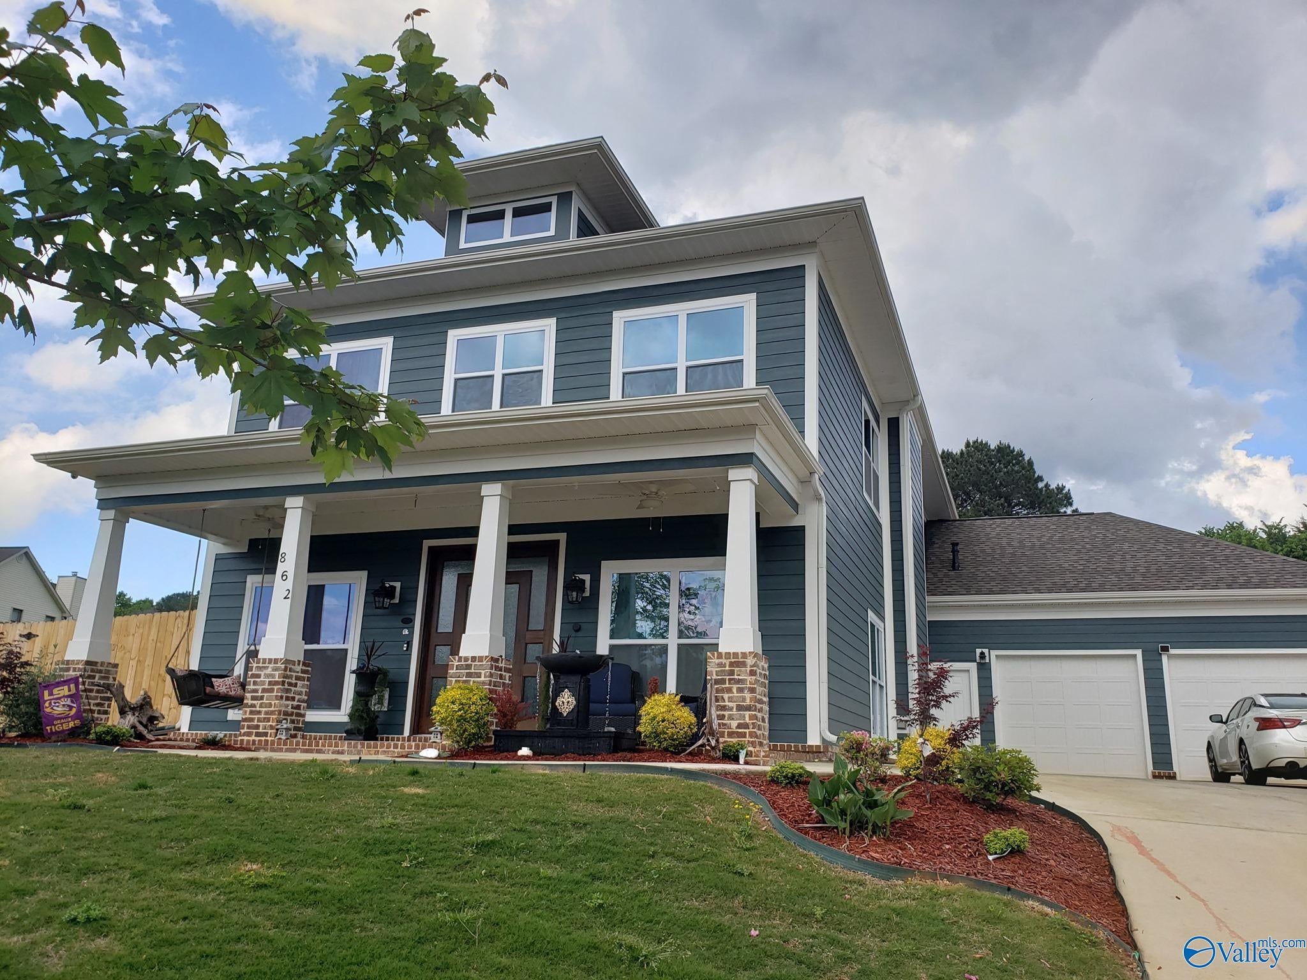
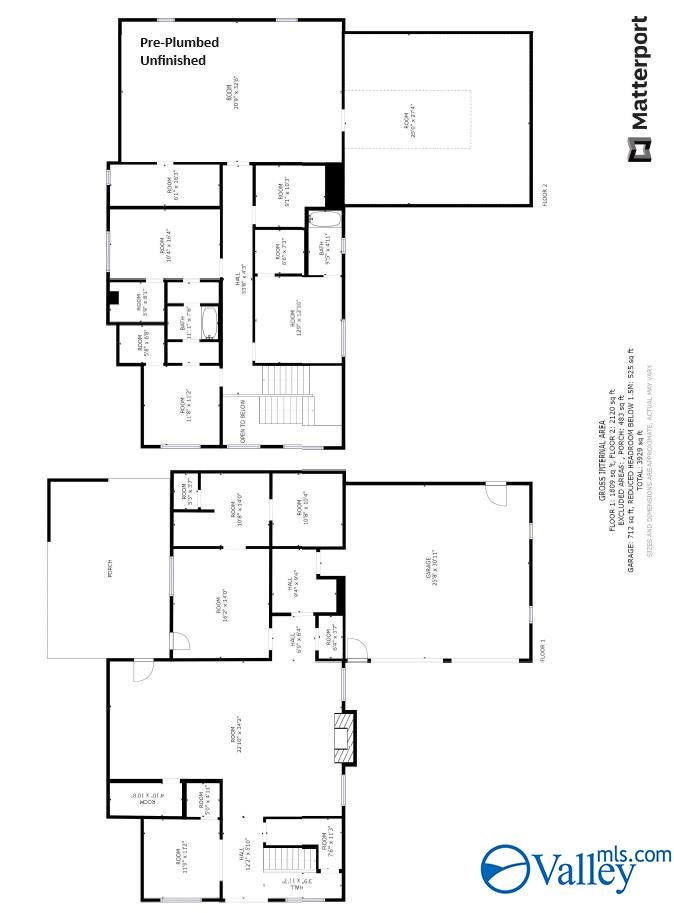
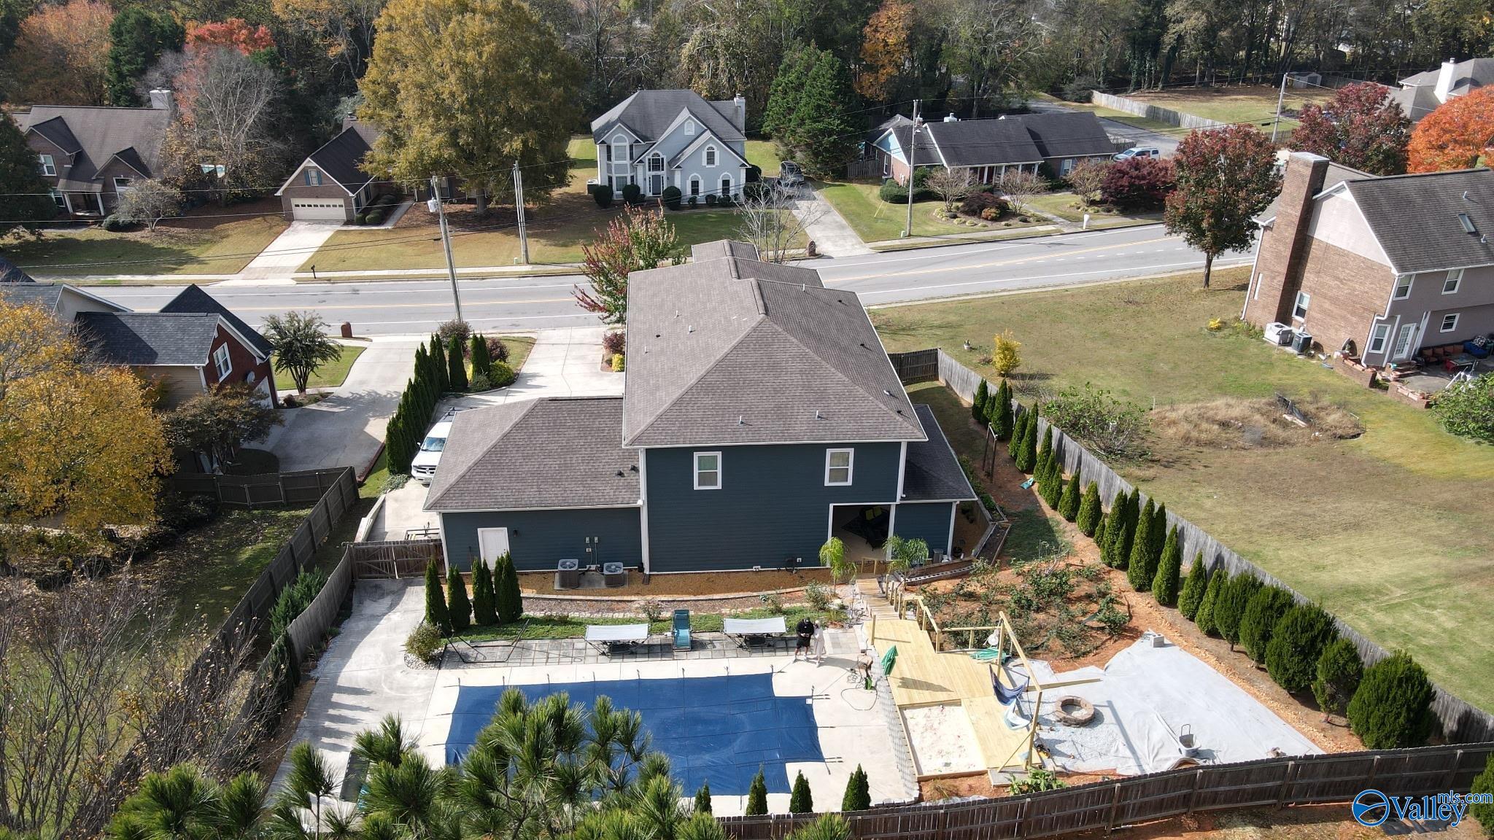
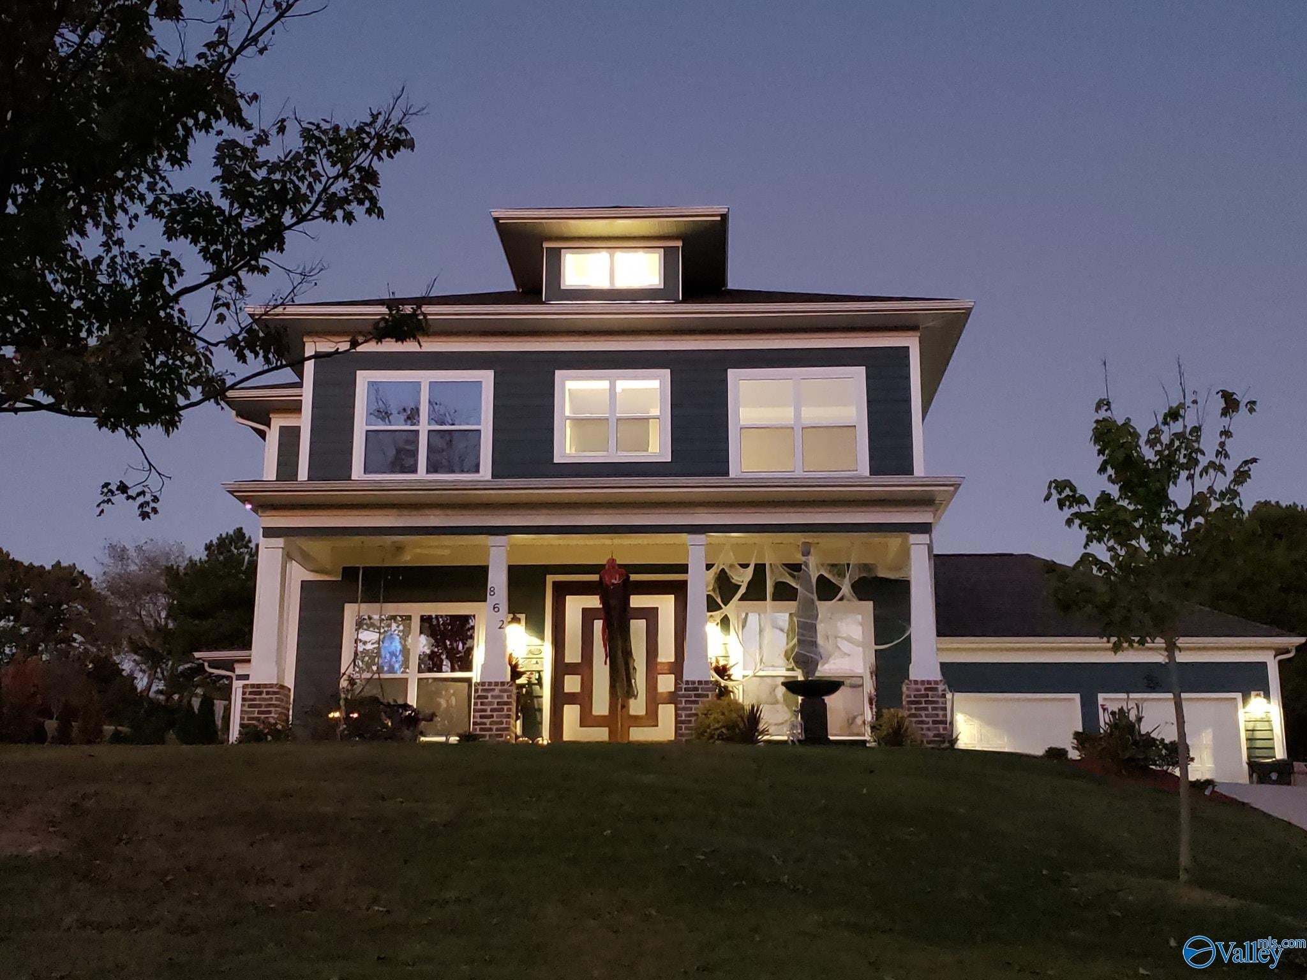
**VA Assum $337k at 3.25%.** NO HOA. Experience modern luxury - custom-built home in 2019, offering a blend of sophistication & comfort from the stunning 8-ft double glass & wood geometric front doors, step into the open living & dining areas w coffered ceilings, enhancing the airy & elegant ambiance. Chef's kitchen features a 48-inch Thermador range & expansive 10x5 WIP. Isolated Master suite - a true retreat w 10X10 WIC & private access to a 26x18 patio w/ fireplace. The property offers abundant storage, including a 1000sf pre-plumbed unfinished space, ready for your creative vision. Outside R&R haven w private yard & SW/H pool. New Pool Liner JUN '26. Whole House generator inst '23.

Save
Ask
Tour
Hide
Share
Listing Snapshot
Price 
$650,000
Days On Site 
1 Day
Bedrooms 
5
Inside Area (SqFt) 
2,929 sqft
Total Baths 
5
Full Baths 
2
Partial Baths 
3
Lot Size 
0.5 Acres
Year Built 
2019
MLS Number 
21934166
Status 
Active
Property Tax 
$3,431
HOA/Condo/Coop Fees 
N/A
Sq Ft Source 
N/A
Friends & Family
Recent Activity
21 hours agoListing updated with changes from the MLS
yesterdayListing first seen on site
General Features
Acres 
0.5
Attached Garage 
Yes
Foundation 
Slab
Garage 
Yes
Garage Spaces 
2
Green Energy Efficient 
Water HeaterThermostat
Levels 
Two
Number Of Stories 
2
Parking 
Garage Faces FrontOversizedConcreteDriveway
Property Sub Type 
Single Family Residence
Security 
Security System
Sewer 
Public Sewer
Style 
ContemporaryOpen Floor Plan
Water Source 
Public
Interior Features
Appliances 
DishwasherDisposalRangeOvenDouble OvenGas OvenGas CooktopWarming DrawerTankless Water Heater
Cooling 
ElectricCentral Air
Fireplace 
Yes
Fireplace Features 
Outside
Fireplaces 
2
Heating 
ElectricCentral
Laundry Features 
Laundry Room
Window Features 
Insulated WindowsDouble Pane Windows
Bedroom 2 
Dimensions - 12x11Level - FirstDescription - 10’ + Ceiling,Ceiling Fan,Isolate,Smooth Ceiling,Walkin Closet,LVP Flooring
Bedroom 3 
Dimensions - 12x11Level - SecondDescription - 10’ + Ceiling,Ceiling Fan,Carpet,Smooth Ceiling,Walkin Closet
Bedroom 4 
Dimensions - 11x16Level - SecondDescription - 10’ + Ceiling,Ceiling Fan,Carpet,Smooth Ceiling,Walkin Closet
Bedroom 5 
Dimensions - 13x13Level - SecondDescription - 10’ + Ceiling,Ceiling Fan,Carpet,Smooth Ceiling,Walkin Closet
Kitchen 
Dimensions - 14x17Level - FirstDescription - 10’ + Ceiling,Eat In Kitchen,Granite Countertop,Kitchen Island,Pantry,Recessed Lighting,Smooth Ceiling,Coffered Ceiling,LVP
Living Room 
Dimensions - 20x23Level - FirstDescription - 10’ + Ceiling,Ceiling Fan,Recessed Lighting,Smooth Ceiling,Coffered Ceiling,LVP
Master Bedroom 
Dimensions - 16x14Level - FirstDescription - 10’ + Ceiling,Ceiling Fan,Isolate,Recessed Lighting,Sitting Area,Smooth Ceiling,Walkin Closet,LVP
Save
Ask
Tour
Hide
Share
Exterior Features
Construction Details 
Fiber Cement
Fencing 
Privacy
Lot Features 
Sloped
Patio And Porch 
CoveredPatio
Pool Features 
HeatedSalt WaterPrivate
Private Pool 
Yes
Windows/Doors 
Insulated WindowsDouble Pane Windows
Community Features
Accessibility Features 
Grip-Accessible FeaturesAccessible Doors
Community Features 
CurbsPlaygroundSidewalksStreet Lights
Financing Terms Available 
CashConventionalVA Loan
Schools
School District
Unknown
Elementary School
Horizon (K-6)
Middle School
Discovery
High School
Bob Jones
Listing courtesy of Valerie Cortez of Avalyn


Listing information is provided by Participants of the Valley MLS. IDX information is provided exclusively for personal, non-commercial use, and may not be used for any purpose other than to identify prospective properties consumers may be interested in purchasing. Information is deemed reliable but not guaranteed. Copyright 2026, Valley MLS.
Data last updated at: 2026-11-18 06:56 PM UTC

Neighborhood & Commute
Source: Walkscore
Save
Ask
Tour
Hide
Share