
Property Search
Save
Ask
Tour
Hide
$160,000
1 Day On Site
119 Todd DriveMadison, AL 35758
For Sale|Single Family Residence|Active
4
Beds
2
Total Baths
2
Full Baths
1,764
SqFt
$91
/SqFt
1992
Built
Subdivision:
Fieldcrest
County:
MADISON
Listing courtesy of Andres Castro of Exp Realty LLC
Due to the health concerns created by Coronavirus we are offering personal 1-1 online video walkthough tours where possible.
Call Now: 256-724-2889
Is this the listing for you? We can help make it yours.
256-724-2889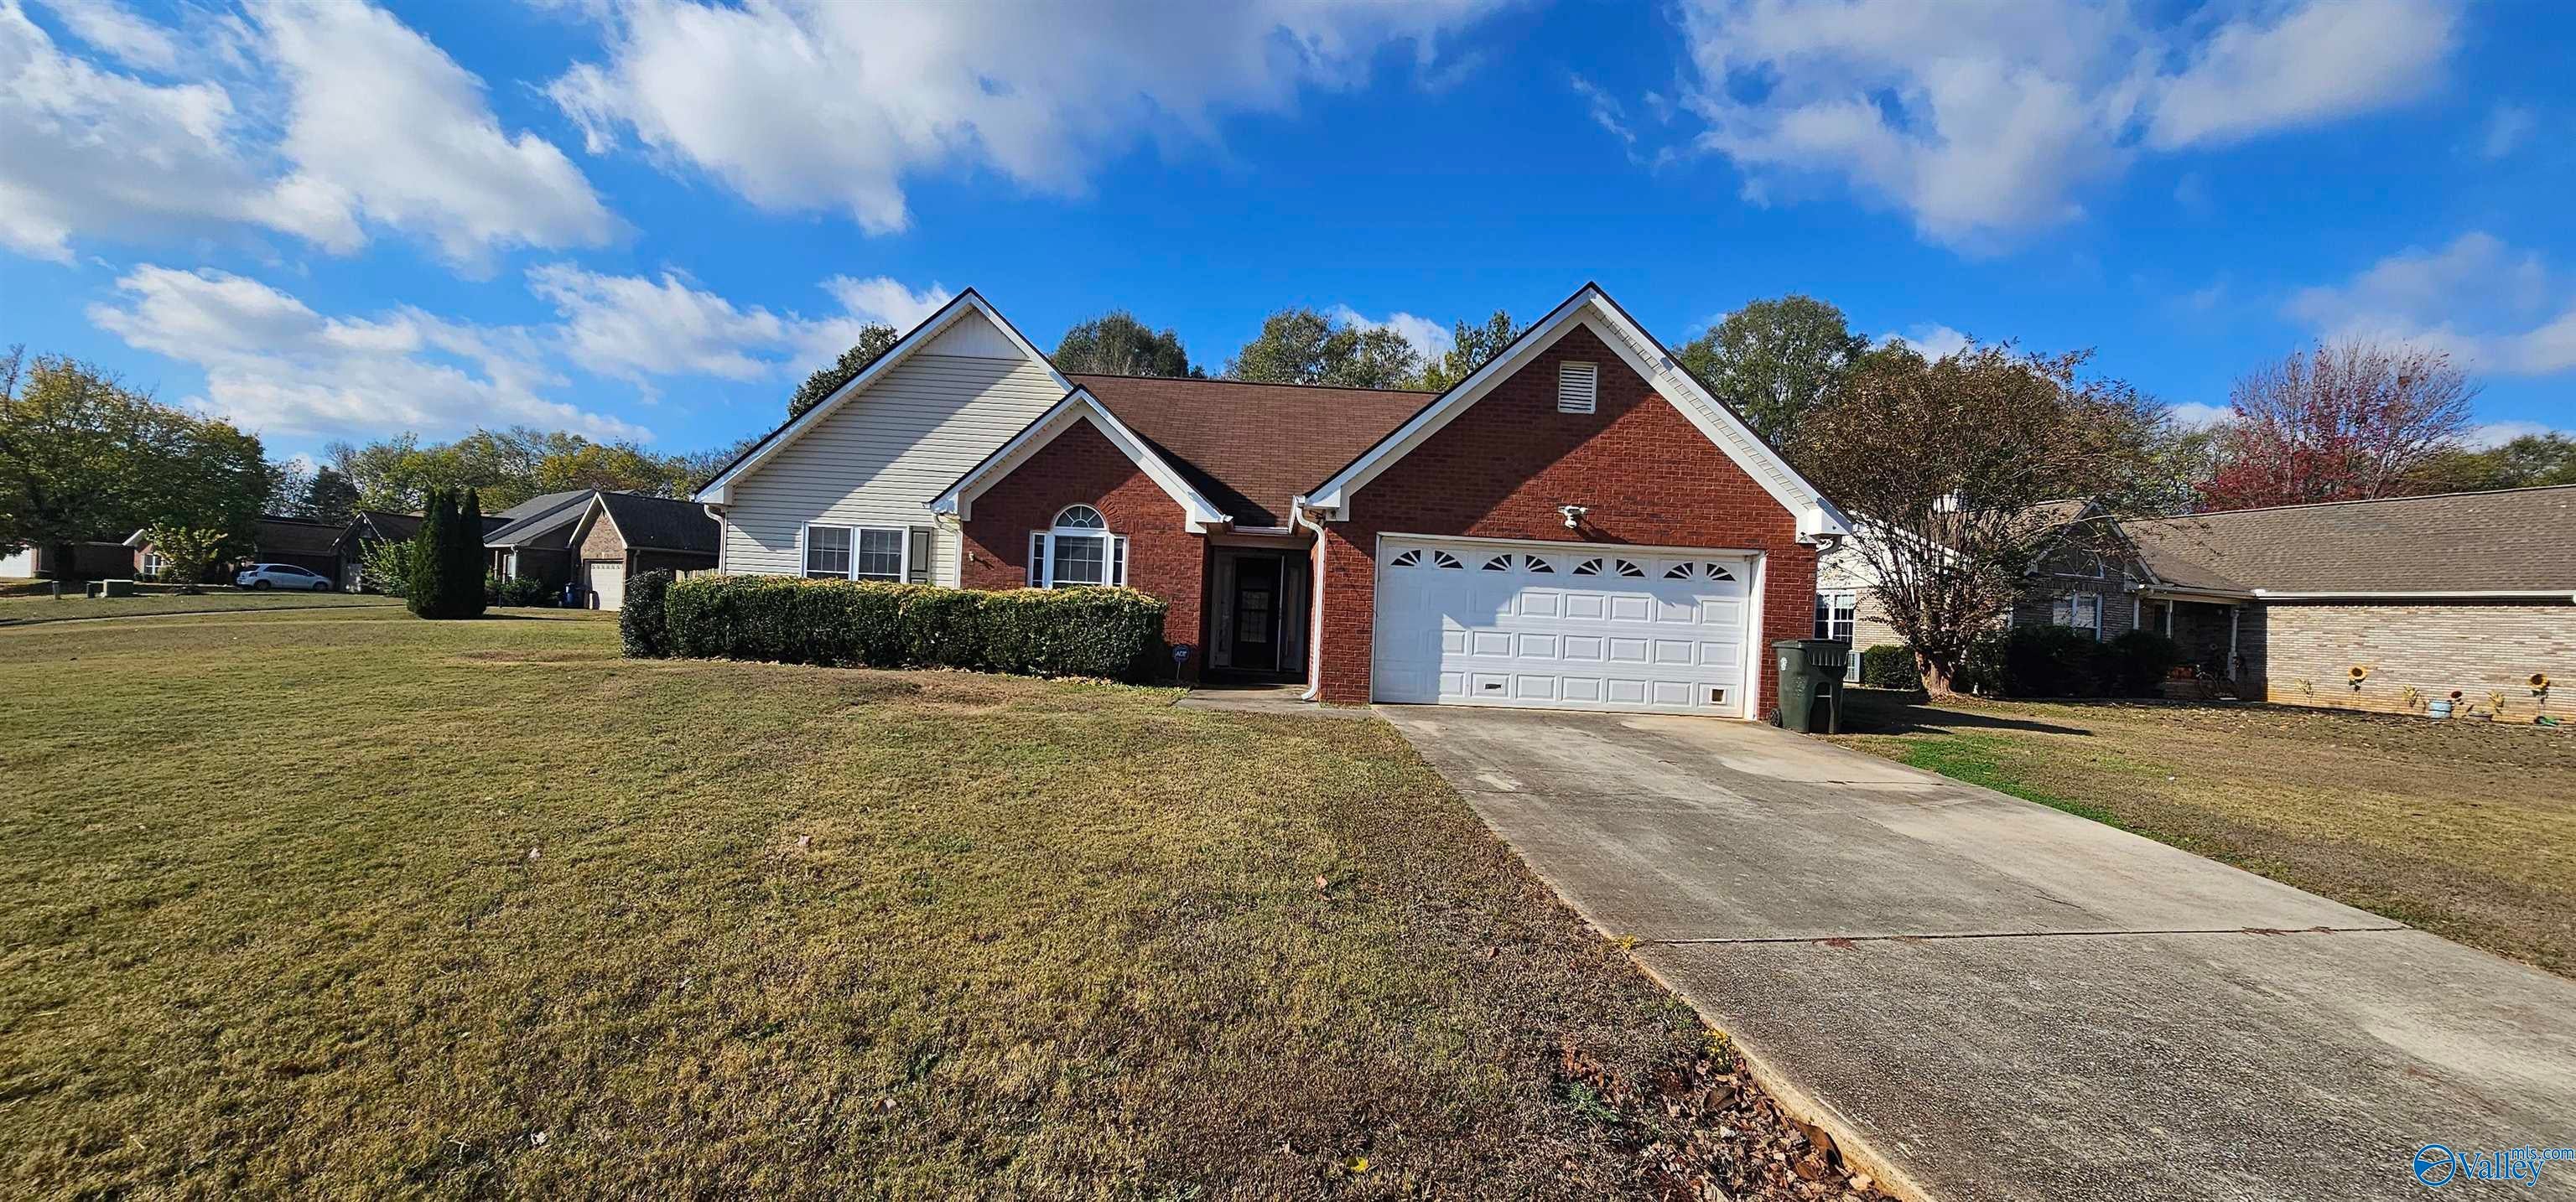
Save
Ask
Tour
Hide
Mortgage Calculator
Monthly Payment (Est.)
Enter an interest rate to see your estimated monthly payment.Calculator powered by Showcase IDX, a Constellation1 Company. Copyright ©2026 Information is deemed reliable but not guaranteed.
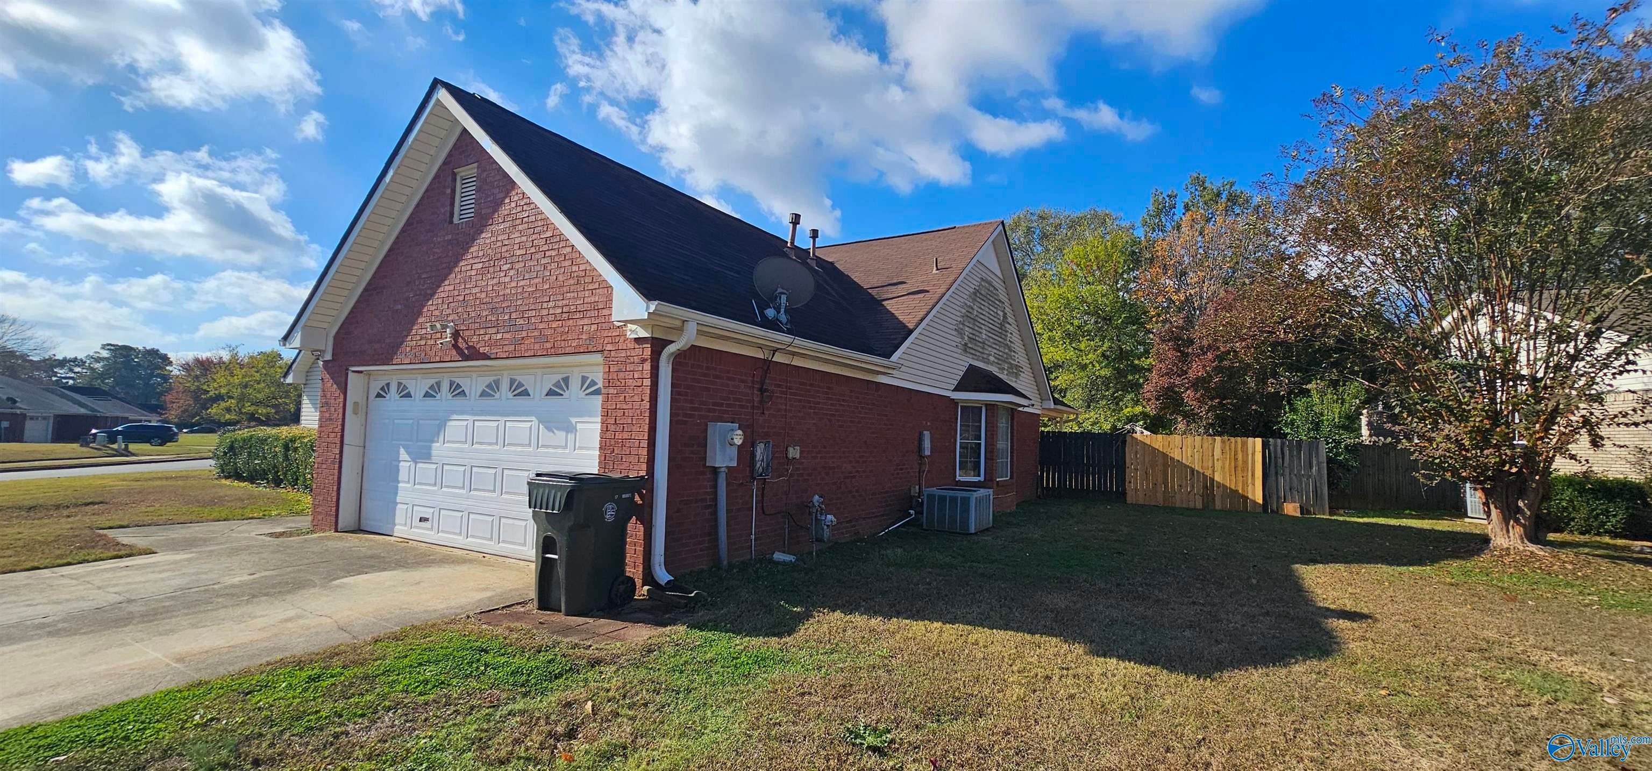
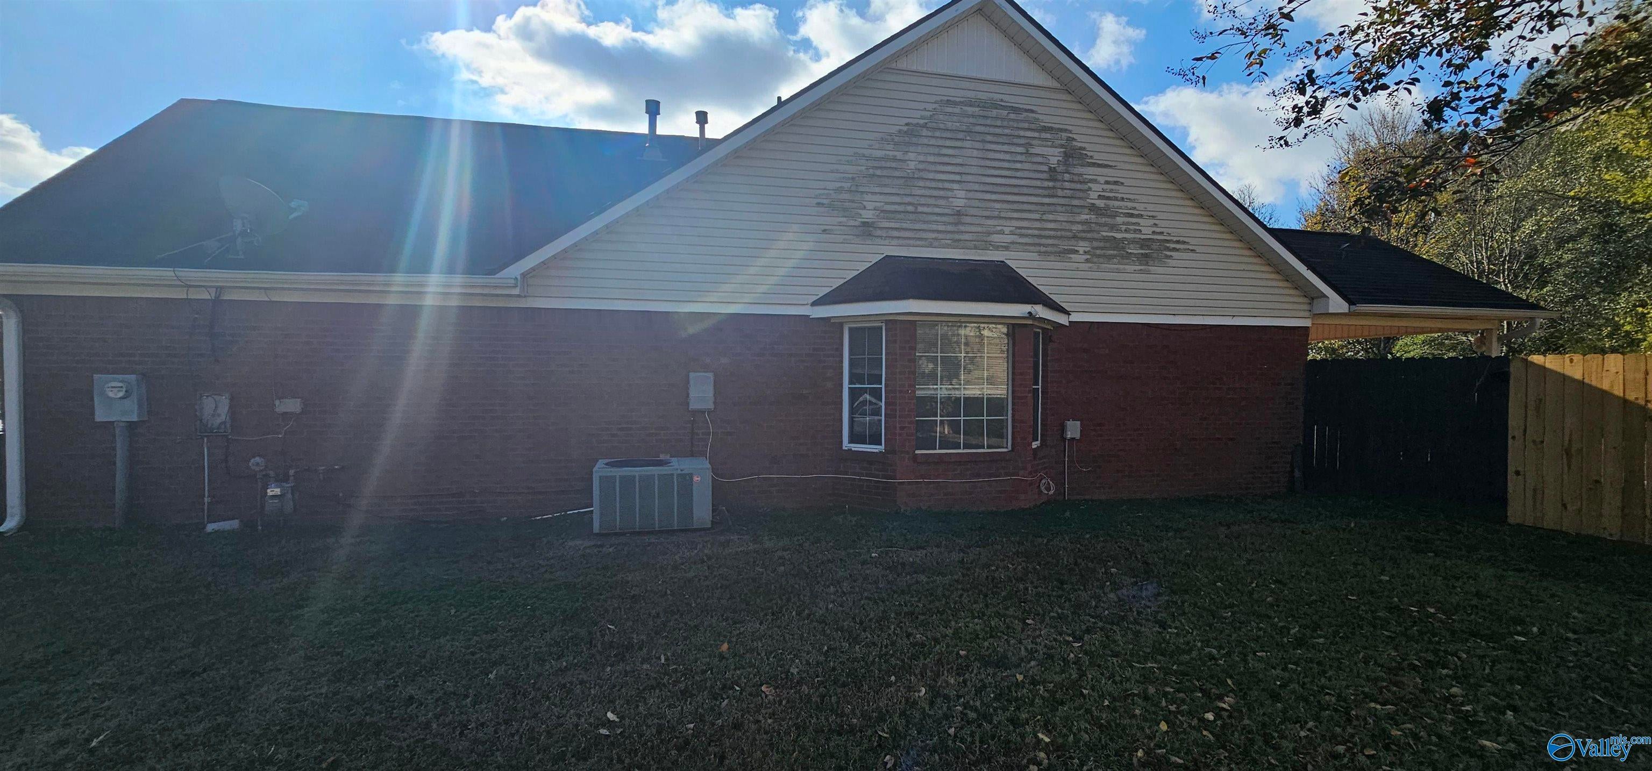
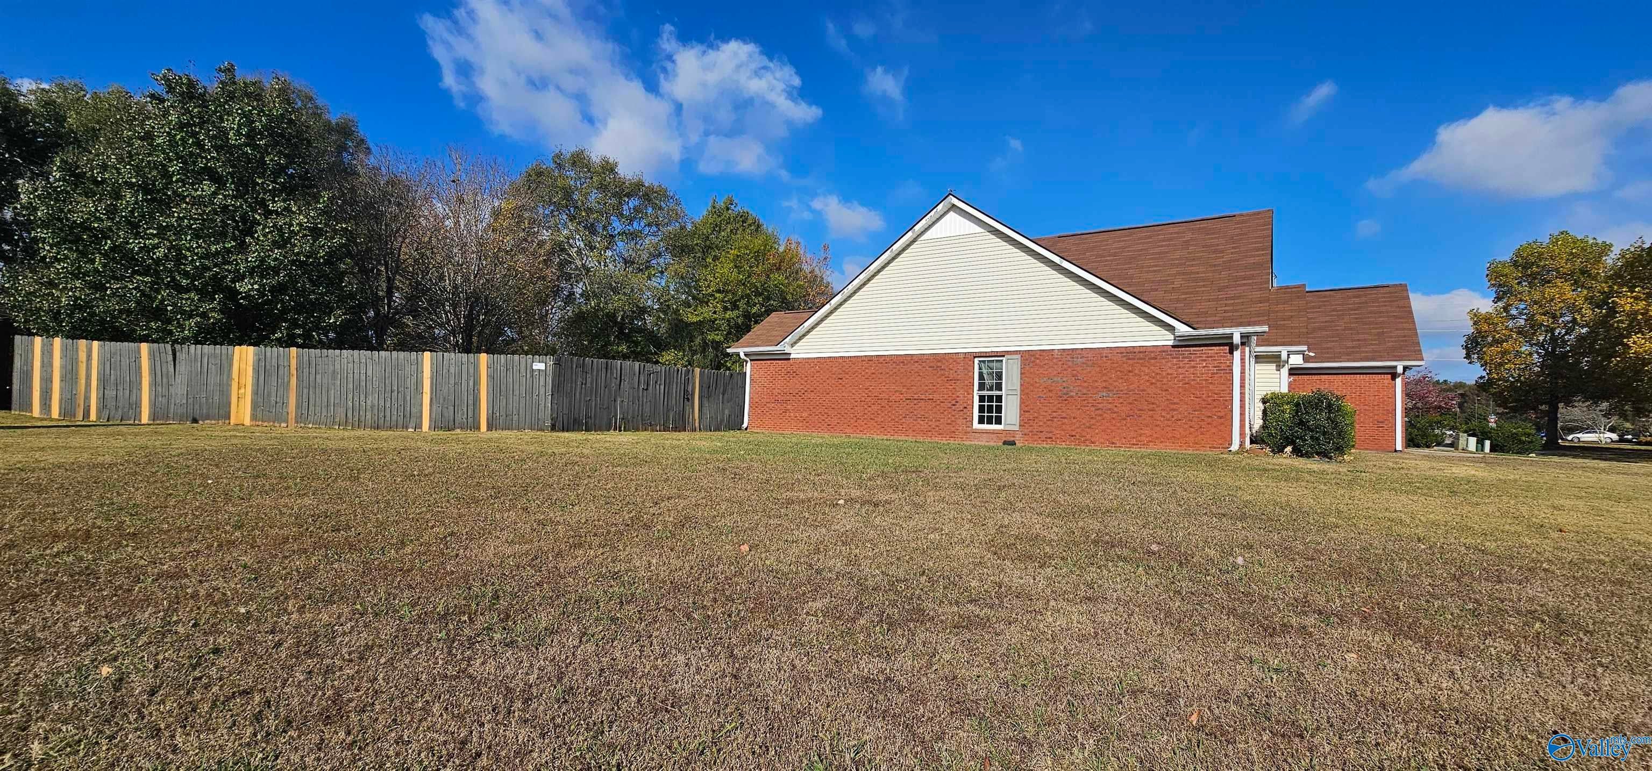
Great opportunity! This 4-bedroom, 2-bath home, built in 1992, sits on a spacious half-acre corner lot in a quiet neighborhood with NO HOA. Features include a gas fireplace, covered patio, and extended stone patio area. Enjoy the peaceful outdoor setting surrounded by mature trees, perfect for morning coffee and listening to the birds sing. Bring your personal touch and imagination to make this home your own. With plenty of space and endless possibilities, this property is full of potential! HUD homes are sold as-is.
Save
Ask
Tour
Hide
Listing Snapshot
Price
$160,000
Days On Site
1 Day
Bedrooms
4
Inside Area (SqFt)
1,764 sqft
Total Baths
2
Full Baths
2
Partial Baths
N/A
Lot Size
N/A
Year Built
1992
MLS Number
21934059
Status
Active
Property Tax
N/A
HOA/Condo/Coop Fees
N/A
Sq Ft Source
Appraiser
Friends & Family
Recent Activity
| 15 hours ago | Listing updated with changes from the MLS | |
| yesterday | Listing first seen on site |
General Features
Foundation
Slab
Garage
Yes
Garage Spaces
2
Levels
One
Number Of Stories
1
Parking
Concrete
Property Sub Type
Single Family Residence
Sewer
Public Sewer
Style
Ranch/1 Story
Water Source
Public
Interior Features
Appliances
RefrigeratorDishwasher
Cooling
Central Air
Fireplace
Yes
Fireplace Features
Outside
Fireplaces
1
Heating
Central
Bedroom 2
Dimensions - 13x11Level - FirstDescription - 9’ Ceiling,Ceiling Fan
Bedroom 3
Dimensions - 12x11Level - FirstDescription - 9’ Ceiling,Ceiling Fan
Bedroom 4
Dimensions - 12x10Level - FirstDescription - 9’ Ceiling,Ceiling Fan
FOYER
Dimensions - 12x6Level - FirstDescription - 9’ Ceiling,Wood Floor
Kitchen
Dimensions - 21x10Level - FirstDescription - 9’ Ceiling,Eat In Kitchen,Tile
Living Room
Dimensions - 26x16Level - FirstDescription - Ceiling Fan,Fireplace,Vaulted Ceil,Wood Floor
Master Bedroom
Dimensions - 16x13Level - FirstDescription - 9’ Ceiling,Ceiling Fan
Save
Ask
Tour
Hide
Exterior Features
Construction Details
Vinyl SidingBrick
Fencing
Privacy
Lot Features
Cleared
Patio And Porch
Patio
Community Features
Financing Terms Available
CashConventionalFHA
Schools
School District
Unknown
Elementary School
Heritage
Middle School
Liberty
High School
Jamesclemens
Listing courtesy of Andres Castro of Exp Realty LLC

Listing information is provided by Participants of the Valley MLS. IDX information is provided exclusively for personal, non-commercial use, and may not be used for any purpose other than to identify prospective properties consumers may be interested in purchasing. Information is deemed reliable but not guaranteed. Copyright 2026, Valley MLS.
Data last updated at: 2026-11-15 11:55 PM UTC
Listing information is provided by Participants of the Valley MLS. IDX information is provided exclusively for personal, non-commercial use, and may not be used for any purpose other than to identify prospective properties consumers may be interested in purchasing. Information is deemed reliable but not guaranteed. Copyright 2026, Valley MLS.
Data last updated at: 2026-11-15 11:55 PM UTC
Neighborhood & Commute
Source: Walkscore
Save
Ask
Tour
Hide
Did you know? You can invite friends and family to your search. They can join your search, rate and discuss listings with you.