Property Search

Save
Ask
Tour
Hide
Share
$399,000
New Listing

217 Park Stone Drive
Madison, AL 35758

For Sale|Single Family Residence|Active
4
Beds
2
Total Baths
2
Full Baths
2,406
SqFt
$166
/SqFt
1998
Built
Subdivision:
Park Meadow
County:
MADISON
Listing courtesy of Mark Barofsky of Capstone Realty

Due to the health concerns created by Coronavirus we are offering personal 1-1 online video walkthough tours where possible.
Call Now: 256-724-2889
Is this the listing for you? We can help make it yours.
256-724-2889
217 Park Stone Drive217 Park Stone Drive217 Park Stone Drive217 Park Stone Drive
Save
Ask
Tour
Hide
Share

Mortgage Calculator

Monthly Payment (Est.)

Enter an interest rate to see your estimated monthly payment.
Calculator powered by Showcase IDX, a Constellation1 Company. Copyright ©2026 Information is deemed reliable but not guaranteed.

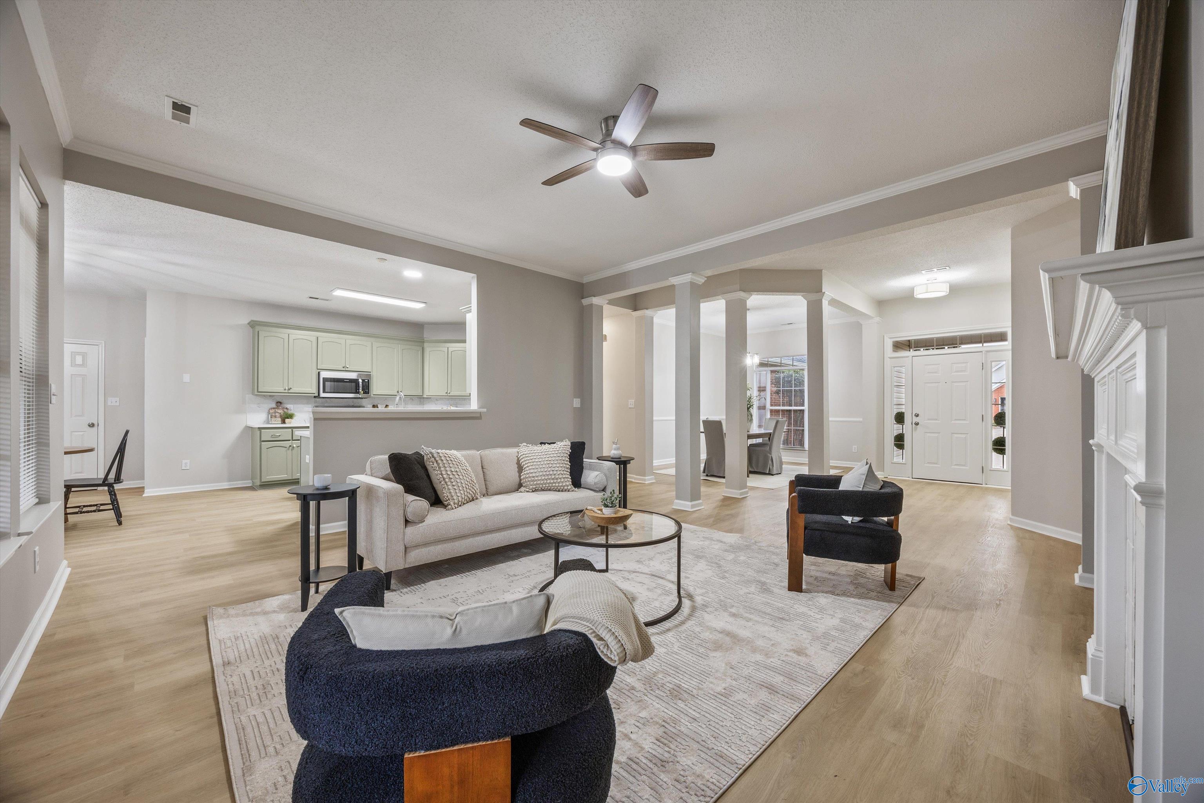
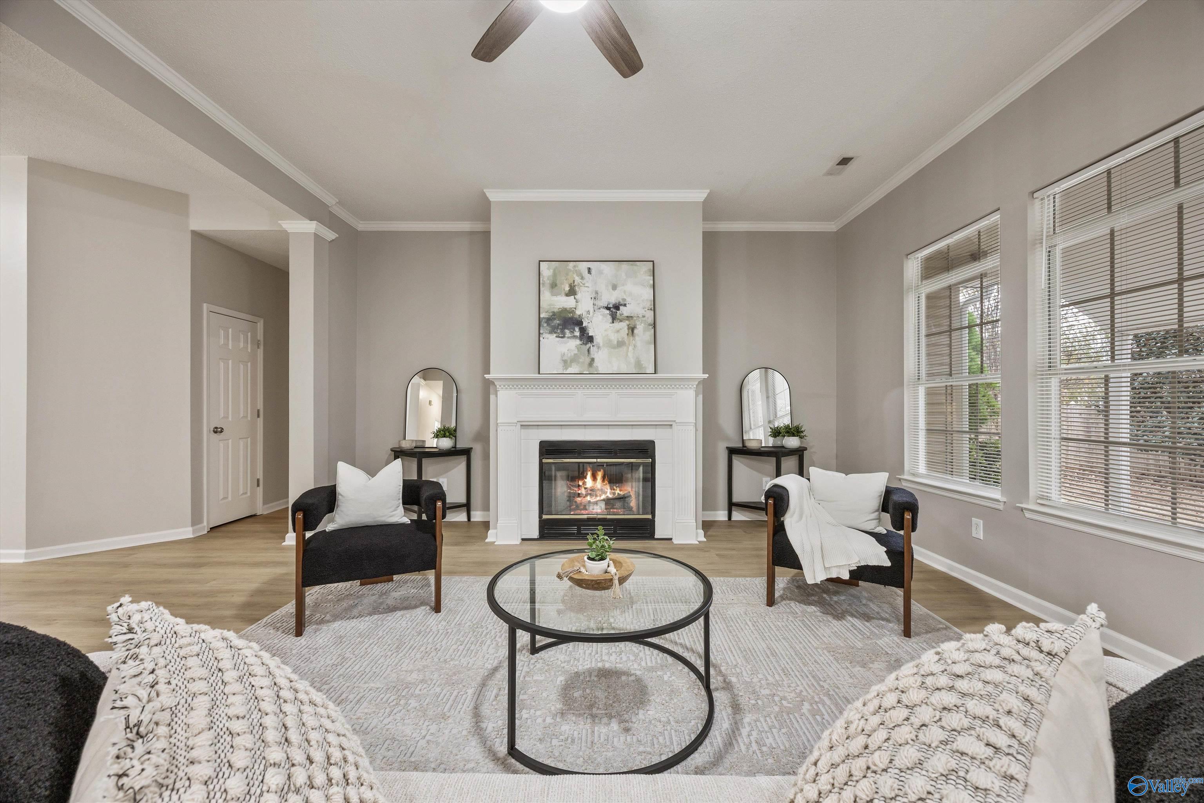
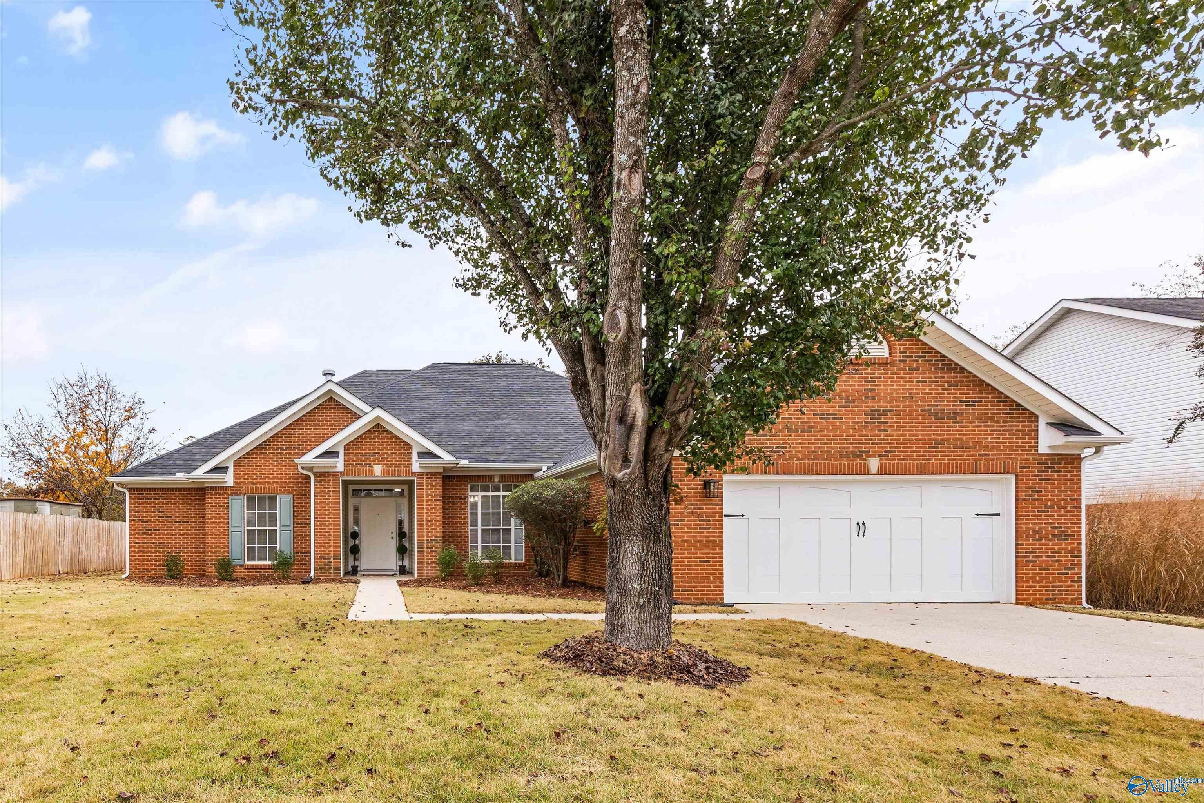
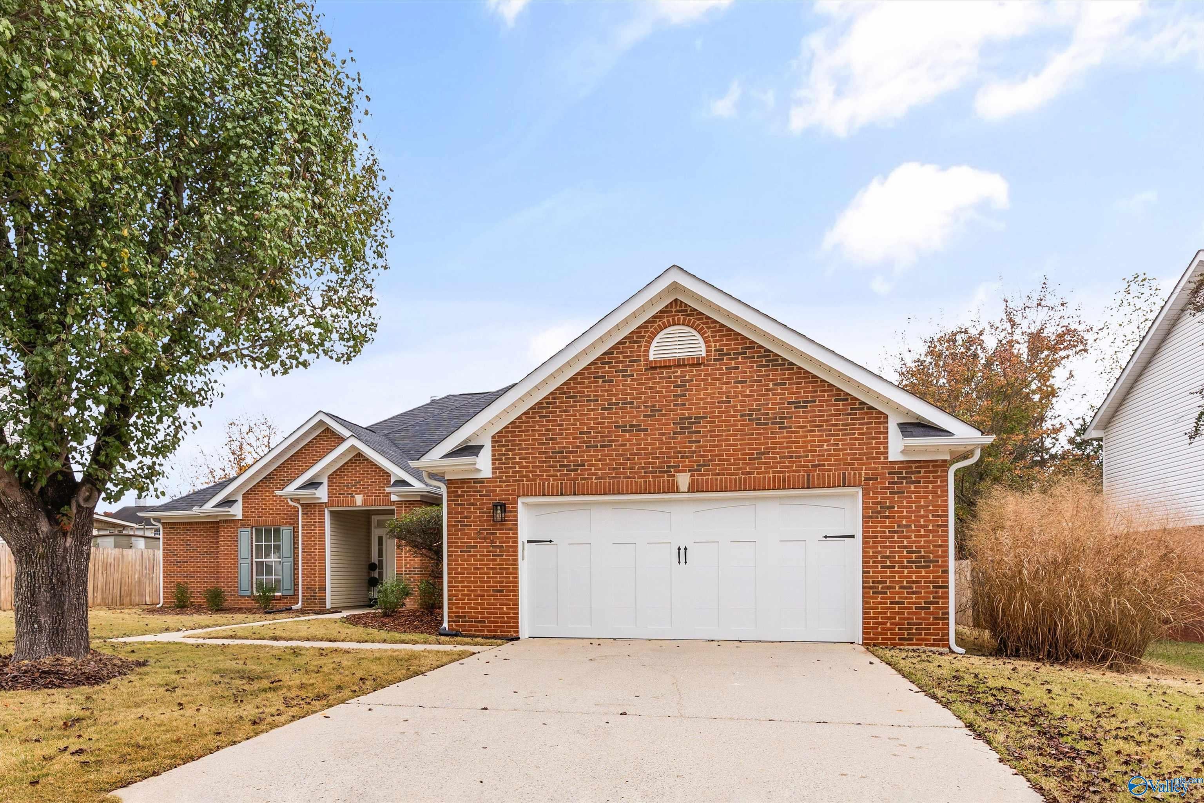
FULLY RENOVATED MADISON CITY HOME! This charming home has been completely updated including new floors, paint, fixtures, countertops, and kitchen appliances. The brand-new white oak LVP flooring adds seamless and functional flow for the semi-open floorplan. The freshly painted interior walls, trim, and cabinetry means this home truly is move-in ready. The isolated master suite includes a space ensuite with double vanities, separate tub, private shower, and generous walk-in closet. The backyard features mature trees and a spacious covered porch. Centrally located in the heart of Madison City with walking access to Midtown Elementary, shops, and restaurants.

Save
Ask
Tour
Hide
Share
Listing Snapshot
Price 
$399,000
Days On Site 
0 Days
Bedrooms 
4
Inside Area (SqFt) 
2,406 sqft
Total Baths 
2
Full Baths 
2
Partial Baths 
N/A
Lot Size 
N/A
Year Built 
1998
MLS Number 
21933990
Status 
Active
Property Tax 
$2,143
HOA/Condo/Coop Fees 
$15.42 monthly
Sq Ft Source 
N/A
Friends & Family
Recent Activity
3 hours agoListing updated with changes from the MLS
7 hours agoListing first seen on site
General Features
Attached Garage 
Yes
Foundation 
Slab
Garage 
Yes
Garage Spaces 
2
Levels 
One
Number Of Stories 
1
Parking 
Garage Door OpenerGarage Faces Front
Property Sub Type 
Single Family Residence
Sewer 
Public Sewer
Style 
Ranch/1 StoryTraditional
Water Source 
Public
Interior Features
Appliances 
RefrigeratorRangeDishwasherMicrowaveDisposal
Cooling 
Central Air
Fireplace 
Yes
Fireplaces 
1
Heating 
Central
Laundry Features 
Laundry Room
Bathroom 1 
Dimensions - 10x12Level - FirstDescription - 9’ Ceiling,Double Vanity,Walkin Closet,LVP,Quartz
Bathroom 2 
Dimensions - 5x11Level - FirstDescription - 9’ Ceiling,LVP Flooring,Quartz
Bedroom 2 
Dimensions - 14x12Level - FirstDescription - 9’ Ceiling,Ceiling Fan,Window Cov,Walkin Closet,LVP
Bedroom 3 
Dimensions - 11x12Level - FirstDescription - 9’ Ceiling,Ceiling Fan,Window Cov,LVP
Bedroom 4 
Dimensions - 11x11Level - FirstDescription - 9’ Ceiling,Ceiling Fan,Window Cov,LVP
BREAKFAST 
Dimensions - 16x11Level - FirstDescription - 9’ Ceiling,Window Cov,LVP
Dining Room 
Dimensions - 15x12Level - FirstDescription - 9’ Ceiling,Crown Mold,Window Cov,LVP Flooring
FOYER 
Dimensions - 8x11Level - FirstDescription - 10’ + Ceiling,Crown Mold,LVP Flooring
Kitchen 
Dimensions - 12x11Level - FirstDescription - 9’ Ceiling,Kitchen Island,LVP,Quartz
Living Room 
Dimensions - 18x20Level - FirstDescription - Ceiling Fan,Crown Mold,Fireplace,Vaulted Ceil,Window Cov,LVP
Master Bedroom 
Dimensions - 14x18Level - FirstDescription - Ceiling Fan,Window Cov,LVP
Office 
Dimensions - 10x15Level - FirstDescription - Window Cov,LVP Flooring
Save
Ask
Tour
Hide
Share
Exterior Features
Construction Details 
Brick
Fencing 
Privacy
Patio And Porch 
CoveredPorch
Community Features
Association Fee 
$185.0
Association Fee Frequency 
Annually
Community Features 
Playground
Financing Terms Available 
CashConventionalFHAVA Loan
Schools
School District
Unknown
Elementary School
Midtown Elementary
Middle School
Discovery
High School
Bob Jones
Listing courtesy of Mark Barofsky of Capstone Realty


Listing information is provided by Participants of the Valley MLS. IDX information is provided exclusively for personal, non-commercial use, and may not be used for any purpose other than to identify prospective properties consumers may be interested in purchasing. Information is deemed reliable but not guaranteed. Copyright 2026, Valley MLS.
Data last updated at: 2026-11-14 12:16 AM UTC

Neighborhood & Commute
Source: Walkscore
Save
Ask
Tour
Hide
Share