Property Search

Save
Ask
Tour
Hide
Share
$550,000
3 Days On Site

111 Morning Vista Drive
Madison, AL 35758

For Sale|Single Family Residence|Active
5
Beds
4
Total Baths
3
Full Baths
1
Partial Bath
3,200
SqFt
$172
/SqFt
2007
Built
Subdivision:
Windstone
County:
MADISON
Listing courtesy of Keri Vellis of Re/Max Today

Due to the health concerns created by Coronavirus we are offering personal 1-1 online video walkthough tours where possible.
Call Now: 256-724-2889
Is this the listing for you? We can help make it yours.
256-724-2889
Upcoming Open Houses
Due to COVID-19, we recommend you verify Open Houses before attending.
Sun, Nov 15, 2:00 PM - 4:00 PM
111 Morning Vista Drive111 Morning Vista Drive111 Morning Vista Drive111 Morning Vista Drive
Save
Ask
Tour
Hide
Share

Mortgage Calculator

Monthly Payment (Est.)

Enter an interest rate to see your estimated monthly payment.
Calculator powered by Showcase IDX, a Constellation1 Company. Copyright ©2026 Information is deemed reliable but not guaranteed.

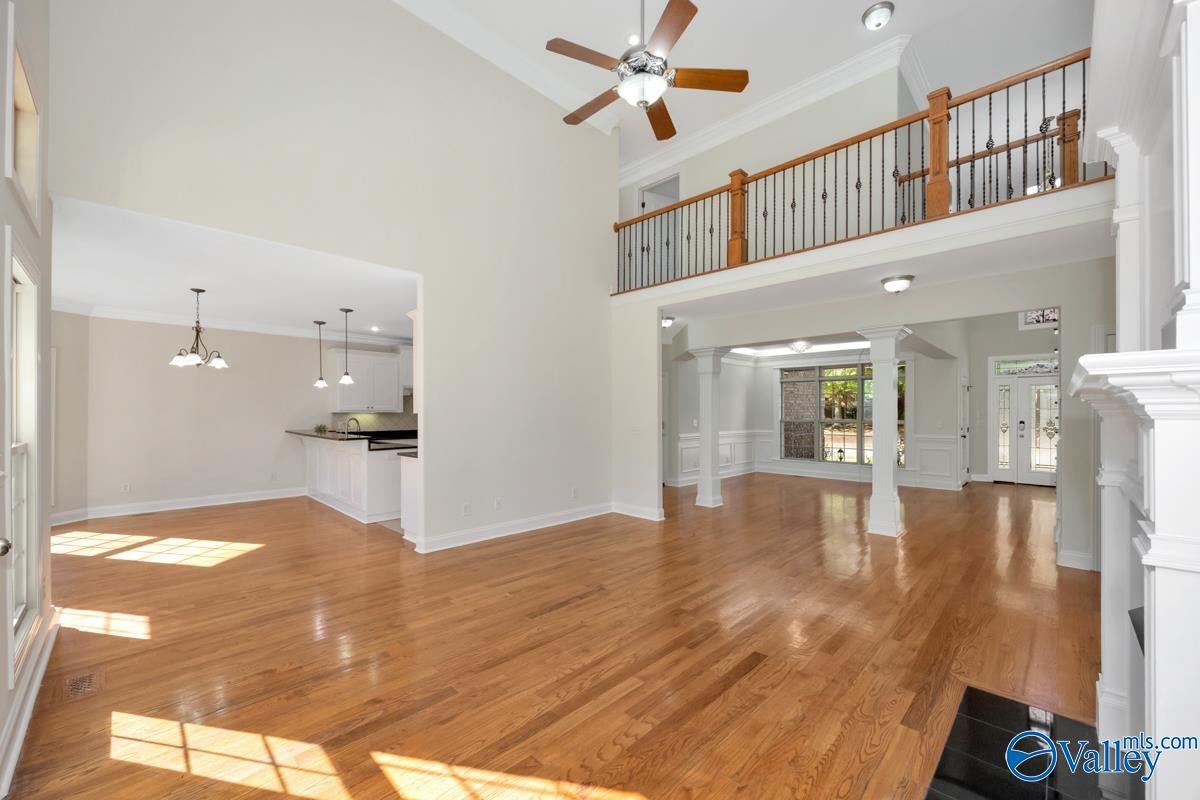
Welcome home to this beautiful 5-bedroom home with a dedicated office, offering a spacious, open floor plan filled with natural light! Freshly painted throughout, this home feels bright, inviting, and move-in ready. The open-concept design creates a seamless flow between living spaces, ideal for everyday living and entertaining. With five spacious bedrooms and a dedicated office, this home offers plenty of room and flexibility to fit your needs. Located in the highly desirable Madison School District, this home offers an incredible opportunity! SPECIAL BUYER INCENTIVE! Buyers who finance with the preferred lender may qualify for a 1% Lender Credit! Rate buydown or closing costs!

Save
Ask
Tour
Hide
Share
Listing Snapshot
Price 
$550,000
Days On Site 
3 Days
Bedrooms 
5
Inside Area (SqFt) 
3,200 sqft
Total Baths 
4
Full Baths 
3
Partial Baths 
1
Lot Size 
0.27 Acres
Year Built 
2007
MLS Number 
21933724
Status 
Active
Property Tax 
N/A
HOA/Condo/Coop Fees 
$33.33 monthly
Sq Ft Source 
N/A
Friends & Family
Recent Activity
4 hours agoListing updated with changes from the MLS
3 days agoListing first seen on site
General Features
Acres 
0.27
Garage 
Yes
Garage Spaces 
2
Levels 
Two
Number Of Stories 
2
Property Sub Type 
Single Family Residence
Sewer 
Public Sewer
Water Source 
Public
Interior Features
Basement 
Crawl Space
Cooling 
Central Air
Fireplace 
Yes
Fireplace Features 
Gas Log
Fireplaces 
1
Heating 
Central
Laundry Features 
Laundry Room
Bedroom 2 
Dimensions - 11X12Level - SecondDescription - 9’ Ceiling,Ceiling Fan,Carpet,Smooth Ceiling
Bedroom 3 
Dimensions - 13X14Level - SecondDescription - 9’ Ceiling,Carpet,Smooth Ceiling
Bedroom 4 
Dimensions - 11X13Level - SecondDescription - Carpet,Smooth Ceiling,Vaulted Ceil
Bedroom 5 
Dimensions - 13X14Level - SecondDescription - 9’ Ceiling,Carpet,Smooth Ceiling
BREAKFAST 
Dimensions - 11X13Level - FirstDescription - 10’ + Ceiling,Crown Mold,Smooth Ceiling,Wood Floor
Dining Room 
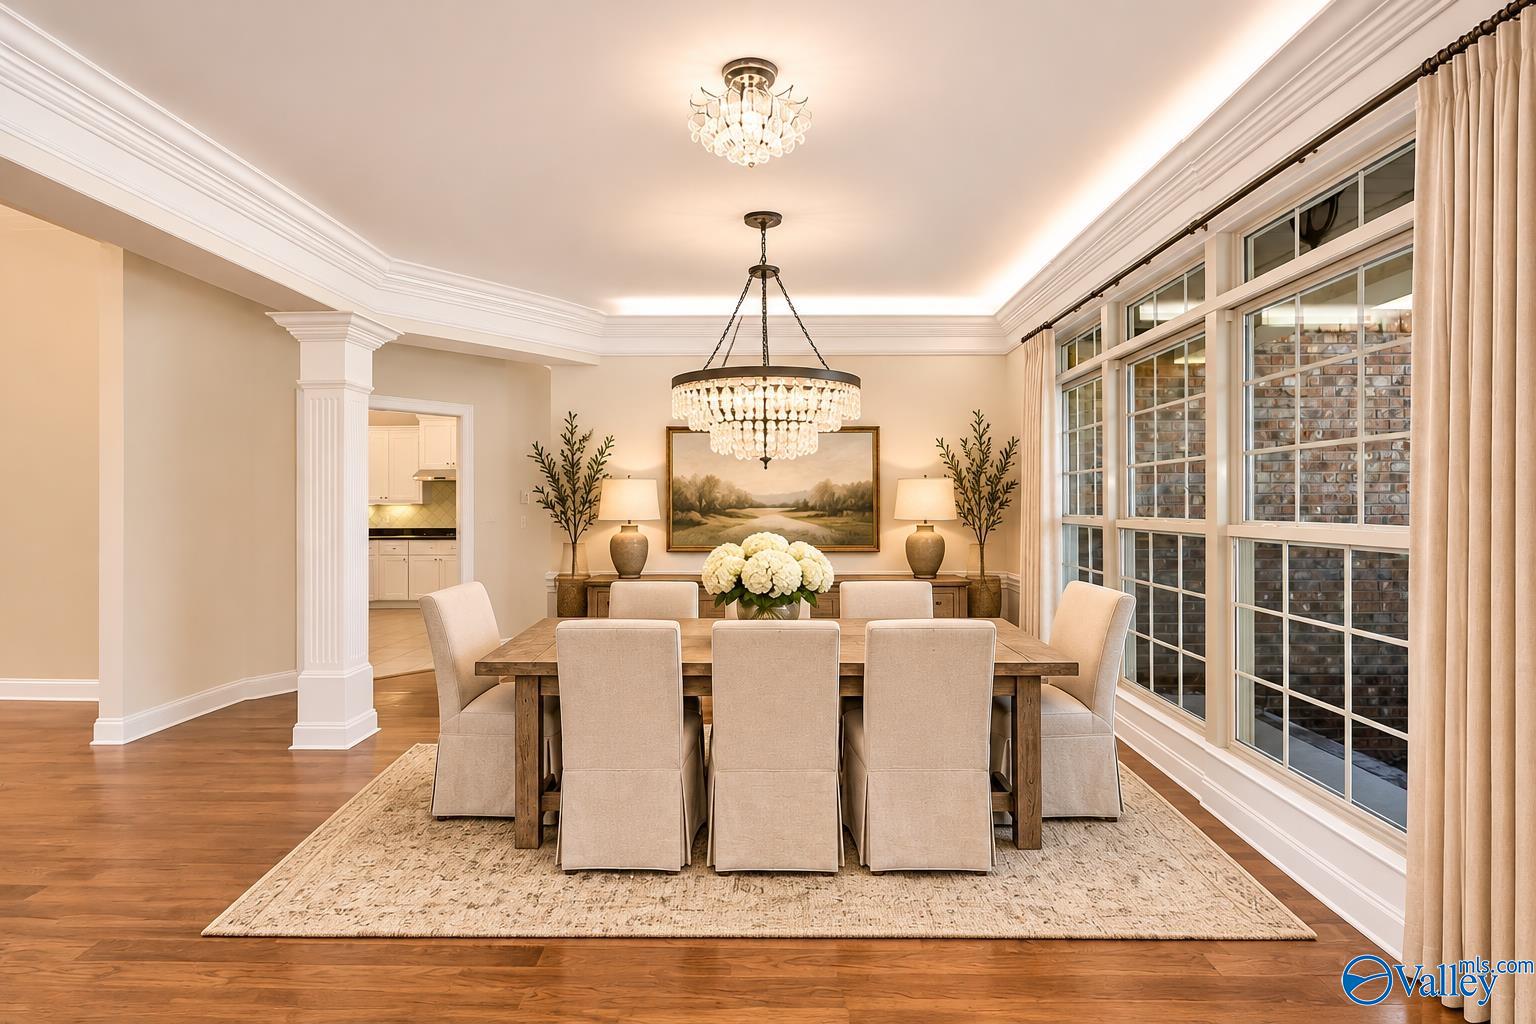
Dimensions - 12X13Level - FirstDescription - 10’ + Ceiling,Crown Mold,Smooth Ceiling,Wood Floor
Kitchen 
Dimensions - 14X14Level - FirstDescription - 10’ + Ceiling,Crown Mold,Granite Countertop,Recessed Lighting,Smooth Ceiling,Tile
Laundry 
Dimensions - 7X9Level - FirstDescription - 10’ + Ceiling,Smooth Ceiling,Tile,Utility Sink
Living Room 
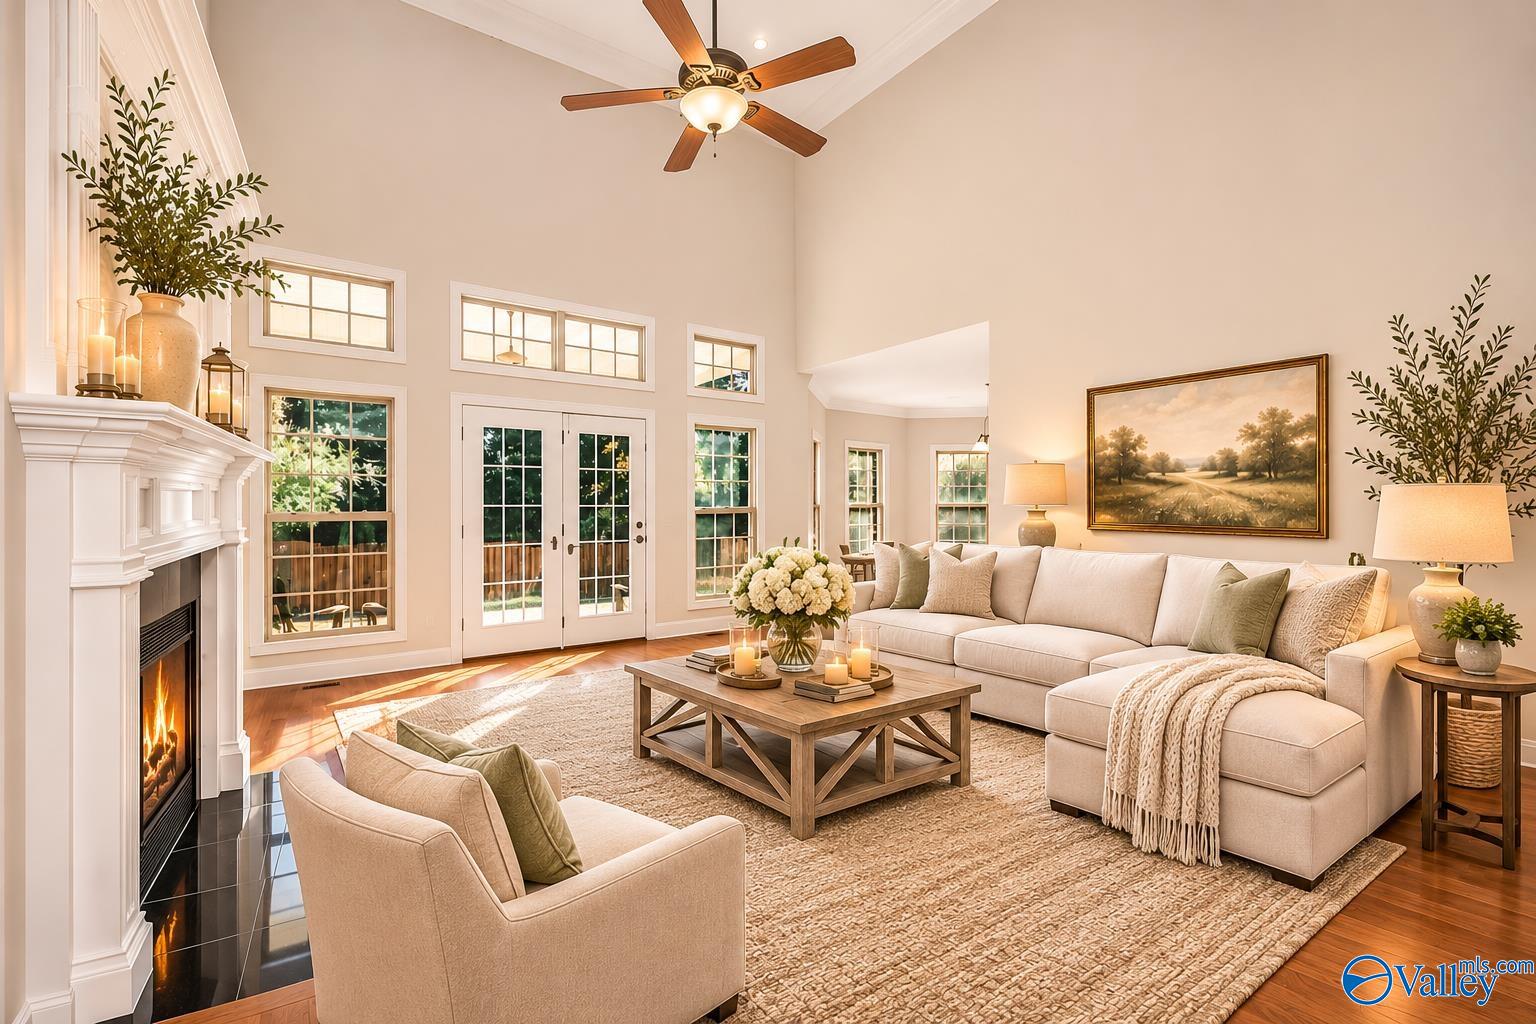
Dimensions - 17X18Level - FirstDescription - Ceiling Fan,Crown Mold,Fireplace,Recessed Lighting,Smooth Ceiling,Vaulted Ceil,Wood Floor
Master Bedroom 
Dimensions - 14X21Level - FirstDescription - 10’ + Ceiling,Ceiling Fan,Crown Mold,Smooth Ceiling,Trey,Wood Floor
Office 
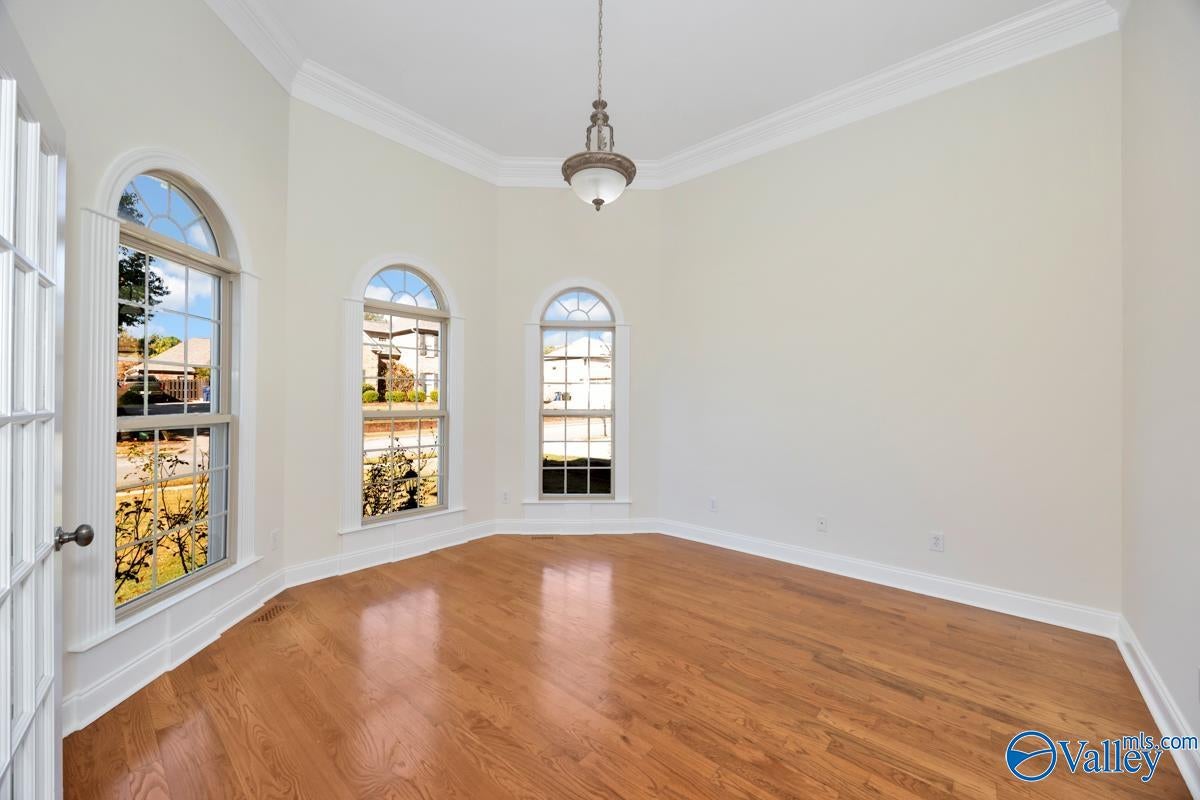
Dimensions - 13X14Level - FirstDescription - 12’ Ceiling,Crown Mold,Smooth Ceiling,Wood Floor
Save
Ask
Tour
Hide
Share
Exterior Features
Construction Details 
BrickStone
Community Features
Association Fee 
$400.0
Association Fee Frequency 
Annually
Financing Terms Available 
ConventionalFHAVA LoanCash
Schools
School District
Unknown
Elementary School
Horizon (K-6)
Middle School
Journey Middle School
High School
Bob Jones
Listing courtesy of Keri Vellis of Re/Max Today


Listing information is provided by Participants of the Valley MLS. IDX information is provided exclusively for personal, non-commercial use, and may not be used for any purpose other than to identify prospective properties consumers may be interested in purchasing. Information is deemed reliable but not guaranteed. Copyright 2026, Valley MLS.
Data last updated at: 2026-11-14 12:16 AM UTC

Neighborhood & Commute
Source: Walkscore
Save
Ask
Tour
Hide
Share