Property Search

Save
Ask
Tour
Hide
Share
$1,750,000
New Listing

109 Lake Shore Drive
Madison, AL 35758

For Sale|Single Family Residence|Active
5
Beds
6
Total Baths
2
Full Baths
4
Partial Baths
5,236
SqFt
$334
/SqFt
1988
Built
Subdivision:
Edgewater
County:
MADISON
Listing courtesy of Carrie Blair of Carrie Blair

Due to the health concerns created by Coronavirus we are offering personal 1-1 online video walkthough tours where possible.
Call Now: 256-724-2889
Is this the listing for you? We can help make it yours.
256-724-2889
109 Lake Shore Drive109 Lake Shore Drive109 Lake Shore Drive109 Lake Shore Drive
Save
Ask
Tour
Hide
Share

Mortgage Calculator

Monthly Payment (Est.)

Enter an interest rate to see your estimated monthly payment.
Calculator powered by Showcase IDX, a Constellation1 Company. Copyright ©2026 Information is deemed reliable but not guaranteed.

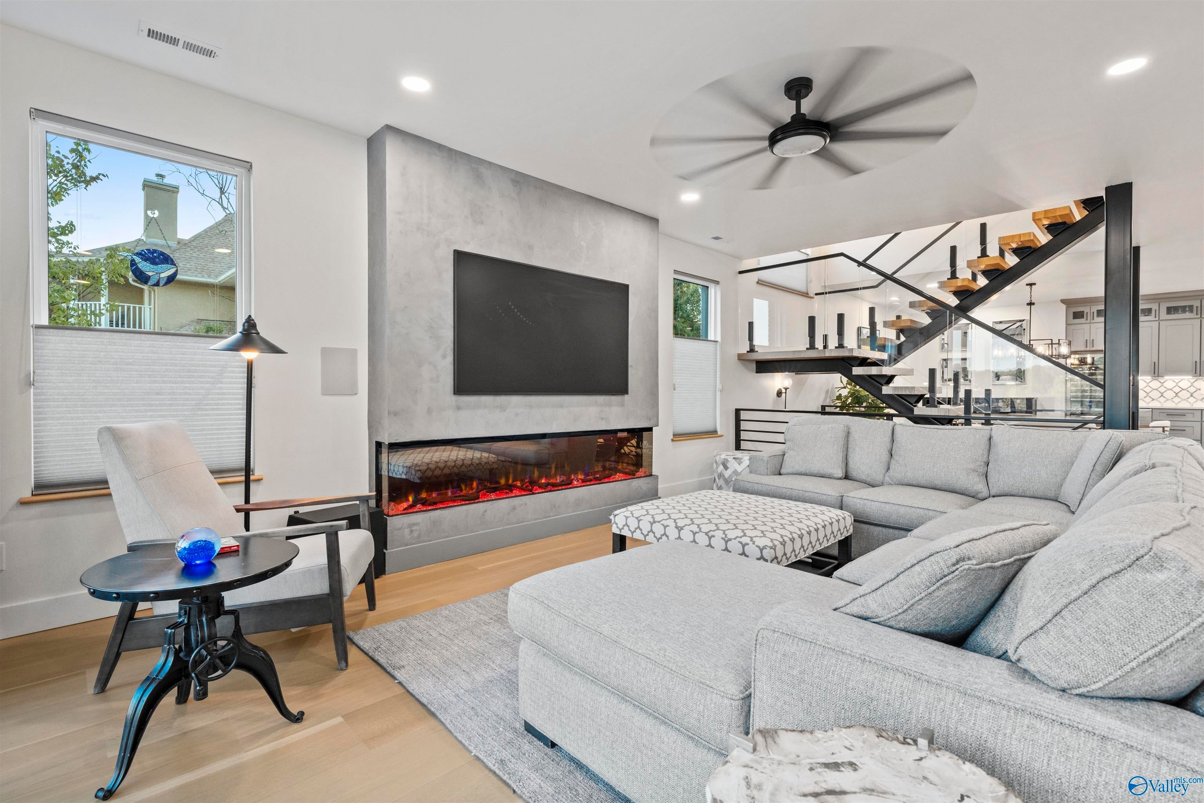
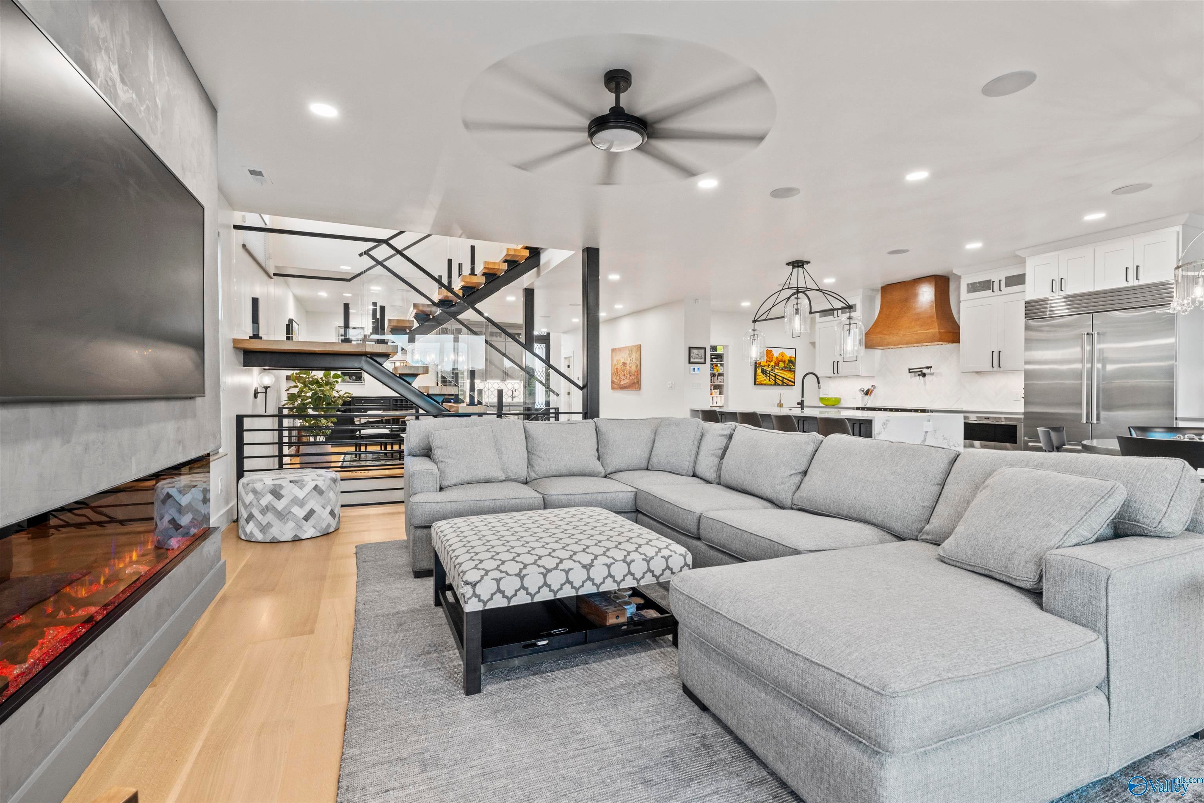
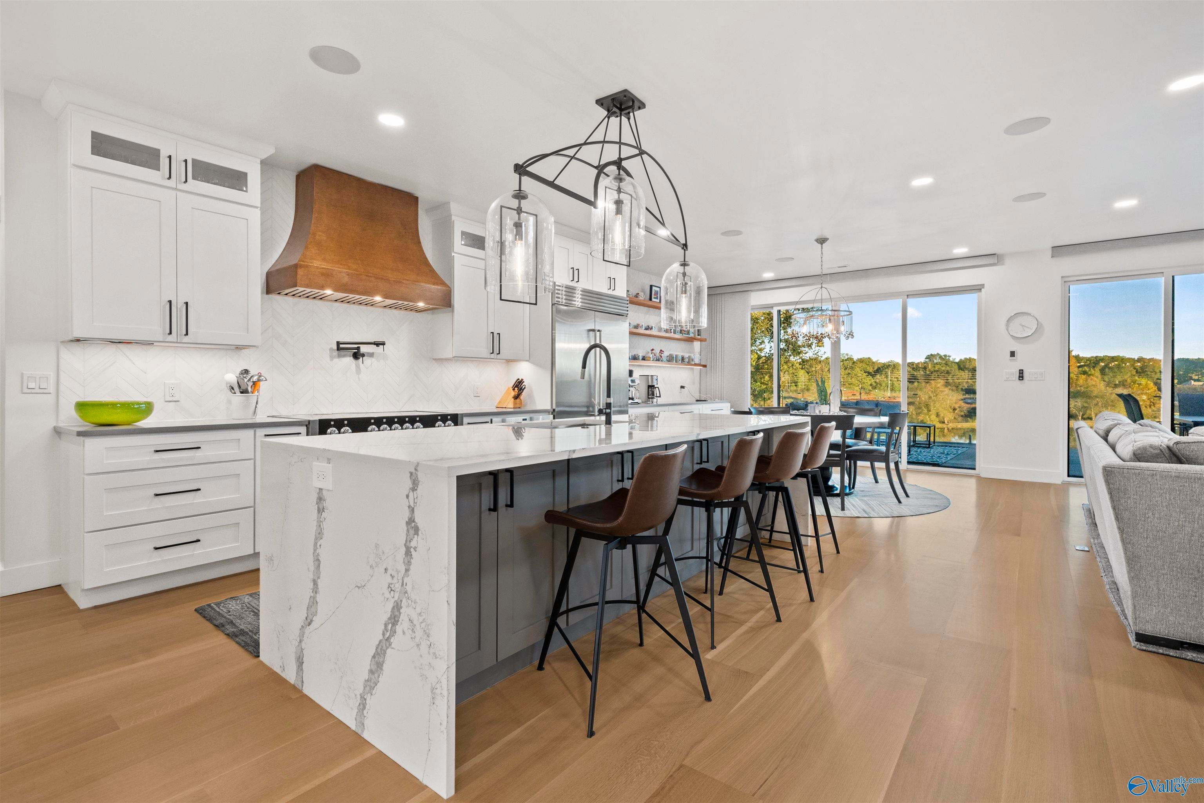
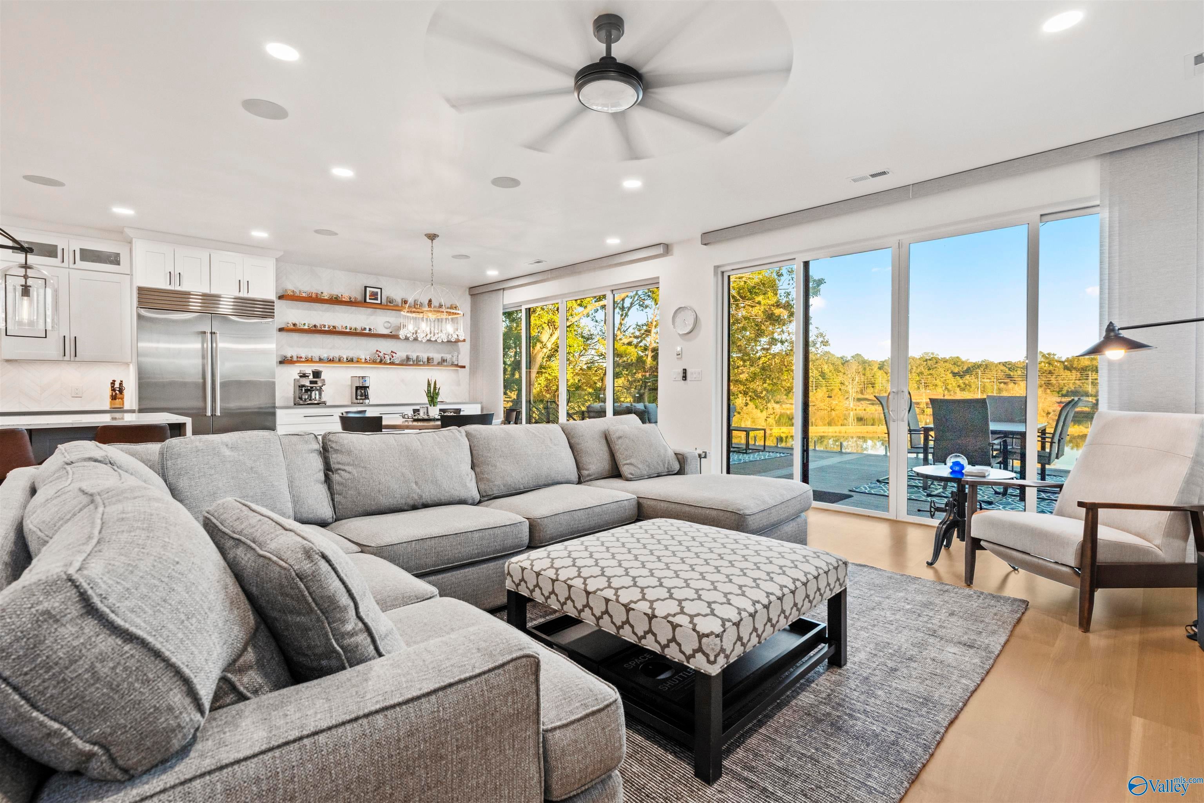
Executive Renovated & Expanded Home On 3/4 Acres W/ 200 Sq Ft of Waterfront on Lady Ann Lake in Northern Alabama’s Best School District*Over $800k In Improvements*5200+ Finished Sq Ft Including 5 Bed, 6 Bath*Open Floor Plan W/92’ Of Glass Facing The Lake*All New Systems*2 Kitchens Including Chef’s Kitchen W/Subzero Appliances & Walk In Pantry*10” Quartersawn Oak Hardwoods*$20k+ in Soundproofing*Designer Bathrooms Incl. Steam Shower, Heated Floors, 72” Tub*New Walk Out Finished Basement With High Ceilings*Custom Designed Steel & Glass Floating Staircase*1100+ Sq Ft Deck and Patio Space W/Hercules Laminated Glass Railings*Separate Heated & Cooled Workshop*EV Charger*No Better House & Location!

Save
Ask
Tour
Hide
Share
Listing Snapshot
Price 
$1,750,000
Days On Site 
0 Days
Bedrooms 
5
Inside Area (SqFt) 
5,236 sqft
Total Baths 
6
Full Baths 
2
Partial Baths 
4
Lot Size 
0.75 Acres
Year Built 
1988
MLS Number 
21933689
Status 
Active
Property Tax 
$4,509
HOA/Condo/Coop Fees 
$50 monthly
Sq Ft Source 
Appraiser
Friends & Family
Recent Activity
14 hours agoListing updated with changes from the MLS
17 hours agoListing first seen on site
General Features
Acres 
0.75
Attached Garage 
Yes
Levels 
Two
Number Of Stories 
2
Parking 
Electric Vehicle Charging Station(s)ConcretePavedDriveway
Property Sub Type 
Single Family Residence
Security 
Security System
Sewer 
Public Sewer
Style 
ContemporaryOpen Floor Plan
Water Source 
Public
Interior Features
Appliances 
RefrigeratorDishwasherDisposalRangeDouble OvenIce MakerDryerElectric Water HeaterWasherWine Cooler
Basement 
Crawl Space
Cooling 
Central Air
Fireplace 
Yes
Fireplace Features 
ElectricGas Log
Fireplaces 
3
Heating 
ElectricRadiant Floor
Bathroom 
Dimensions - 7x8Level - BasementDescription - Recessed Lighting,Smooth Ceiling,Tile,Quartz
Bathroom 1 
Dimensions - 13x13Level - FirstDescription - Double Vanity,Marble,Recessed Lighting,Smooth Ceiling,Tile,Quartz
Bathroom 2 
Dimensions - 10x13Level - FirstDescription - 9’ Ceiling,Double Vanity,Marble,Recessed Lighting,Smooth Ceiling,Tile,Walkin Closet,Quartz
Bathroom 3 
Dimensions - 5x5Level - FirstDescription - 9’ Ceiling,Smooth Ceiling,Tile,Wood Floor,Quartz
Bathroom 4 
Dimensions - 13x7Level - SecondDescription - Granite Countertop,Recessed Lighting,Smooth Ceiling,Tile,Walkin Closet
Bathroom 5 
Dimensions - 8x5Level - SecondDescription - Granite Countertop,Recessed Lighting,Smooth Ceiling,Tile
Bedroom 2 
Dimensions - 13x15Level - SecondDescription - Ceiling Fan,Recessed Lighting,Smooth Ceiling,Wood Floor,Walkin Closet
Bedroom 3 
Dimensions - 11x12Level - FirstDescription - 9’ Ceiling,Recessed Lighting,Smooth Ceiling,Window Cov,Wood Floor
Kitchen 
Dimensions - 12x24Level - FirstDescription - 9’ Ceiling,Eat In Kitchen,Kitchen Island,Recessed Lighting,Smooth Ceiling,Tile,Window Cov,Wood Floor,Built Ins,Quartz
Living Room 
Dimensions - 15x27Level - FirstDescription - 9’ Ceiling,Ceiling Fan,Fireplace,Recessed Lighting,Smooth Ceiling,Window Cov,Wood Floor
Primary Bedroom 
Dimensions - 18x18Level - FirstDescription - 9’ Ceiling,Ceiling Fan,Double Vanity,Recessed Lighting,Smooth Ceiling,Tile,Wood Floor,Walkin Closet,Quartz
Workshop 
Dimensions - 17x20Level - BasementDescription - Window Cov,Built Ins,Utility Sink
Save
Ask
Tour
Hide
Share
Exterior Features
Construction Details 
BrickWood Siding
Lot Features 
WoodedWaterfront
Patio And Porch 
CoveredPorchPatioDeckFront Porch
Waterfront 
Yes
Waterfront Features 
Waterfront
Community Features
Association Fee 
$600.0
Association Fee Frequency 
Annually
Community Features 
Curbs
MLS Area 
Lakeshore
Financing Terms Available 
CashConventional
Schools
School District
Unknown
Elementary School
Horizon (K-6)
Middle School
Discovery
High School
Bob Jones
Listing courtesy of Carrie Blair of Carrie Blair


Listing information is provided by Participants of the Valley MLS. IDX information is provided exclusively for personal, non-commercial use, and may not be used for any purpose other than to identify prospective properties consumers may be interested in purchasing. Information is deemed reliable but not guaranteed. Copyright 2026, Valley MLS.
Data last updated at: 2026-11-10 03:45 PM UTC

Neighborhood & Commute
Source: Walkscore
Save
Ask
Tour
Hide
Share