Property Search

Save
Ask
Tour
Hide
Share
$299,500
New Listing

146 Little Britain Street
Madison, AL 35758

For Sale|Townhouse|Active
3
Beds
2
Total Baths
2
Full Baths
1,850
SqFt
$162
/SqFt
Subdivision:
Bradford Station
County:
MADISON
Listing courtesy of Calisha Alexander of Coldwell Banker Ck Mann Realty

Due to the health concerns created by Coronavirus we are offering personal 1-1 online video walkthough tours where possible.
Call Now: 256-724-2889
Is this the listing for you? We can help make it yours.
256-724-2889
146 Little Britain Street146 Little Britain Street146 Little Britain Street146 Little Britain Street
Save
Ask
Tour
Hide
Share

Mortgage Calculator

Monthly Payment (Est.)

Enter an interest rate to see your estimated monthly payment.
Calculator powered by Showcase IDX, a Constellation1 Company. Copyright ©2026 Information is deemed reliable but not guaranteed.

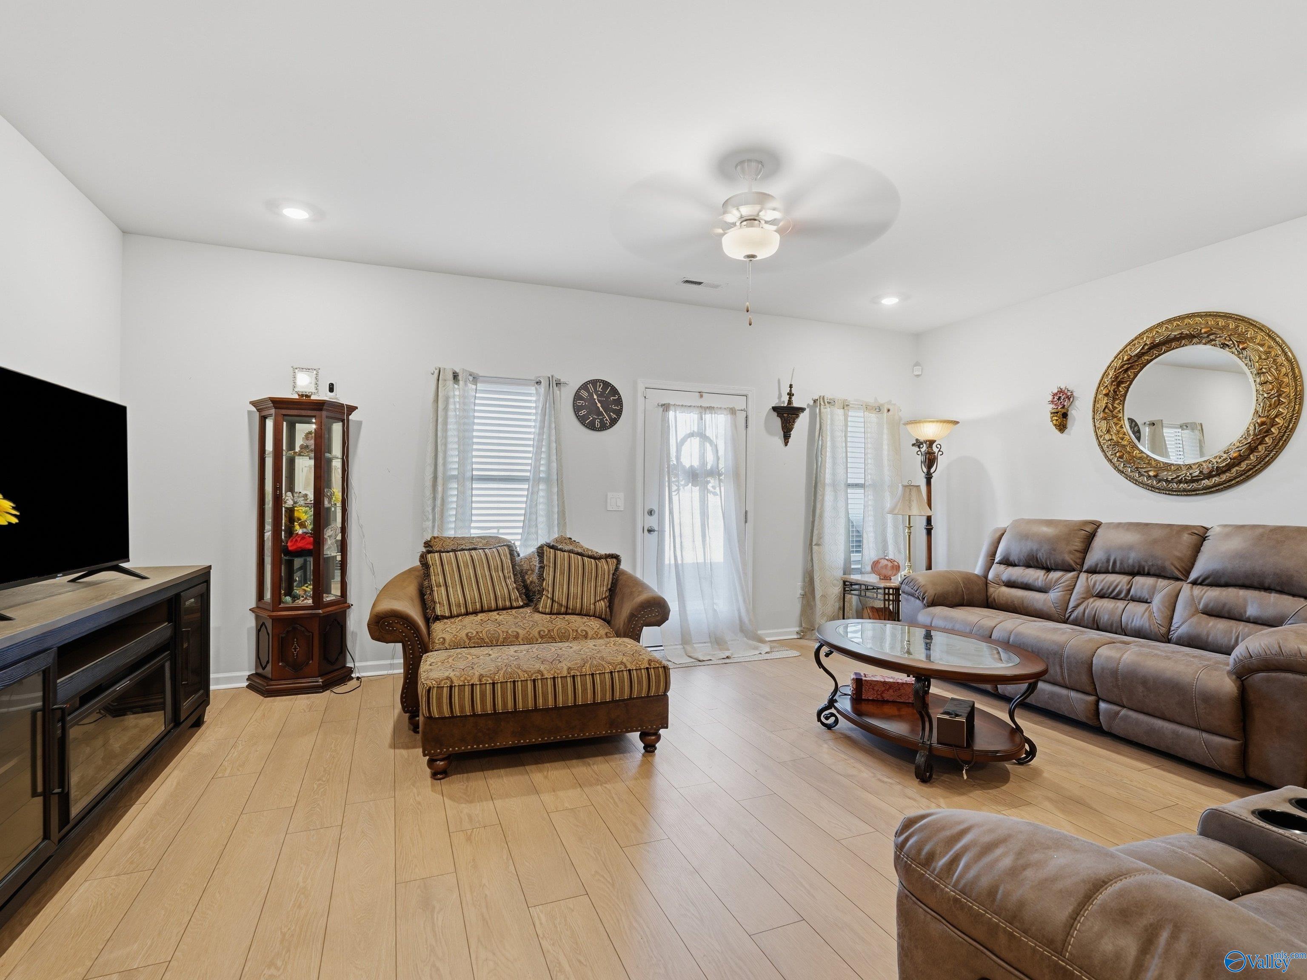
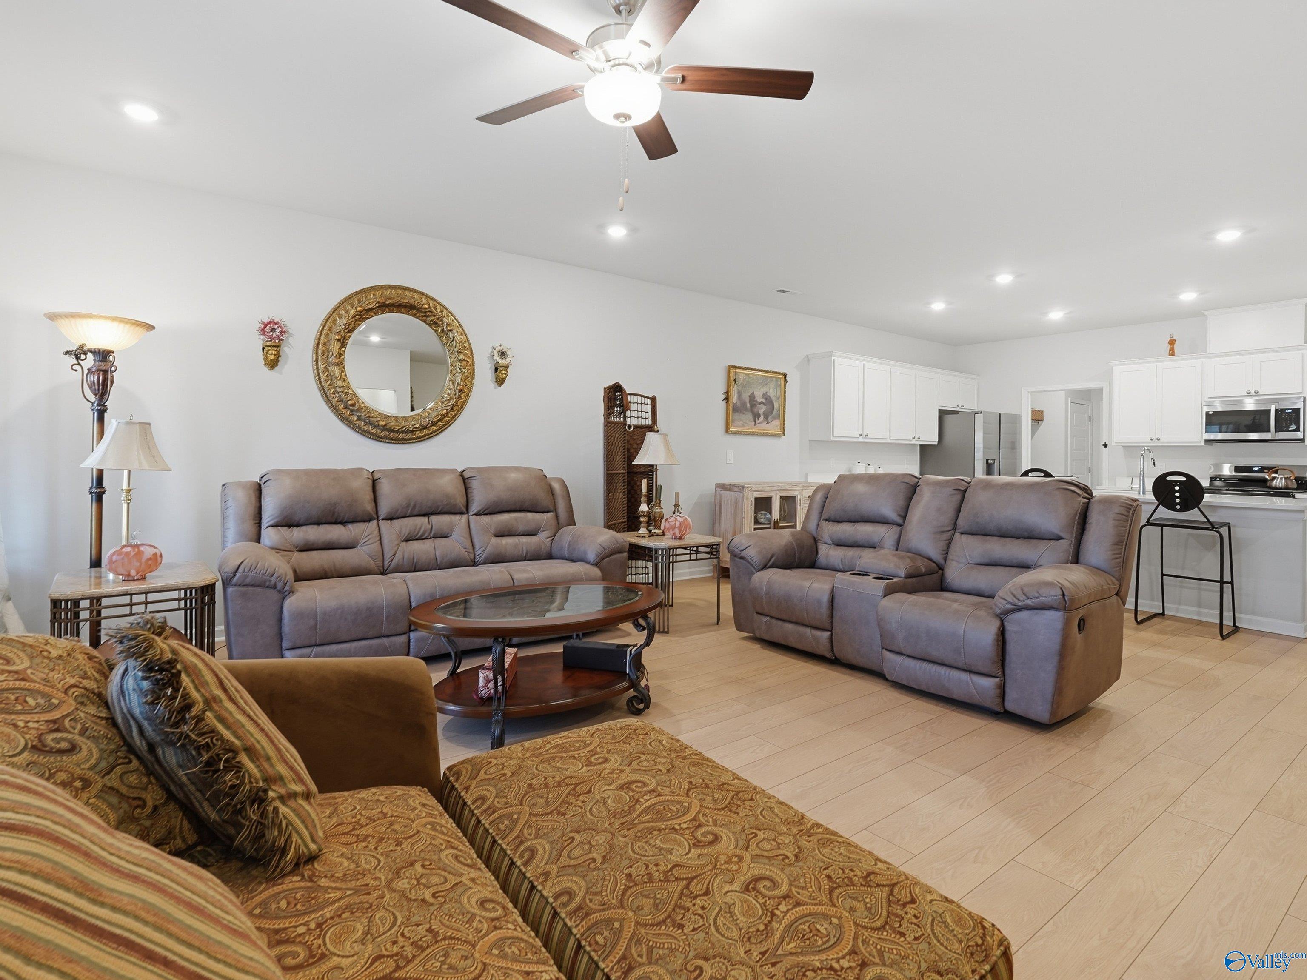
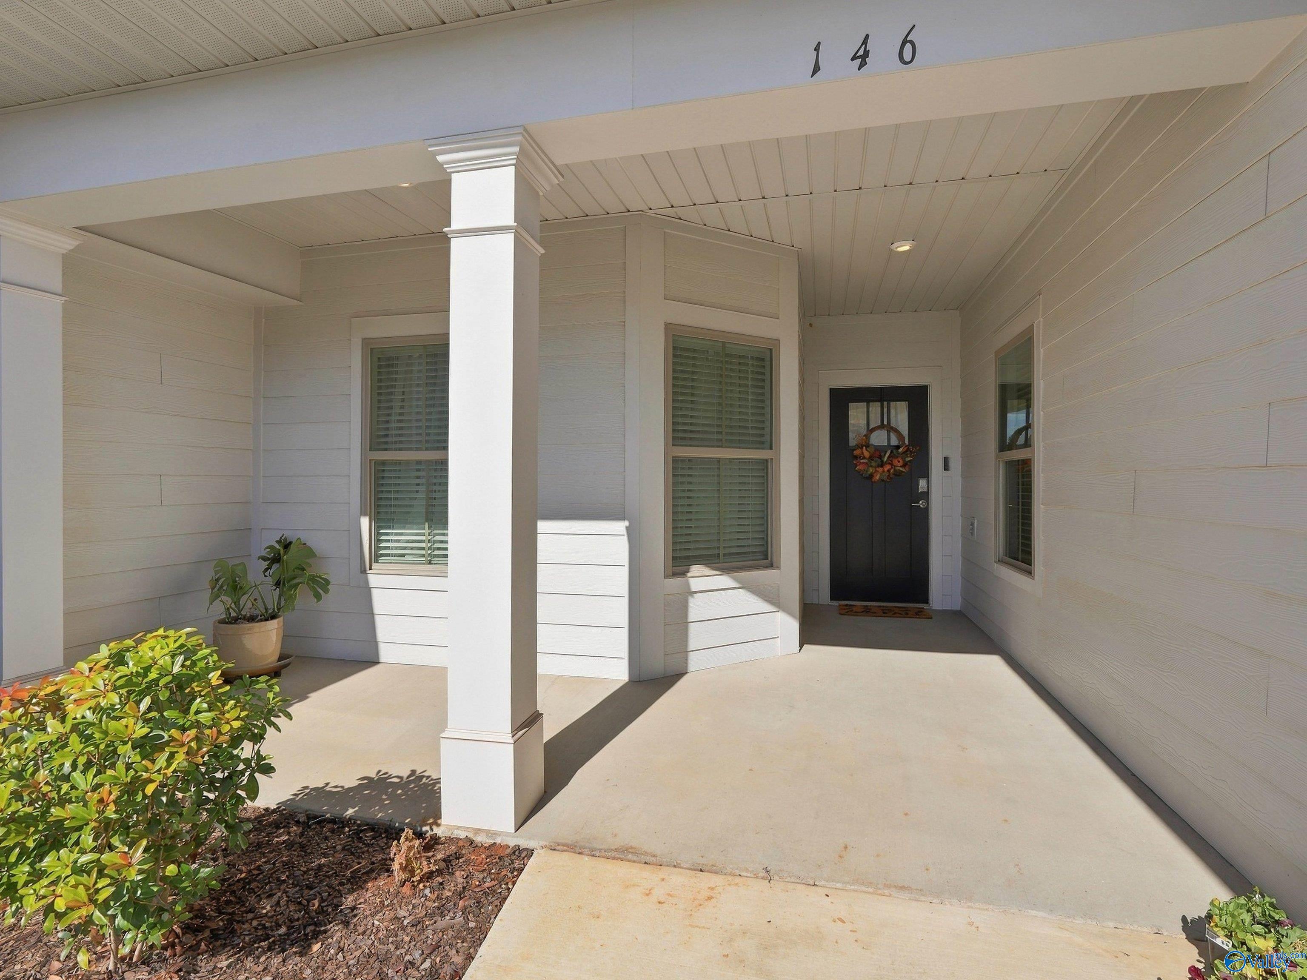
LIKE-NEW LIVING IN THE HEART OF MADISON! Discover this BEAUTIFULLY MAINTAINED, MOVE-IN READY SINGLE-STORY TOWNHOME offering 3 BEDROOMS, 2 BATHS and a 2-CAR GARAGE in the highly desirable MADISON CITY SCHOOL DISTRICT! Step inside to an inviting OPEN-CONCEPT DESIGN featuring LVP FLOORING, QUARTZ COUNTERTOPS, STAINLESS STEEL APPLIANCES and a GAS RANGE. Enjoy generous storage, a COVERED FRONT PORCH and a relaxing COVERED BACK PATIO. LOCATION IS EVERYTHING! Just minutes from HISTORIC DOWNTOWN MADISON, TOYOTA FIELD, I-565, HUNTSVILLE INTERNATIONAL AIRPORT and REDSTONE ARSENAL, with shopping, dining and parks nearby. LOW-MAINTENANCE LIVING AT ITS FINEST!

Save
Ask
Tour
Hide
Share
Listing Snapshot
Price 
$299,500
Days On Site 
0 Days
Bedrooms 
3
Inside Area (SqFt) 
1,850 sqft
Total Baths 
2
Full Baths 
2
Partial Baths 
N/A
Lot Size 
N/A
Year Built 
N/A
MLS Number 
21933645
Status 
Active
Property Tax 
N/A
HOA/Condo/Coop Fees 
$150 monthly
Sq Ft Source 
N/A
Friends & Family
Recent Activity
22 hours agoListing updated with changes from the MLS
23 hours agoListing first seen on site
General Features
Foundation 
Slab
Garage 
Yes
Garage Spaces 
2
Levels 
One
Number Of Stories 
1
Parking 
On StreetConcreteDriveway
Property Sub Type 
Townhouse
Security 
Security System
Sewer 
Public Sewer
Style 
Open Floor PlanRanch/1 Story
Utilities 
Underground Utilities
Interior Features
Appliances 
RefrigeratorDishwasherDisposalElectric Water HeaterGas OvenMicrowave
Cooling 
Central Air
Fireplace Features 
None
Heating 
Central
Laundry Features 
Laundry Room
Bedroom 2 
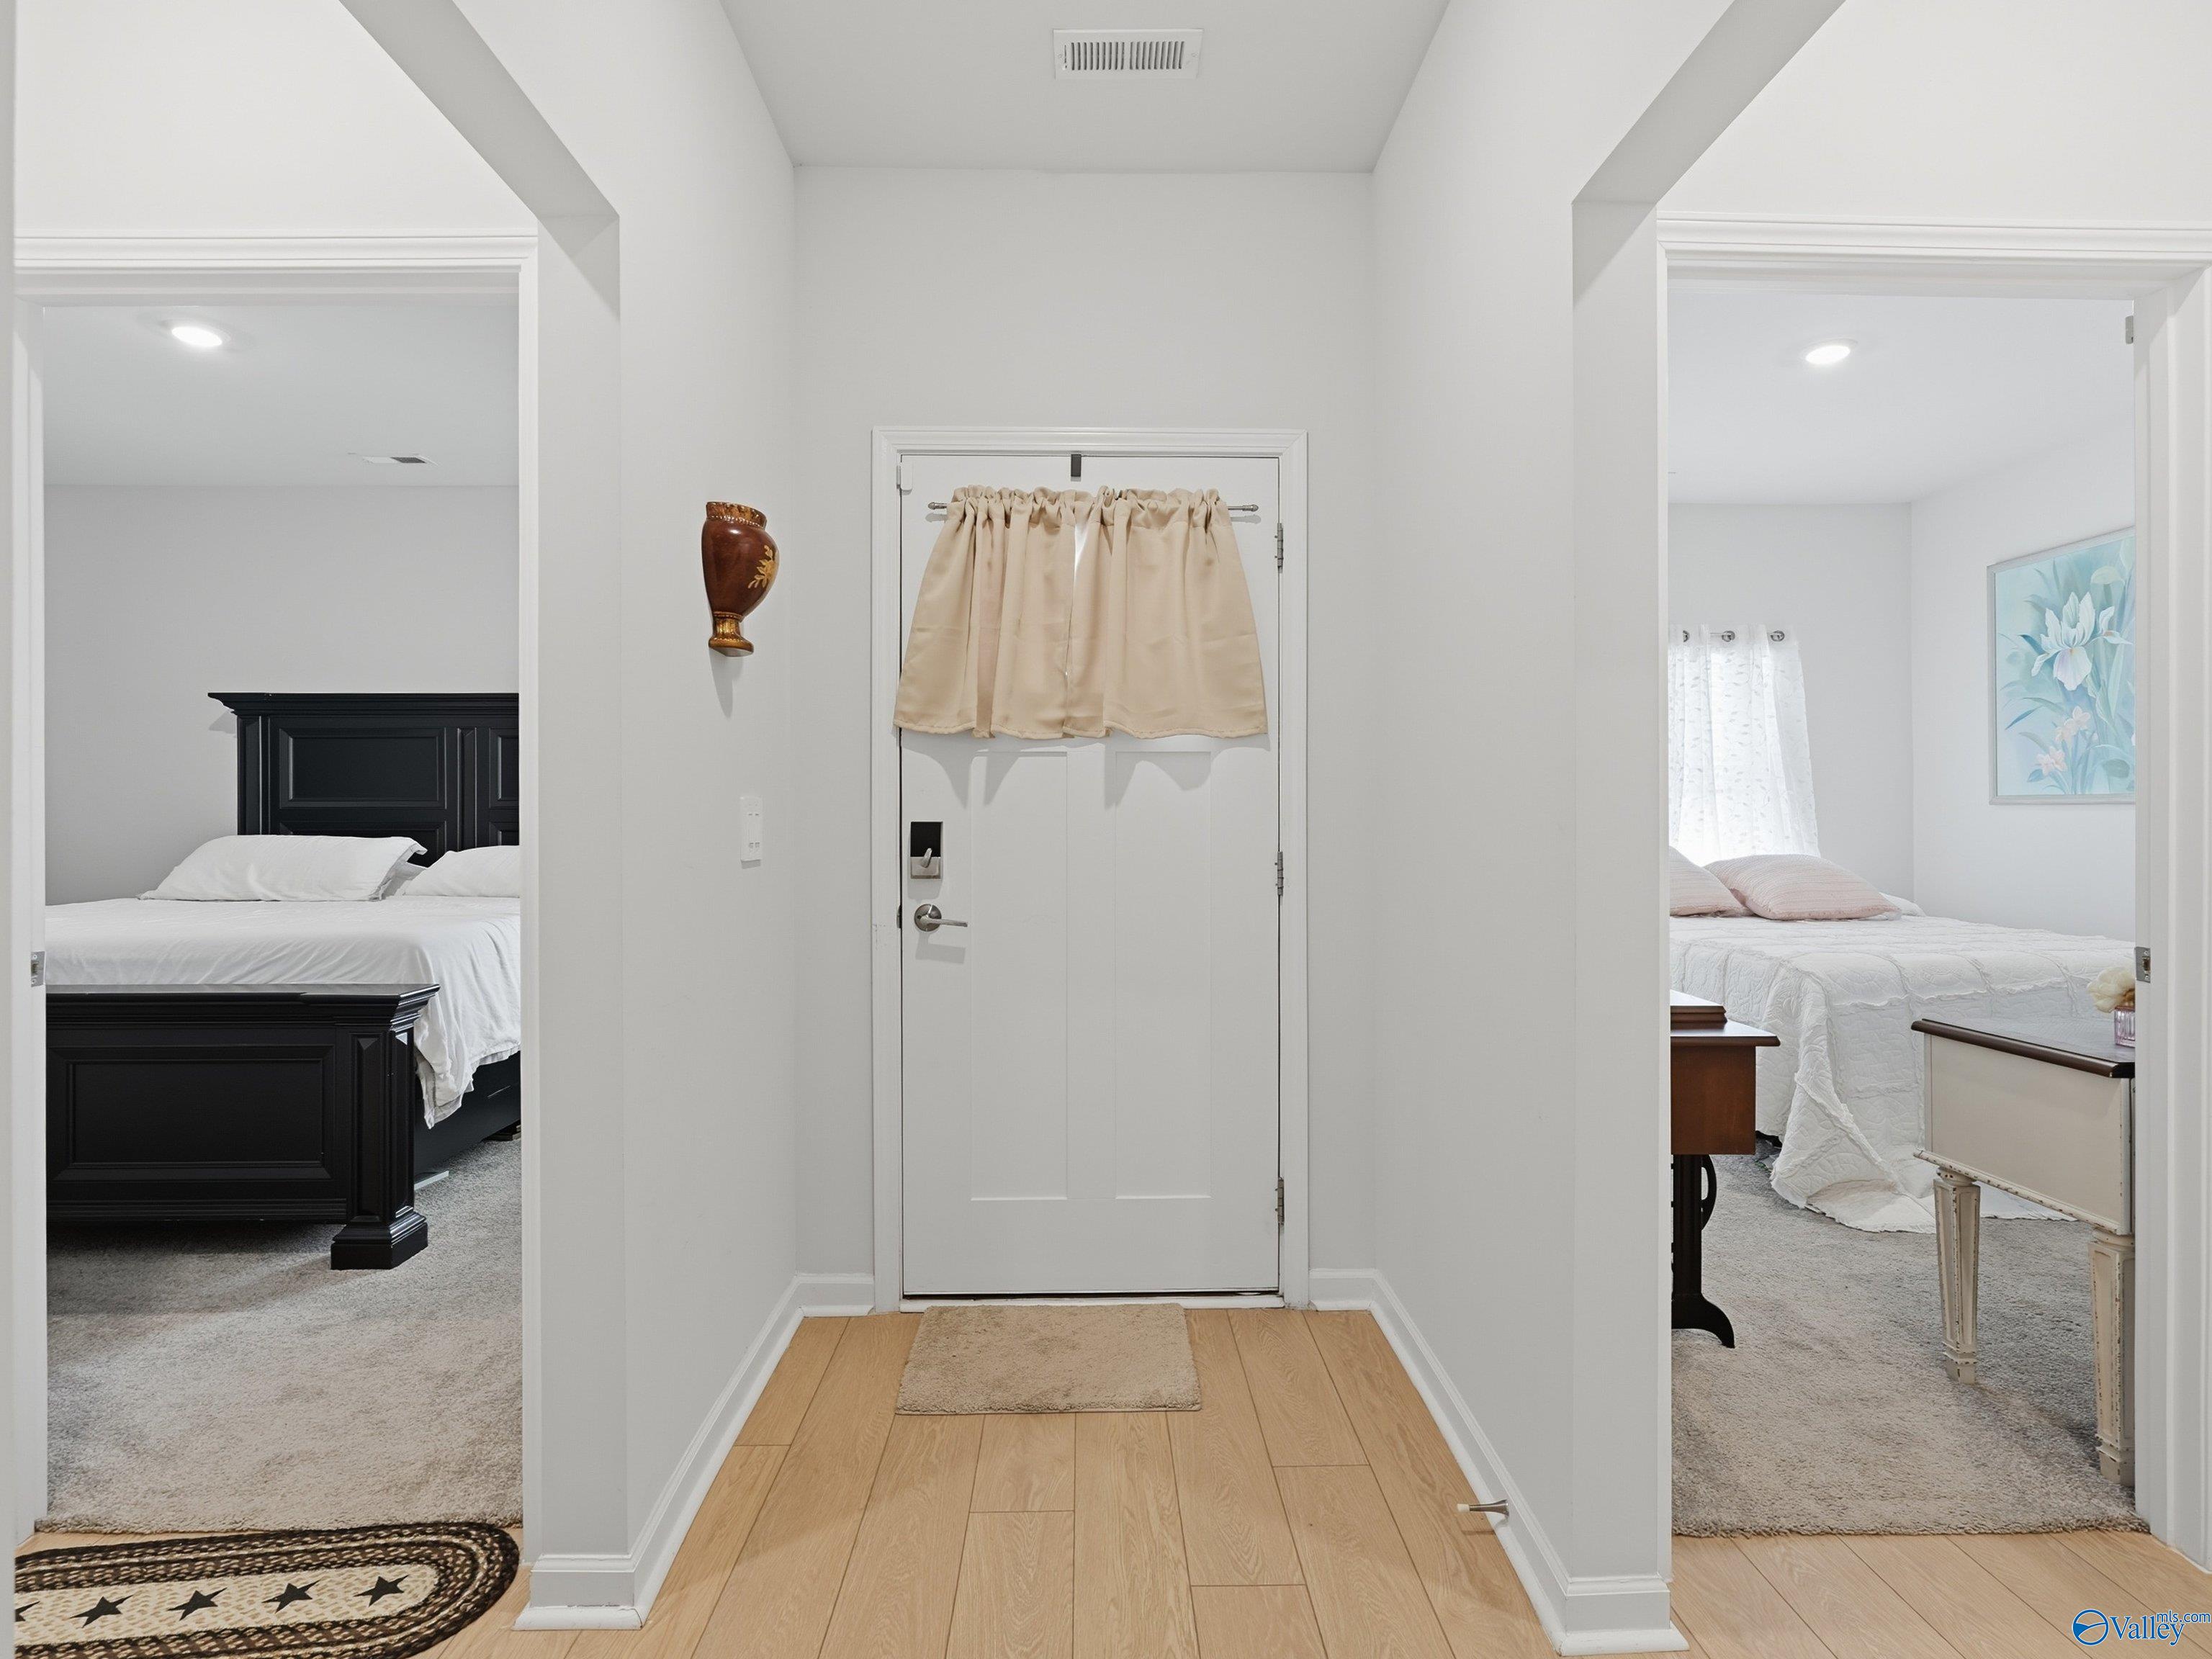
Dimensions - 11x12Level - FirstDescription - 9’ Ceiling,Carpet,Smooth Ceiling
Bedroom 3 
Dimensions - 11x13Level - FirstDescription - 9’ Ceiling,Carpet,Smooth Ceiling
Dining Room 
Level - FirstDescription - 9’ Ceiling,Recessed Lighting,LVP Flooring
Kitchen 
Dimensions - 15x15Level - FirstDescription - 9’ Ceiling,Kitchen Island,Pantry,Recessed Lighting,Smooth Ceiling,LVP
Laundry 
Level - FirstDescription - 9’ Ceiling,Smooth Ceiling,Tile
Living Room 
Dimensions - 17x20Level - FirstDescription - 9’ Ceiling,Ceiling Fan,Recessed Lighting,Smooth Ceiling,LVP
Primary Bedroom 
Dimensions - 15x16Level - FirstDescription - 9’ Ceiling,Ceiling Fan,Carpet,Smooth Ceiling
Save
Ask
Tour
Hide
Share
Exterior Features
Construction Details 
Fiber Cement
Patio And Porch 
CoveredPorchFront PorchPatio
Community Features
Association Fee 
$450.0
Association Fee Frequency 
Quarterly
Community Features 
CurbsSidewalks
Financing Terms Available 
CashConventionalFHAVA Loan
Schools
School District
Unknown
Elementary School
Madison Elementary
Middle School
Journey Middle School
High School
Jamesclemens
Listing courtesy of Calisha Alexander of Coldwell Banker Ck Mann Realty


Listing information is provided by Participants of the Valley MLS. IDX information is provided exclusively for personal, non-commercial use, and may not be used for any purpose other than to identify prospective properties consumers may be interested in purchasing. Information is deemed reliable but not guaranteed. Copyright 2026, Valley MLS.
Data last updated at: 2026-11-10 03:45 PM UTC

Neighborhood & Commute
Source: Walkscore
Save
Ask
Tour
Hide
Share