Property Search

Save
Ask
Tour
Hide
Share
$520,000
2 Days On Site

93 Jay Drive
Madison, AL 35758

For Sale|Single Family Residence|Active
4
Beds
3
Total Baths
2
Full Baths
1
Partial Bath
3,356
SqFt
$155
/SqFt
1988
Built
Subdivision:
Silver Creek
County:
MADISON
Listing courtesy of Valerie Miles of Re/Max Unlimited

Due to the health concerns created by Coronavirus we are offering personal 1-1 online video walkthough tours where possible.
Call Now: 256-724-2889
Is this the listing for you? We can help make it yours.
256-724-2889
93 Jay Drive93 Jay Drive93 Jay Drive93 Jay Drive
Save
Ask
Tour
Hide
Share

Mortgage Calculator

Monthly Payment (Est.)

Enter an interest rate to see your estimated monthly payment.
Calculator powered by Showcase IDX, a Constellation1 Company. Copyright ©2026 Information is deemed reliable but not guaranteed.

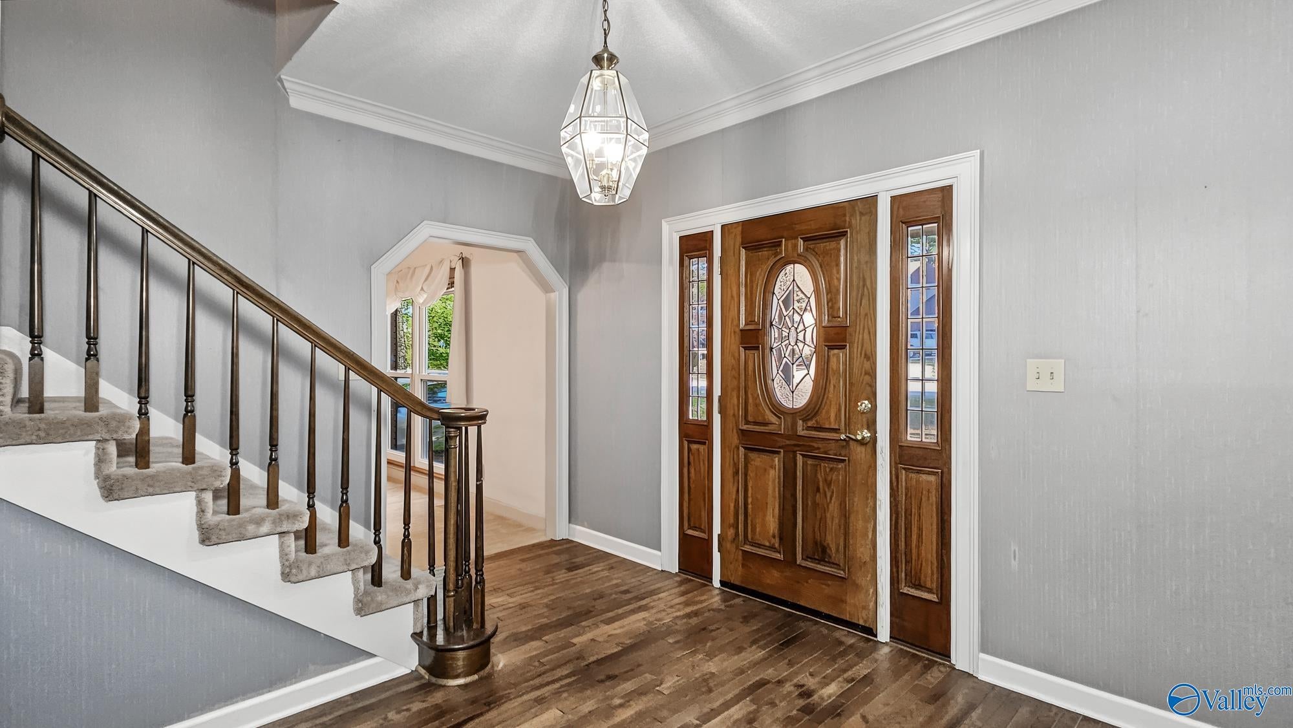
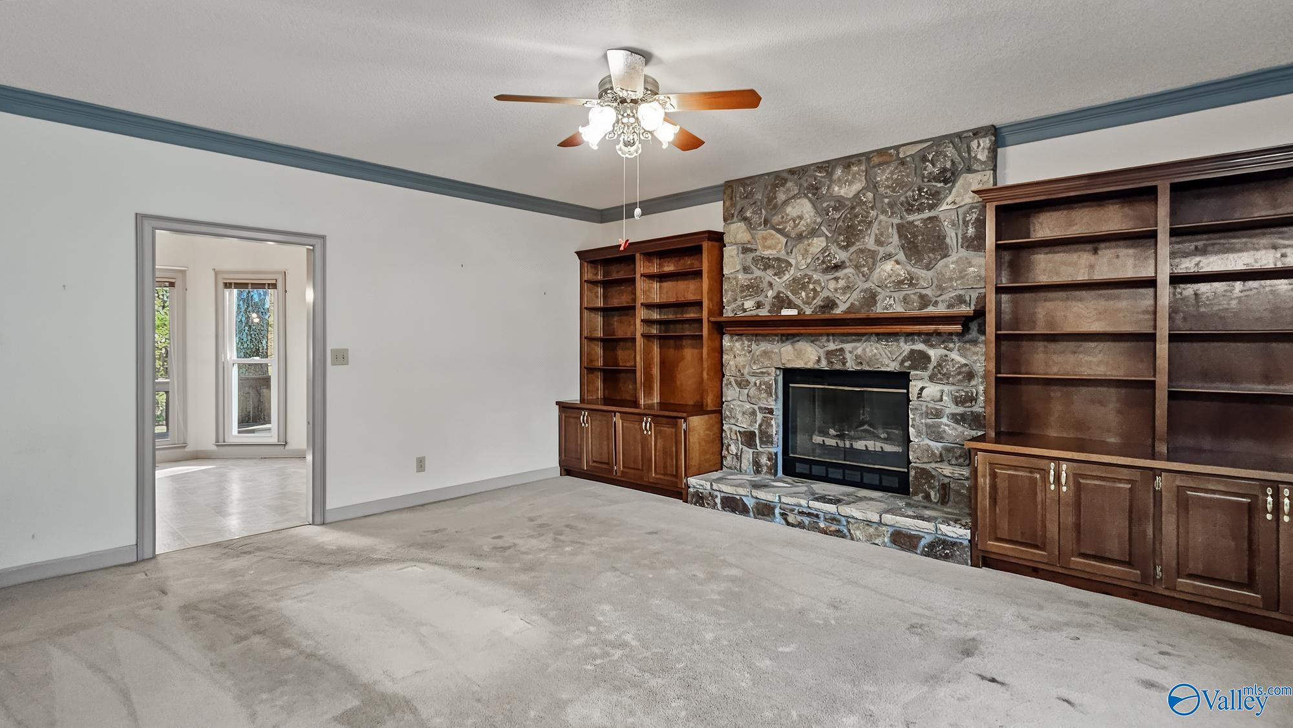
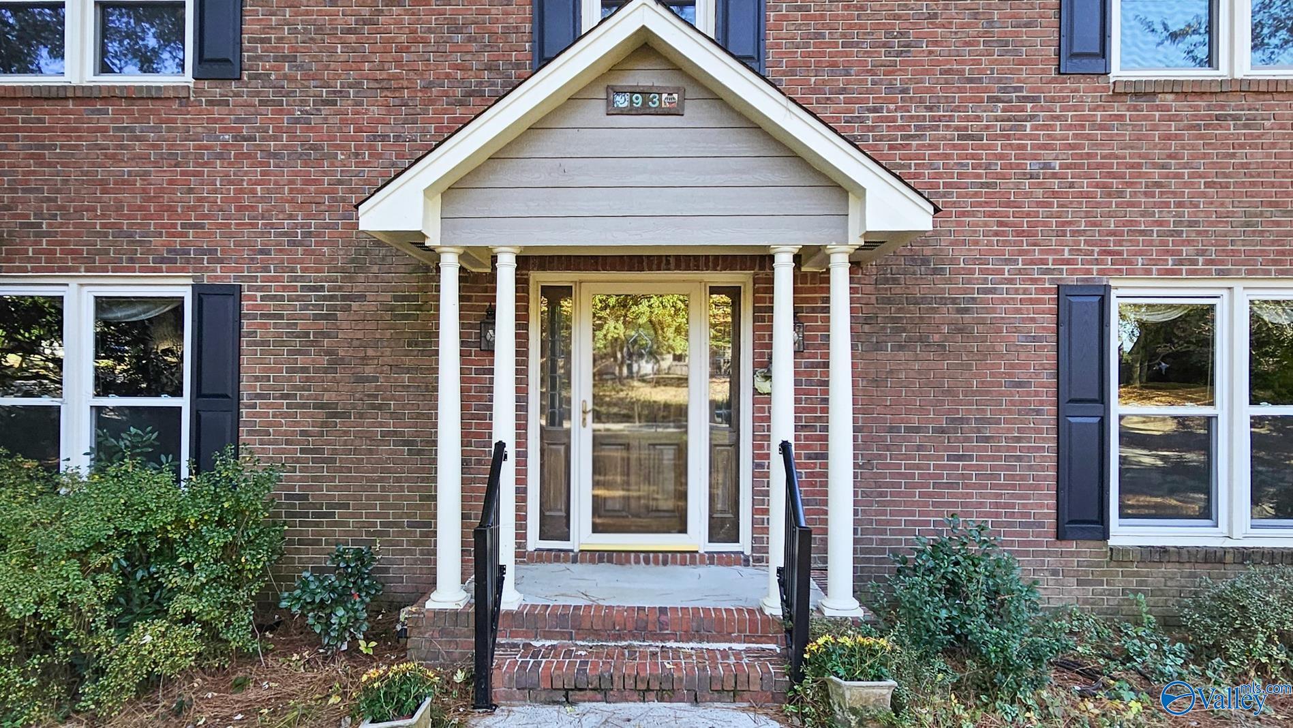
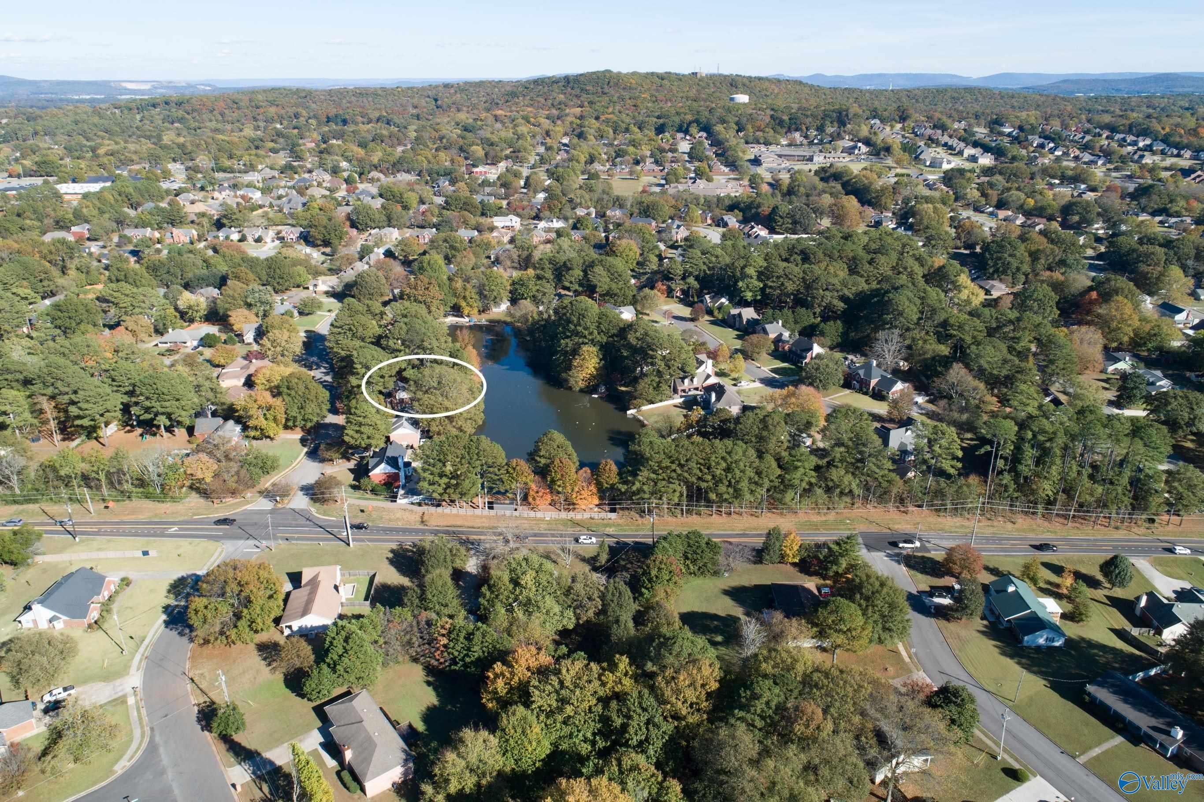
Private Oasis...Hidden Gem...Natures Jewel...All describes this home and property.Backing up to a Private Lake you will enjoy the best of everything from flowers,changing leaves, fish, ducks, herons....oh my!! A rare opportunity in the City of Madison on a lot that can not be duplicated. Inside you will find a functional floorplan w/large living spaces, natural lighting & a front row seat to nature no matter which room. Welcoming Entry with Hrdwd, Family room with Fireplace & Built-ins, Eat-in Kitchen, Sun-Room and on the 2nd Level is the Massive Master Retreat PLUS a Rec-Room that is perfect for Multi-Uses w/Private Staircase. $20,000 Allowance for Updating or Loan Buy-Down & Closing Cost.

Save
Ask
Tour
Hide
Share
Listing Snapshot
Price 
$520,000
Days On Site 
2 Days
Bedrooms 
4
Inside Area (SqFt) 
3,356 sqft
Total Baths 
3
Full Baths 
2
Partial Baths 
1
Lot Size 
0.52 Acres
Year Built 
1988
MLS Number 
21933570
Status 
Active
Property Tax 
$3,128
HOA/Condo/Coop Fees 
N/A
Sq Ft Source 
N/A
Friends & Family
Recent Activity
10 hours agoListing updated with changes from the MLS
3 days agoListing first seen on site
General Features
Acres 
0.52
Attached Garage 
Yes
Garage 
Yes
Garage Spaces 
2
Levels 
Two
Number Of Stories 
2
Parking 
Garage Door OpenerGarage Faces FrontConcreteDriveway
Property Sub Type 
Single Family Residence
Sewer 
Public Sewer
Style 
Traditional
Water Source 
Public
Interior Features
Appliances 
RefrigeratorRangeDishwasherMicrowave
Basement 
Crawl Space
Cooling 
Central Air
Fireplace 
Yes
Fireplace Features 
Gas Log
Fireplaces 
2
Heating 
Natural GasCentral
Bedroom 2 
Dimensions - 11x13Level - SecondDescription - Crown Mold,Carpet
Bedroom 3 
Dimensions - 12x13Level - SecondDescription - Ceiling Fan,Crown Mold,Carpet
Bedroom 4 
Dimensions - 9x10Level - SecondDescription - Crown Mold
Dining Room 
Dimensions - 12x13Level - FirstDescription - Crown Mold,Carpet,Trey
Family Room 
Dimensions - 18x16Level - FirstDescription - Carpet,Fireplace,Built Ins
Kitchen 
Dimensions - 8x12Level - FirstDescription - Eat In Kitchen
Living Room 
Dimensions - 15x13Level - FirstDescription - Crown Mold,Carpet
Primary Bedroom 
Dimensions - 20x16Level - SecondDescription - Ceiling Fan,Carpet,Fireplace,Vaulted Ceil,Walkin Closet
REC ROOM 
Dimensions - 24x22Level - SecondDescription - Carpet
SUN 
Dimensions - 10x15Level - First
Save
Ask
Tour
Hide
Share
Exterior Features
Construction Details 
BrickWood Siding
Lot Features 
Wooded
Patio And Porch 
PorchDeckFront Porch
Community Features
Community Features 
CurbsLake
Financing Terms Available 
ConventionalVA LoanCash
Schools
School District
Unknown
Elementary School
Midtown Elementary
Middle School
Discovery
High School
Bob Jones
Listing courtesy of Valerie Miles of Re/Max Unlimited


Listing information is provided by Participants of the Valley MLS. IDX information is provided exclusively for personal, non-commercial use, and may not be used for any purpose other than to identify prospective properties consumers may be interested in purchasing. Information is deemed reliable but not guaranteed. Copyright 2026, Valley MLS.
Data last updated at: 2026-11-10 03:45 PM UTC

Neighborhood & Commute
Source: Walkscore
Save
Ask
Tour
Hide
Share