Property Search

Save
Ask
Tour
Hide
Share
$439,000
2 Days On Site

113 Kentucky Drive
Madison, AL 35758

For Sale|Single Family Residence|Active
4
Beds
3
Total Baths
2
Full Baths
1
Partial Bath
2,687
SqFt
$163
/SqFt
1999
Built
Subdivision:
Lexington
County:
MADISON
Listing courtesy of Pranteek Patnaik of Keller Williams Horizon

Due to the health concerns created by Coronavirus we are offering personal 1-1 online video walkthough tours where possible.
Call Now: 256-724-2889
Is this the listing for you? We can help make it yours.
256-724-2889
113 Kentucky Drive113 Kentucky Drive113 Kentucky Drive113 Kentucky Drive
Save
Ask
Tour
Hide
Share

Mortgage Calculator

Monthly Payment (Est.)

Enter an interest rate to see your estimated monthly payment.
Calculator powered by Showcase IDX, a Constellation1 Company. Copyright ©2026 Information is deemed reliable but not guaranteed.

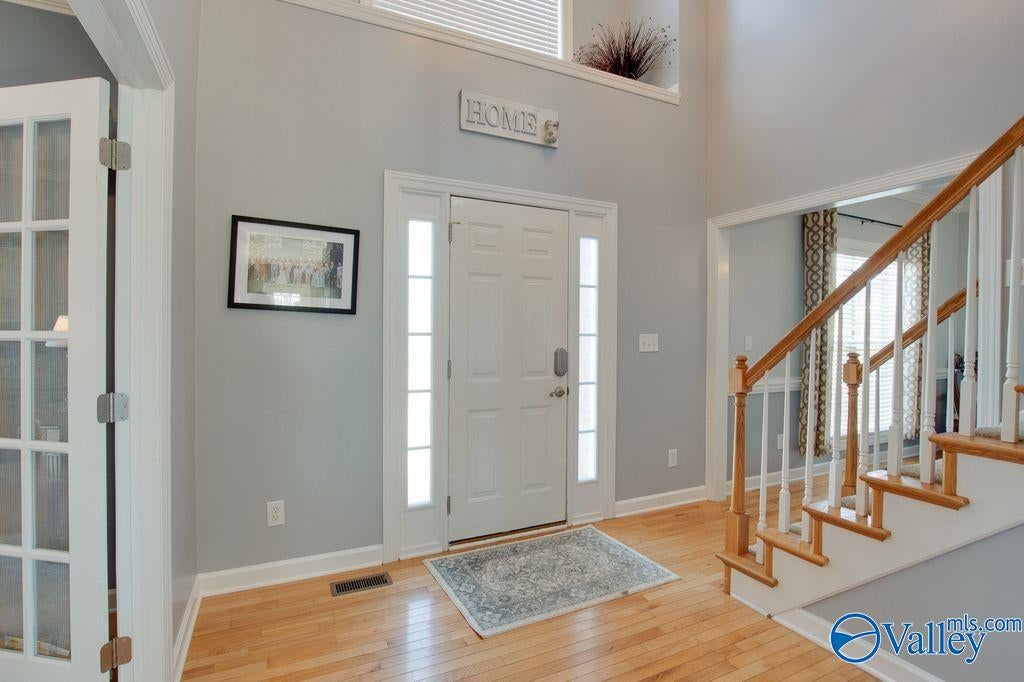
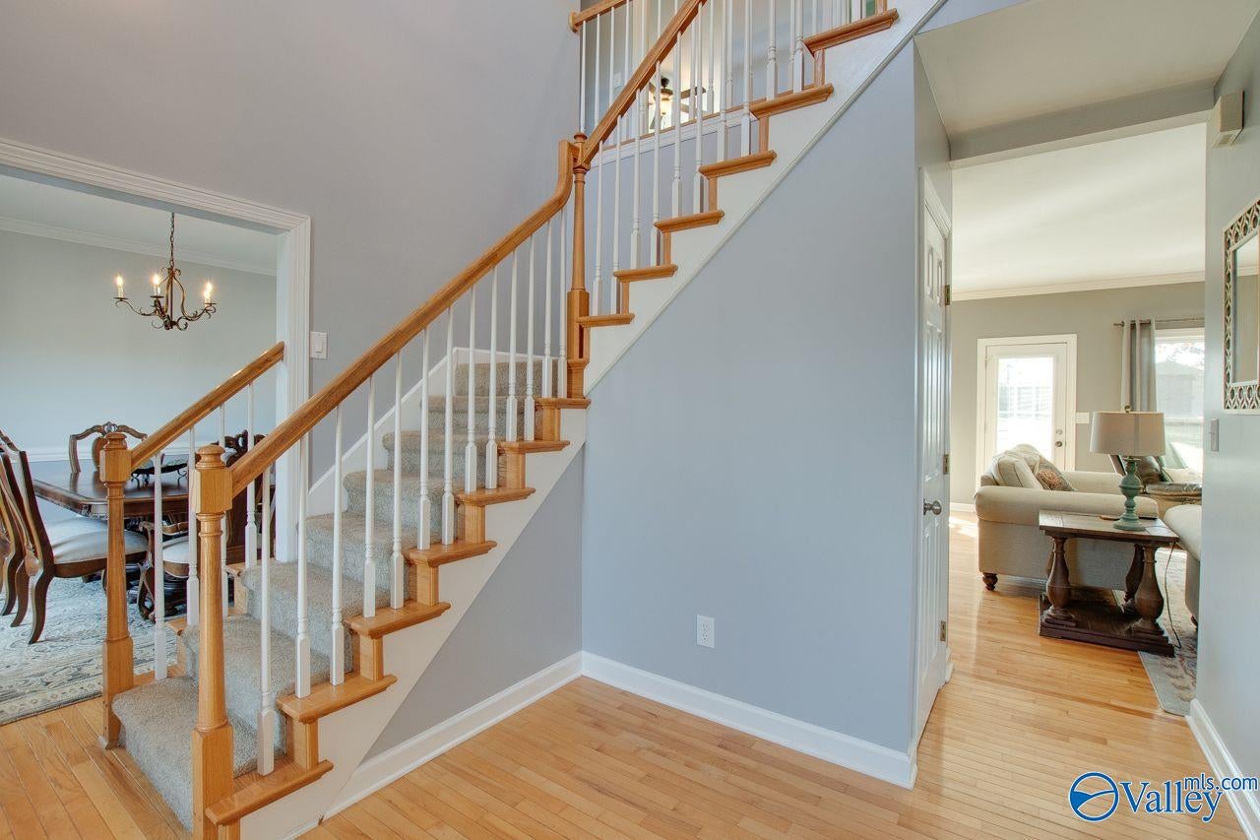
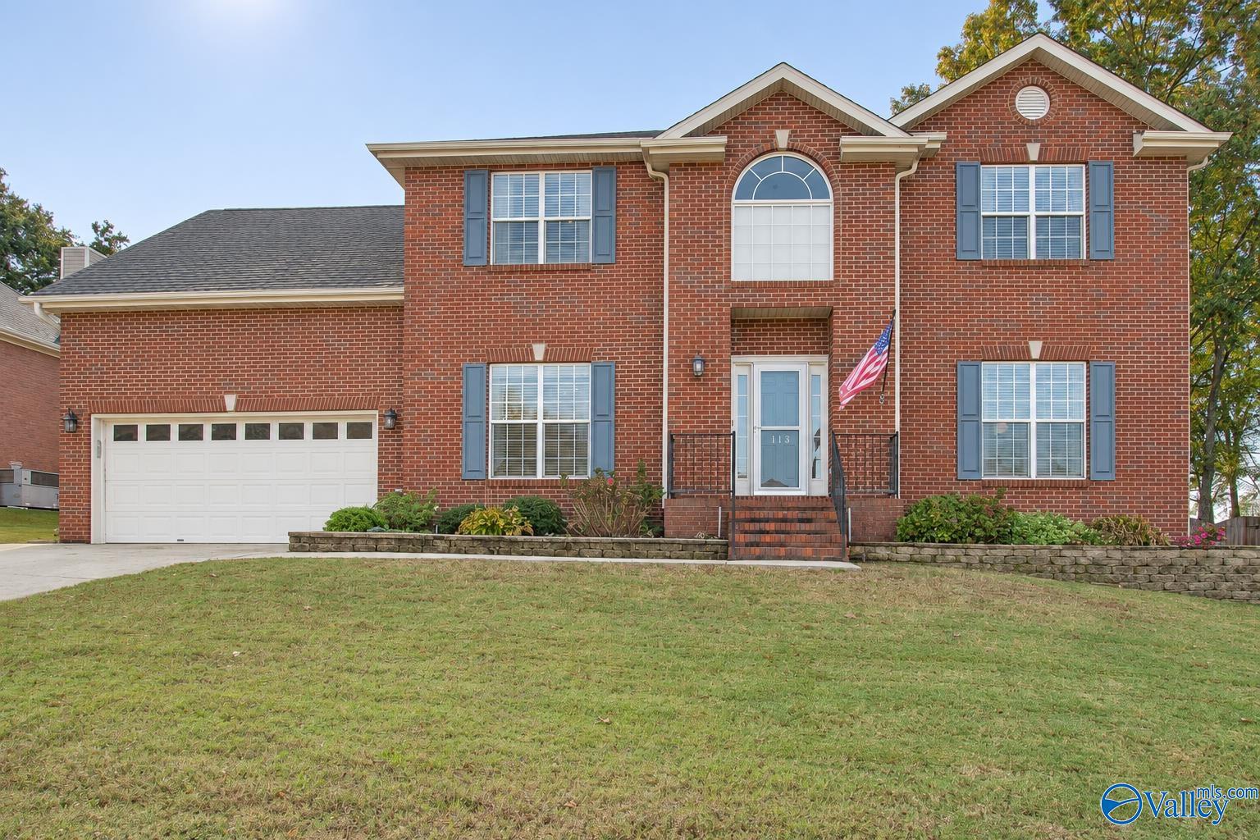
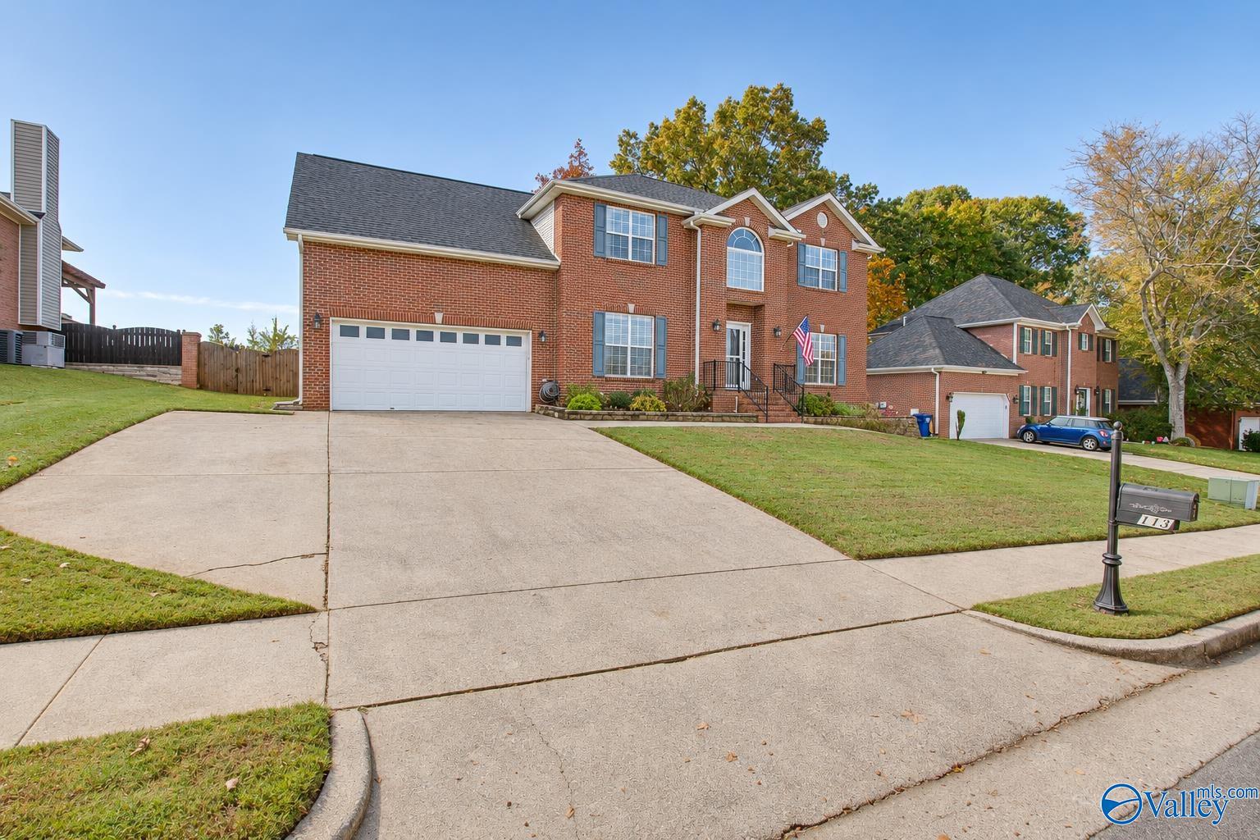
Discover this beautifully maintained home in Madison’s Lexington Subdivision! Wood flooring flows through the downstairs living and dining areas, while the spacious kitchen offers granite countertops, multiple prep areas, and a built-in desk. French doors lead from the foyer into a private office & mail level offers 9ft ceilings. The versatile fourth bedroom features luxury vinyl plank flooring and could serve as a bonus or game room. Retreat to the primary suite with a glamour bath featuring a whirlpool tub, separate shower, and dual closets. Outdoors, enjoy entertaining on the deck or gathering around the fire pit in the large backyard. Schedule your private showing today!

Save
Ask
Tour
Hide
Share
Listing Snapshot
Price 
$439,000
Days On Site 
2 Days
Bedrooms 
4
Inside Area (SqFt) 
2,687 sqft
Total Baths 
3
Full Baths 
2
Partial Baths 
1
Lot Size 
N/A
Year Built 
1999
MLS Number 
21933569
Status 
Active
Property Tax 
N/A
HOA/Condo/Coop Fees 
N/A
Sq Ft Source 
N/A
Friends & Family
Recent Activity
3 days agoListing updated with changes from the MLS
3 days agoListing first seen on site
General Features
Garage 
Yes
Garage Spaces 
2
Levels 
Two
Number Of Stories 
2
Parking 
ConcreteDriveway
Property Sub Type 
Single Family Residence
Sewer 
Public Sewer
Water Source 
Public
Interior Features
Basement 
Crawl Space
Cooling 
Central Air
Fireplace 
Yes
Fireplace Features 
Gas Log
Heating 
Central
Laundry Features 
Laundry Room
Bedroom 2 
Dimensions - 13x13Level - SecondDescription - Ceiling Fan,Carpet,Smooth Ceiling
Bedroom 3 
Dimensions - 13x11Level - SecondDescription - Ceiling Fan,Carpet,Smooth Ceiling,Walkin Closet
Bedroom 4 
Dimensions - 20x15Level - SecondDescription - Ceiling Fan,Smooth Ceiling,Walkin Closet,LVP Flooring
Dining Room 
Dimensions - 13x11Level - FirstDescription - 9’ Ceiling,Crown Mold,Chair Rail,Smooth Ceiling,Wood Floor
FOYER 
Dimensions - 12x11Level - FirstDescription - 12’ Ceiling,Smooth Ceiling,Wood Floor
Kitchen 
Dimensions - 17x15Level - FirstDescription - 9’ Ceiling,Bay WDW,Crown Mold,Eat In Kitchen,Granite Countertop,Kitchen Island,Pantry
Laundry 
Dimensions - 12x6Level - FirstDescription - 9’ Ceiling,Smooth Ceiling,Tile,Utility Sink
Living Room 
Dimensions - 19x17Level - FirstDescription - 9’ Ceiling,Ceiling Fan,Crown Mold,Fireplace,Smooth Ceiling,Wood Floor
Office 
Dimensions - 14x12Level - FirstDescription - 9’ Ceiling,Crown Mold,Smooth Ceiling,Wood Floor
Primary Bedroom 
Dimensions - 16x14Level - SecondDescription - Ceiling Fan,Isolate,Smooth Ceiling,Trey,Walkin Closet,LVP
Save
Ask
Tour
Hide
Share
Exterior Features
Construction Details 
Brick
Community Features
Financing Terms Available 
CashConventionalFHAVA Loan
Schools
School District
Unknown
Elementary School
Columbia Elementary
Middle School
Liberty
High School
Jamesclemens
Listing courtesy of Pranteek Patnaik of Keller Williams Horizon


Listing information is provided by Participants of the Valley MLS. IDX information is provided exclusively for personal, non-commercial use, and may not be used for any purpose other than to identify prospective properties consumers may be interested in purchasing. Information is deemed reliable but not guaranteed. Copyright 2026, Valley MLS.
Data last updated at: 2026-11-10 03:45 PM UTC

Neighborhood & Commute
Source: Walkscore
Save
Ask
Tour
Hide
Share