Property Search

Save
Ask
Tour
Hide
Share
$222,000
3 Days On Site

216 Waters Edge Lane
Madison, AL 35758

For Sale|Condominium|Active
2
Beds
2
Total Baths
2
Full Baths
1,055
SqFt
$210
/SqFt
1993
Built
Subdivision:
Waters Edge Village
County:
MADISON
Listing courtesy of Bre Thorne of Prodata Real Estate, LLC

Due to the health concerns created by Coronavirus we are offering personal 1-1 online video walkthough tours where possible.
Call Now: 256-724-2889
Is this the listing for you? We can help make it yours.
256-724-2889
216 Waters Edge Lane216 Waters Edge Lane216 Waters Edge Lane216 Waters Edge Lane
Save
Ask
Tour
Hide
Share

Mortgage Calculator

Monthly Payment (Est.)

Enter an interest rate to see your estimated monthly payment.
Calculator powered by Showcase IDX, a Constellation1 Company. Copyright ©2026 Information is deemed reliable but not guaranteed.

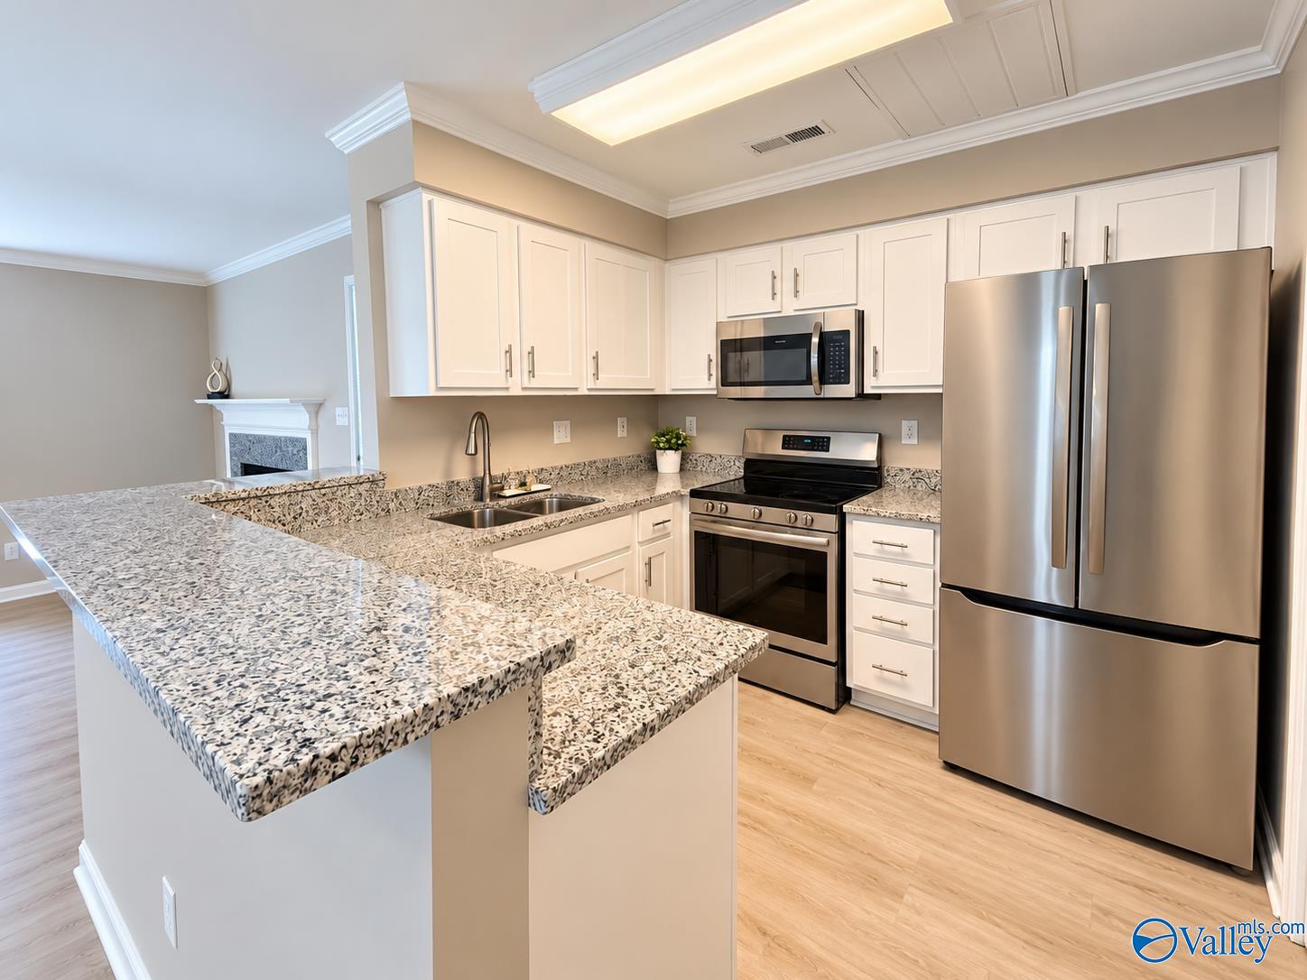
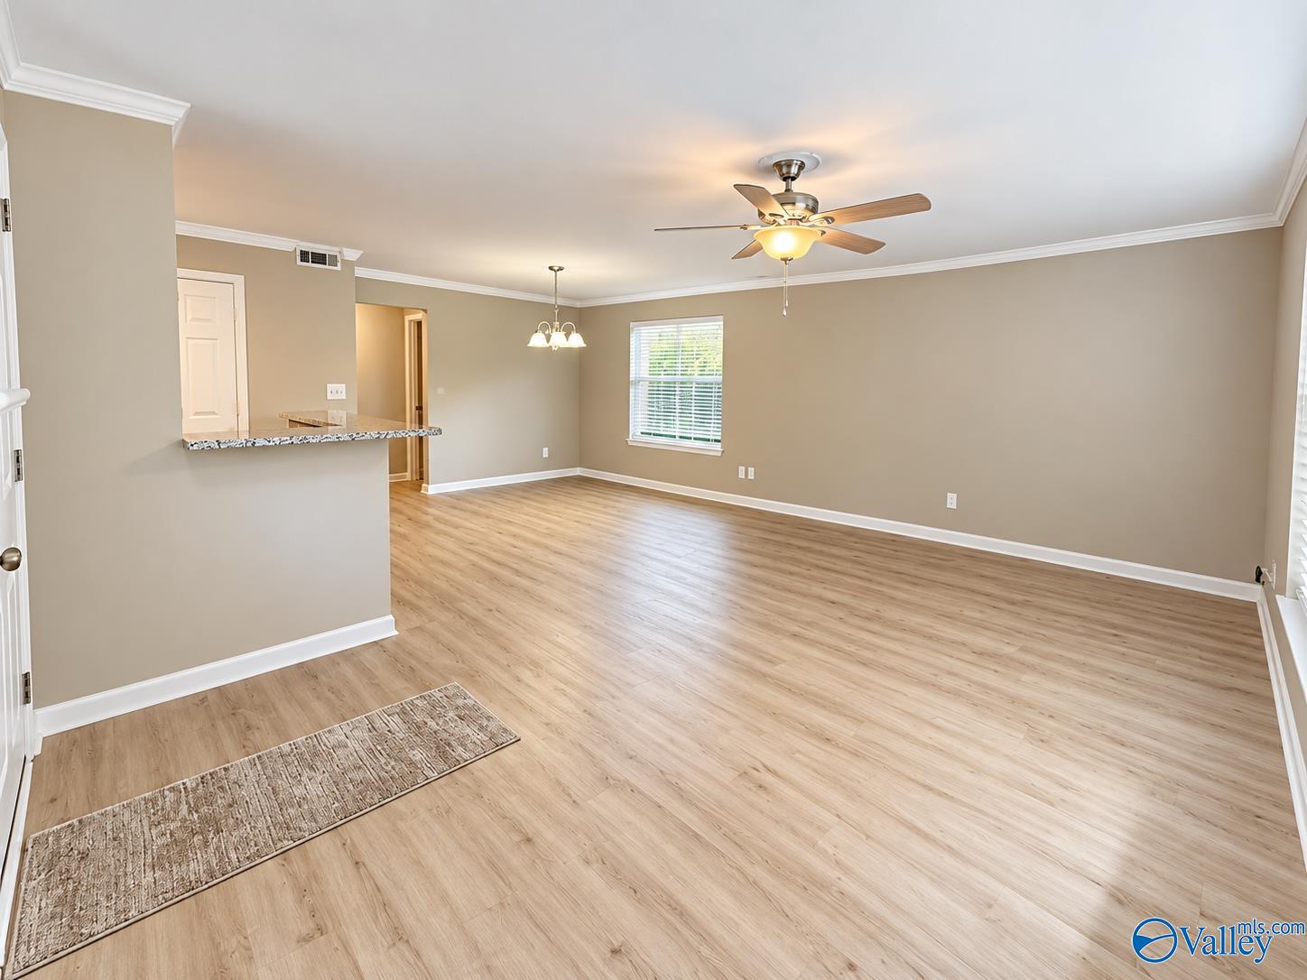
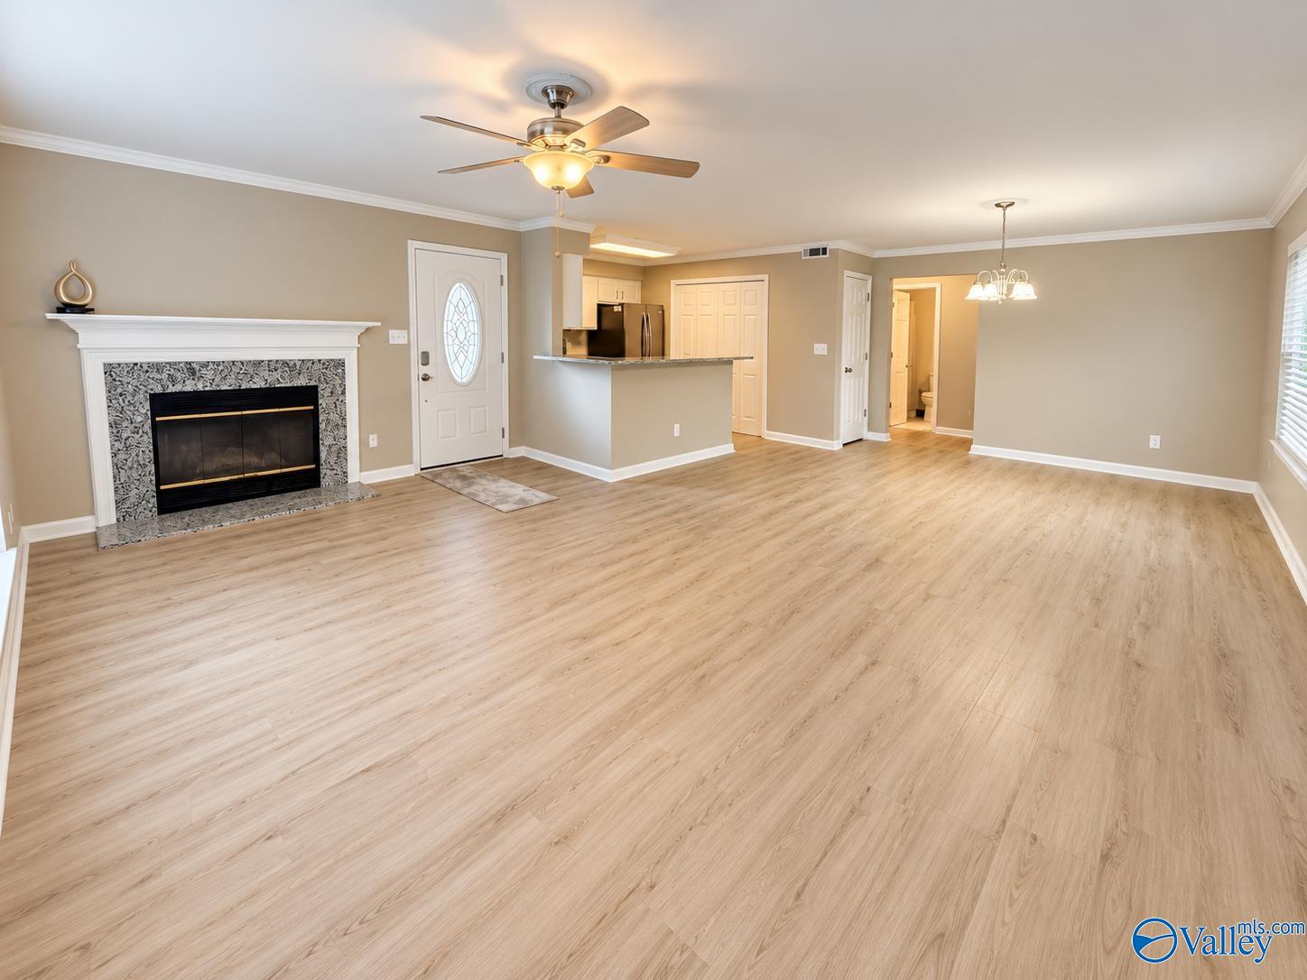
Welcome home to this beautifully updated ground-level condo featuring extensive renovations throughout! Enjoy the convenience of first-floor living with a fresh, modern feel from the moment you step inside. This move-in-ready home boasts brand-new flooring, fresh paint, updated kitchen cabinetry, gorgeous granite countertops, stainless steel appliances, and beautifully updated bathrooms. The spacious, open-concept living and dining area offers plenty of room to relax or entertain, while the cozy fireplace adds the perfect finishing touch. Step outside to your covered patio or take advantage of the community pool! With so many updates already completed, all that's left to do is move in!

Save
Ask
Tour
Hide
Share
Listing Snapshot
Price 
$222,000
Days On Site 
3 Days
Bedrooms 
2
Inside Area (SqFt) 
1,055 sqft
Total Baths 
2
Full Baths 
2
Partial Baths 
N/A
Lot Size 
N/A
Year Built 
1993
MLS Number 
21933037
Status 
Active
Property Tax 
N/A
HOA/Condo/Coop Fees 
$184 monthly
Sq Ft Source 
N/A
Friends & Family
Recent Activity
4 days agoListing updated with changes from the MLS
4 days agoListing first seen on site
General Features
Foundation 
Slab
Parking 
Parking Lot
Property Sub Type 
Condominium
Sewer 
Public Sewer
Water Source 
Public
Interior Features
Cooling 
Central Air
Fireplace 
Yes
Fireplace Features 
Gas Log
Heating 
Central
Bedroom 2 
Dimensions - 11x11Level - FirstDescription - Ceiling Fan,Carpet
Kitchen 
Dimensions - 10x8Description - Granite Countertop,LVP
Living Room 
Dimensions - 15x15Description - Ceiling Fan,Fireplace,LVP
Primary Bedroom 
Dimensions - 12x13Level - FirstDescription - Ceiling Fan,Carpet
Save
Ask
Tour
Hide
Share
Exterior Features
Construction Details 
Masonite
Pool Features 
Private
Private Pool 
Yes
Community Features
Association Fee 
$184.0
Association Fee Frequency 
Monthly
Financing Terms Available 
ConventionalFHAVA LoanCash
Schools
School District
Unknown
Elementary School
Midtown Elementary
Middle School
Discovery
High School
Bob Jones
Listing courtesy of Bre Thorne of Prodata Real Estate, LLC


Listing information is provided by Participants of the Valley MLS. IDX information is provided exclusively for personal, non-commercial use, and may not be used for any purpose other than to identify prospective properties consumers may be interested in purchasing. Information is deemed reliable but not guaranteed. Copyright 2026, Valley MLS.
Data last updated at: 2026-11-04 02:42 AM UTC

Neighborhood & Commute
Source: Walkscore
Save
Ask
Tour
Hide
Share