Property Search

Save
Ask
Tour
Hide
Share
$315,000
6 Days On Site

2041 Madison Villas Way 2041
Madison, AL 35758

For Sale|Condominium|Active
3
Beds
2
Total Baths
1
Full Bath
1
Partial Bath
1,700
SqFt
$185
/SqFt
2005
Built
Subdivision:
The Villas At Madison
County:
MADISON
Listing courtesy of Jeff Coy of First Choice Real Estate

Due to the health concerns created by Coronavirus we are offering personal 1-1 online video walkthough tours where possible.
Call Now: 256-724-2889
Is this the listing for you? We can help make it yours.
256-724-2889
2041 Madison Villas Way 20412041 Madison Villas Way 20412041 Madison Villas Way 20412041 Madison Villas Way 2041
Save
Ask
Tour
Hide
Share

Mortgage Calculator

Monthly Payment (Est.)

Enter an interest rate to see your estimated monthly payment.
Calculator powered by Showcase IDX, a Constellation1 Company. Copyright ©2026 Information is deemed reliable but not guaranteed.

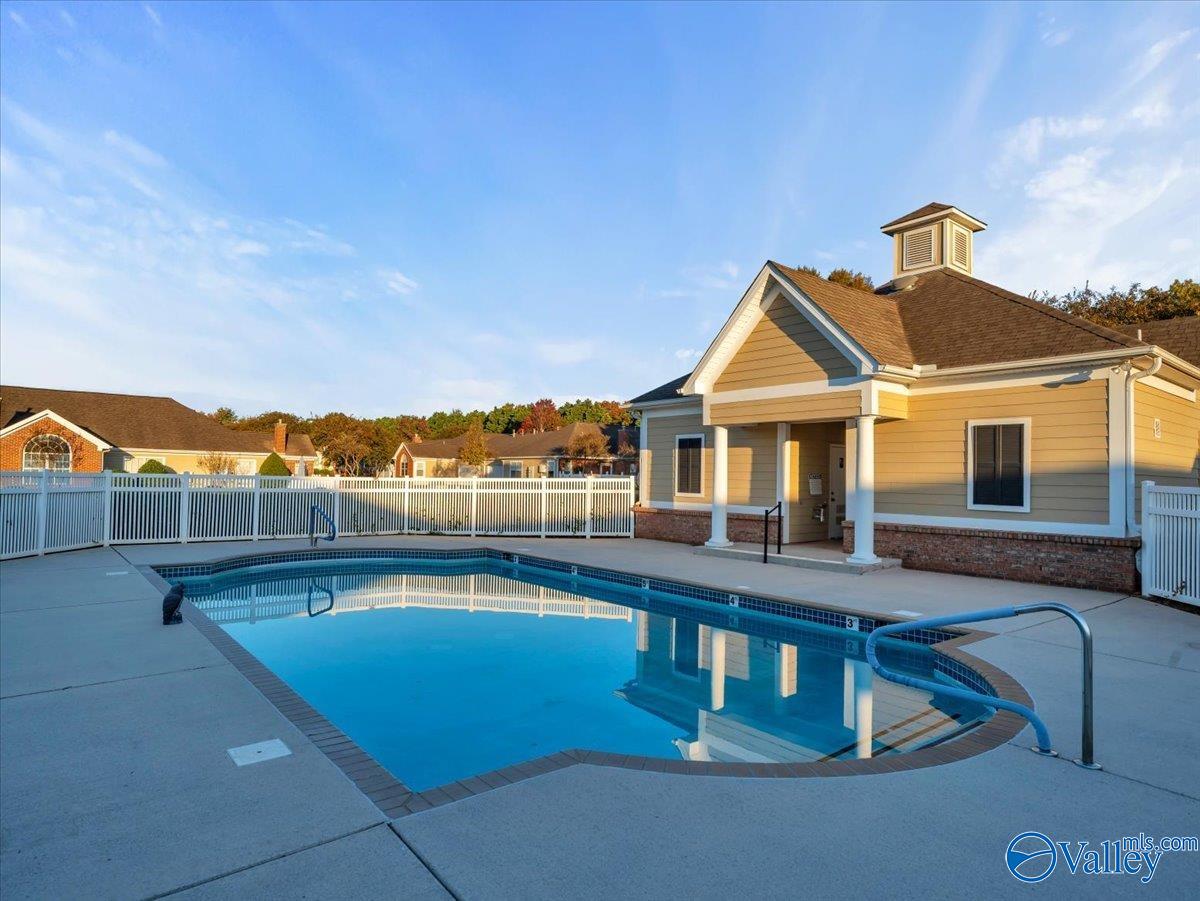
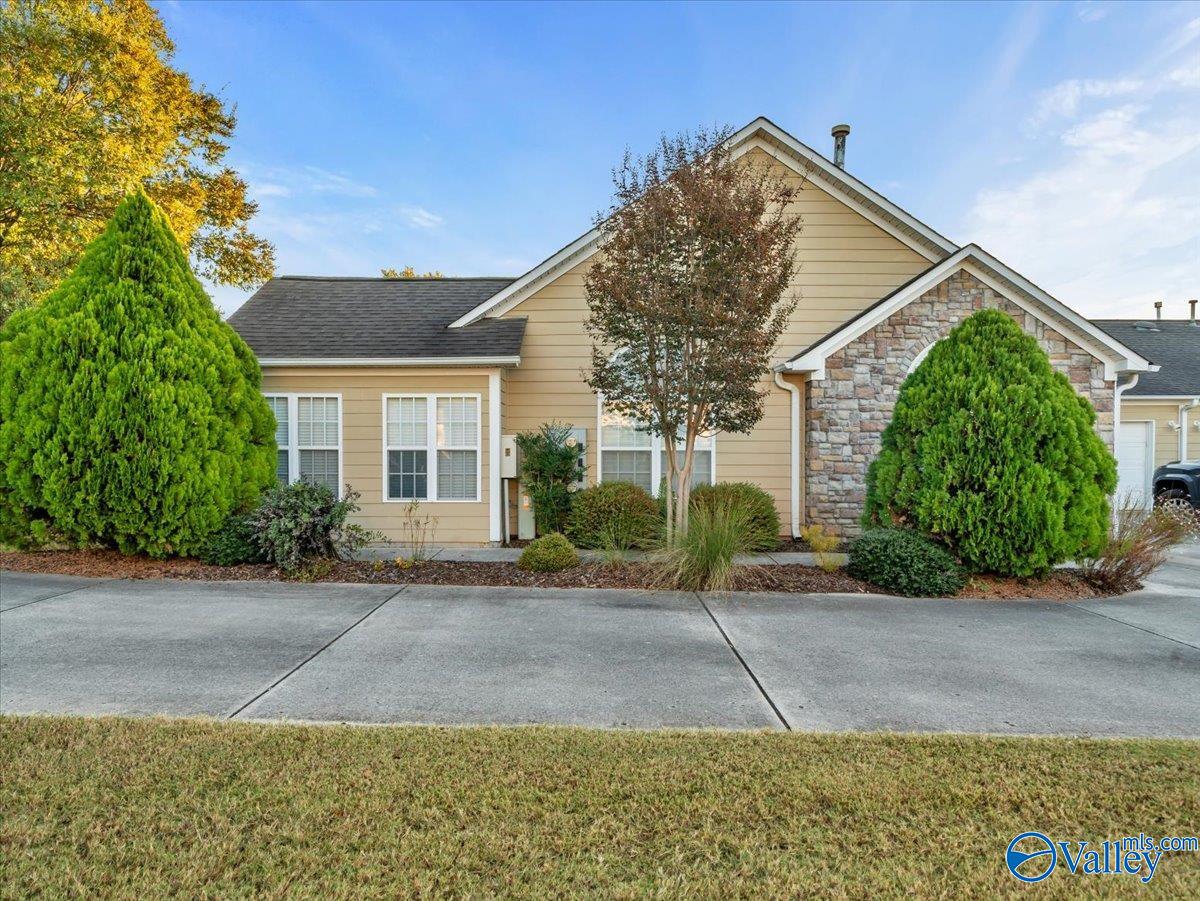
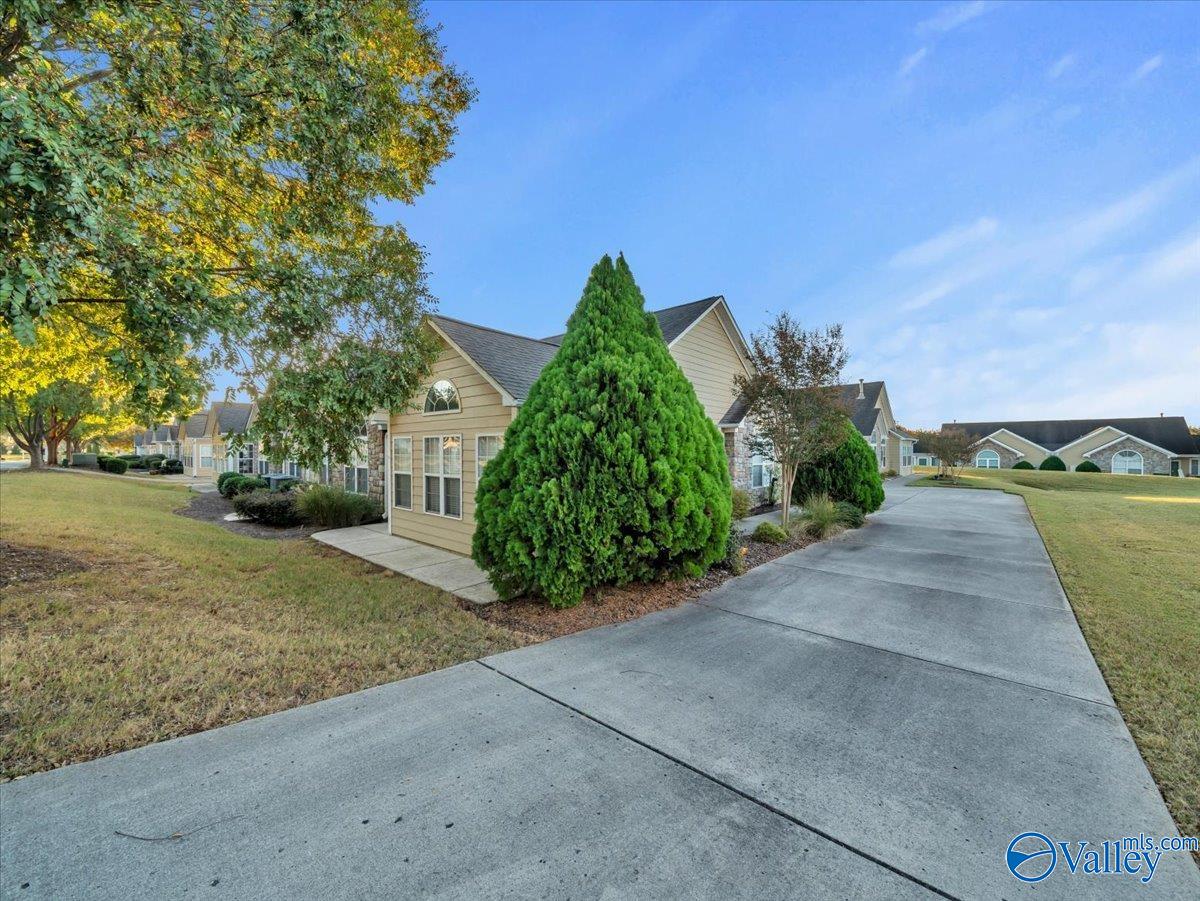
Updated one owner, end unit condo in the Villas at Madison. One level living, ADA compliant doorways, 3 Brm, 2 bath, 2 car garage. New quartz countertops, new appliances, under cabinet kitchen lighting, fresh paint throughout, hardwood floors, new master bedroom carpet and a natural gas fireplace. This end unit backs to the community open space and pool. HOA covers all exterior maintenance- lawn, landscaping, roof, siding, trash, and more. Located in a wonderful central Madison City location that is close to great shopping, churches, schools, medical facilities and more. The blinds, plantation shutters, two refrigerators, washer/dryer, work bench and garage shelves can remain.

Save
Ask
Tour
Hide
Share
Listing Snapshot
Price 
$315,000
Days On Site 
6 Days
Bedrooms 
3
Inside Area (SqFt) 
1,700 sqft
Total Baths 
2
Full Baths 
1
Partial Baths 
1
Lot Size 
N/A
Year Built 
2005
MLS Number 
21932912
Status 
Active
Property Tax 
$1,656
HOA/Condo/Coop Fees 
$329 monthly
Sq Ft Source 
N/A
Friends & Family
Recent Activity
5 days agoListing updated with changes from the MLS
6 days agoListing first seen on site
General Features
Attached Garage 
Yes
Foundation 
Slab
Garage 
Yes
Garage Spaces 
2
Levels 
One
Number Of Stories 
1
Parking 
ConcreteDriveway
Property Sub Type 
Condominium
Sewer 
Public Sewer
Style 
Ranch/1 Story
Water Source 
Public
Interior Features
Cooling 
ElectricGasCentral Air
Fireplace 
Yes
Fireplace Features 
Gas Log
Fireplaces 
1
Heating 
Central
Laundry Features 
Laundry Room
Bathroom 1 
Dimensions - 8x10Level - FirstDescription - 9’ Ceiling,Double Vanity,Marble
Bathroom 2 
Dimensions - 8x10Level - FirstDescription - 9’ Ceiling,Marble
Bedroom 2 
Dimensions - 11x13Level - FirstDescription - Ceiling Fan,Carpet,Vaulted Ceil,Window Cov
Bedroom 3 
Dimensions - 11x13Level - FirstDescription - Carpet,Vaulted Ceil,Window Cov
Dining Room 
Dimensions - 11x13Level - FirstDescription - Chair Rail,Wood Floor
Kitchen 
Dimensions - 11x16Level - FirstDescription - Pantry,Recessed Lighting,Sitting Area,Vaulted Ceil,Wood Floor,Quartz
Laundry 
Dimensions - 6x6Level - FirstDescription - 9’ Ceiling,Wood Floor
Living Room 
Dimensions - 18x15Level - FirstDescription - Fireplace,Vaulted Ceil,Window Cov,Wood Floor
Primary Bedroom 
Dimensions - 15x14Level - FirstDescription - Ceiling Fan,Carpet,Window Cov,Walkin Closet
SUN 
Dimensions - 14x13Level - FirstDescription - Ceiling Fan,Vaulted Ceil,Window Cov,Wood Floor
Save
Ask
Tour
Hide
Share
Exterior Features
Construction Details 
StoneFiber CementWood Siding
Community Features
Association Amenities 
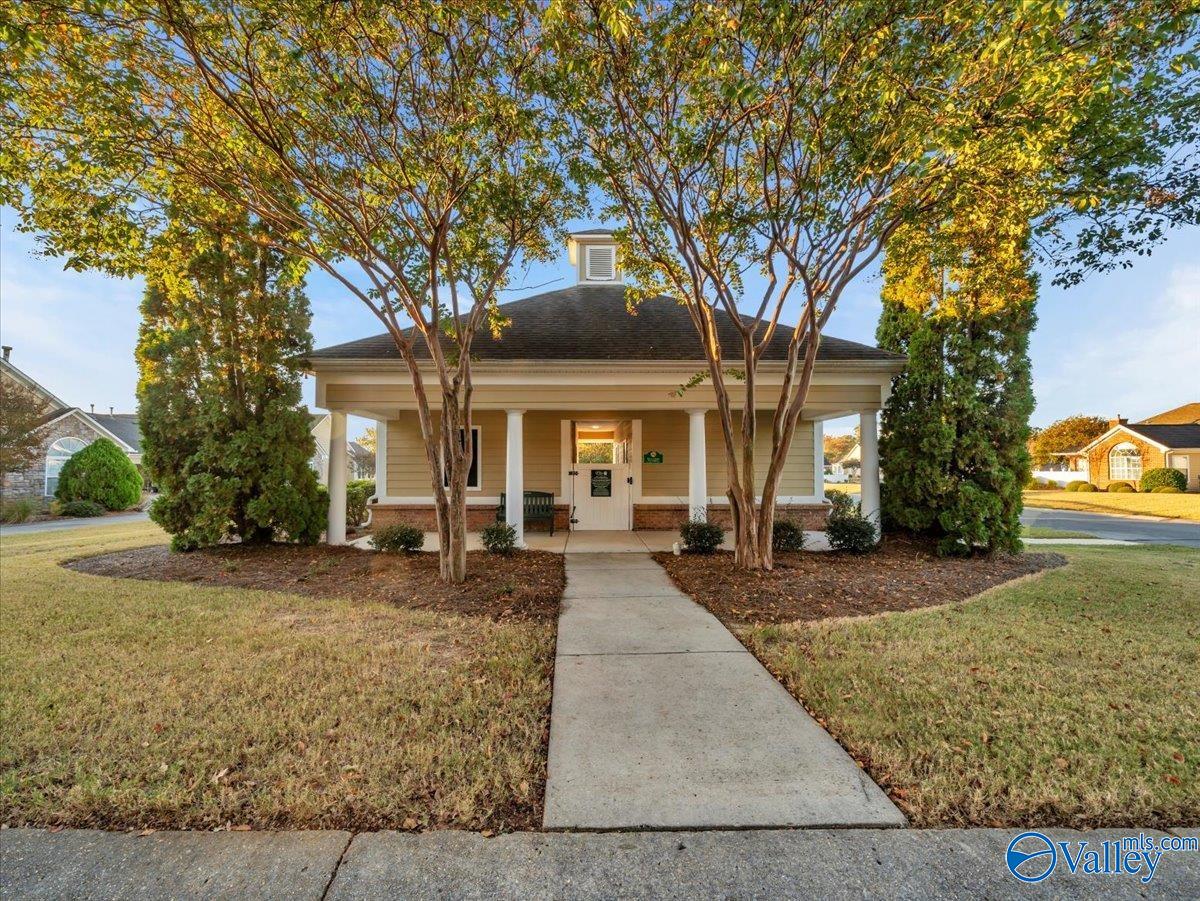
ClubhousePool
Association Fee 
$329.0
Association Fee Frequency 
Monthly
Financing Terms Available 
ConventionalFHAVA LoanCash
Schools
School District
Unknown
Elementary School
Midtown Elementary
Middle School
Discovery
High School
Bob Jones
Listing courtesy of Jeff Coy of First Choice Real Estate


Listing information is provided by Participants of the Valley MLS. IDX information is provided exclusively for personal, non-commercial use, and may not be used for any purpose other than to identify prospective properties consumers may be interested in purchasing. Information is deemed reliable but not guaranteed. Copyright 2026, Valley MLS.
Data last updated at: 2026-11-04 02:42 AM UTC

Neighborhood & Commute
Source: Walkscore
Save
Ask
Tour
Hide
Share