Property Search

Save
Ask
Tour
Hide
Share
$2,750,000
16 Days On Site

209 Lincoln Street
Huntsville, AL 35801

For Sale|Single Family Residence|Active
4
Beds
4
Total Baths
2
Full Baths
2
Partial Baths
4,214
SqFt
$653
/SqFt
1837
Built
Subdivision:
Quigley Map
County:
MADISON
Listing courtesy of Sarah Lauren Kattos of Van Valkenburgh & Wilkinson Pr

Due to the health concerns created by Coronavirus we are offering personal 1-1 online video walkthough tours where possible.
Call Now: 256-724-2889
Is this the listing for you? We can help make it yours.
256-724-2889
209 Lincoln Street209 Lincoln Street209 Lincoln Street209 Lincoln Street
Save
Ask
Tour
Hide
Share

Mortgage Calculator

Monthly Payment (Est.)

Enter an interest rate to see your estimated monthly payment.
Calculator powered by Showcase IDX, a Constellation1 Company. Copyright ©2026 Information is deemed reliable but not guaranteed.

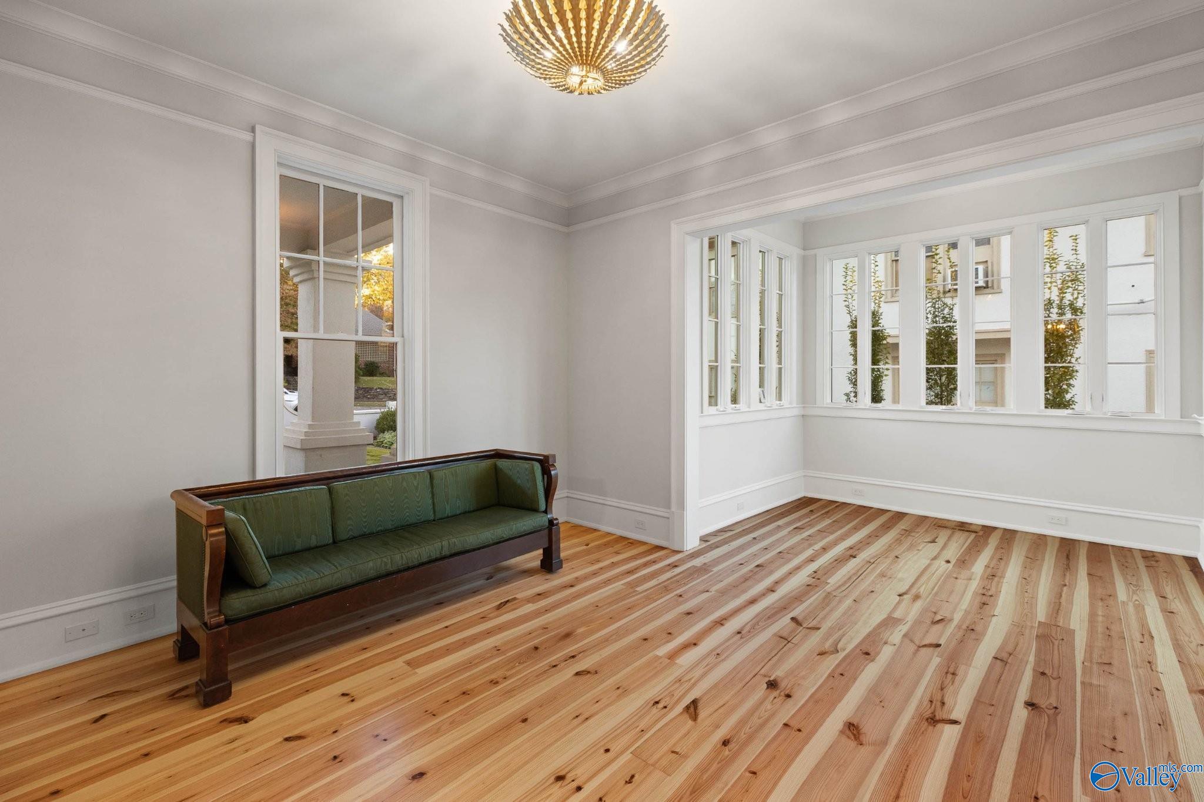
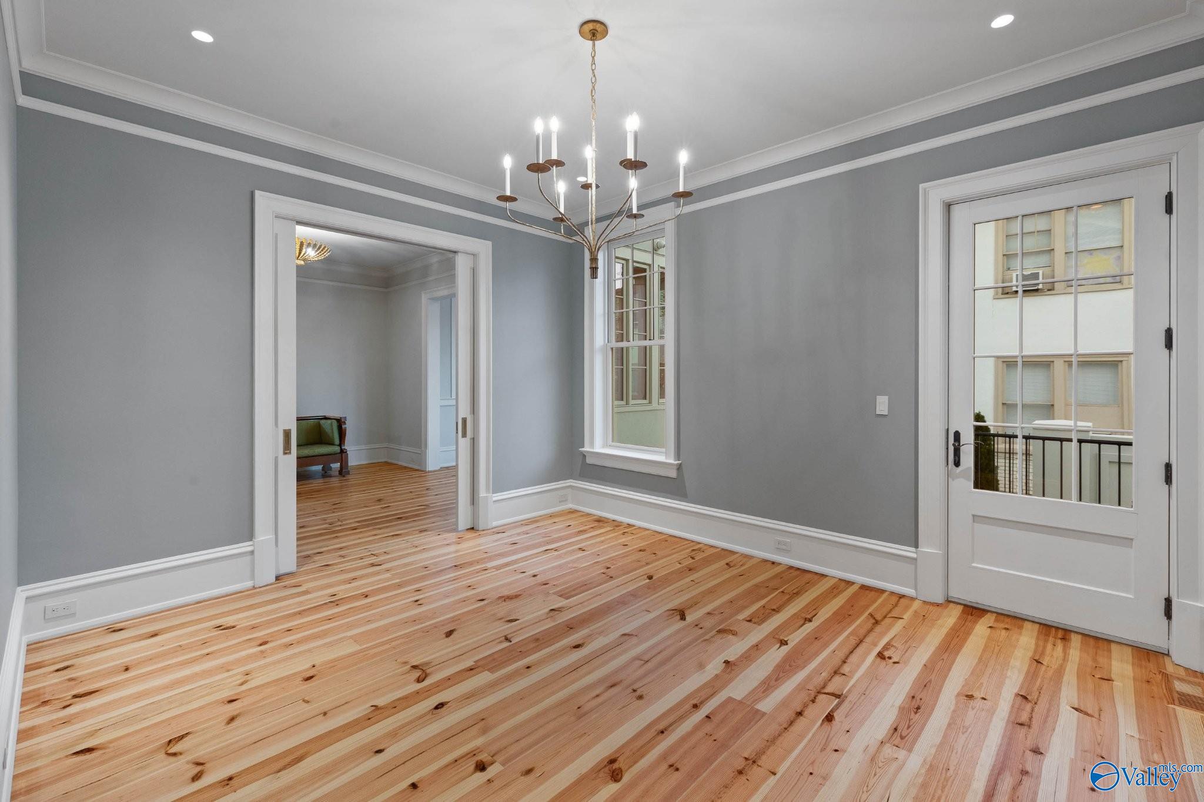
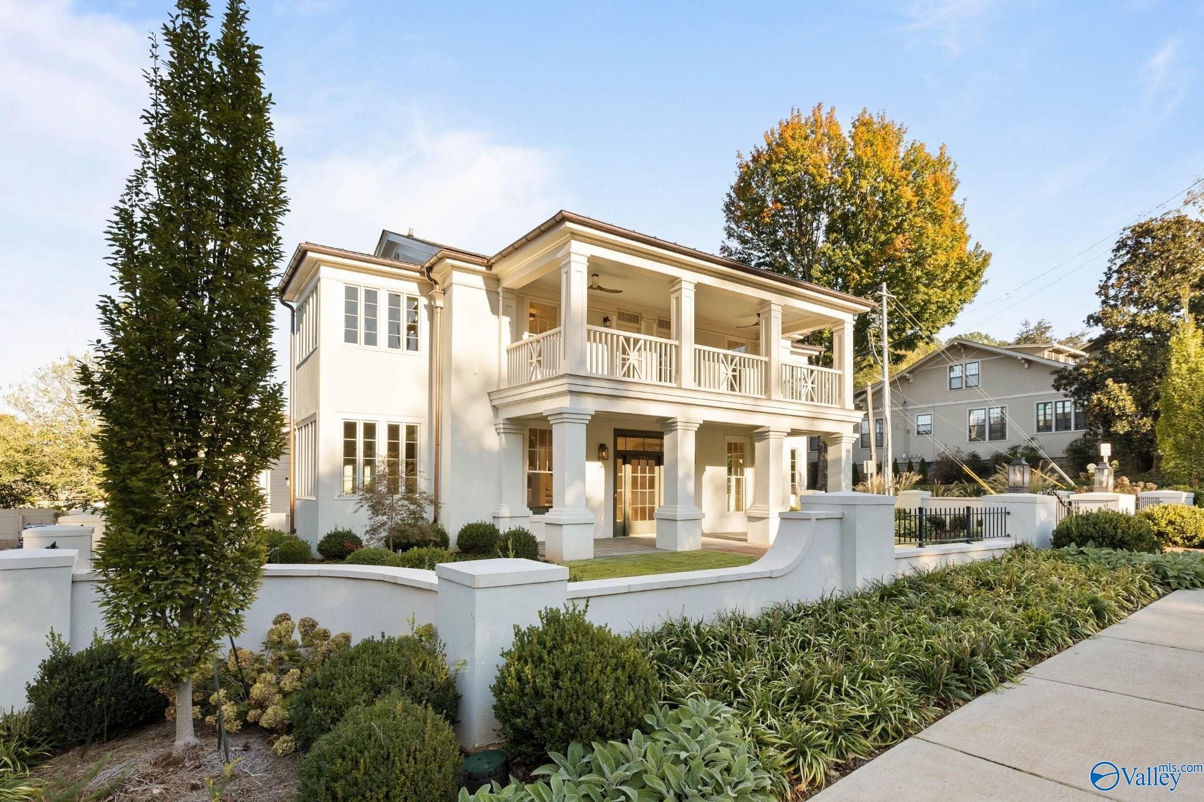
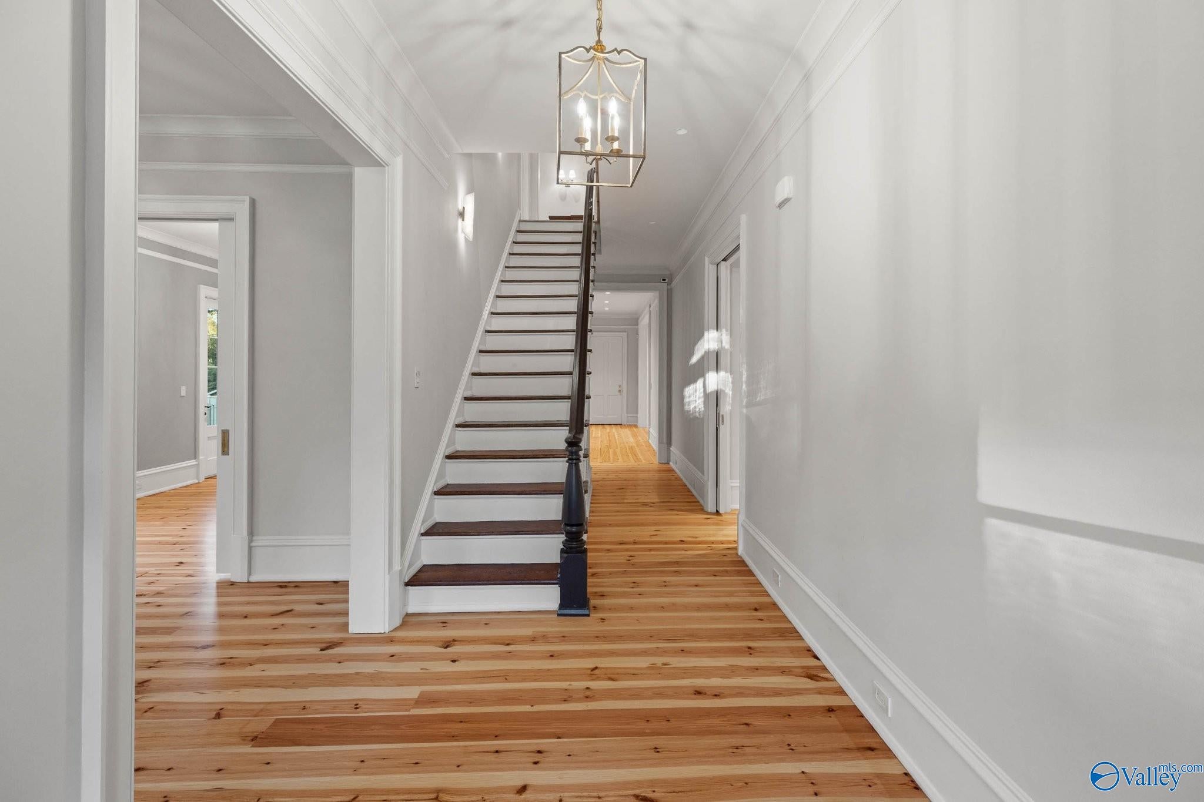
The ca.1837 Baker-Westmoreland Home. Exquisite top of the line renovation on this 1830's gem in Twickenham. Fully restored from foundation up including electrical, plumbing, windows, kitchens, baths, insulation, and more. Original front windows and staircase remain. Main level guest suite plus an elevator to upstairs bedroom suites and media room. Open kitchen and den. Butler's pantry, new windows, tankless water heaters, and garage addition. Walled slate patio, copper gutters and roofing, composite upper deck floor, and true stucco exterior. Just 2 blocks from the downtown square, this home offers the rare opportunity to own something in "move-in condition" in an incomparable location.

Save
Ask
Tour
Hide
Share
Listing Snapshot
Price 
$2,750,000
Days On Site 
16 Days
Bedrooms 
4
Inside Area (SqFt) 
4,214 sqft
Total Baths 
4
Full Baths 
2
Partial Baths 
2
Lot Size 
0.19 Acres
Year Built 
1837
MLS Number 
21932905
Status 
Active
Property Tax 
$3,115
HOA/Condo/Coop Fees 
N/A
Sq Ft Source 
N/A
Friends & Family
Recent Activity
4 days agoListing updated with changes from the MLS
2 weeks agoListing first seen on site
General Features
Acres 
0.19
Garage 
Yes
Garage Spaces 
1
Levels 
Two
Number Of Stories 
2
Parking 
Workshop in GarageGarage Door OpenerGarage Faces SideConcrete
Property Sub Type 
Single Family Residence
Sewer 
Public Sewer
Style 
Traditional
Water Source 
Public
Interior Features
Appliances 
RefrigeratorDishwasherDisposalRangeIndoor GrillDouble OvenMicrowaveIce MakerGas OvenGas CooktopTankless Water Heater
Basement 
Crawl Space
Cooling 
Central Air
Fireplace 
Yes
Fireplaces 
1
Heating 
Central
Laundry Features 
Laundry Room
Window Features 
Insulated WindowsDouble Pane Windows
Bathroom 1 
Dimensions - 10x24Level - SecondDescription - Crown Mold,Marble,Recessed Lighting,Sitting Area,Smooth Ceiling,Tile
Bedroom 2 
Dimensions - 14x14Level - FirstDescription - Recessed Lighting,Sitting Area,Smooth Ceiling,Wood Floor,Walkin Closet
Bedroom 3 
Dimensions - 12x17Level - SecondDescription - Recessed Lighting,Sitting Area,Smooth Ceiling,Wood Floor,Walkin Closet
Bedroom 4 
Dimensions - 12x12Level - SecondDescription - Recessed Lighting,Smooth Ceiling,Wood Floor,Walkin Closet
BUTLER'S PANTRY 
Dimensions - 4x13Level - FirstDescription - 10’ + Ceiling,Recessed Lighting,Smooth Ceiling,Wood Floor,Built Ins
Dining Room 
Dimensions - 13x15Level - FirstDescription - 10’ + Ceiling,Crown Mold,Recessed Lighting,Smooth Ceiling,Wood Floor
Family Room 
Dimensions - 15x15Level - FirstDescription - 10’ + Ceiling,Crown Mold,Fireplace,Recessed Lighting,Smooth Ceiling,Wood Floor,Built Ins
FOYER 
Dimensions - 7x12Level - FirstDescription - 10’ + Ceiling,Crown Mold,Recessed Lighting,Smooth Ceiling,Wood Floor
Game Room 
Dimensions - 7x10Level - SecondDescription - Recessed Lighting,Smooth Ceiling,Wood Floor
Kitchen 
Dimensions - 14x17Level - FirstDescription - 10’ + Ceiling,Crown Mold,Eat In Kitchen,Kitchen Island,Marble,Pantry,Recessed Lighting,Smooth Ceiling,Wood Floor
Laundry 
Dimensions - 8x9Level - FirstDescription - 10’ + Ceiling,Recessed Lighting,Smooth Ceiling,Wood Floor
Living Room 
Dimensions - 13x14Level - FirstDescription - 10’ + Ceiling,Crown Mold,Recessed Lighting,Sitting Area,Smooth Ceiling,Wood Floor
Master Bedroom 
Dimensions - 14x15Level - SecondDescription - Crown Mold,Recessed Lighting,Smooth Ceiling,Wood Floor,Walkin Closet
Media Room 
Dimensions - 12x18Level - SecondDescription - Recessed Lighting,Sitting Area,Smooth Ceiling,Wood Floor,Walkin Closet
SITTING ROOM 
Dimensions - 7x10Level - FirstDescription - 10’ + Ceiling,Crown Mold,Recessed Lighting,Smooth Ceiling,Wood Floor
SUN 
Dimensions - 7x10Level - FirstDescription - Recessed Lighting,Smooth Ceiling,Wood Floor
Save
Ask
Tour
Hide
Share
Exterior Features
Construction Details 
StuccoFiber CementFoam Insulation
Lot Features 
Cleared
Patio And Porch 
CoveredPatioPorch
Windows/Doors 
Insulated WindowsDouble Pane Windows
Community Features
Community Features 
Curbs
Financing Terms Available 
CashConventional
Schools
School District
Unknown
Elementary School
Blossomwood
Middle School
Huntsville
High School
Huntsville
Listing courtesy of Sarah Lauren Kattos of Van Valkenburgh & Wilkinson Pr


Listing information is provided by Participants of the Valley MLS. IDX information is provided exclusively for personal, non-commercial use, and may not be used for any purpose other than to identify prospective properties consumers may be interested in purchasing. Information is deemed reliable but not guaranteed. Copyright 2026, Valley MLS.
Data last updated at: 2026-11-14 08:42 AM UTC

Neighborhood & Commute
Source: Walkscore
Save
Ask
Tour
Hide
Share