Property Search

Save
Ask
Tour
Hide
Share
$465,000
New Listing

163 Eldorado Drive
Madison, AL 35758

For Sale|Single Family Residence|Active
4
Beds
3
Total Baths
2
Full Baths
1
Partial Bath
2,372
SqFt
$196
/SqFt
1977
Built
Subdivision:
Rainbow Gap Estates
County:
MADISON
Listing courtesy of Nina Soden of Legend Realty

Due to the health concerns created by Coronavirus we are offering personal 1-1 online video walkthough tours where possible.
Call Now: 256-724-2889
Is this the listing for you? We can help make it yours.
256-724-2889
163 Eldorado Drive163 Eldorado Drive163 Eldorado Drive163 Eldorado Drive
Save
Ask
Tour
Hide
Share

Mortgage Calculator

Monthly Payment (Est.)

Enter an interest rate to see your estimated monthly payment.
Calculator powered by Showcase IDX, a Constellation1 Company. Copyright ©2026 Information is deemed reliable but not guaranteed.

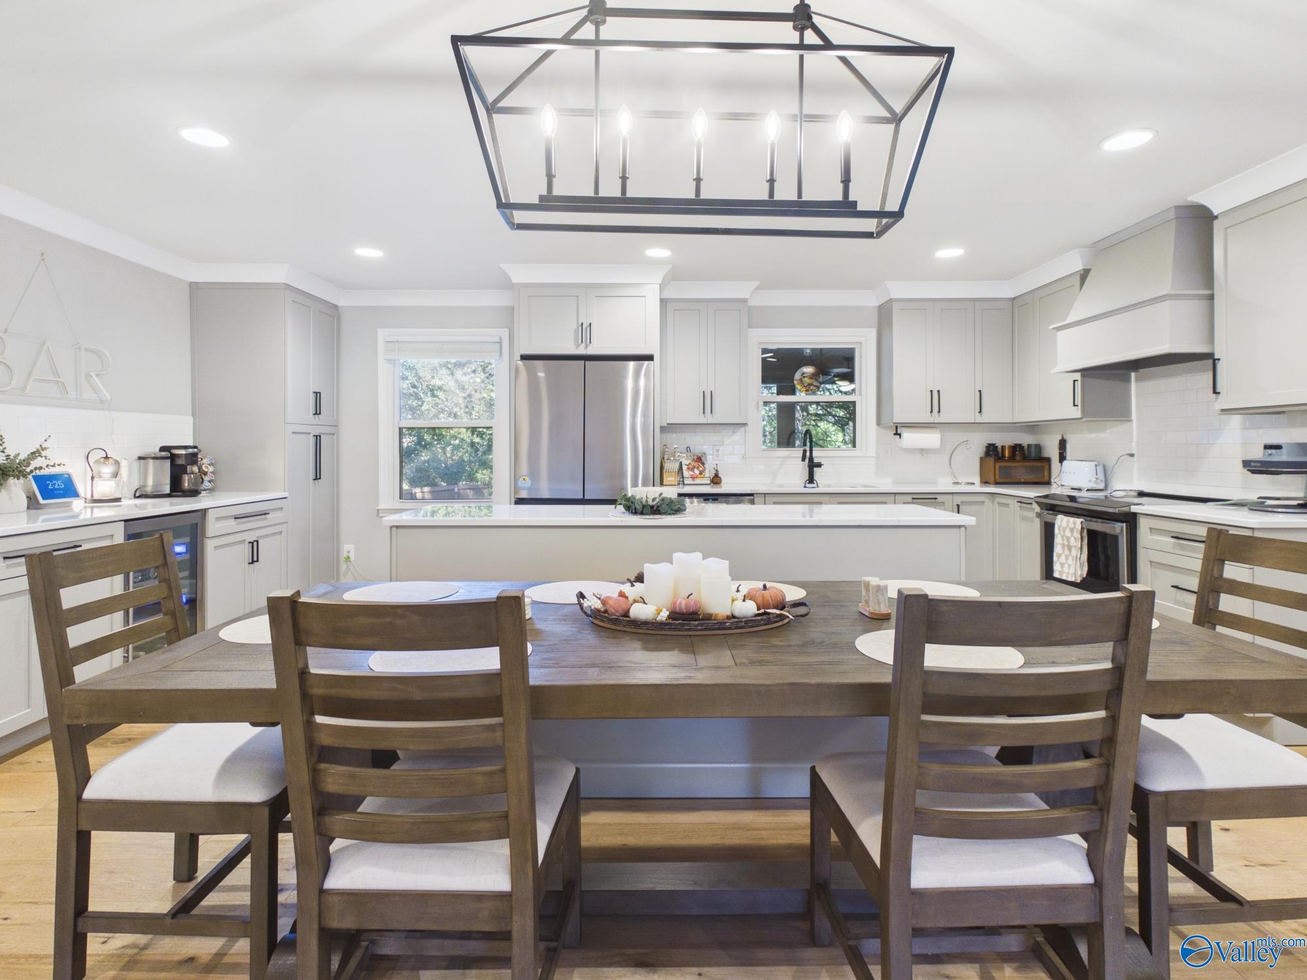
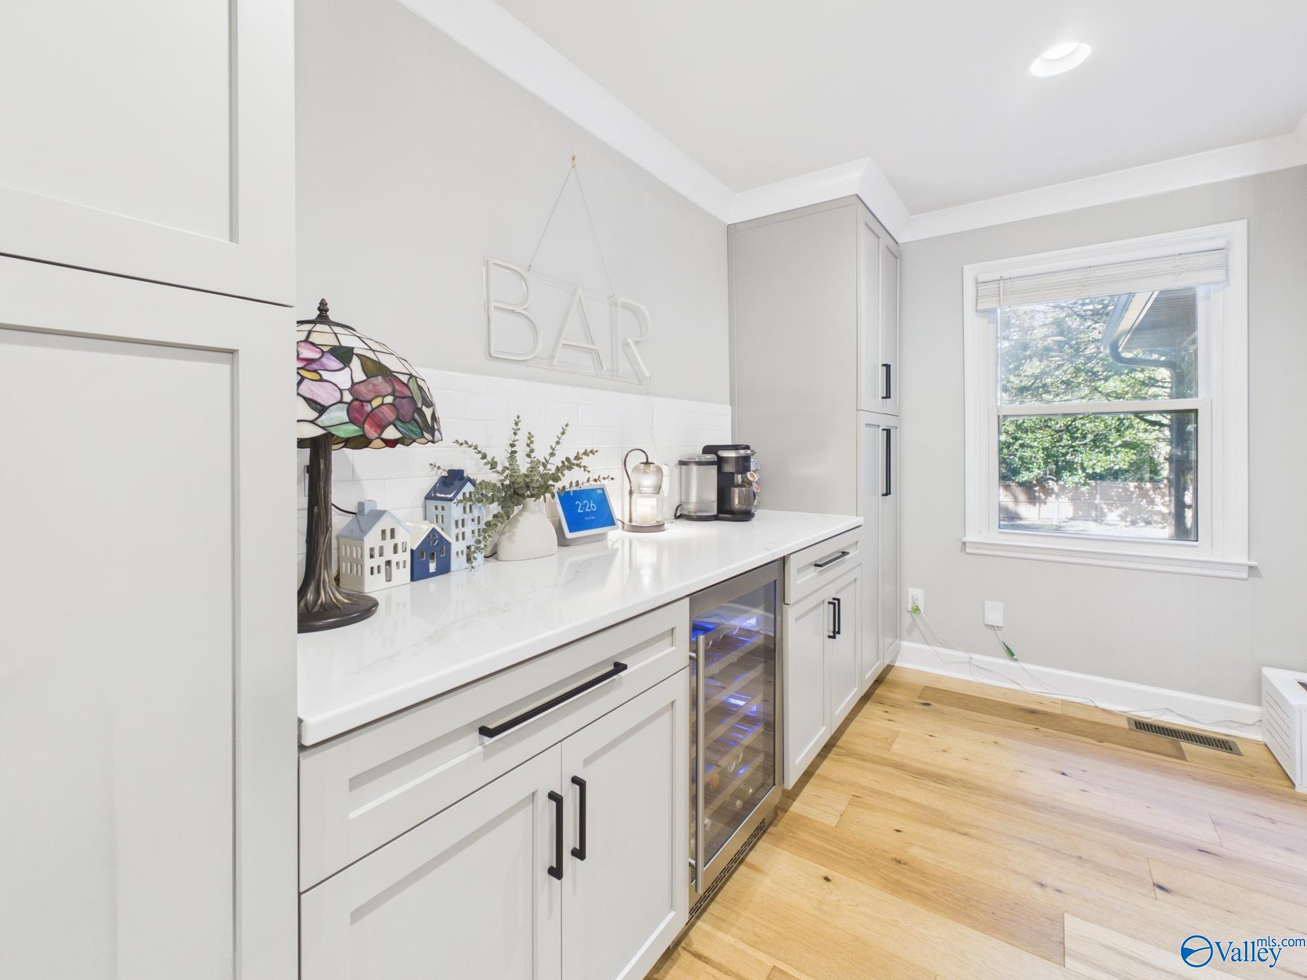
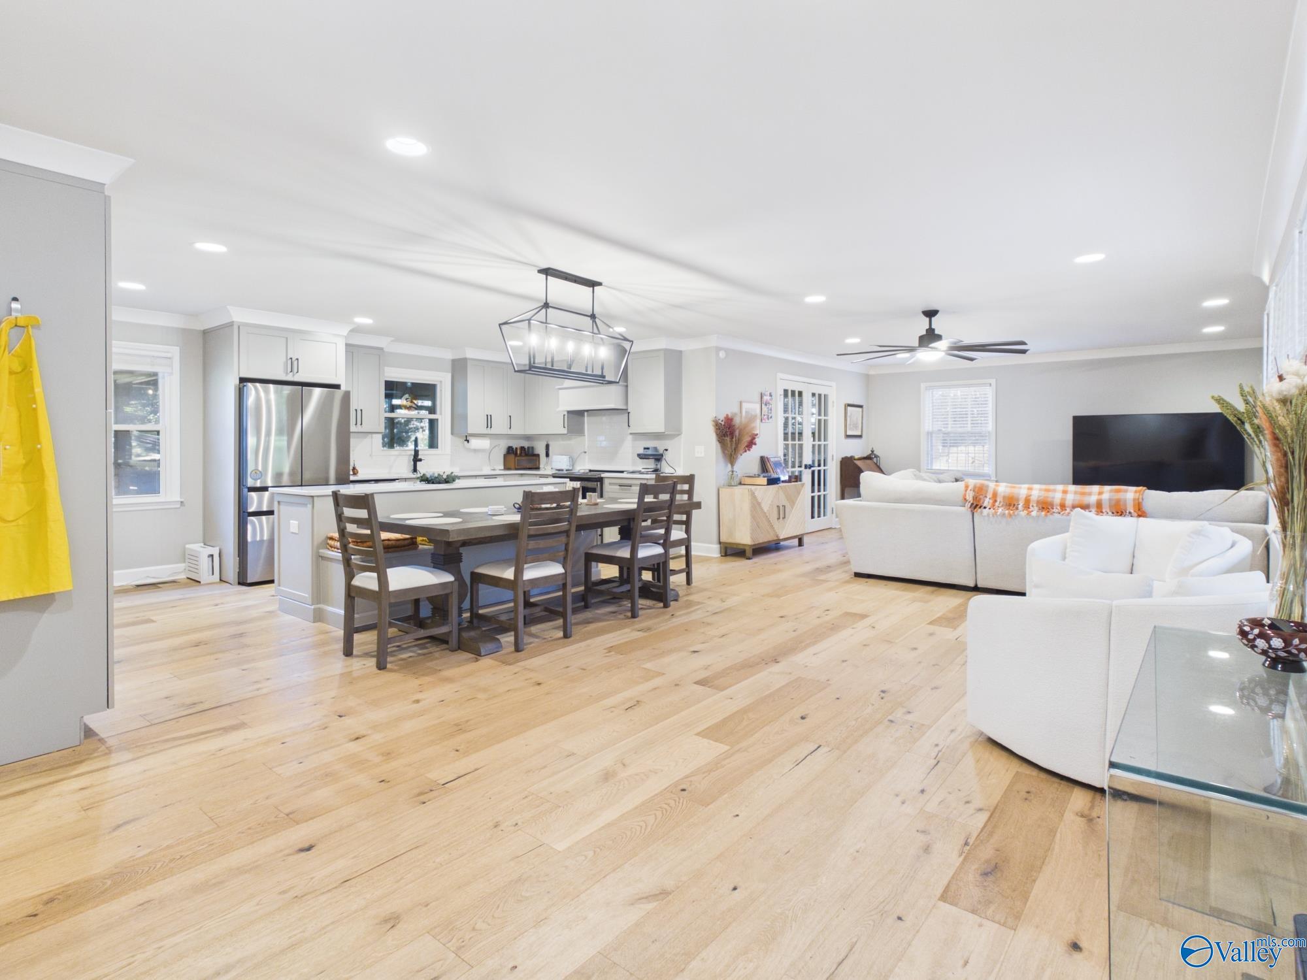
Nestled on a beautiful 0.54-acre lot in Madison, this stunning 4-bedroom, 3-bath home offers 2,372 sq ft of beautifully remodeled, single-level living! Renovated in 2022 with a 1,200 sq ft addition, you'll love the gorgeous wood floors, cozy fireplace & chef-inspired kitchen featuring quartz countertops, custom cabinetry, spacious island & wine cooler. Retreat to the generous primary suite or relax on two screened-in decks overlooking your private backyard with a privacy fence. Enjoy a circular driveway, detached 2-car garage, extensive updates & NO HOA! Conveniently located near Research Park, shopping & dining. Your dream lifestyle starts here!

Save
Ask
Tour
Hide
Share
Listing Snapshot
Price 
$465,000
Days On Site 
0 Days
Bedrooms 
4
Inside Area (SqFt) 
2,372 sqft
Total Baths 
3
Full Baths 
2
Partial Baths 
1
Lot Size 
0.54 Acres
Year Built 
1977
MLS Number 
21932567
Status 
Active
Property Tax 
$2,103
HOA/Condo/Coop Fees 
N/A
Sq Ft Source 
See Remarks
Friends & Family
Recent Activity
12 hours agoListing updated with changes from the MLS
13 hours agoListing first seen on site
General Features
Acres 
0.54
Foundation 
See Remarks
Garage 
Yes
Garage Spaces 
2
Green Energy Efficient 
Thermostat
Levels 
One
Number Of Stories 
1
Parking 
Workshop in GarageCircular DrivewayConcreteGravelDriveway
Property Sub Type 
Single Family Residence
Sewer 
Septic Tank
Style 
Ranch/1 Story
Water Source 
Public
Interior Features
Appliances 
RangeDishwasherMicrowaveDryerWasherWine CoolerDisposalElectric Water Heater
Basement 
Crawl Space
Cooling 
ElectricCentral Air
Fireplace 
Yes
Fireplace Features 
Masonry
Fireplaces 
1
Heating 
ElectricCentral
Laundry Features 
Laundry Room
Bathroom 1 
Dimensions - 8x7Level - FirstDescription - Recessed Lighting,Smooth Ceiling,Tile,Quartz
Bathroom 2 
Dimensions - 5x9Level - FirstDescription - Crown Mold,Recessed Lighting,Smooth Ceiling,Tile,Window Cov,Quartz
Bathroom 3 
Dimensions - 14x11Level - FirstDescription - Crown Mold,Double Vanity,Recessed Lighting,Smooth Ceiling,Tile,Walkin Closet,Quartz
Bedroom 2 
Dimensions - 10x12Level - FirstDescription - Ceiling Fan,Crown Mold,Smooth Ceiling,Window Cov,Wood Floor
Bedroom 3 
Dimensions - 10x12Level - FirstDescription - Crown Mold,Smooth Ceiling,Window Cov,Wood Floor
Bedroom 4 
Dimensions - 13x11Level - FirstDescription - Ceiling Fan,Crown Mold,Smooth Ceiling,Window Cov,Wood Floor
Kitchen 
Dimensions - 20x15Level - FirstDescription - Crown Mold,Eat In Kitchen,Kitchen Island,Recessed Lighting,Smooth Ceiling,Wood Floor,Built Ins,Quartz
Living Room 
Dimensions - 19x14Level - FirstDescription - Ceiling Fan,Crown Mold,Fireplace,Recessed Lighting,Smooth Ceiling,Window Cov,Wood Floor
Primary Bedroom 
Dimensions - 16x20Level - FirstDescription - Ceiling Fan,Crown Mold,Recessed Lighting,Smooth Ceiling,Window Cov,Wood Floor
SITTING ROOM 
Dimensions - 20x10Level - FirstDescription - Crown Mold,Recessed Lighting,Smooth Ceiling,Window Cov,Wood Floor
Utility Room 
Dimensions - 10x14Level - FirstDescription - Tile,Built Ins
Save
Ask
Tour
Hide
Share
Exterior Features
Construction Details 
Brick
Fencing 
Privacy
Patio And Porch 
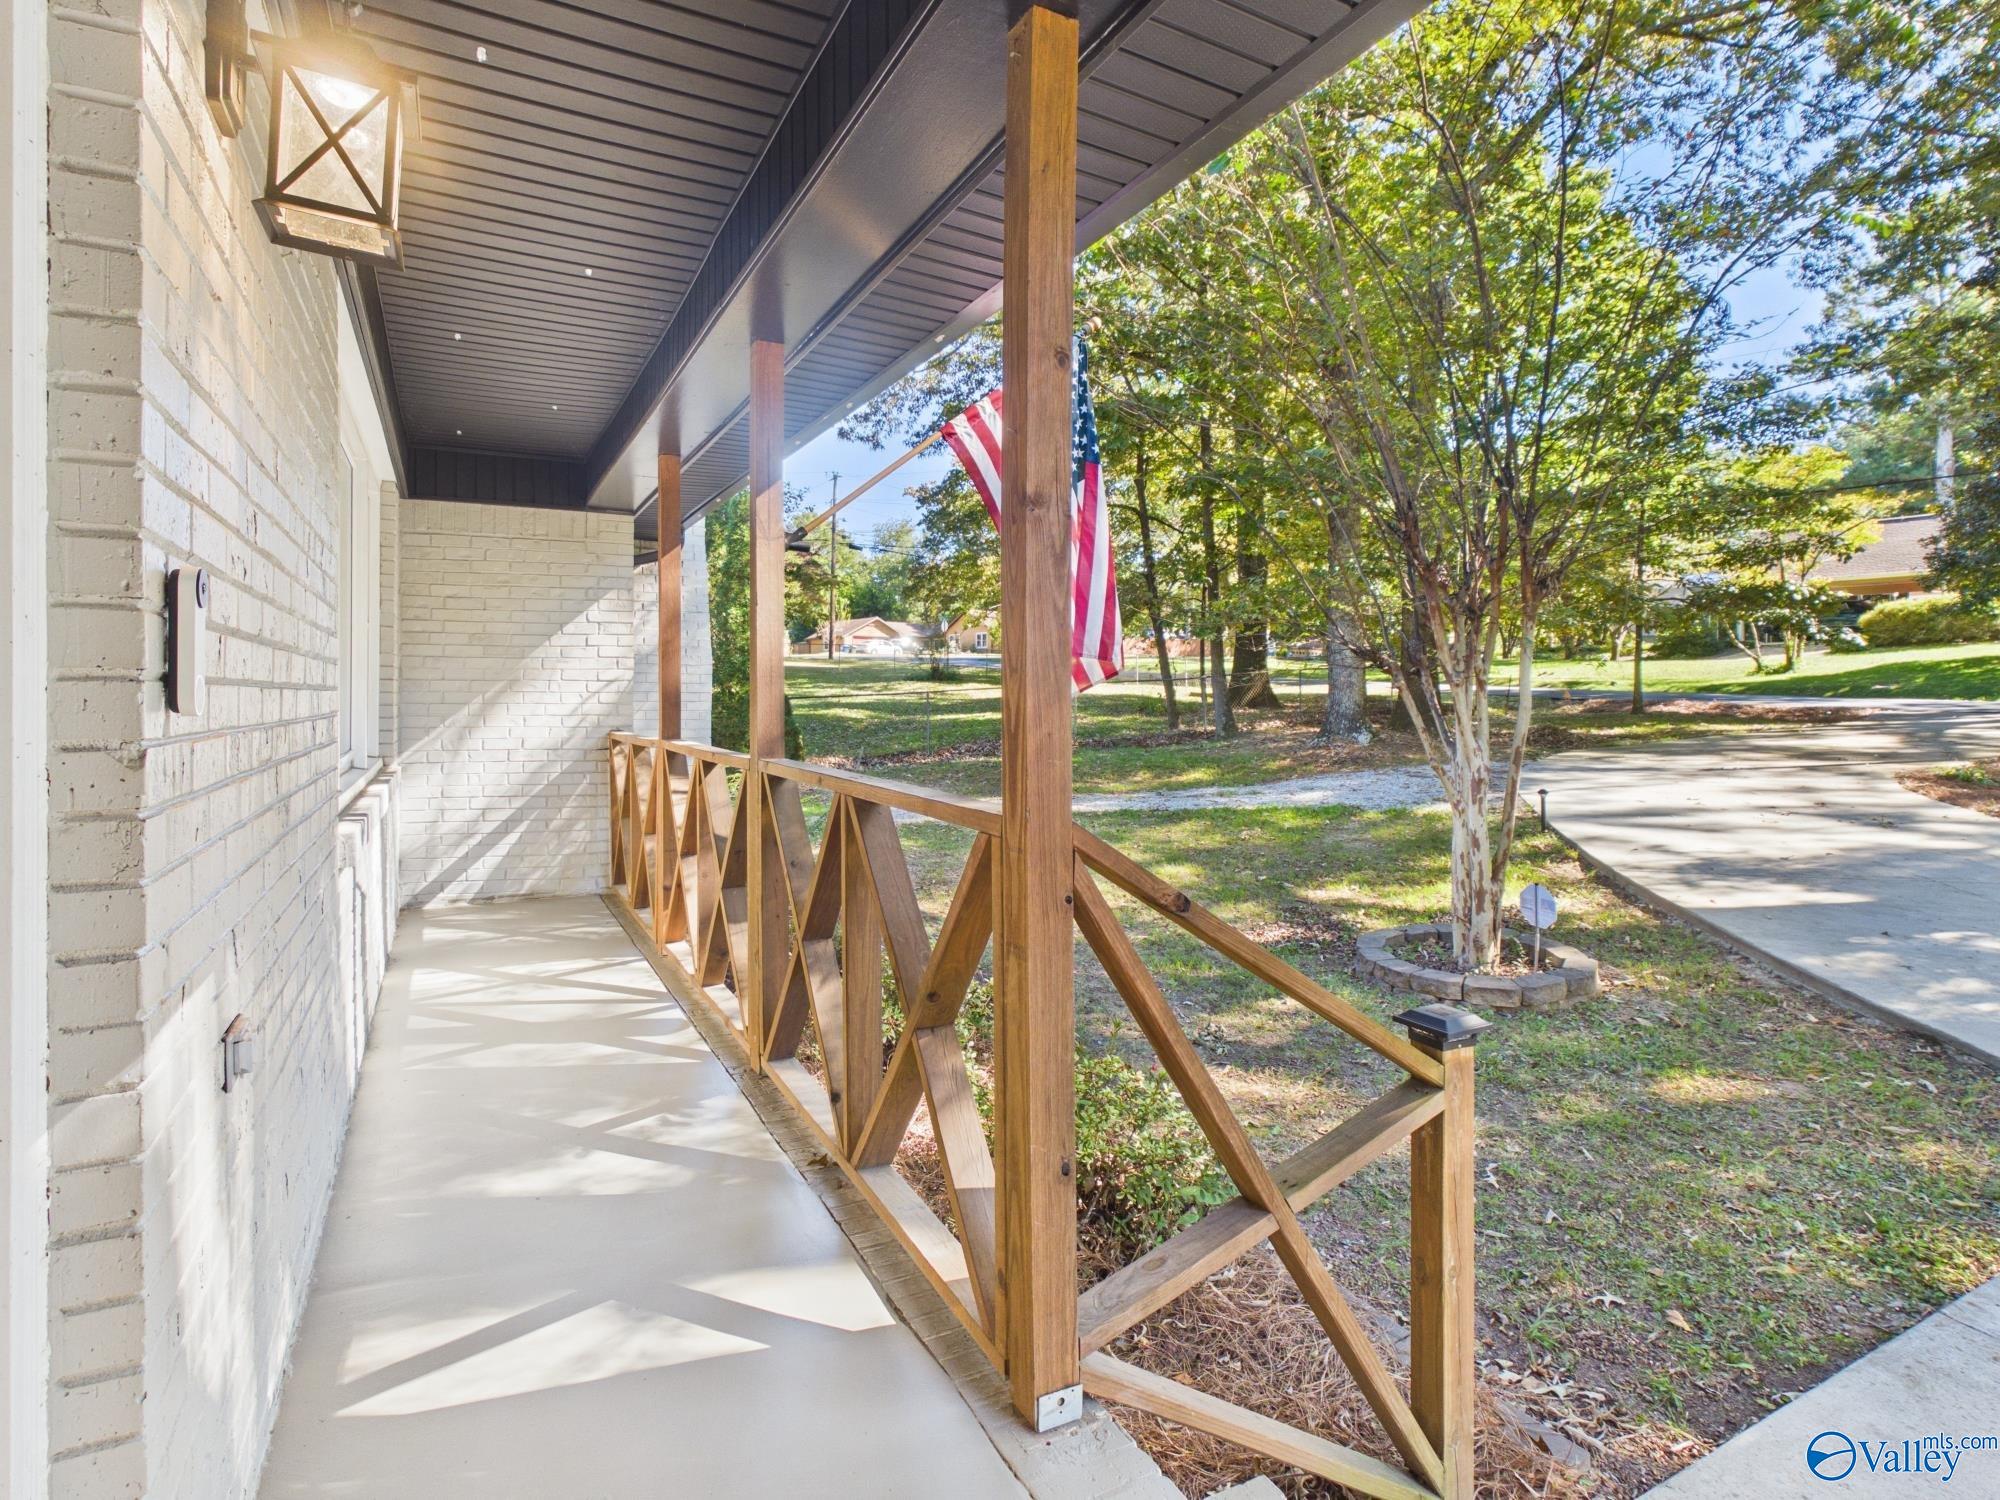
CoveredPorchFront PorchDeckScreened
Community Features
Financing Terms Available 
ConventionalFHAVA LoanCash
Schools
School District
Unknown
Elementary School
Horizon (K-6)
Middle School
Discovery
High School
Bob Jones
Listing courtesy of Nina Soden of Legend Realty


Listing information is provided by Participants of the Valley MLS. IDX information is provided exclusively for personal, non-commercial use, and may not be used for any purpose other than to identify prospective properties consumers may be interested in purchasing. Information is deemed reliable but not guaranteed. Copyright 2026, Valley MLS.
Data last updated at: 2026-10-27 03:09 AM UTC

Neighborhood & Commute
Source: Walkscore
Save
Ask
Tour
Hide
Share