Property Search

Save
Ask
Tour
Hide
Share
$337,000
New Listing

101 Westminster Way
Madison, AL 35758

For Sale|Single Family Residence|Active
4
Beds
3
Total Baths
2
Full Baths
1
Partial Bath
2,388
SqFt
$141
/SqFt
1996
Built
Subdivision:
Madison Point
County:
MADISON
Listing courtesy of Caleb Michaelson of Matt Curtis Real Estate, Inc.

Due to the health concerns created by Coronavirus we are offering personal 1-1 online video walkthough tours where possible.
Call Now: 256-724-2889
Is this the listing for you? We can help make it yours.
256-724-2889
101 Westminster Way101 Westminster Way101 Westminster Way101 Westminster Way
Save
Ask
Tour
Hide
Share

Mortgage Calculator

Monthly Payment (Est.)

Enter an interest rate to see your estimated monthly payment.
Calculator powered by Showcase IDX, a Constellation1 Company. Copyright ©2026 Information is deemed reliable but not guaranteed.

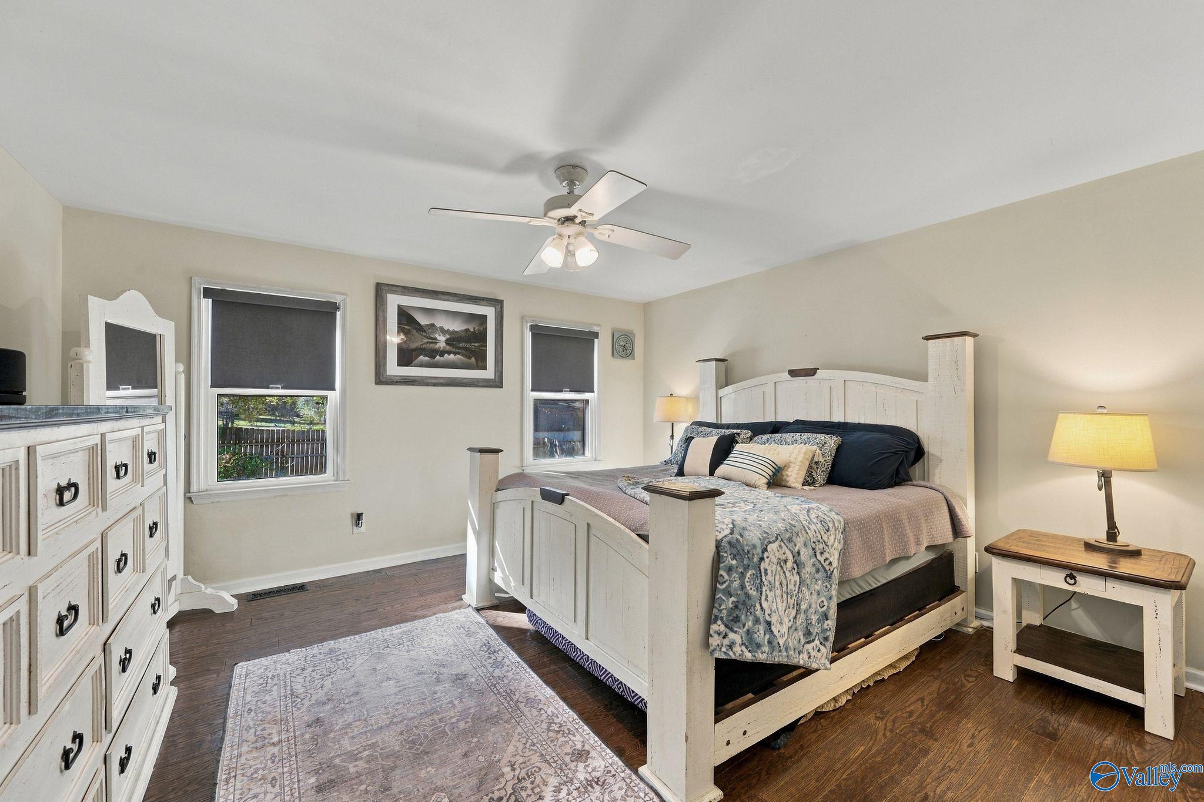
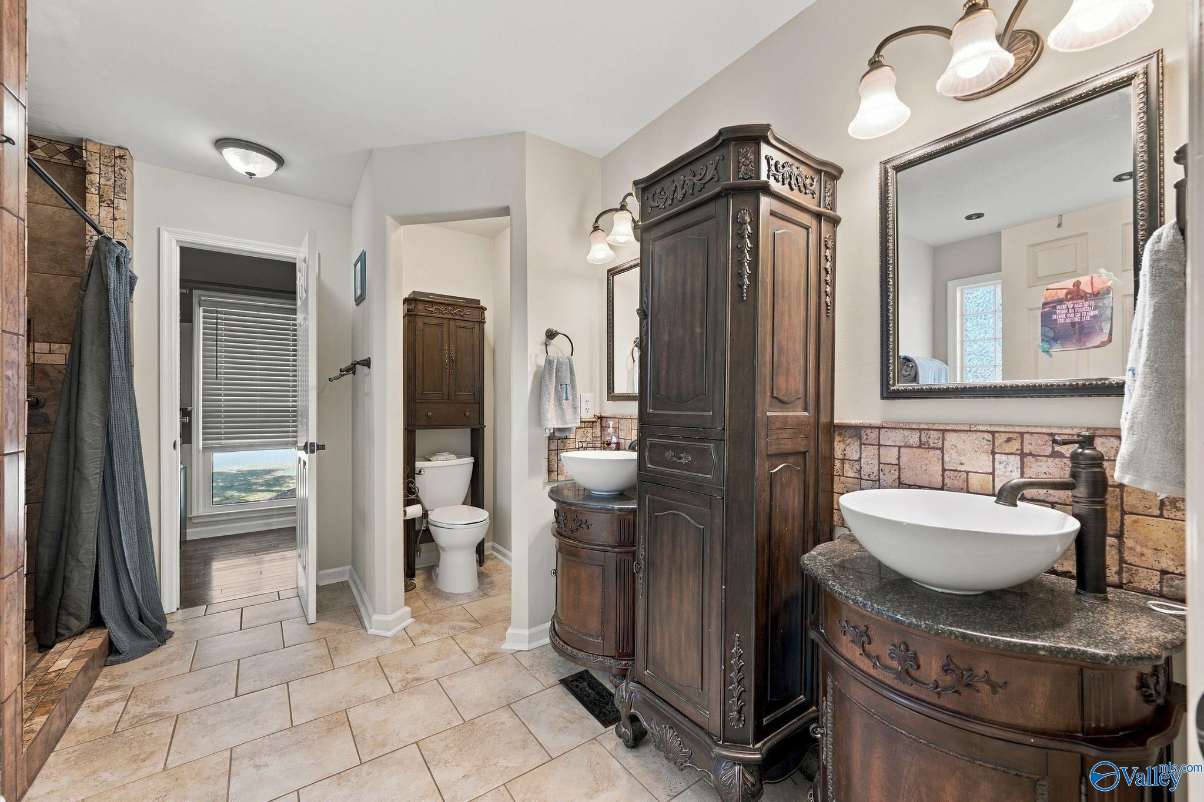
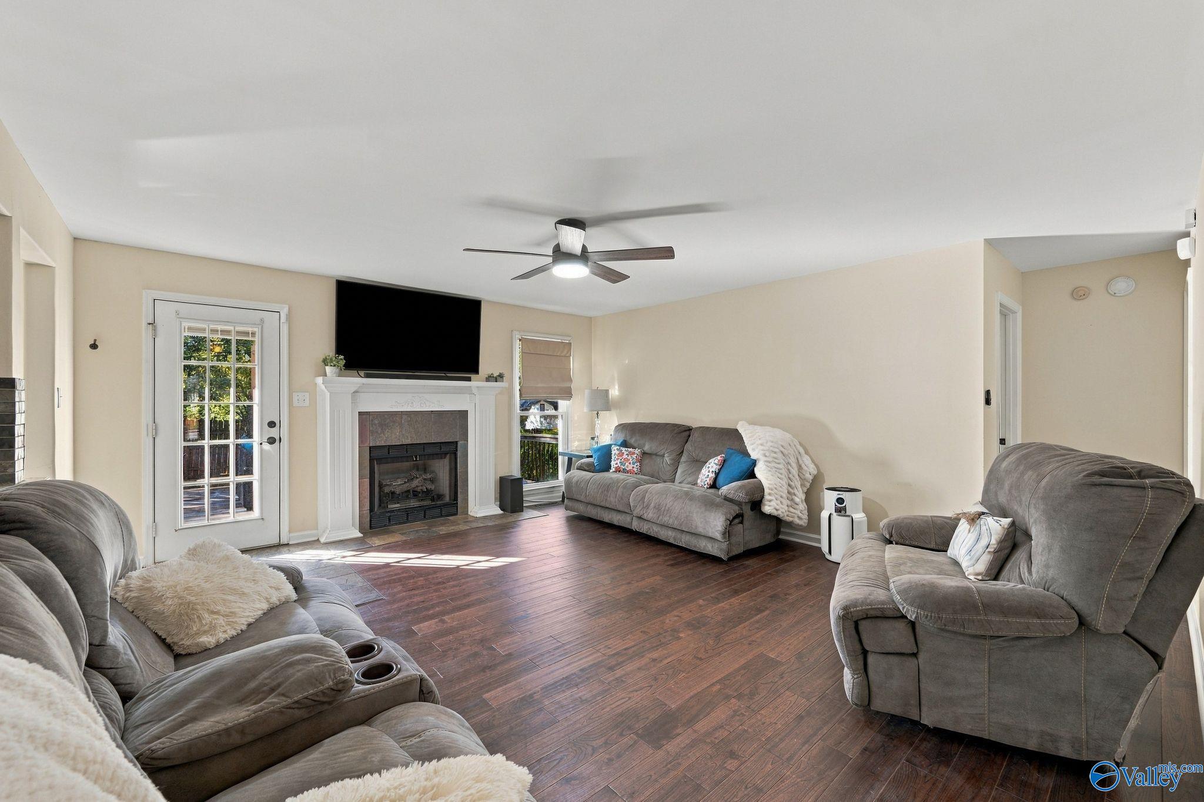
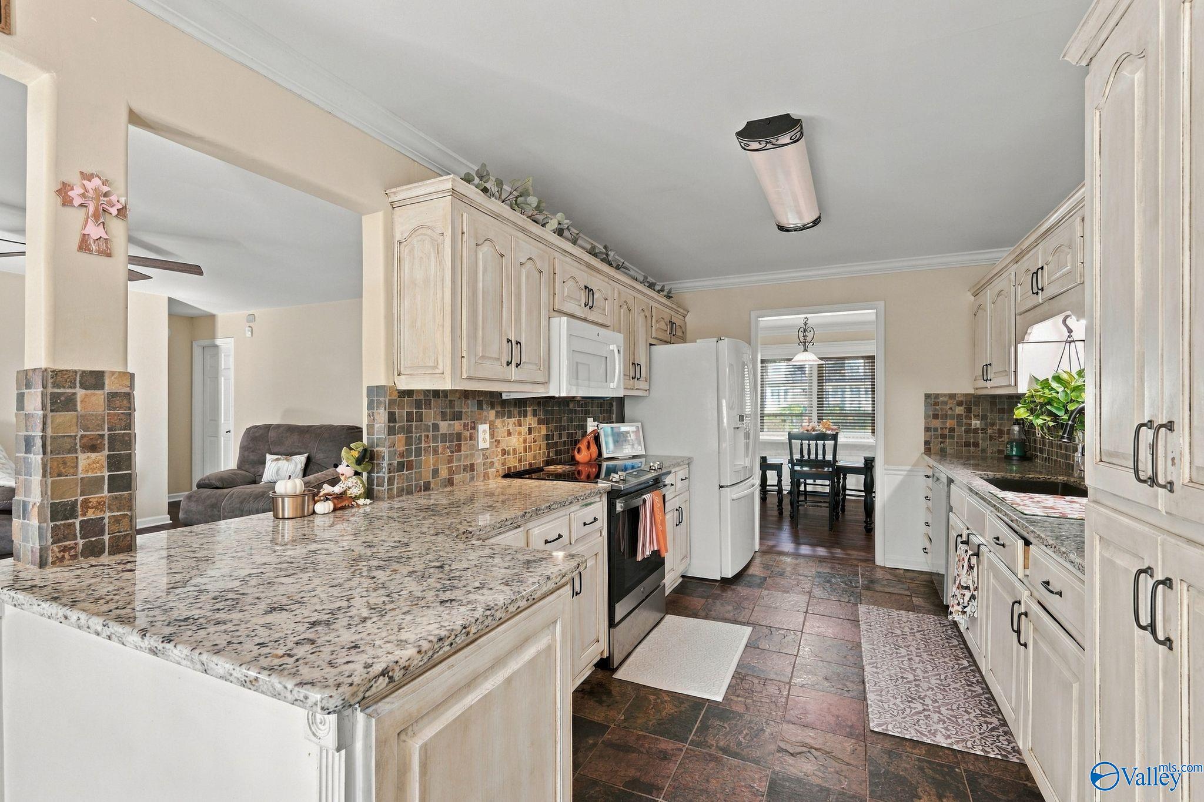
What if your next favorite place has been hiding in plain sight? Right in the heart of Madison, just minutes from shopping, restaurants, and all the action, this charming home is full of unexpected surprises! From the welcoming front porch to the cozy fireplace, gorgeous granite countertops, and spa-inspired primary bath, there's something to love around every corner. Need a home office? You've got options! Love entertaining? Wait until you see the oversized back deck, perfect for grilling, gathering, or simply unwinding. A little charm, a lot of personality, and a location that's hard to beat. The pictures are just the beginning... come see what else is waiting!

Save
Ask
Tour
Hide
Share
Listing Snapshot
Price 
$337,000
Days On Site 
0 Days
Bedrooms 
4
Inside Area (SqFt) 
2,388 sqft
Total Baths 
3
Full Baths 
2
Partial Baths 
1
Lot Size 
0.4 Acres
Year Built 
1996
MLS Number 
21932262
Status 
Active
Property Tax 
$1,925
HOA/Condo/Coop Fees 
N/A
Sq Ft Source 
N/A
Friends & Family
Recent Activity
2 hours agoListing updated with changes from the MLS
2 hours agoListing first seen on site
General Features
Acres 
0.4
Attached Garage 
Yes
Garage 
Yes
Garage Spaces 
2
Levels 
Two
Number Of Stories 
2
Parking 
Garage Faces Side
Property Sub Type 
Single Family Residence
Sewer 
Public Sewer
Water Source 
Public
Interior Features
Basement 
Crawl Space
Cooling 
ElectricCentral Air
Fireplace 
Yes
Fireplace Features 
Gas Log
Fireplaces 
1
Heating 
Natural GasCentral
Bedroom 2 
Dimensions - 15x11Level - FirstDescription - Ceiling Fan,Smooth Ceiling,Wood Floor
Bedroom 3 
Dimensions - 16x12Level - SecondDescription - Ceiling Fan,Carpet
Bedroom 4 
Dimensions - 19x12Level - SecondDescription - Ceiling Fan,Carpet
Kitchen 
Dimensions - 13x9Level - FirstDescription - Granite Countertop,Smooth Ceiling,Tile
Living Room 
Dimensions - 20x19Level - FirstDescription - Ceiling Fan,Fireplace,Smooth Ceiling,Wood Floor
Primary Bedroom 
Dimensions - 15x14Level - FirstDescription - Ceiling Fan,Smooth Ceiling,Wood Floor
Save
Ask
Tour
Hide
Share
Exterior Features
Construction Details 
Wood Siding
Community Features
Financing Terms Available 
ConventionalFHAVA LoanCash
Schools
School District
Unknown
Elementary School
Madison Elementary
Middle School
Journey Middle School
High School
Jamesclemens
Listing courtesy of Caleb Michaelson of Matt Curtis Real Estate, Inc.


Listing information is provided by Participants of the Valley MLS. IDX information is provided exclusively for personal, non-commercial use, and may not be used for any purpose other than to identify prospective properties consumers may be interested in purchasing. Information is deemed reliable but not guaranteed. Copyright 2026, Valley MLS.
Data last updated at: 2026-10-21 10:51 PM UTC

Neighborhood & Commute
Source: Walkscore
Save
Ask
Tour
Hide
Share