
Property Search
Save
Ask
Tour
Hide
$3,400,000
25 Days On Site
1576 Buck Island RoadGuntersville, AL 35976
For Sale|Single Family Residence|Active
16
Beds
13
Total Baths
9
Full Baths
4
Partial Baths
8,700
SqFt
$391
/SqFt
Subdivision:
Metes And Bounds
County:
MARSHALL
Listing courtesy of Bert Phillips of Ainsworth Real Estate, LLC
Due to the health concerns created by Coronavirus we are offering personal 1-1 online video walkthough tours where possible.
Call Now: 256-724-2889
Is this the listing for you? We can help make it yours.
256-724-2889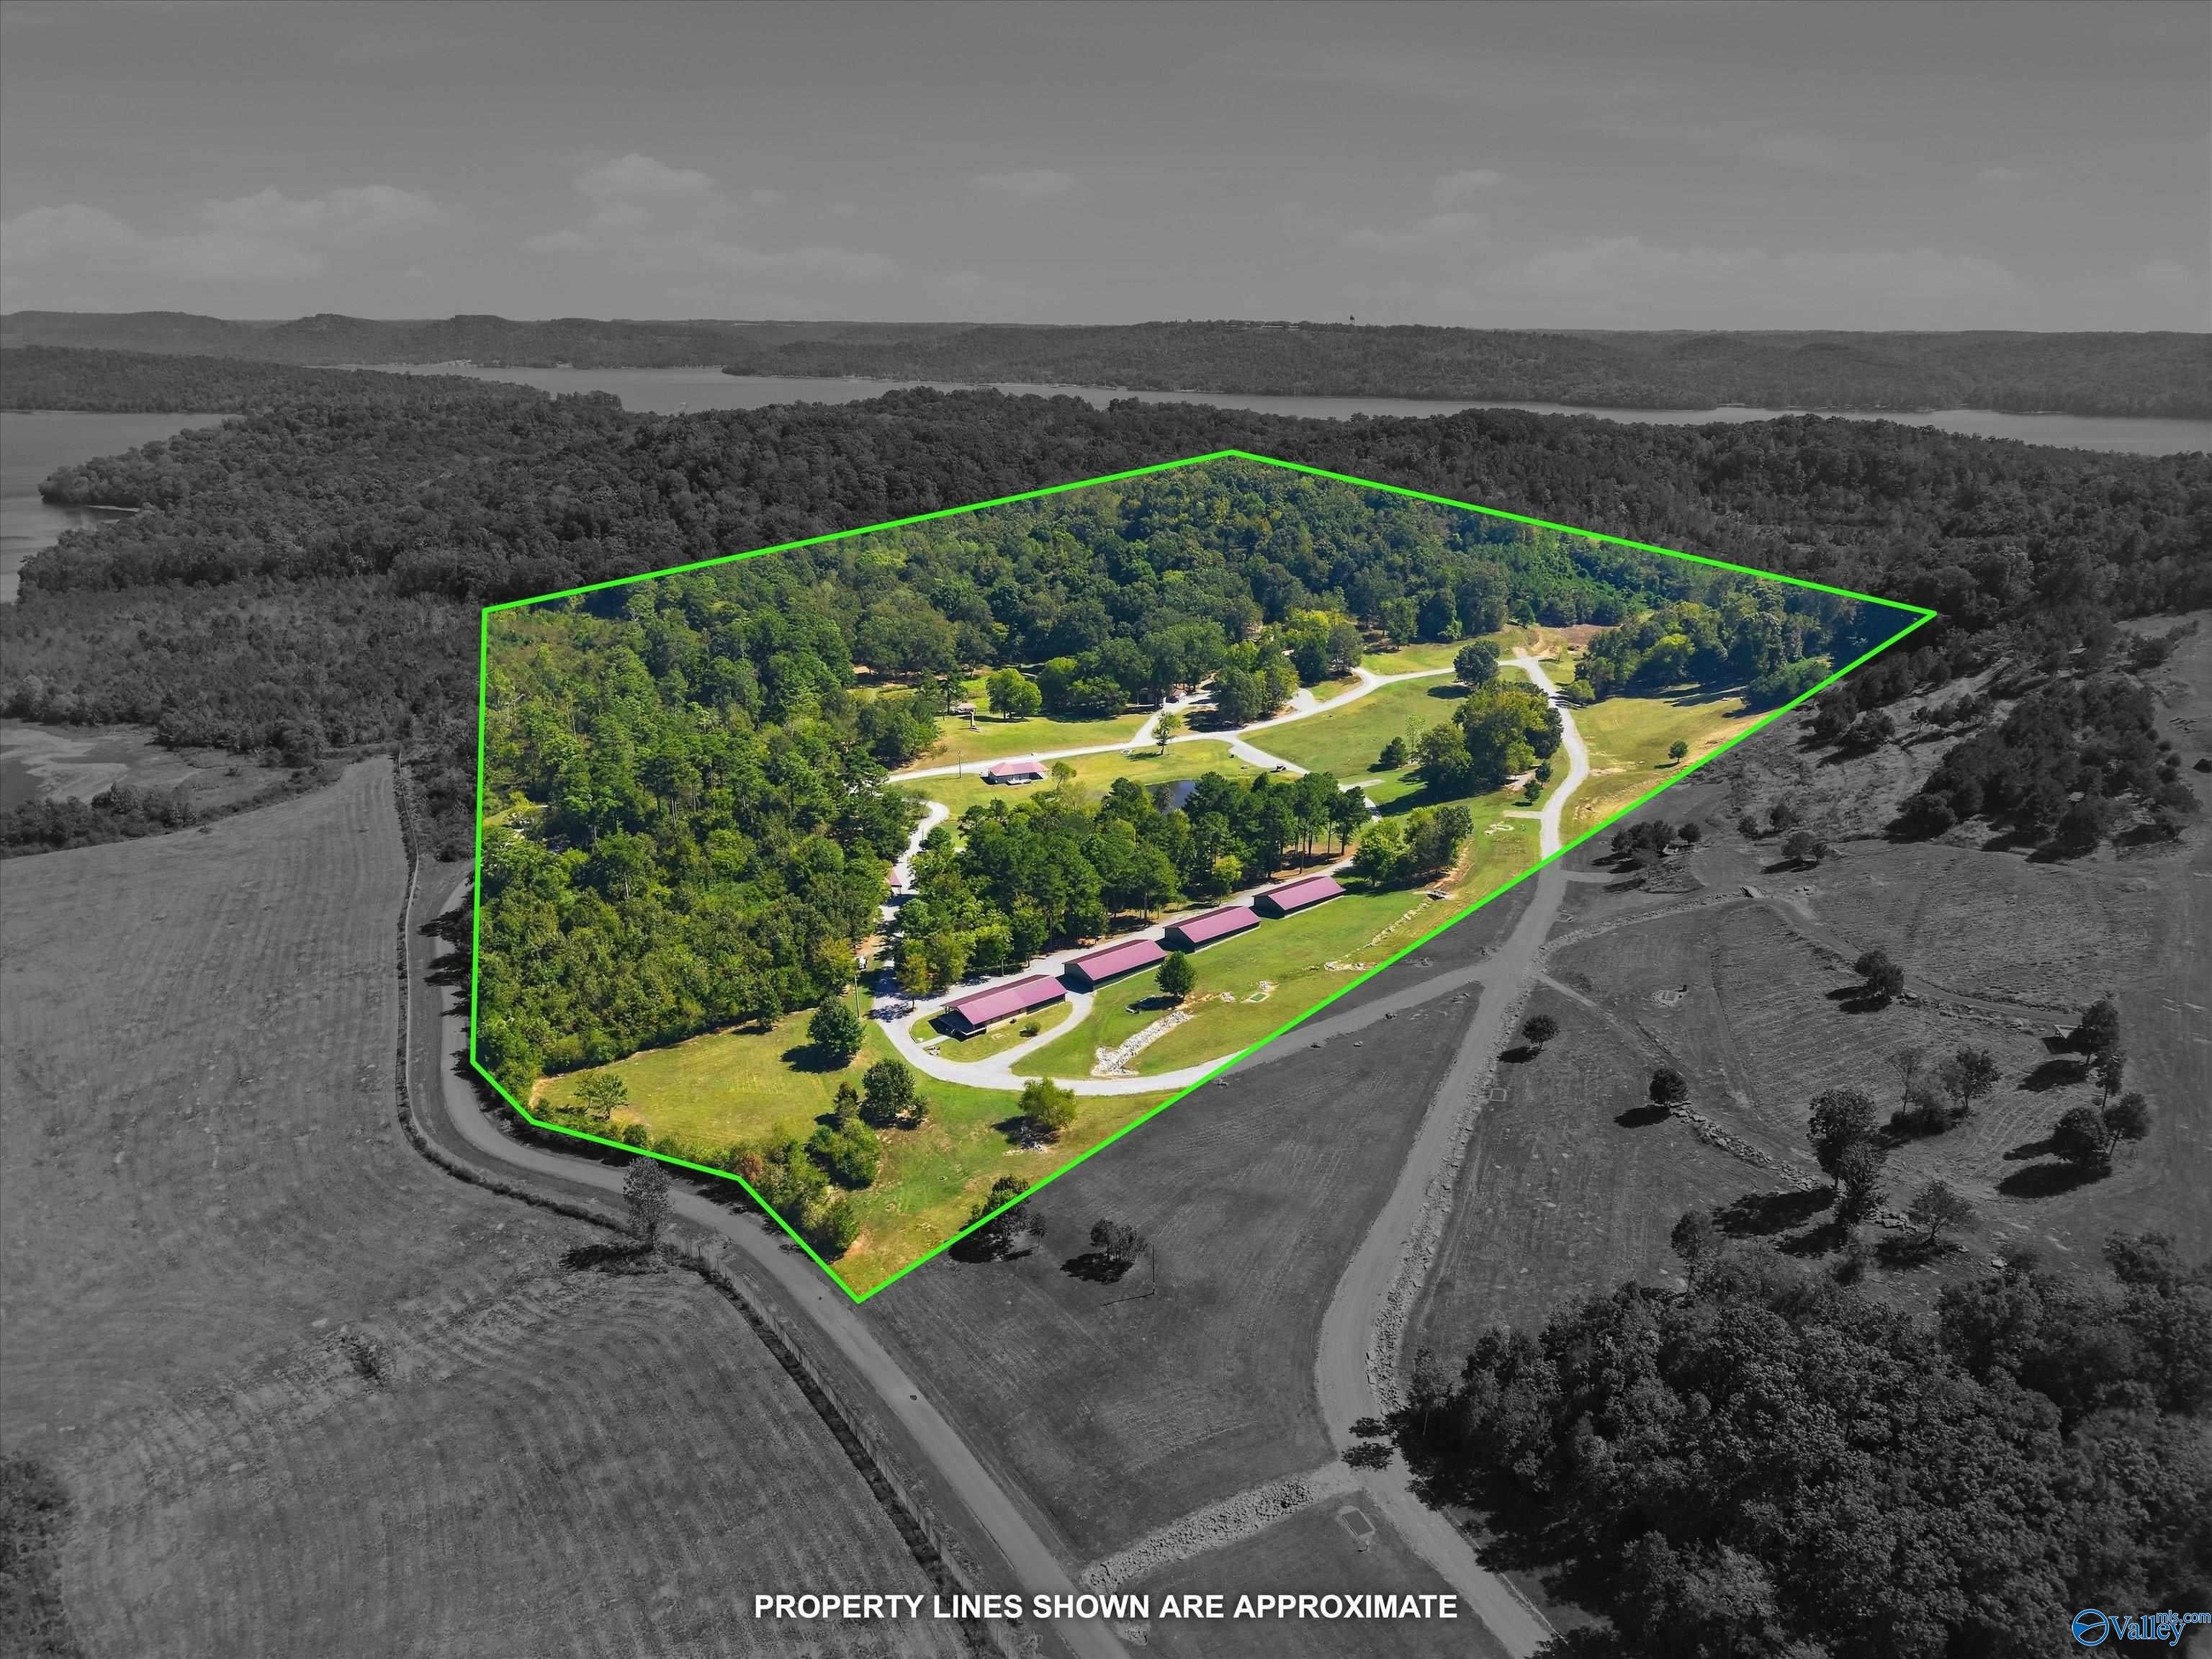
Save
Ask
Tour
Hide
Mortgage Calculator
Monthly Payment (Est.)
Enter an interest rate to see your estimated monthly payment.Calculator powered by Showcase IDX, a Constellation1 Company. Copyright ©2026 Information is deemed reliable but not guaranteed.
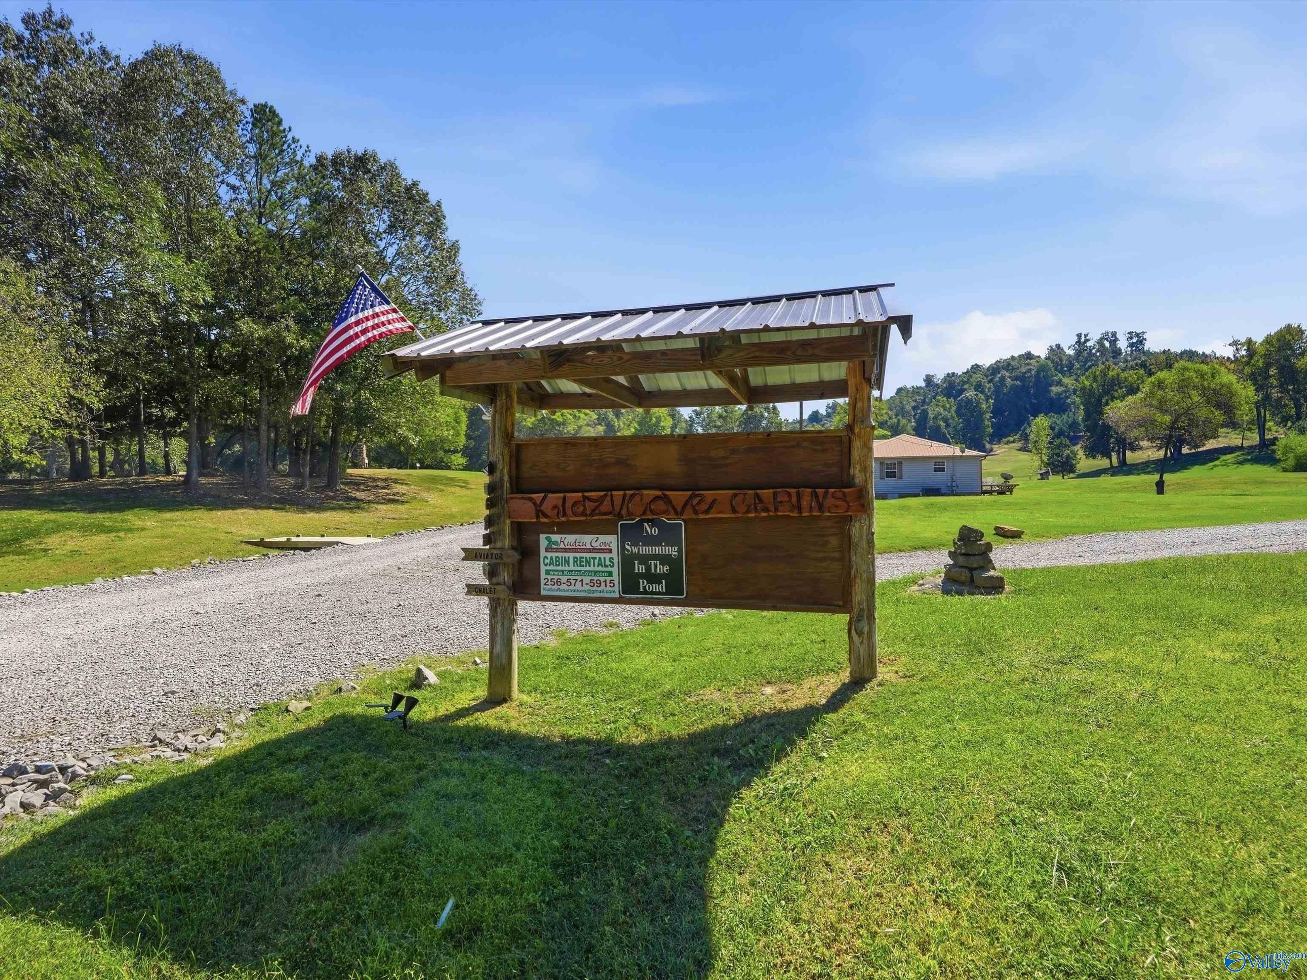
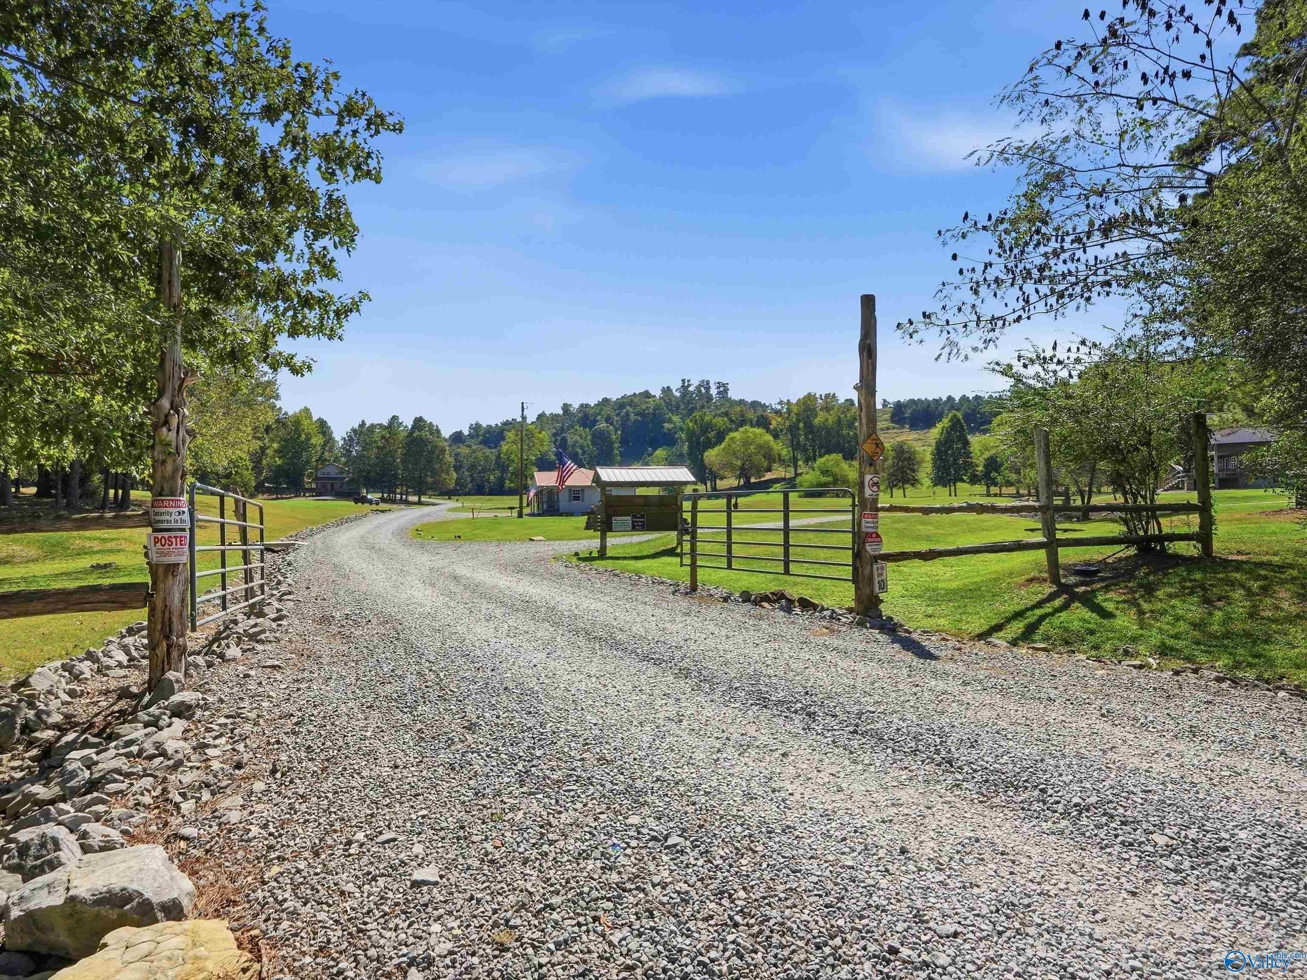
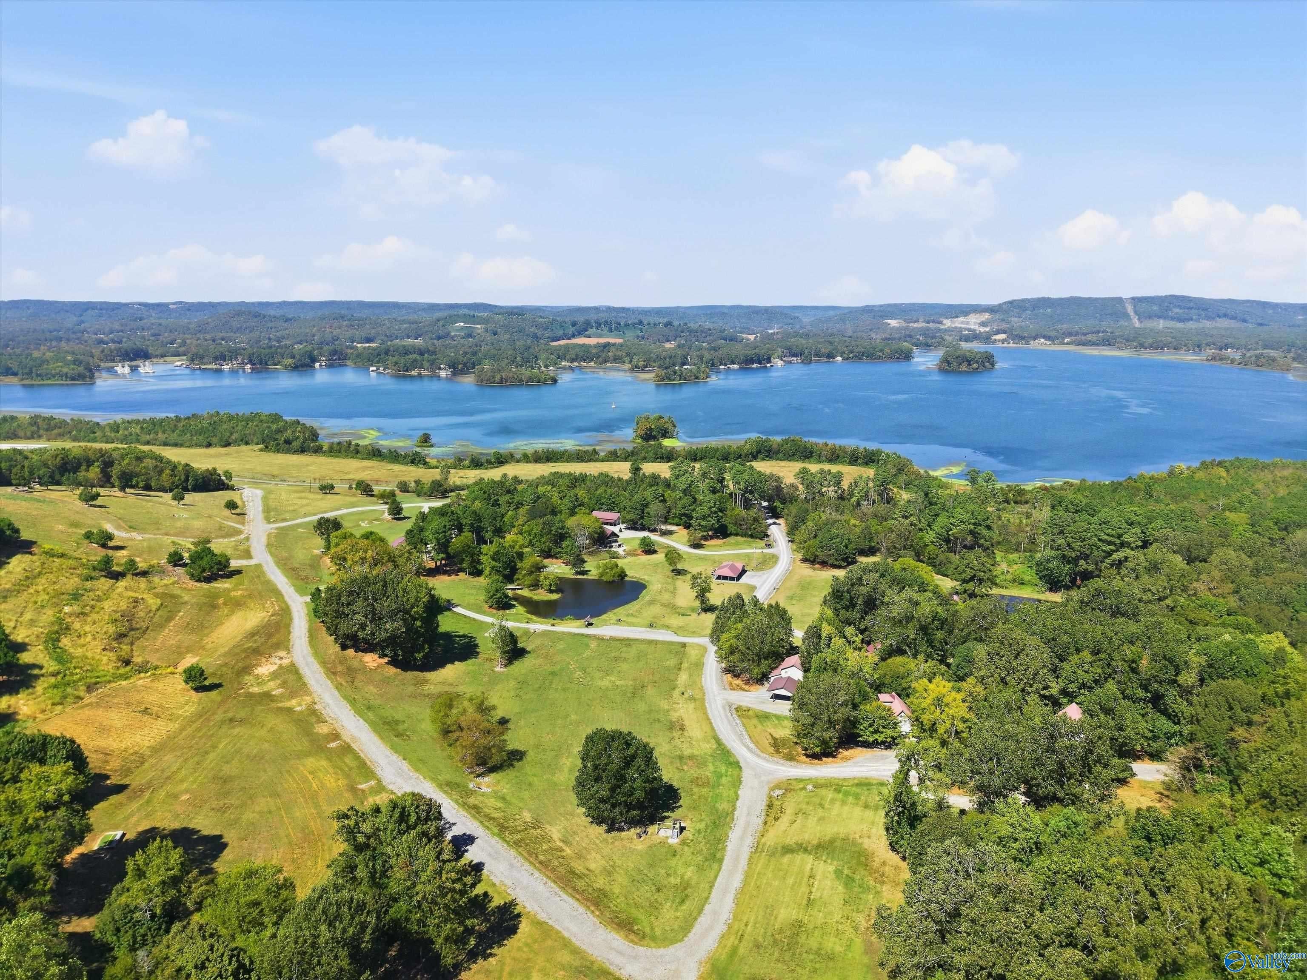
Discover Kudzu Cove, a unique 52-acre destination in Guntersville, AL, adjoining 184 acres of TVA property and located next to TVA lakefront. Featuring 7 fully furnished cabins with 8,700 heated/cooled SF, 19 bedrooms, the property currently sleeps 54, with plenty of acreage for additional cabins. Enjoy 2 ponds, a 1,600 SF barn, a world-renowned disc golf course, and a location along Alabama birding trail. Several buildings that could be converted to cabins. A rare opportunity for hospitality, recreation, or investment! Make it your family compound or an incredible investment with room for growth!
Save
Ask
Tour
Hide
Listing Snapshot
Price
$3,400,000
Days On Site
25 Days
Bedrooms
16
Inside Area (SqFt)
8,700 sqft
Total Baths
13
Full Baths
9
Partial Baths
4
Lot Size
52 Acres
Year Built
N/A
MLS Number
21932029
Status
Active
Property Tax
N/A
HOA/Condo/Coop Fees
N/A
Sq Ft Source
N/A
Friends & Family
Recent Activity
| 4 weeks ago | Listing updated with changes from the MLS | |
| 4 weeks ago | Listing first seen on site |
General Features
Acres
52
Carport
6
Foundation
Slab
Levels
One and One HalfTwoMulti/Split
Number Of Stories
2
Parking
CarportAttached CarportDetached CarportWorkshop in GarageCircular DrivewayCoveredOversizedParking LotParking PadShared DrivewayGravelDriveway
Property Sub Type
Single Family Residence
Sewer
Septic Tank
Style
Open Floor PlanSee RemarksTraditional
Water Source
Public
Interior Features
Basement
Crawl Space
Cooling
Central Air
Fireplace
Yes
Fireplace Features
Gas LogMasonry
Fireplaces
2
Heating
Central
Bedroom
Dimensions - 12X12Level - First
BEDROOM
Dimensions - 10X10Level - SecondDescription - Ceiling Fan
Bedroom 2
Dimensions - 12X12Level - FirstDescription - Ceiling Fan
Bedroom 3
Dimensions - 12X12Level - FirstDescription - Ceiling Fan
Bedroom 4
Dimensions - 12X12Level - FirstDescription - Ceiling Fan
Bedroom 5
Dimensions - 12X12Level - FirstDescription - Ceiling Fan
Kitchen
Dimensions - 15X15Level - FirstDescription - Wood Floor
Living Room
Dimensions - 15X15Level - FirstDescription - Wood Floor
Master Bedroom
Dimensions - 15X15Level - FirstDescription - Wood Floor
Save
Ask
Tour
Hide
Exterior Features
Construction Details
Fiber CementSee RemarksVinyl SidingWood Siding
Lot Features
ClearedSlopedWooded
Other Structures
Barn(s)Outbuilding
Community Features
Community Features
GolfPlayground
Financing Terms Available
CashConventional
Schools
School District
Unknown
Elementary School
Dar
Middle School
Dar
High School
Dar
Listing courtesy of Bert Phillips of Ainsworth Real Estate, LLC

Listing information is provided by Participants of the Valley MLS. IDX information is provided exclusively for personal, non-commercial use, and may not be used for any purpose other than to identify prospective properties consumers may be interested in purchasing. Information is deemed reliable but not guaranteed. Copyright 2026, Valley MLS.
Data last updated at: 2026-11-14 06:00 AM UTC
Listing information is provided by Participants of the Valley MLS. IDX information is provided exclusively for personal, non-commercial use, and may not be used for any purpose other than to identify prospective properties consumers may be interested in purchasing. Information is deemed reliable but not guaranteed. Copyright 2026, Valley MLS.
Data last updated at: 2026-11-14 06:00 AM UTC
Neighborhood & Commute
Source: Walkscore
Save
Ask
Tour
Hide