
Property Search
Save
Ask
Tour
Hide
$255,000
3 Days On Site
103 Arrowhead TrailMadison, AL 35758
For Sale|Single Family Residence|Active
3
Beds
2
Total Baths
2
Full Baths
1,426
SqFt
$179
/SqFt
1988
Built
Subdivision:
Arlington
County:
MADISON
Listing courtesy of LaDonna Marrazzo of Crye-Leike Realtors - Madison
Due to the health concerns created by Coronavirus we are offering personal 1-1 online video walkthough tours where possible.
Call Now: 256-724-2889
Is this the listing for you? We can help make it yours.
256-724-2889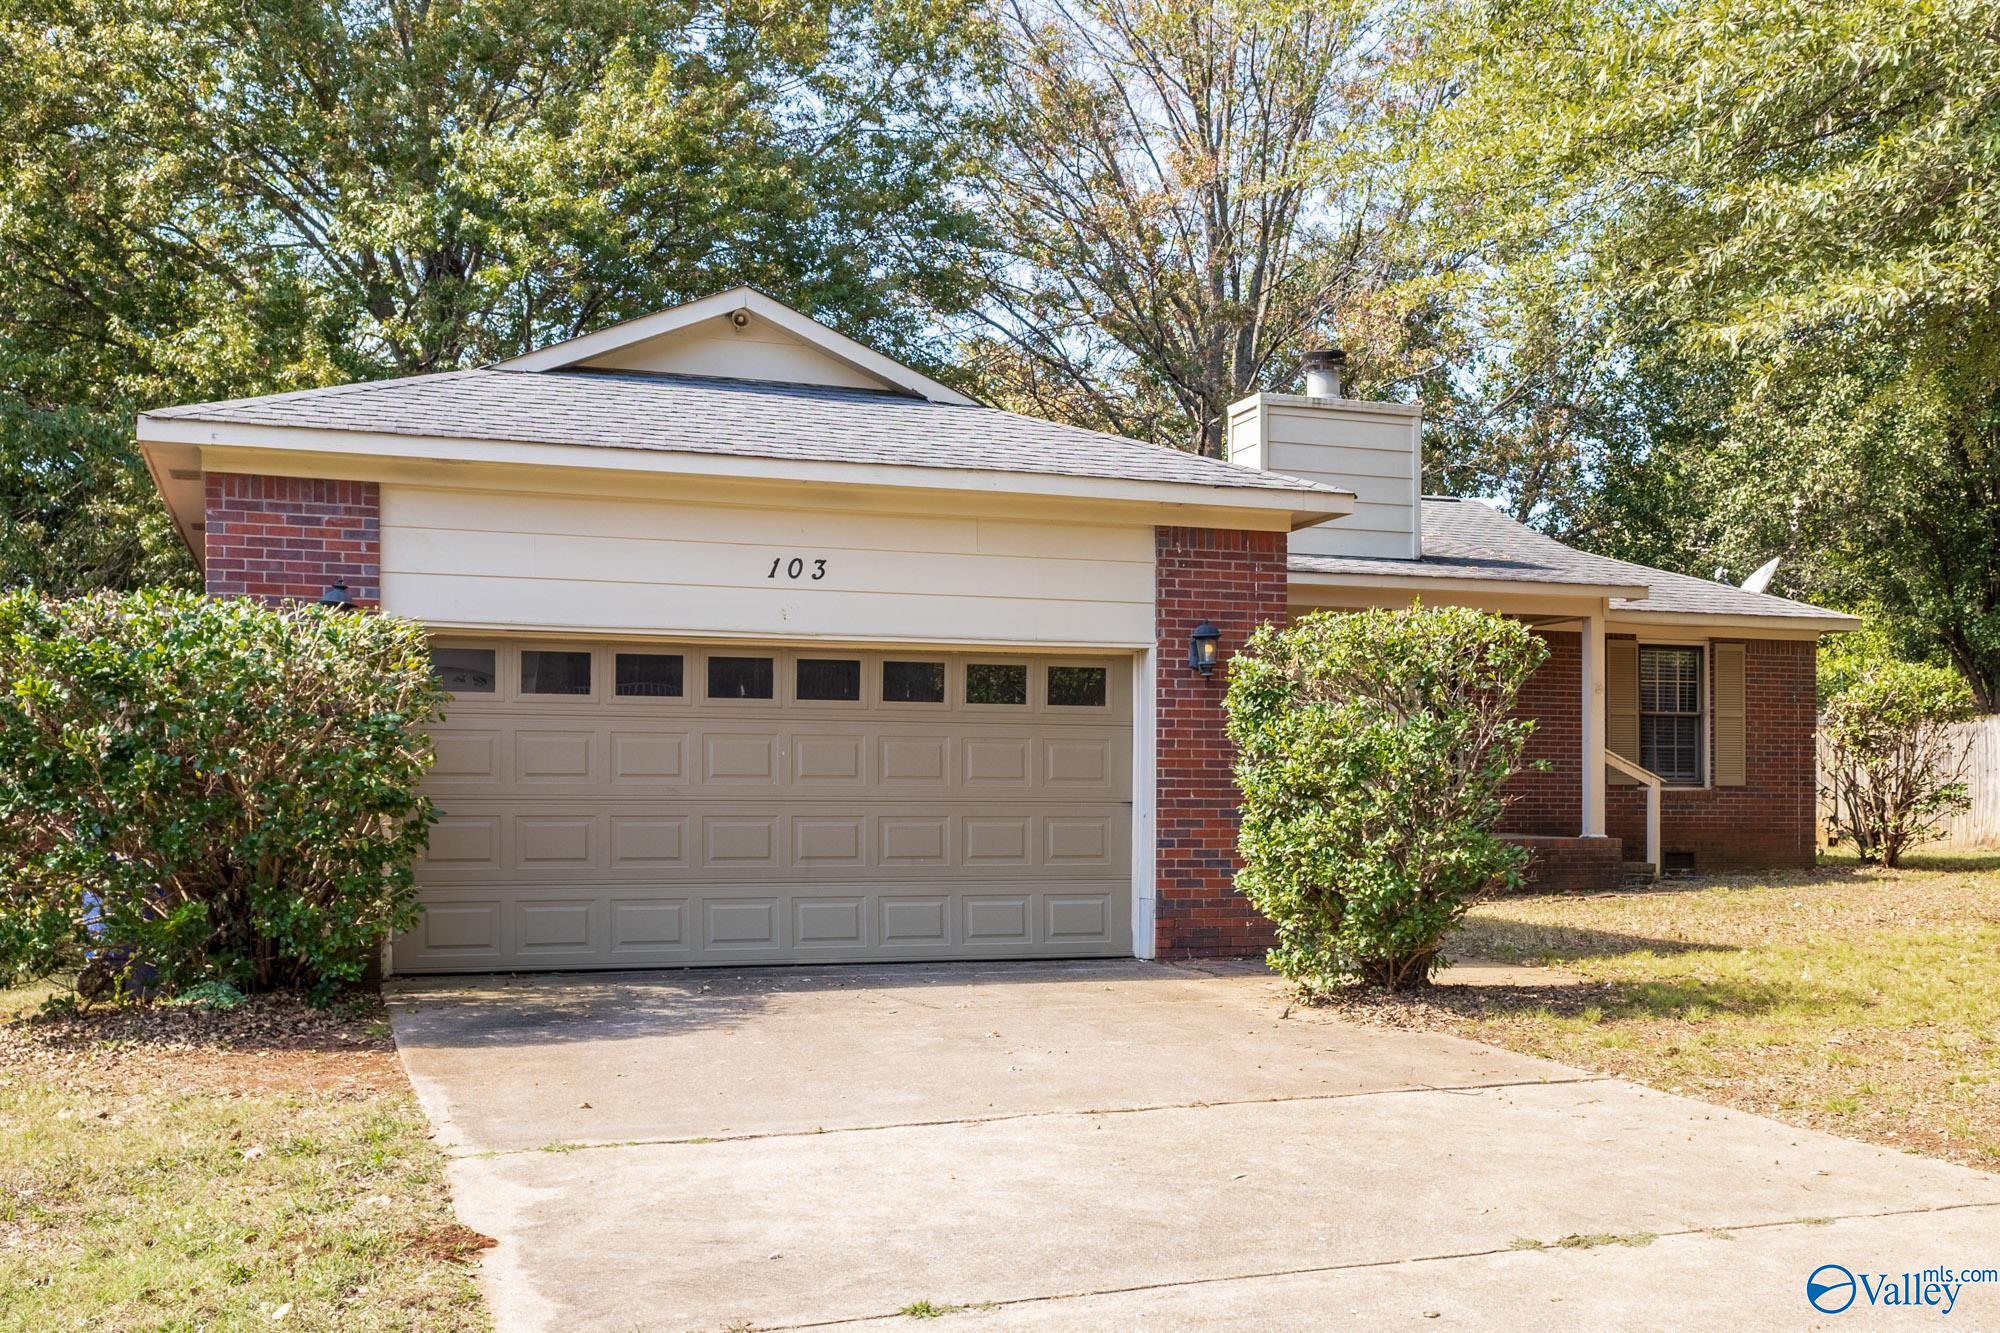
Save
Ask
Tour
Hide
Mortgage Calculator
Monthly Payment (Est.)
Enter an interest rate to see your estimated monthly payment.Calculator powered by Showcase IDX, a Constellation1 Company. Copyright ©2026 Information is deemed reliable but not guaranteed.
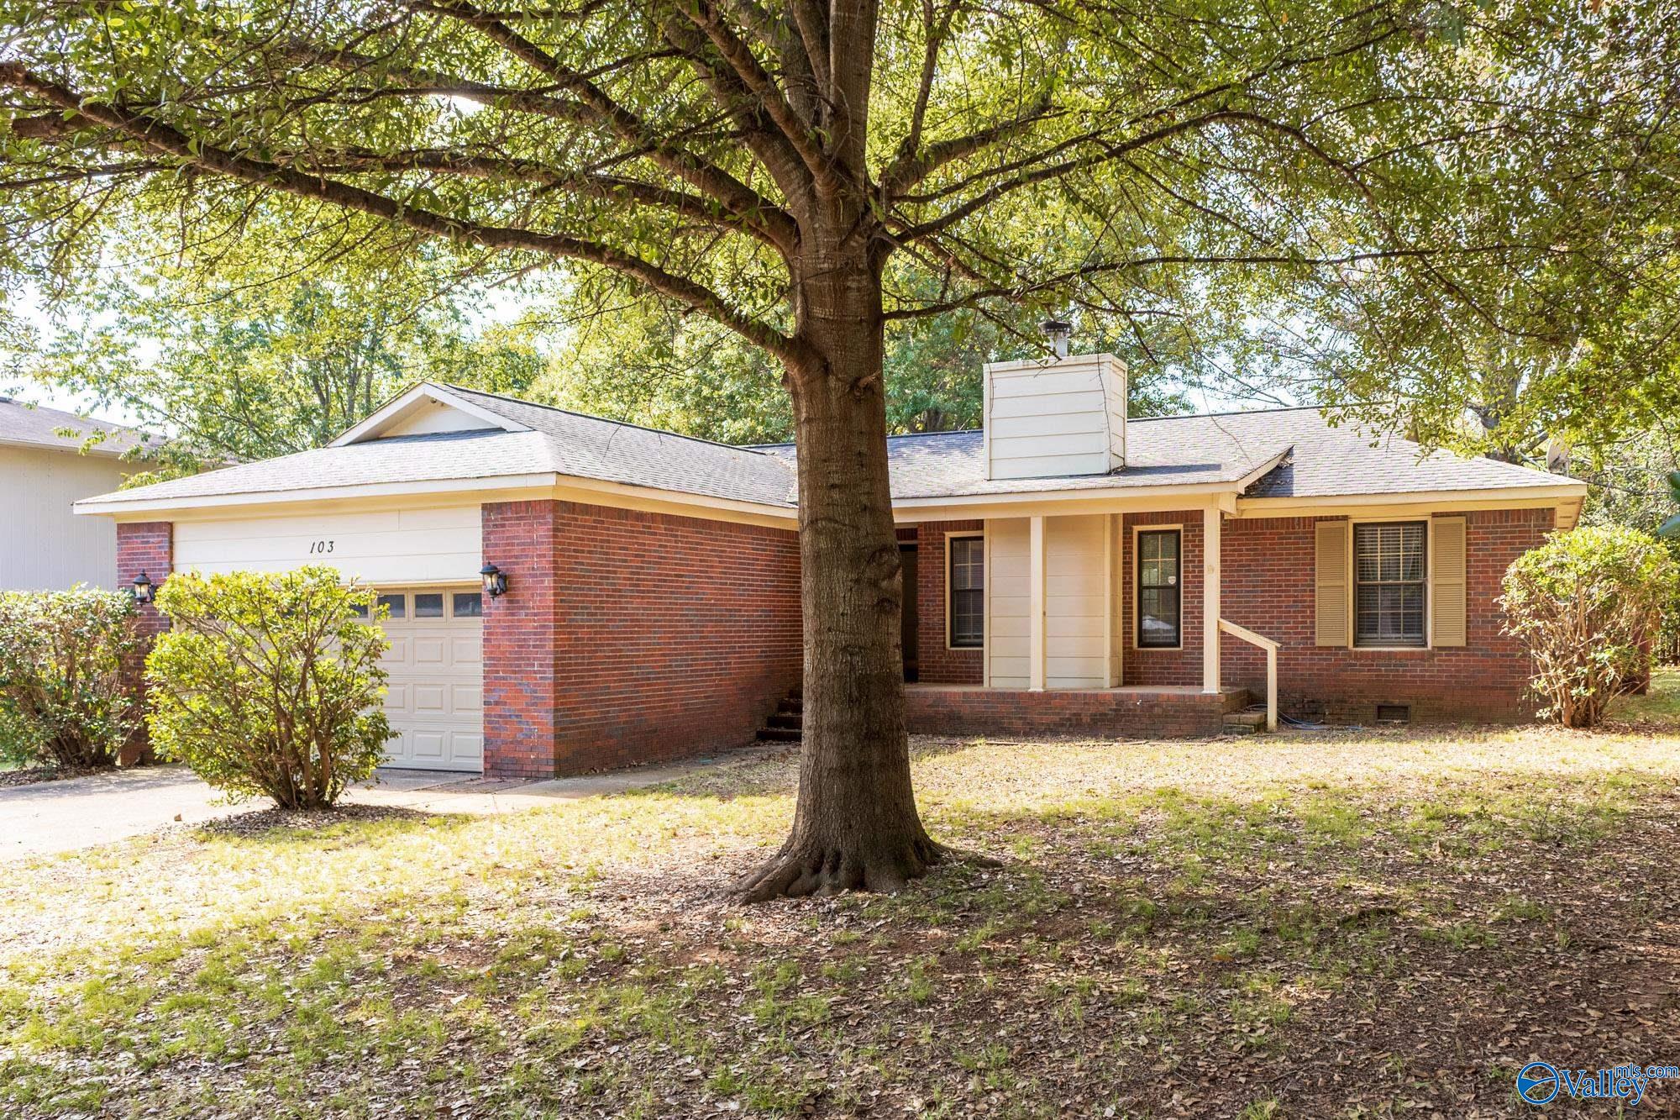
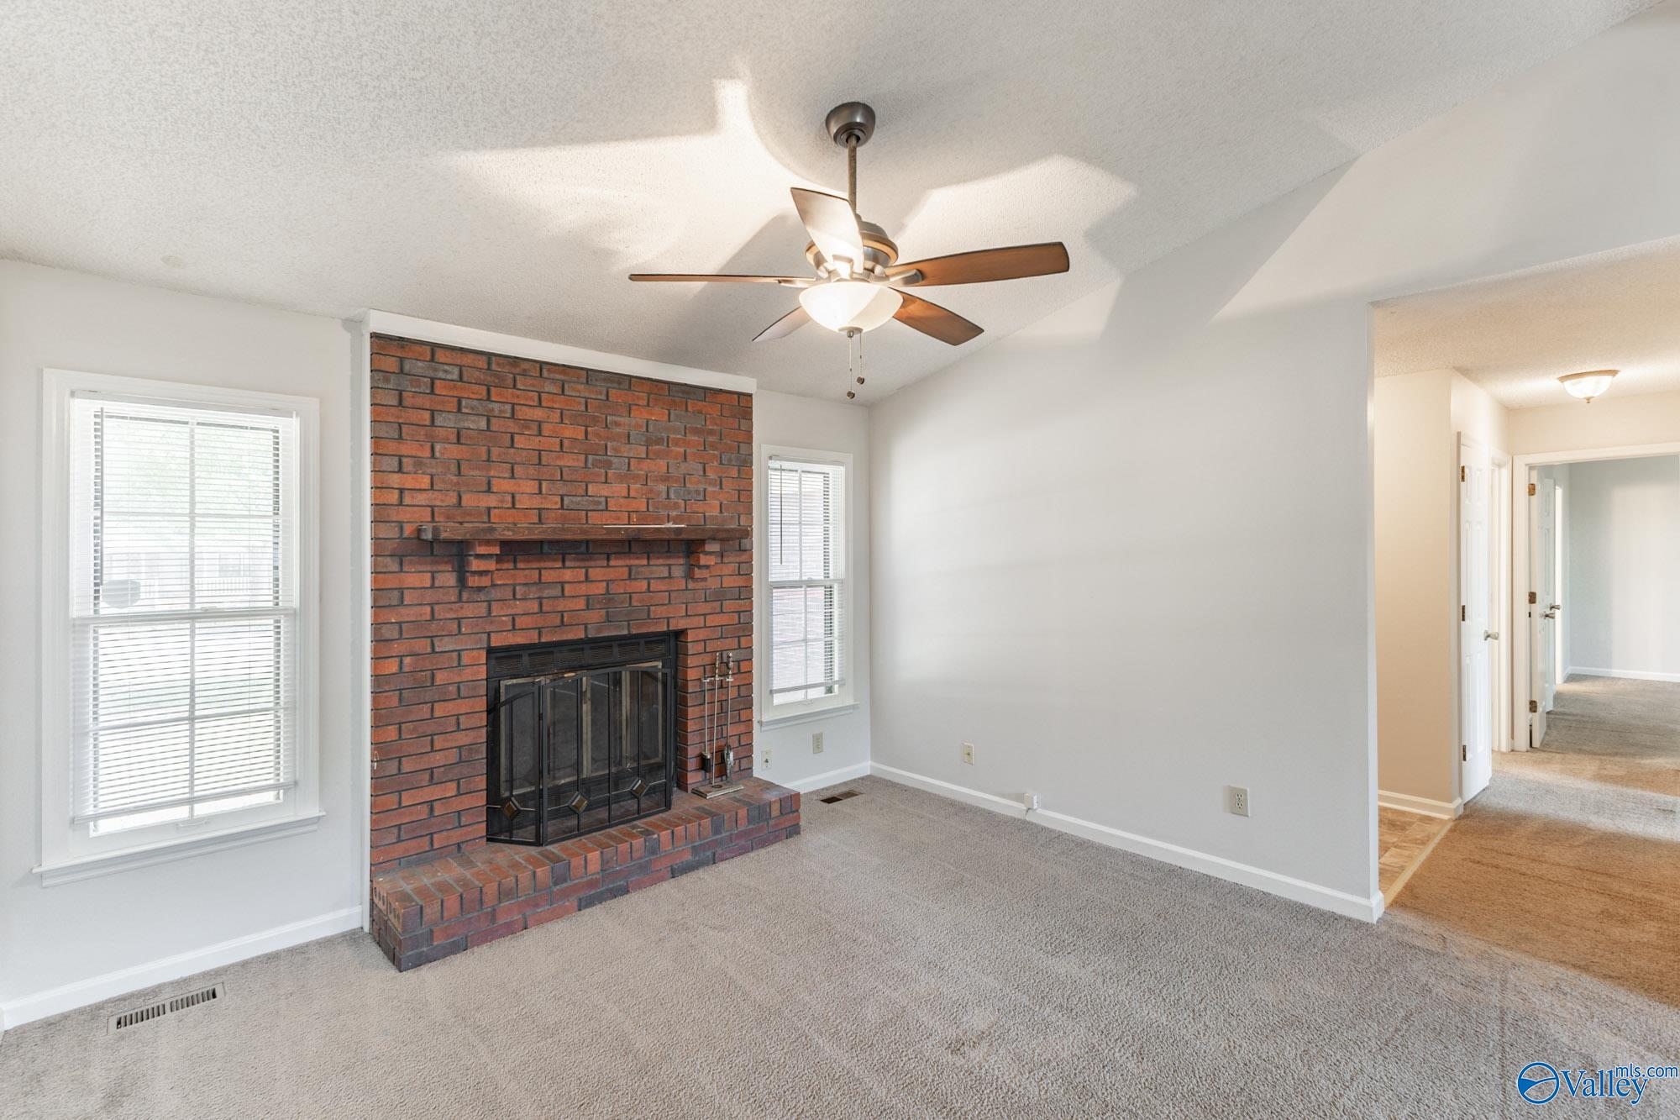
Conveniently located in the Heart of Madison, this 3 bedroom, 2 bath home features a 2 car garage, spacious family room with cathedral ceiling and fireplace and a kitchen with a charming bay window. The isolated primary suite offers added privacy. Freshly painted and ready for your personal touch! Enjoy outdoor living on the deck overlooking the privacy-fenced backyard. A nearby park adds to the appeal of this conveniently located home. Bring your vision and make this your own! Home sold as-is, where-is to include Paragraph 4a
Save
Ask
Tour
Hide
Listing Snapshot
Price
$255,000
Days On Site
3 Days
Bedrooms
3
Inside Area (SqFt)
1,426 sqft
Total Baths
2
Full Baths
2
Partial Baths
N/A
Lot Size
0.26 Acres
Year Built
1988
MLS® Number
21931796
Status
Active
Property Tax
N/A
HOA/Condo/Coop Fees
N/A
Sq Ft Source
N/A
Friends & Family
Recent Activity
| 2 days ago | Listing updated with changes from the MLS® | |
| 3 days ago | Listing first seen on site |
General Features
Acres
0.26
Attached Garage
Yes
Garage
Yes
Garage Spaces
2
Levels
One
Number Of Stories
1
Parking
Garage Faces FrontPavedDriveway
Property Sub Type
Single Family Residence
Sewer
Public Sewer
Style
Ranch/1 Story
Water Source
Public
Interior Features
Appliances
RefrigeratorRangeDishwasherMicrowave
Basement
Crawl Space
Cooling
Central Air
Fireplace
Yes
Fireplaces
1
Heating
Central
Bedroom 2
Dimensions - 11x10Level - First
Bedroom 3
Dimensions - 11x10Level - FirstDescription - Carpet
Dining Room
Dimensions - 13x10Level - FirstDescription - Carpet
Family Room
Dimensions - 16x13Level - FirstDescription - Carpet
FOYER
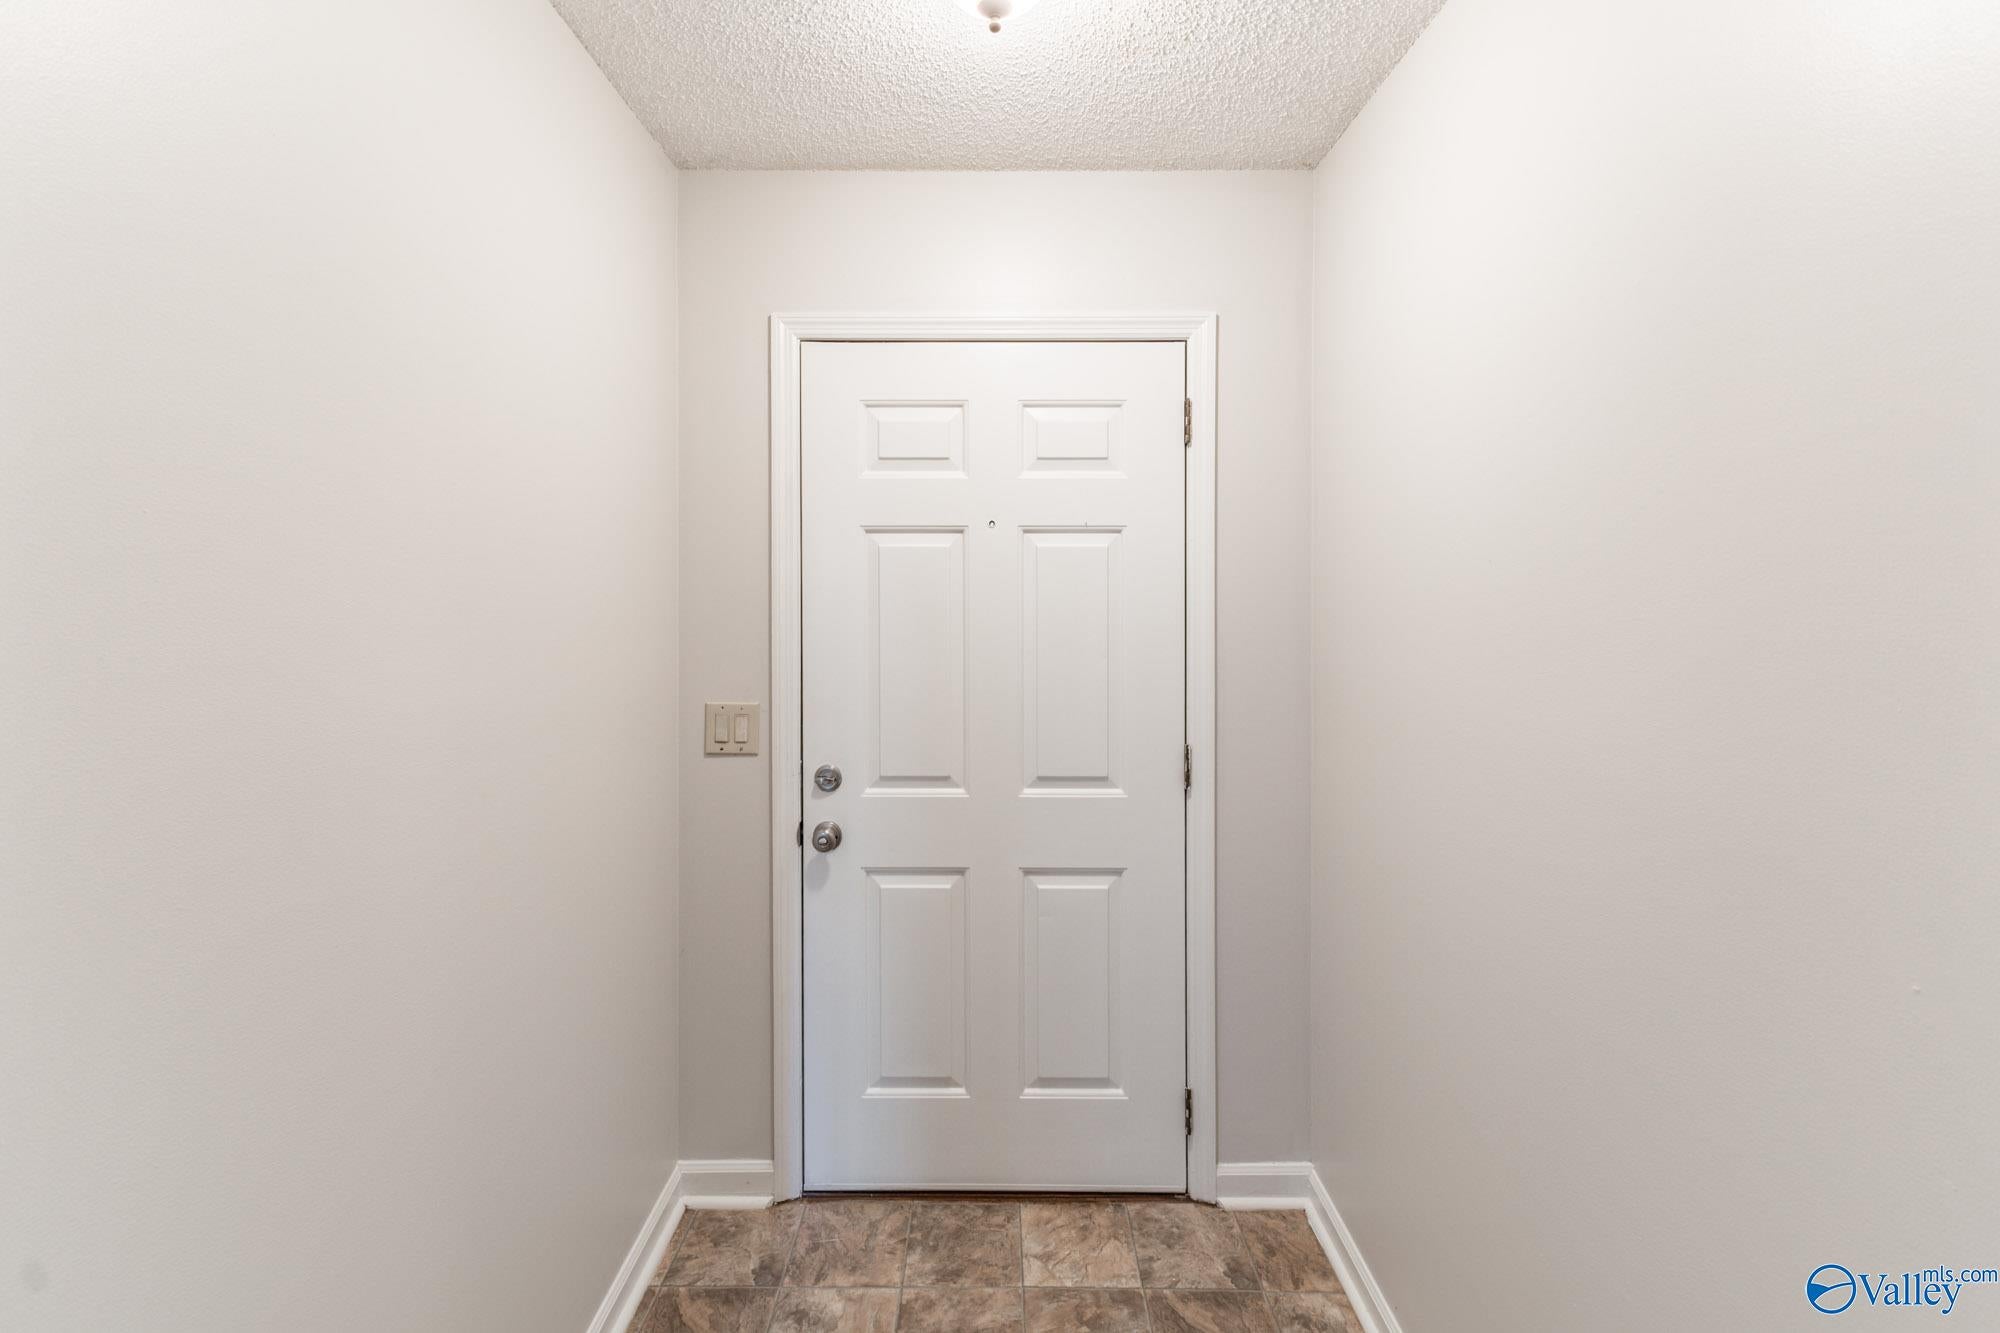
Dimensions - 6x5Level - First
Kitchen
Dimensions - 12x12Level - FirstDescription - Bay WDW
Primary Bedroom
Dimensions - 16x15Level - FirstDescription - Carpet
Save
Ask
Tour
Hide
Exterior Features
Construction Details
Brick
Patio And Porch
CoveredDeckPorch
Community Features
Financing Terms Available
ConventionalFHAVA LoanCash
Schools
School District
Unknown
Elementary School
Madison Elementary
Middle School
Journey Middle School
High School
Jamesclemens
Listing courtesy of LaDonna Marrazzo of Crye-Leike Realtors - Madison

Listing information is provided by Participants of the Valley MLS. IDX information is provided exclusively for personal, non-commercial use, and may not be used for any purpose other than to identify prospective properties consumers may be interested in purchasing. Information is deemed reliable but not guaranteed. Copyright 2026, Valley MLS.
Data last updated at: 2026-10-18 05:23 AM UTC
Listing information is provided by Participants of the Valley MLS. IDX information is provided exclusively for personal, non-commercial use, and may not be used for any purpose other than to identify prospective properties consumers may be interested in purchasing. Information is deemed reliable but not guaranteed. Copyright 2026, Valley MLS.
Data last updated at: 2026-10-18 05:23 AM UTC
Neighborhood & Commute
Source: Walkscore
Save
Ask
Tour
Hide