Property Search

Save
Ask
Tour
Hide
Share
$549,000
3 Days On Site

119 Oak Brook Circle
Madison, AL 35758

For Sale|Single Family Residence|Active
4
Beds
3
Total Baths
2
Full Baths
1
Partial Bath
2,730
SqFt
$201
/SqFt
1997
Built
Subdivision:
Brookstone
County:
MADISON
Listing courtesy of Deanne Gilreath of Legend Realty

Due to the health concerns created by Coronavirus we are offering personal 1-1 online video walkthough tours where possible.
Call Now: 256-724-2889
Is this the listing for you? We can help make it yours.
256-724-2889
Upcoming Open Houses
Due to COVID-19, we recommend you verify Open Houses before attending.
Sun, Oct 18, 2:00 PM - 4:00 PM
119 Oak Brook Circle119 Oak Brook Circle119 Oak Brook Circle119 Oak Brook Circle
Save
Ask
Tour
Hide
Share

Mortgage Calculator

Monthly Payment (Est.)

Enter an interest rate to see your estimated monthly payment.
Calculator powered by Showcase IDX, a Constellation1 Company. Copyright ©2026 Information is deemed reliable but not guaranteed.

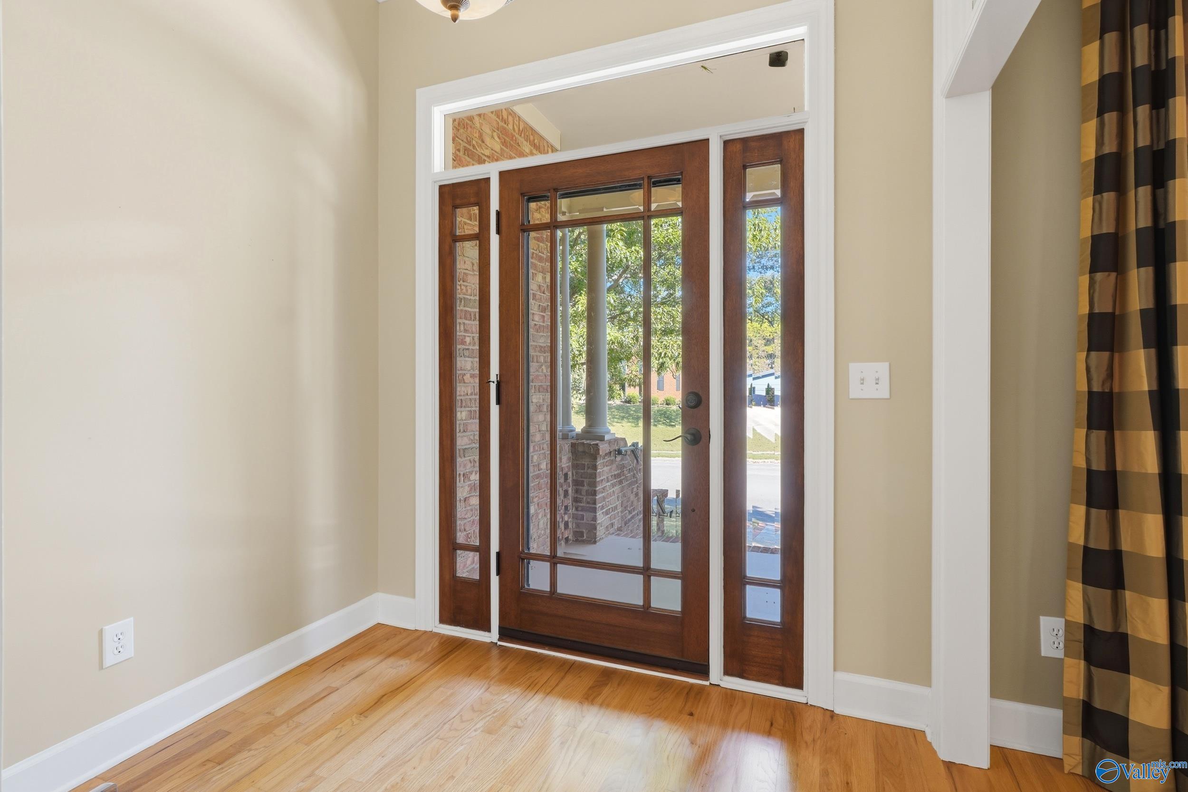
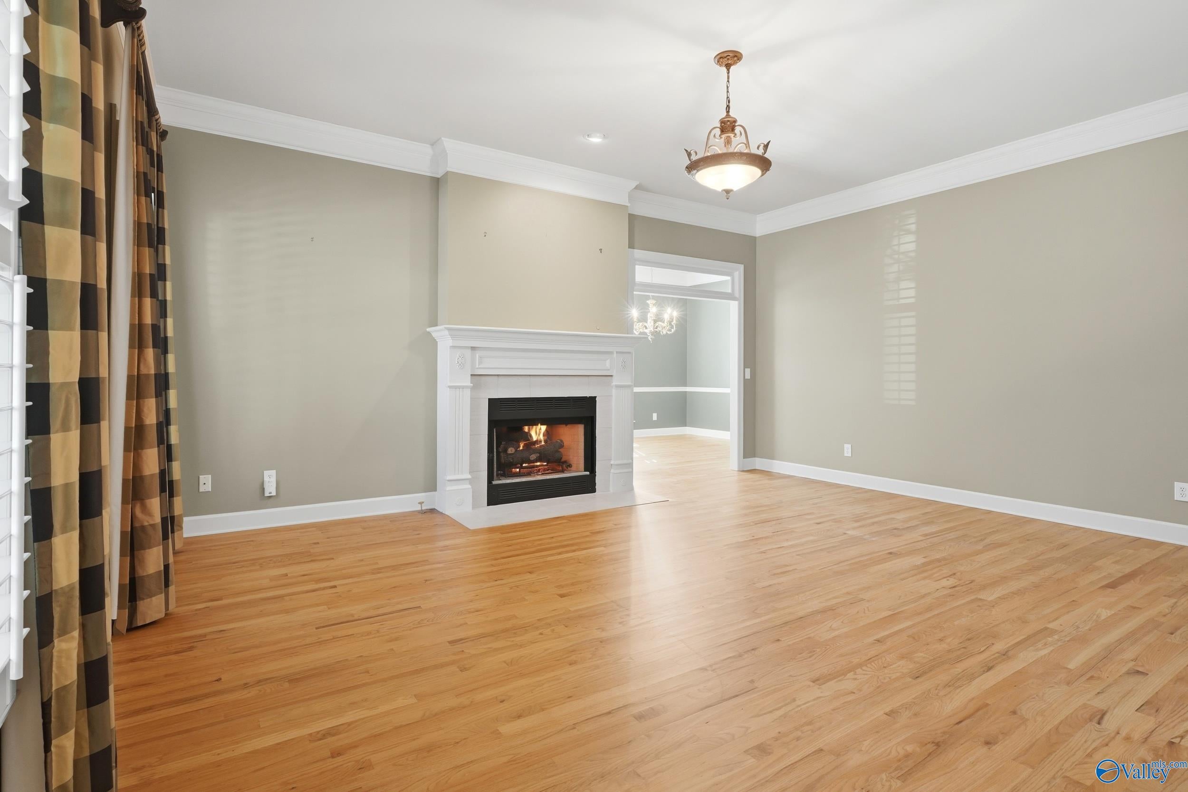
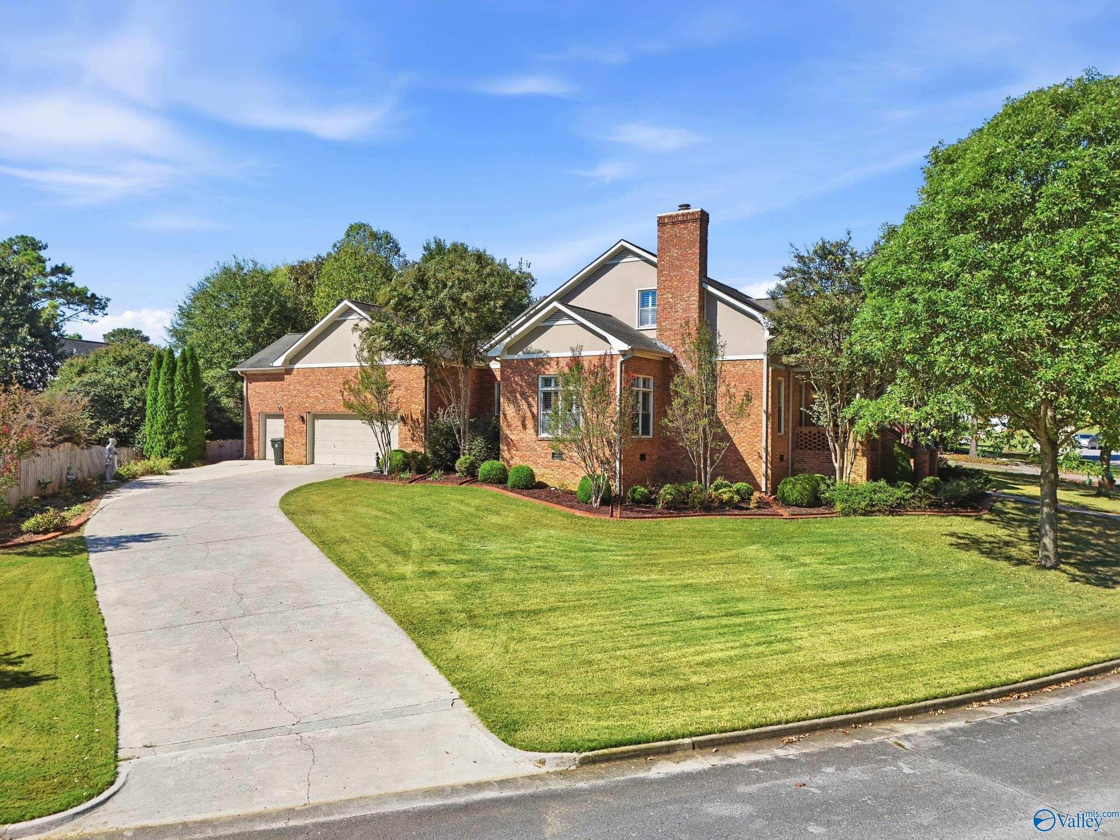
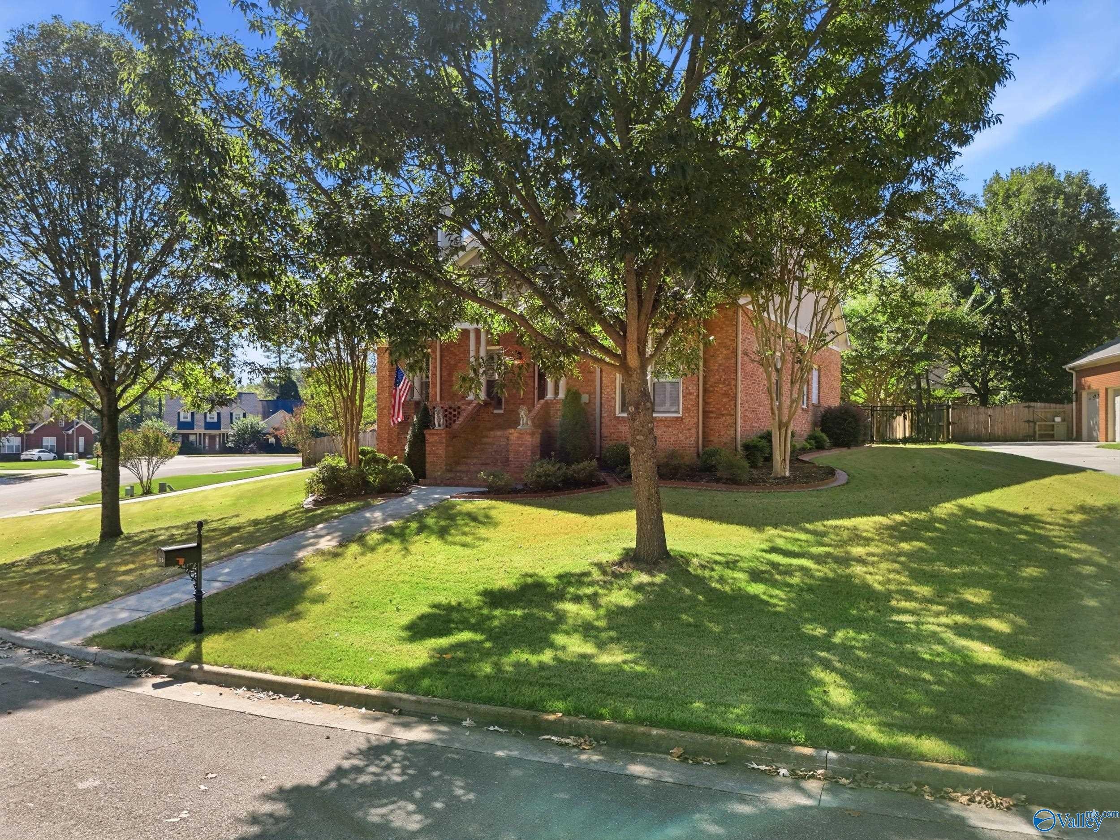
This 4-bedroom, 2.5-bath home features wood floors and plantation shutters throughout, and a kitchen equipped with Jenn-Air appliances. The primary suite offers a rare bonus: a private sitting room, ideal as a reading nook, home office, or quiet retreat. Step outside to the screened-in back porch overlooking a fully fenced backyard, complete with a garden shed for tools and storage. Peace of mind comes standard with a built-in storm shelter, and the 3-car garage provides plenty of room for vehicles, workshop space, or extra storage. Conveniently located near Madison shopping, dining, and parks, with easy access to I-565 and Redstone Arsenal. Ask about up to $7,000 in preferred lender credits

Save
Ask
Tour
Hide
Share
Listing Snapshot
Price 
$549,000
Days On Site 
3 Days
Bedrooms 
4
Inside Area (SqFt) 
2,730 sqft
Total Baths 
3
Full Baths 
2
Partial Baths 
1
Lot Size 
N/A
Year Built 
1997
MLS® Number 
21931782
Status 
Active
Property Tax 
N/A
HOA/Condo/Coop Fees 
N/A
Sq Ft Source 
N/A
Friends & Family
Recent Activity
2 days agoListing updated with changes from the MLS®
3 days agoListing first seen on site
General Features
Garage 
Yes
Garage Spaces 
3
Levels 
Two
Number Of Stories 
2
Property Sub Type 
Single Family Residence
Sewer 
Public Sewer
Water Source 
Public
Interior Features
Appliances 
DishwasherDisposalRangeMicrowaveElectric Water Heater
Basement 
Crawl Space
Cooling 
Central Air
Fireplace 
Yes
Fireplace Features 
Gas Log
Fireplaces 
1
Heating 
BaseboardNatural GasCentral
Bedroom 2 
Dimensions - 11x19Level - FirstDescription - Wood Floor
Bedroom 3 
Dimensions - 13x12Level - SecondDescription - Wood Floor
Bedroom 4 
Dimensions - 11x12Level - SecondDescription - Wood Floor
Dining Room 
Dimensions - 11x14Level - FirstDescription - Crown Mold,Wood Floor
Kitchen 
Dimensions - 15x13Level - FirstDescription - Granite Countertop,Wood Floor
Living Room 
Dimensions - 17x19Level - FirstDescription - Crown Mold,Fireplace,Wood Floor
Primary Bedroom 
Dimensions - 13x16Level - FirstDescription - Crown Mold,Wood Floor
SITTING ROOM 
Dimensions - 13x11Level - FirstDescription - Wood Floor
Save
Ask
Tour
Hide
Share
Exterior Features
Construction Details 
Brick
Fencing 
Privacy
Patio And Porch 
ScreenedPorch
Community Features
Financing Terms Available 
CashConventionalFHAVA Loan
Schools
School District
Unknown
Elementary School
Horizon (K-6)
Middle School
Discovery
High School
Bob Jones
Listing courtesy of Deanne Gilreath of Legend Realty


Listing information is provided by Participants of the Valley MLS. IDX information is provided exclusively for personal, non-commercial use, and may not be used for any purpose other than to identify prospective properties consumers may be interested in purchasing. Information is deemed reliable but not guaranteed. Copyright 2026, Valley MLS.
Data last updated at: 2026-10-18 05:23 AM UTC

Neighborhood & Commute
Source: Walkscore
Save
Ask
Tour
Hide
Share