Property Search

Save
Ask
Tour
Hide
Share
$570,000
2 Days On Site

318 Saint Louis Street
Madison, AL 35758

Single Family Residence|Coming Soon
3
Beds
3
Total Baths
2
Full Baths
1
Partial Bath
2,367
SqFt
$241
/SqFt
2021
Built
Subdivision:
Town Madison
County:
MADISON
Listing courtesy of Jill Heffernan of Keller Williams Realty Madison

Due to the health concerns created by Coronavirus we are offering personal 1-1 online video walkthough tours where possible.
Call Now: 256-724-2889
Is this the listing for you? We can help make it yours.
256-724-2889
318 Saint Louis Street318 Saint Louis Street318 Saint Louis Street318 Saint Louis Street
Save
Ask
Tour
Hide
Share

Mortgage Calculator

Monthly Payment (Est.)

Enter an interest rate to see your estimated monthly payment.
Calculator powered by Showcase IDX, a Constellation1 Company. Copyright ©2026 Information is deemed reliable but not guaranteed.

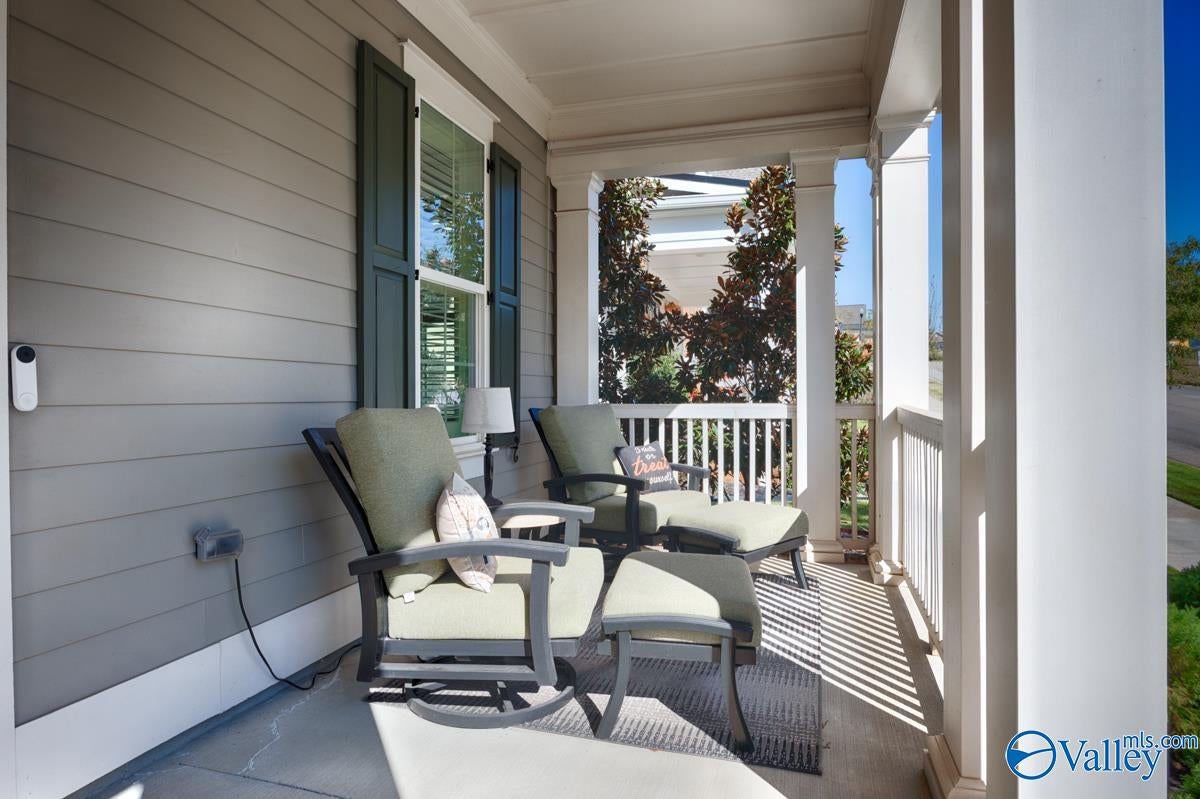
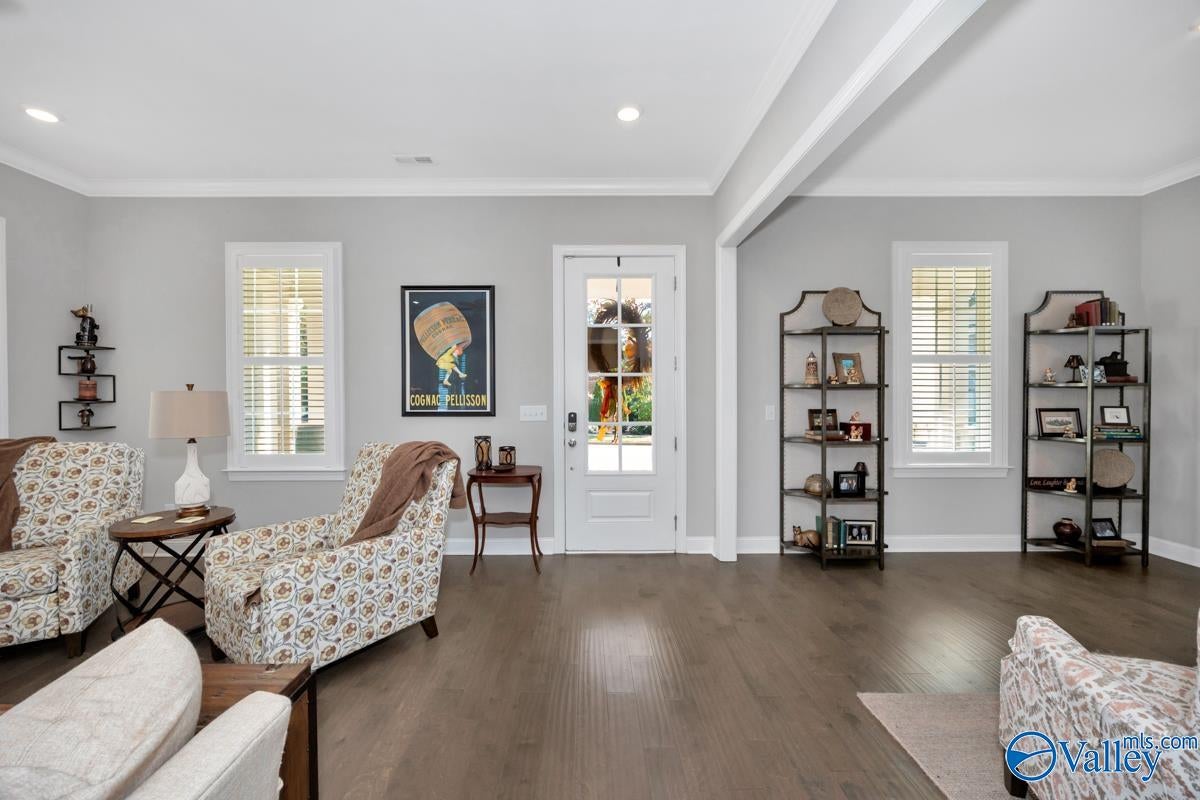
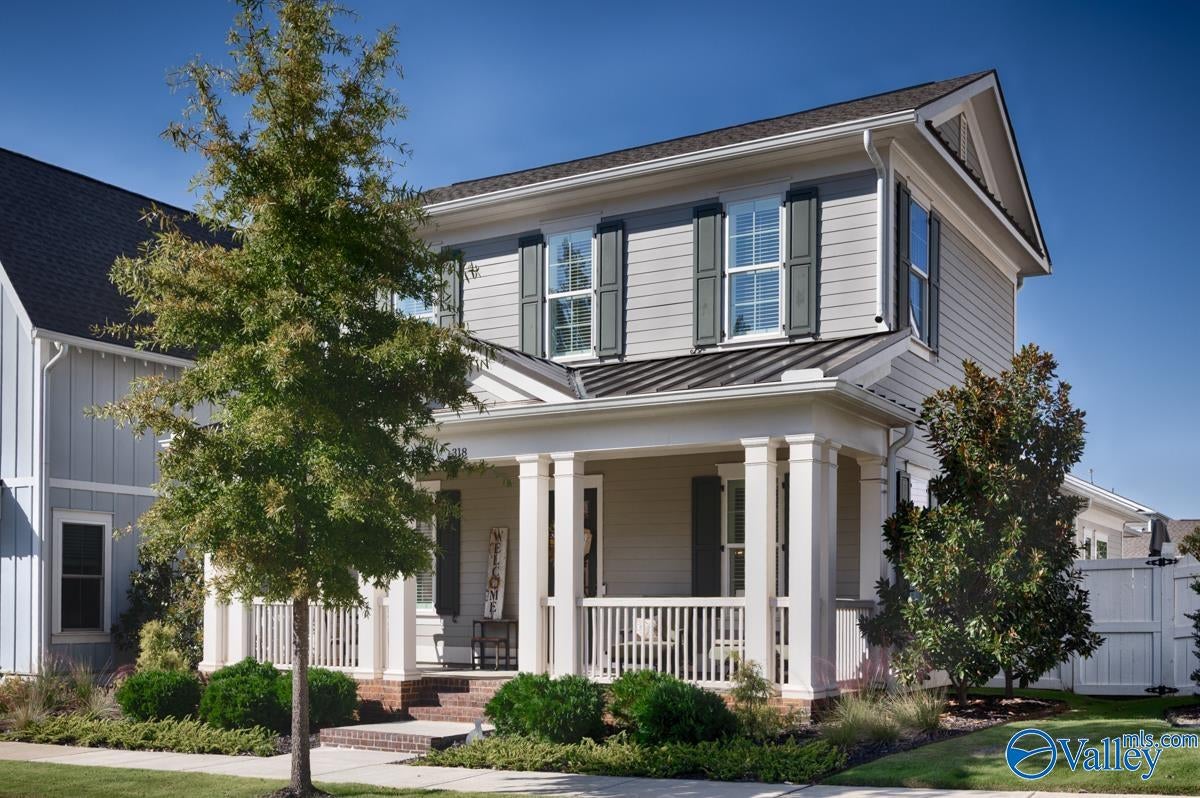
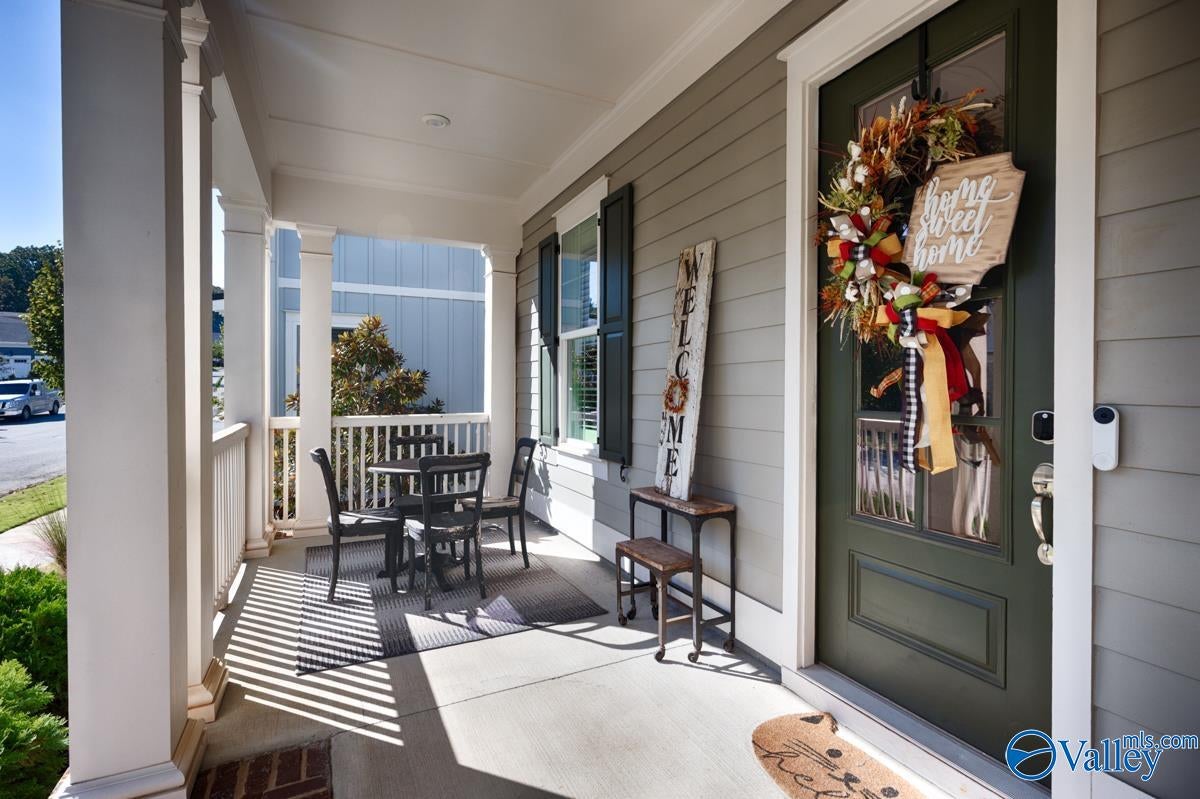
Coming Soon-This 3BR/3BA home in Town Madison offers inviting spaces for everyday comfort and entertaining, with a kitchen featuring double ovens, a gas cooktop, and quartz countertops. Two drop stations add convenient storage, while the secluded main-level primary suite features an oversized custom closet. Upstairs, two bedrooms each offer walk-in closets. Relax outdoors on the covered patio and private side yard. The garage includes epoxy floors and wall cabinets, and a tankless water heater adds efficiency. Refrig, washer/dryer & tv's remain. Comm. amenities include a pool, clubhouse, and fitness center. Enjoy nearby dining, shopping, and the ballpark, with convenient access to the Arsena

Save
Ask
Tour
Hide
Share
Listing Snapshot
Price 
$570,000
Days On Site 
2 Days
Bedrooms 
3
Inside Area (SqFt) 
2,367 sqft
Total Baths 
3
Full Baths 
2
Partial Baths 
1
Lot Size 
0.1 Acres
Year Built 
2021
MLS® Number 
21931737
Status 
Coming Soon
Property Tax 
N/A
HOA/Condo/Coop Fees 
$66.67 monthly
Sq Ft Source 
N/A
Friends & Family
Recent Activity
2 days agoListing updated with changes from the MLS®
2 days agoListing first seen on site
General Features
Acres 
0.1
Attached Garage 
Yes
Foundation 
Slab
Garage 
Yes
Garage Spaces 
2
Parking 
Garage Faces RearConcreteDriveway
Property Sub Type 
Single Family Residence
Security 
Security System
Sewer 
Public Sewer
Style 
Traditional
Utilities 
Underground Utilities
Water Source 
Public
Interior Features
Appliances 
RefrigeratorDouble OvenDishwasherMicrowaveDryerWasherTankless Water HeaterGas Cooktop
Cooling 
Central Air
Fireplace Features 
None
Heating 
Central
Laundry Features 
Laundry Room
Bathroom 1 
Level - FirstDescription - 10’ + Ceiling,Double Vanity,Granite Countertop,Smooth Ceiling,Tile,Walkin Closet
Bedroom 2 
Dimensions - 15x12Level - SecondDescription - 9’ Ceiling,Ceiling Fan,Carpet
Bedroom 3 
Dimensions - 13x12Level - SecondDescription - 9’ Ceiling,Ceiling Fan,Carpet
Dining Room 
Dimensions - 15x9Level - FirstDescription - 10’ + Ceiling,Crown Mold,Smooth Ceiling,Wood Floor,Wainscoting
Kitchen 
Dimensions - 18x11Level - FirstDescription - 10’ + Ceiling,Crown Mold,Granite Countertop,Kitchen Island,Pantry,Recessed Lighting,Smooth Ceiling,Tile,Wood Floor
Laundry 
Dimensions - 6x8Level - FirstDescription - 10’ + Ceiling,Smooth Ceiling,Tile,Built Ins,Utility Sink
Living Room 
Dimensions - 20x17Level - FirstDescription - 10’ + Ceiling,Ceiling Fan,Crown Mold,Recessed Lighting,Smooth Ceiling,Wood Floor
Primary Bedroom 
Dimensions - 16x15Level - FirstDescription - 10’ + Ceiling,Ceiling Fan,Carpet,Isolate,Recessed Lighting,Smooth Ceiling,Wood Floor
SITTING ROOM 
Dimensions - 12x12Level - FirstDescription - 10’ + Ceiling,Crown Mold,Recessed Lighting,Smooth Ceiling,Wood Floor
Save
Ask
Tour
Hide
Share
Exterior Features
Construction Details 
Fiber Cement
Fencing 
Privacy
Patio And Porch 
CoveredPatioPorch
Community Features
Association Amenities 
ClubhousePoolFitness Center
Association Fee 
$800.0
Association Fee Frequency 
Annually
Community Features 
CurbsClubhouseSidewalksStreet Lights
Financing Terms Available 
CashConventionalFHAVA Loan
Schools
School District
Unknown
Elementary School
Madison Elementary
Middle School
Journey Middle School
High School
Bob Jones
Listing courtesy of Jill Heffernan of Keller Williams Realty Madison


Listing information is provided by Participants of the Valley MLS. IDX information is provided exclusively for personal, non-commercial use, and may not be used for any purpose other than to identify prospective properties consumers may be interested in purchasing. Information is deemed reliable but not guaranteed. Copyright 2026, Valley MLS.
Data last updated at: 2026-10-18 05:23 AM UTC

Neighborhood & Commute
Source: Walkscore
Save
Ask
Tour
Hide
Share