Property Search

Save
Ask
Tour
Hide
Share
$399,900
1 Day On Site

119 Hartington Drive
Madison, AL 35758

For Sale|Single Family Residence|Active
3
Beds
2
Total Baths
2
Full Baths
2,380
SqFt
$168
/SqFt
1987
Built
Subdivision:
Hill Chase
County:
MADISON
Listing courtesy of Moe Mossa of Savvy Avenue, LLC

Due to the health concerns created by Coronavirus we are offering personal 1-1 online video walkthough tours where possible.
Call Now: 256-724-2889
Is this the listing for you? We can help make it yours.
256-724-2889
119 Hartington Drive119 Hartington Drive119 Hartington Drive119 Hartington Drive
Save
Ask
Tour
Hide
Share

Mortgage Calculator

Monthly Payment (Est.)

Enter an interest rate to see your estimated monthly payment.
Calculator powered by Showcase IDX, a Constellation1 Company. Copyright ©2026 Information is deemed reliable but not guaranteed.

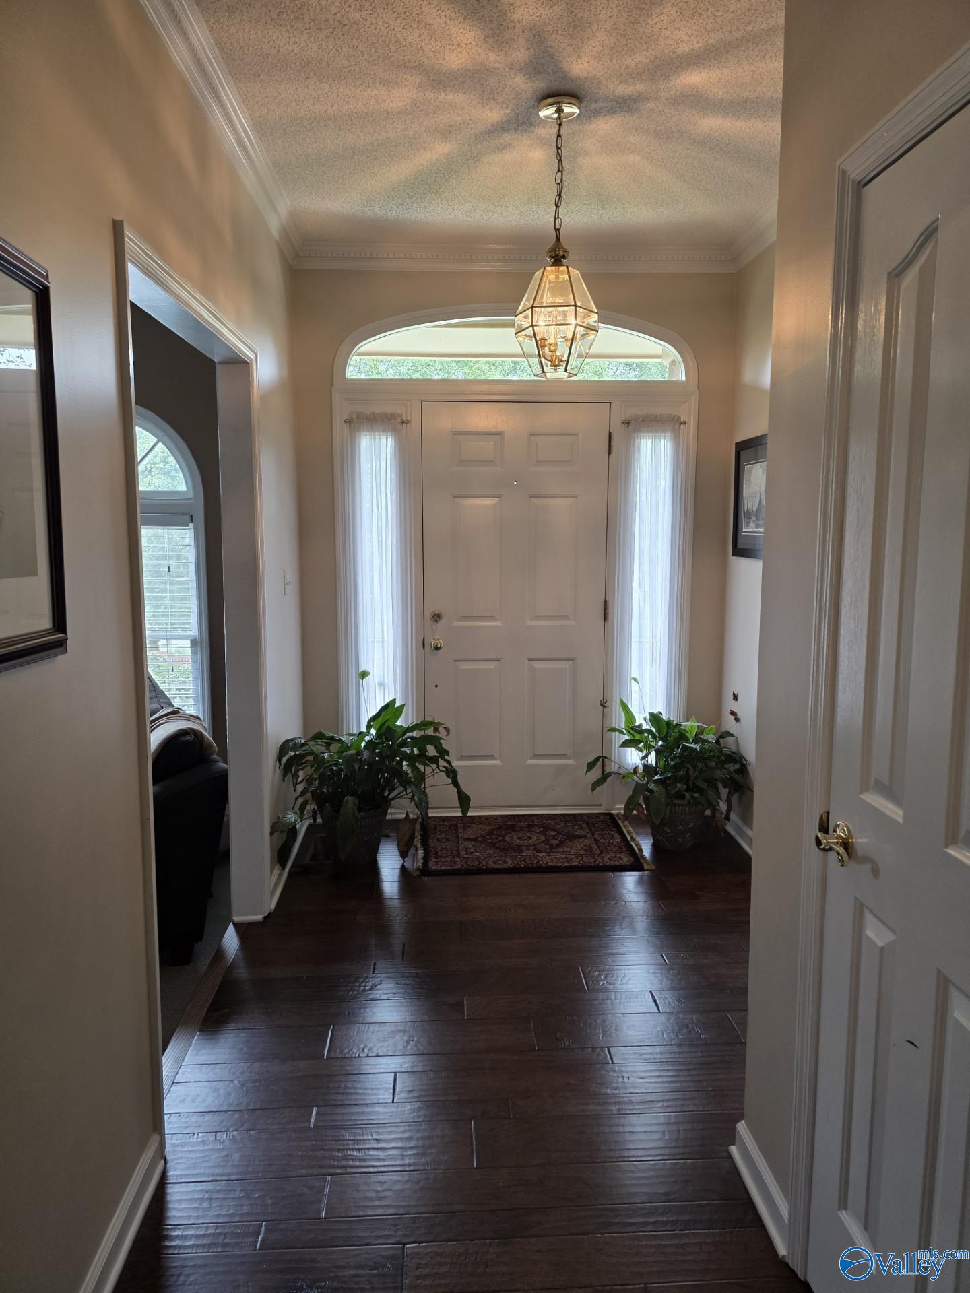
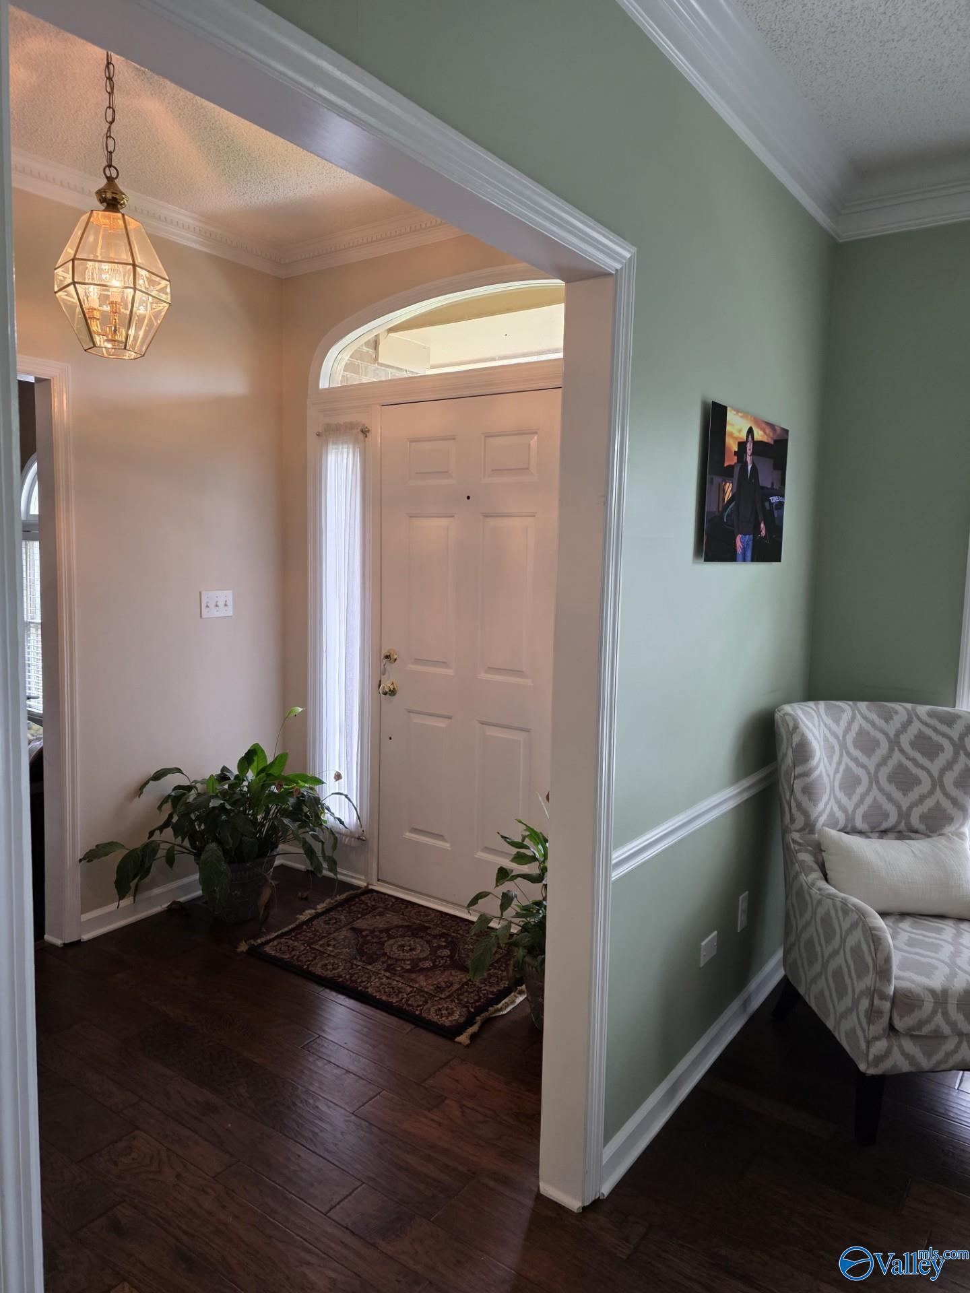
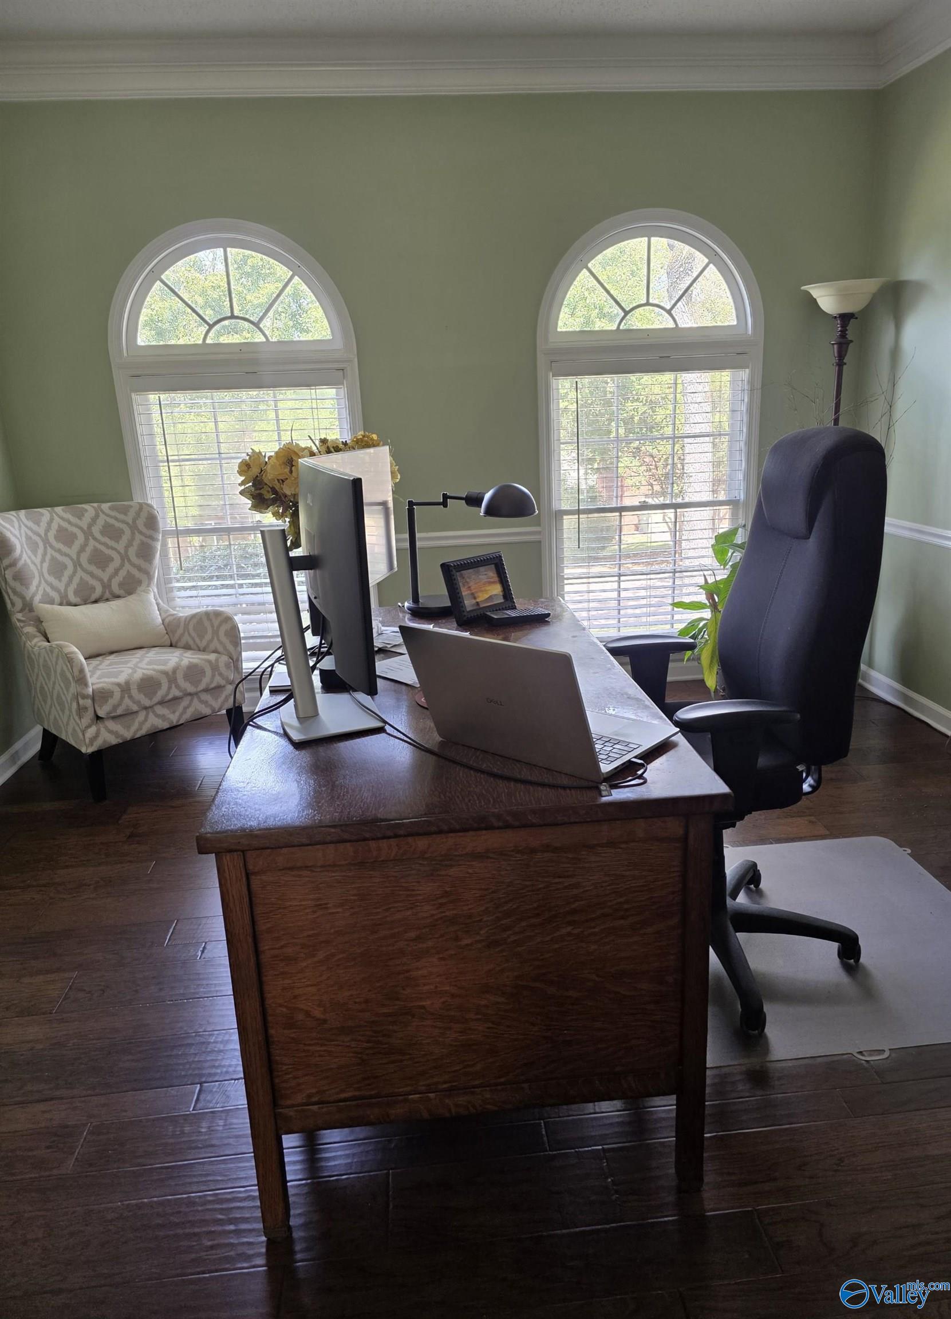
Rancher in Madison City School District Home offers comfort, privacy, and long-term value in an affordable Madison neighborhood known for its community feel and convenient location. With 9' ceilings throughout, a vaulted living room, and floor to ceiling windows overlooking a peaceful backyard, the home feels bright and inviting from the moment you walk in. Key Features: • 3 bedrooms & 2 full bathrooms • New roof installed in 2023 • Vaulted ceiling in the living room for an open, airy focal point • Oversized 28' deep garage perfect for large vehicles, storage, or hobbies • Floor to ceiling windows with beautiful views of the private backyard • Traditional floor plan with defined spaces

Save
Ask
Tour
Hide
Share
Listing Snapshot
Price 
$399,900
Days On Site 
1 Day
Bedrooms 
3
Inside Area (SqFt) 
2,380 sqft
Total Baths 
2
Full Baths 
2
Partial Baths 
N/A
Lot Size 
0.41 Acres
Year Built 
1987
MLS® Number 
21930606
Status 
Active
Property Tax 
$2,369
HOA/Condo/Coop Fees 
N/A
Sq Ft Source 
See Remarks
Friends & Family
Recent Activity
yesterdayListing updated with changes from the MLS®
yesterdayListing first seen on site
General Features
Acres 
0.41
Foundation 
See Remarks
Garage 
Yes
Garage Spaces 
2
Levels 
One
Number Of Stories 
1
Property Sub Type 
Single Family Residence
Style 
Ranch/1 Story
Water Source 
Public
Interior Features
Cooling 
Central Air
Fireplace 
Yes
Fireplaces 
1
Heating 
Central
Bedroom 2 
Dimensions - 10x11Level - First
Bedroom 3 
Dimensions - 10x10Level - First
Kitchen 
Description - Eat In Kitchen
Living Room 
Dimensions - 10x12Description - Carpet
Primary Bedroom 
Level - FirstDescription - Carpet
Save
Ask
Tour
Hide
Share
Exterior Features
Construction Details 
BrickWood Siding
Community Features
Financing Terms Available 
CashConventionalFHAVA Loan
Schools
School District
Unknown
Elementary School
Rainbow Elementary
Middle School
Discovery
High School
Bob Jones
Listing courtesy of Moe Mossa of Savvy Avenue, LLC


Listing information is provided by Participants of the Valley MLS. IDX information is provided exclusively for personal, non-commercial use, and may not be used for any purpose other than to identify prospective properties consumers may be interested in purchasing. Information is deemed reliable but not guaranteed. Copyright 2026, Valley MLS.
Data last updated at: 2026-10-02 09:57 PM UTC

Neighborhood & Commute
Source: Walkscore
Save
Ask
Tour
Hide
Share