Property Search

Save
Ask
Tour
Hide
Share
$2,900,000
6 Days On Site

72 Ledge View Drive
Huntsville, AL 35802

For Sale|Single Family Residence|Active
7
Beds
7
Total Baths
5
Full Baths
2
Partial Baths
8,349
SqFt
$347
/SqFt
2008
Built
Subdivision:
The Ledges
County:
MADISON
Listing courtesy of Carole Anne Ellers of Weichert Realtors-The Sp Plce

Due to the health concerns created by Coronavirus we are offering personal 1-1 online video walkthough tours where possible.
Call Now: 256-724-2889
Is this the listing for you? We can help make it yours.
256-724-2889
72 Ledge View Drive72 Ledge View Drive72 Ledge View Drive72 Ledge View Drive
Save
Ask
Tour
Hide
Share

Mortgage Calculator

Monthly Payment (Est.)

Enter an interest rate to see your estimated monthly payment.
Calculator powered by Showcase IDX, a Constellation1 Company. Copyright ©2026 Information is deemed reliable but not guaranteed.

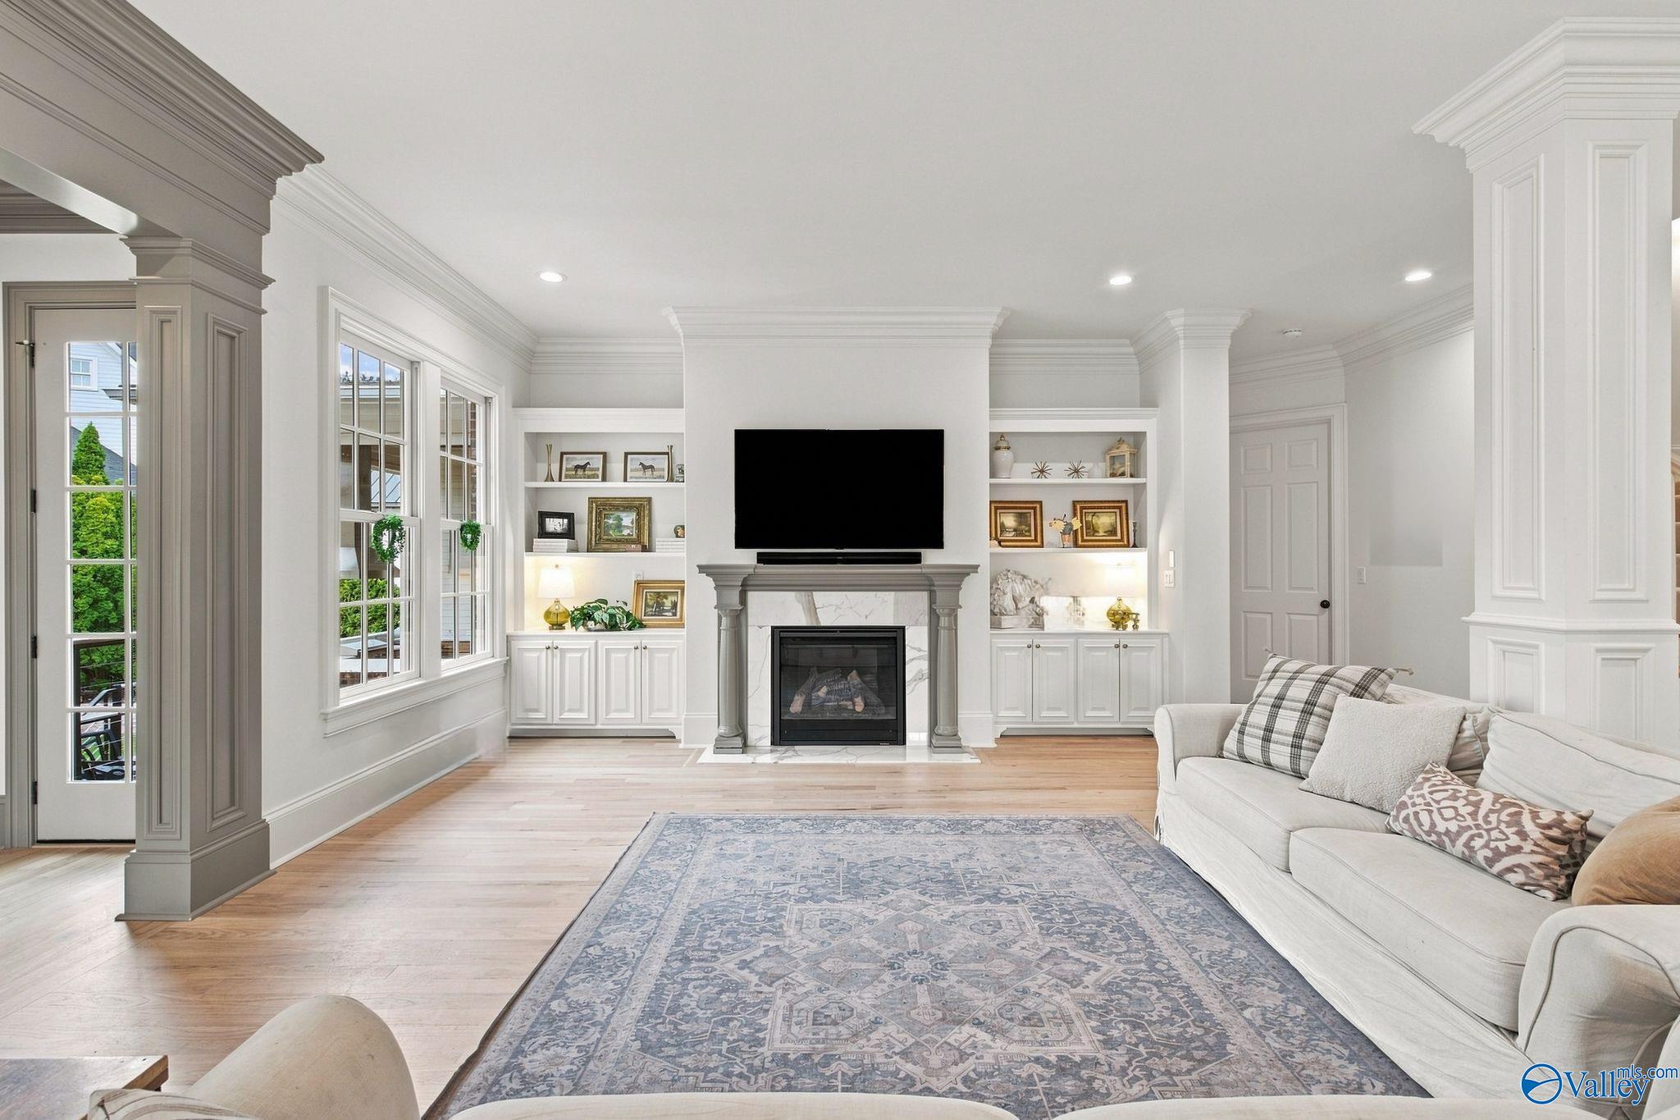
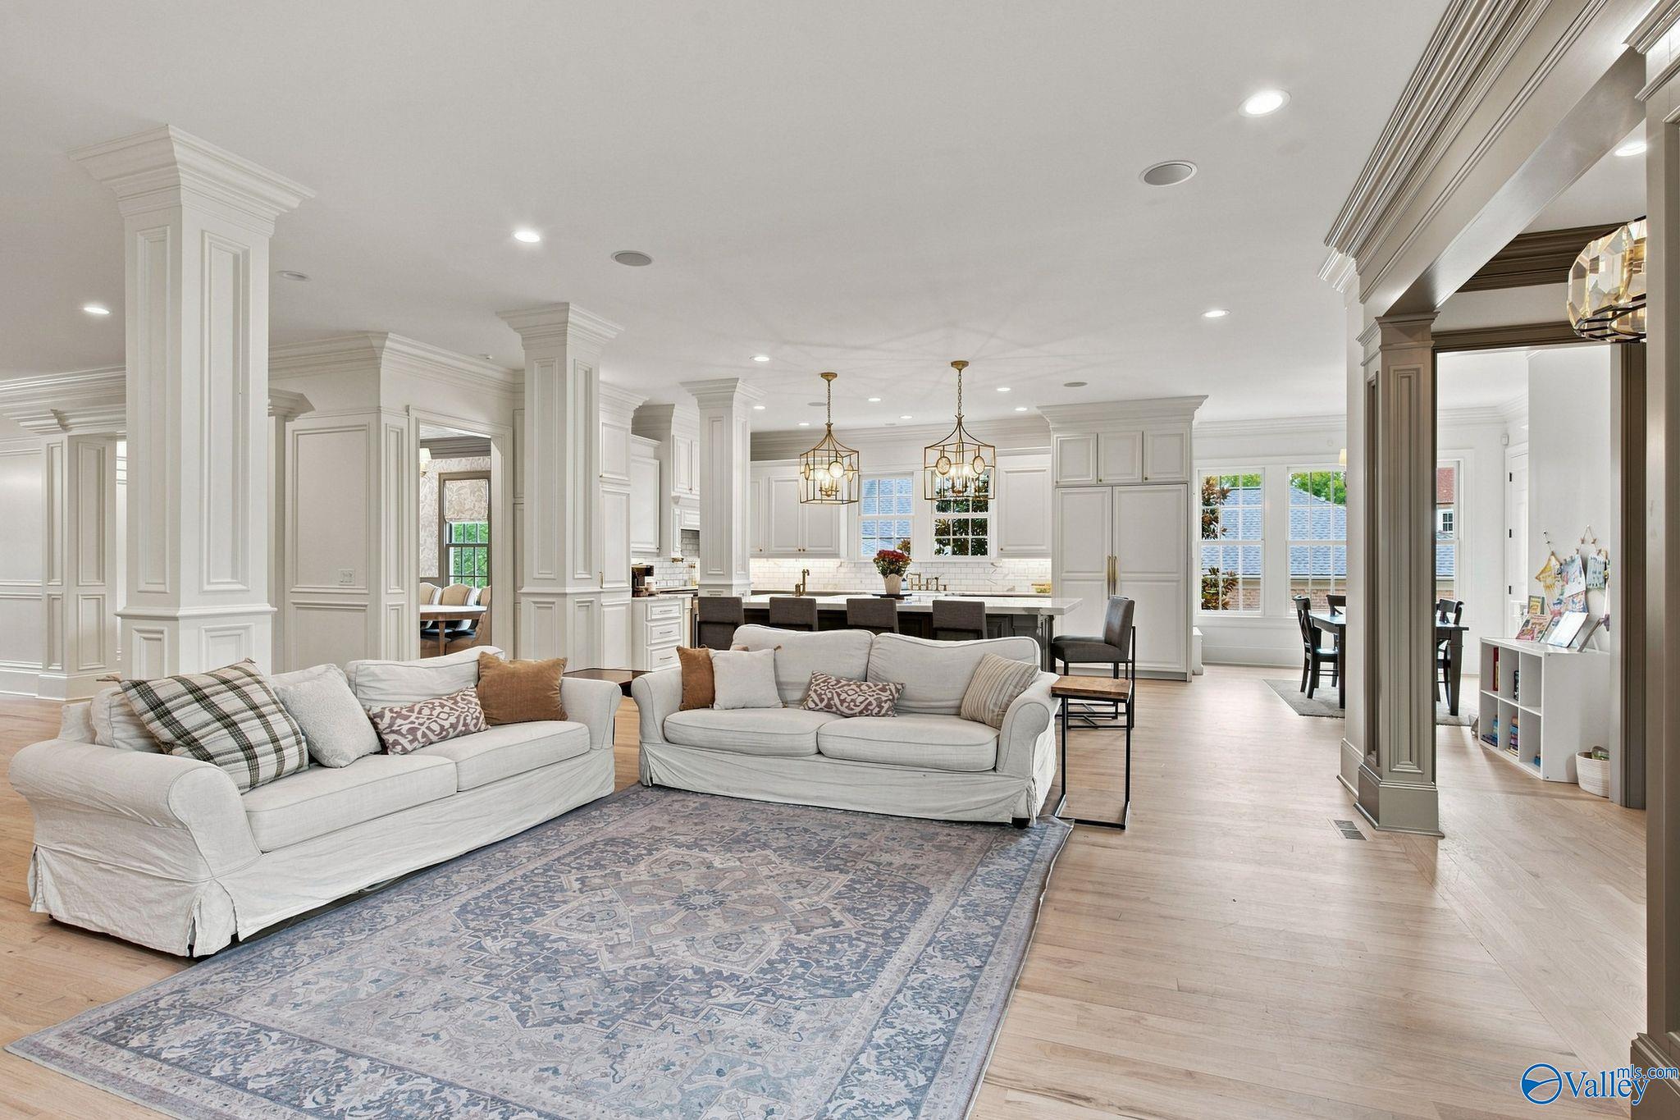
Newly renovated! Located at The Ledges, Alabama's premier golf community. This home has a stunning chef’s kitchen built for entertaining. It features a massive marble island, double ovens, two dishwashers, and a brand-new 54” Sub-Zero built-in refrigerator and freezer. The primary suite boasts custom his-and-her closets and a redesigned bathroom. Unwind in the billiard room or host movie night in the private home theater which doubles as a golf simulator. Step outside to an amazing large covered outdoor kitchen. Backyard has low maintenance artificial turf grass, Brazilian wood deck, and a fenced backyard with private arborvitae hedge. 3 car garage. Storm shelter. Tons of storage space!

Save
Ask
Tour
Hide
Share
Listing Snapshot
Price 
$2,900,000
Days On Site 
6 Days
Bedrooms 
7
Inside Area (SqFt) 
8,349 sqft
Total Baths 
7
Full Baths 
5
Partial Baths 
2
Lot Size 
N/A
Year Built 
2008
MLS® Number 
21930278
Status 
Active
Property Tax 
N/A
HOA/Condo/Coop Fees 
$674 monthly
Sq Ft Source 
N/A
Friends & Family
Recent Activity
5 days agoListing updated with changes from the MLS®
6 days agoListing first seen on site
General Features
Attached Garage 
Yes
Garage 
Yes
Garage Spaces 
3
Levels 
Two
Number Of Stories 
2
Parking 
Garage Faces RearElectric Vehicle Charging Station(s)Parking Pad
Property Sub Type 
Single Family Residence
Sewer 
Public Sewer
Style 
TraditionalOpen Floor Plan
Water Source 
Public
Interior Features
Appliances 
DishwasherMicrowaveIce MakerDisposalGas Cooktop
Cooling 
ElectricCentral Air
Fireplace 
Yes
Fireplace Features 
Gas Log
Fireplaces 
1
Heating 
Natural GasCentral
Laundry Features 
Laundry Room
Bedroom 
Dimensions - 35x19Level - SecondDescription - 9’ Ceiling,Carpet,Sitting Area,Smooth Ceiling
Bedroom 2 
Dimensions - 24x13Level - FirstDescription - 10’ + Ceiling,Crown Mold,Smooth Ceiling,Wood Floor,Built Ins
Bedroom 3 
Dimensions - 13x16Level - SecondDescription - 9’ Ceiling,Smooth Ceiling,Wood Floor
Bedroom 4 
Dimensions - 14x13Level - SecondDescription - 9’ Ceiling,Smooth Ceiling,Wood Floor,Walkin Closet
Bonus Room 
Dimensions - 16x22Level - SecondDescription - 9’ Ceiling,Smooth Ceiling,Wood Floor
Dining Room 
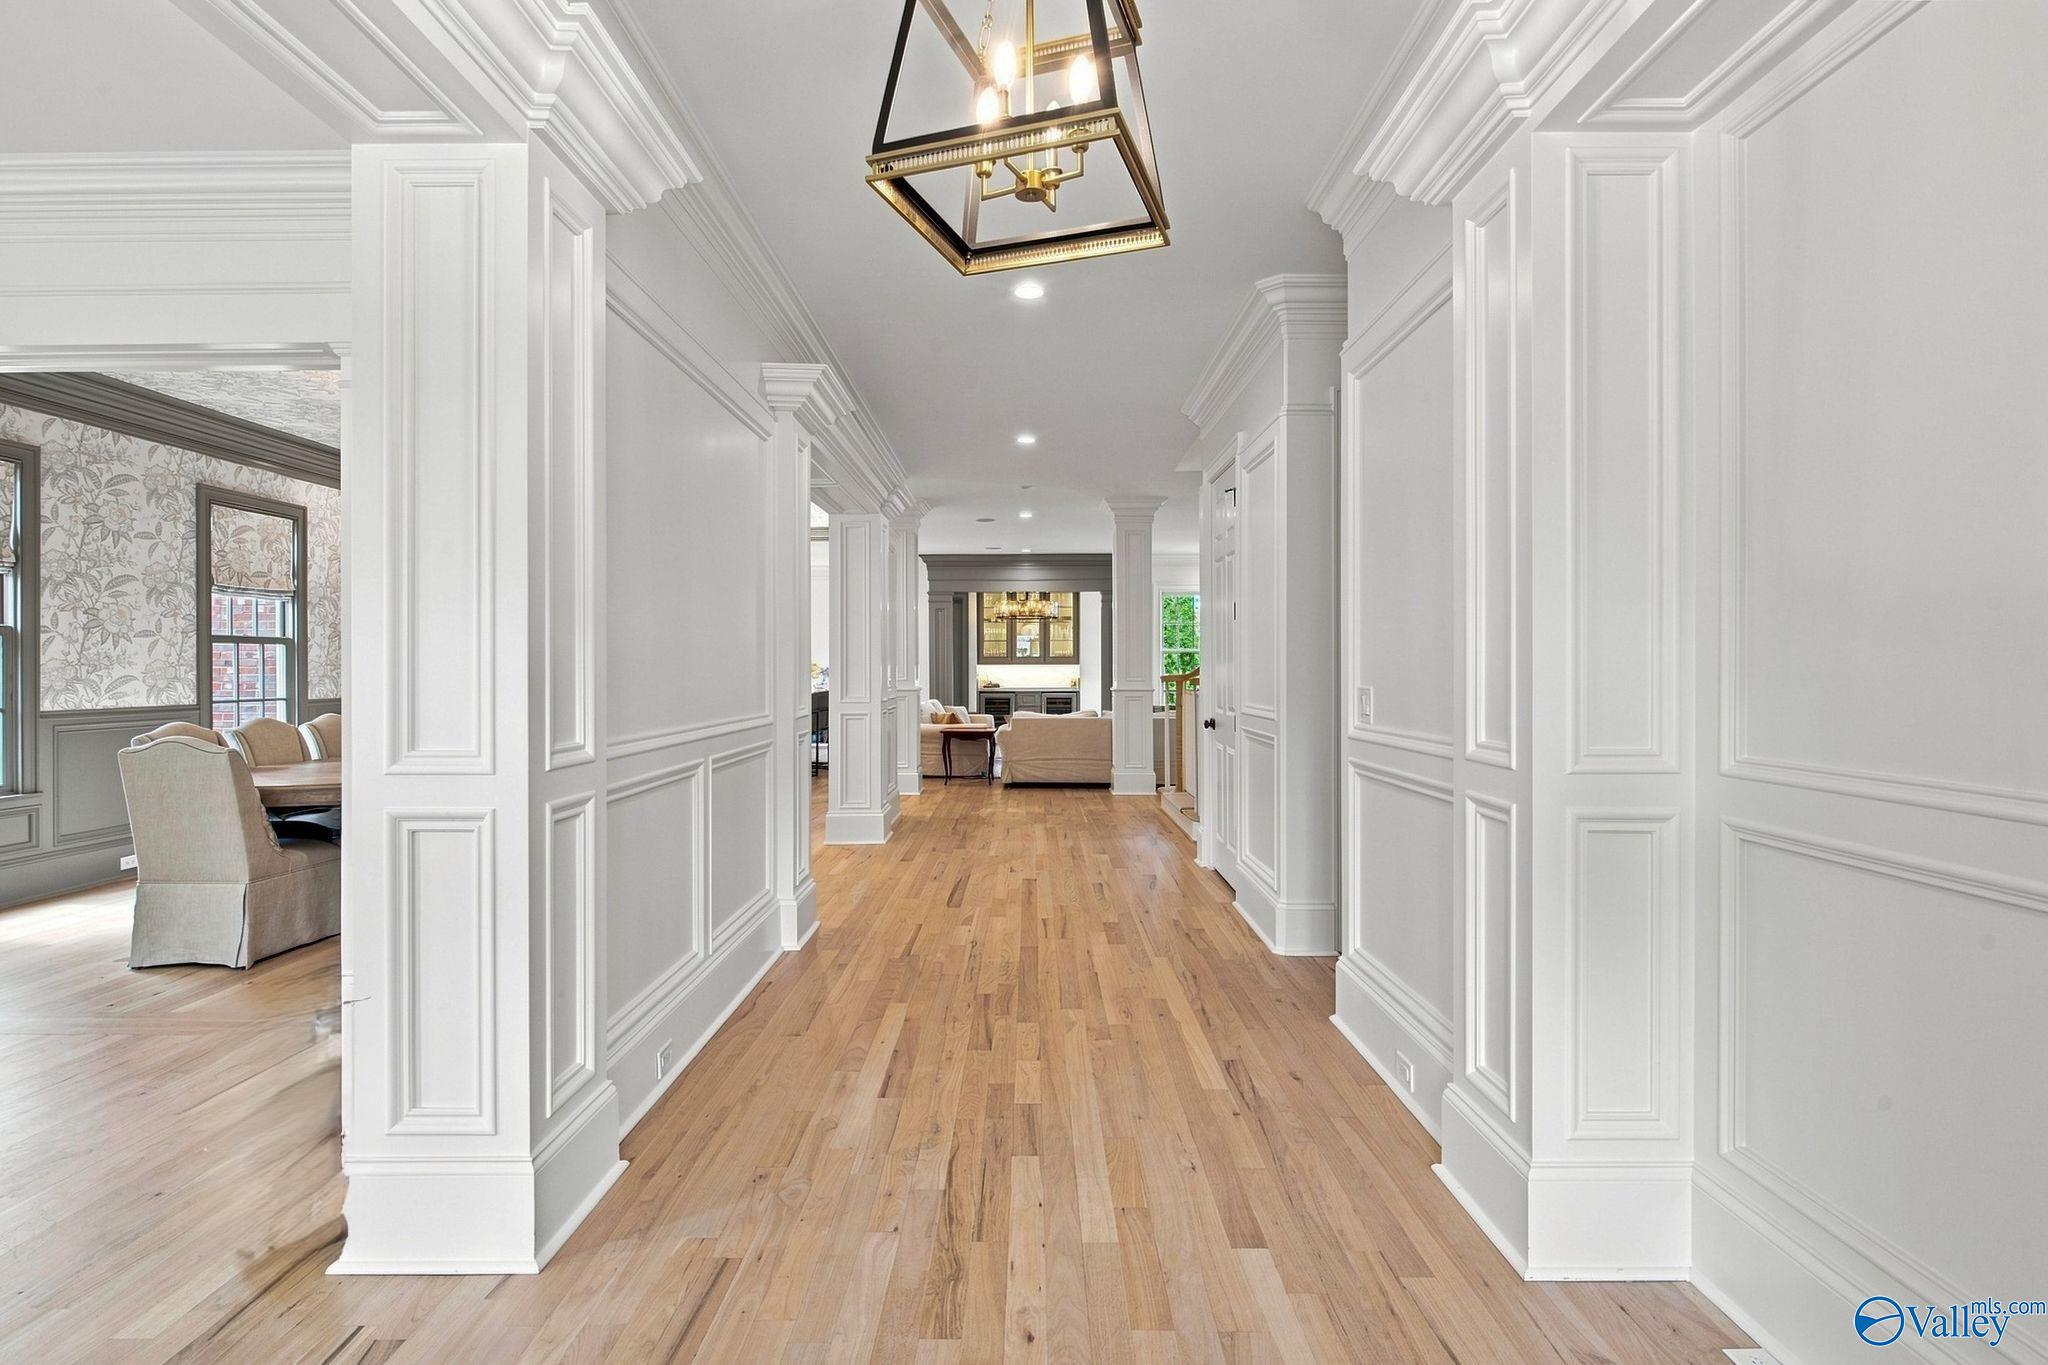
Dimensions - 14x16Level - FirstDescription - 10’ + Ceiling,Crown Mold,Smooth Ceiling,Wood Floor,Wainscoting
Family Room 
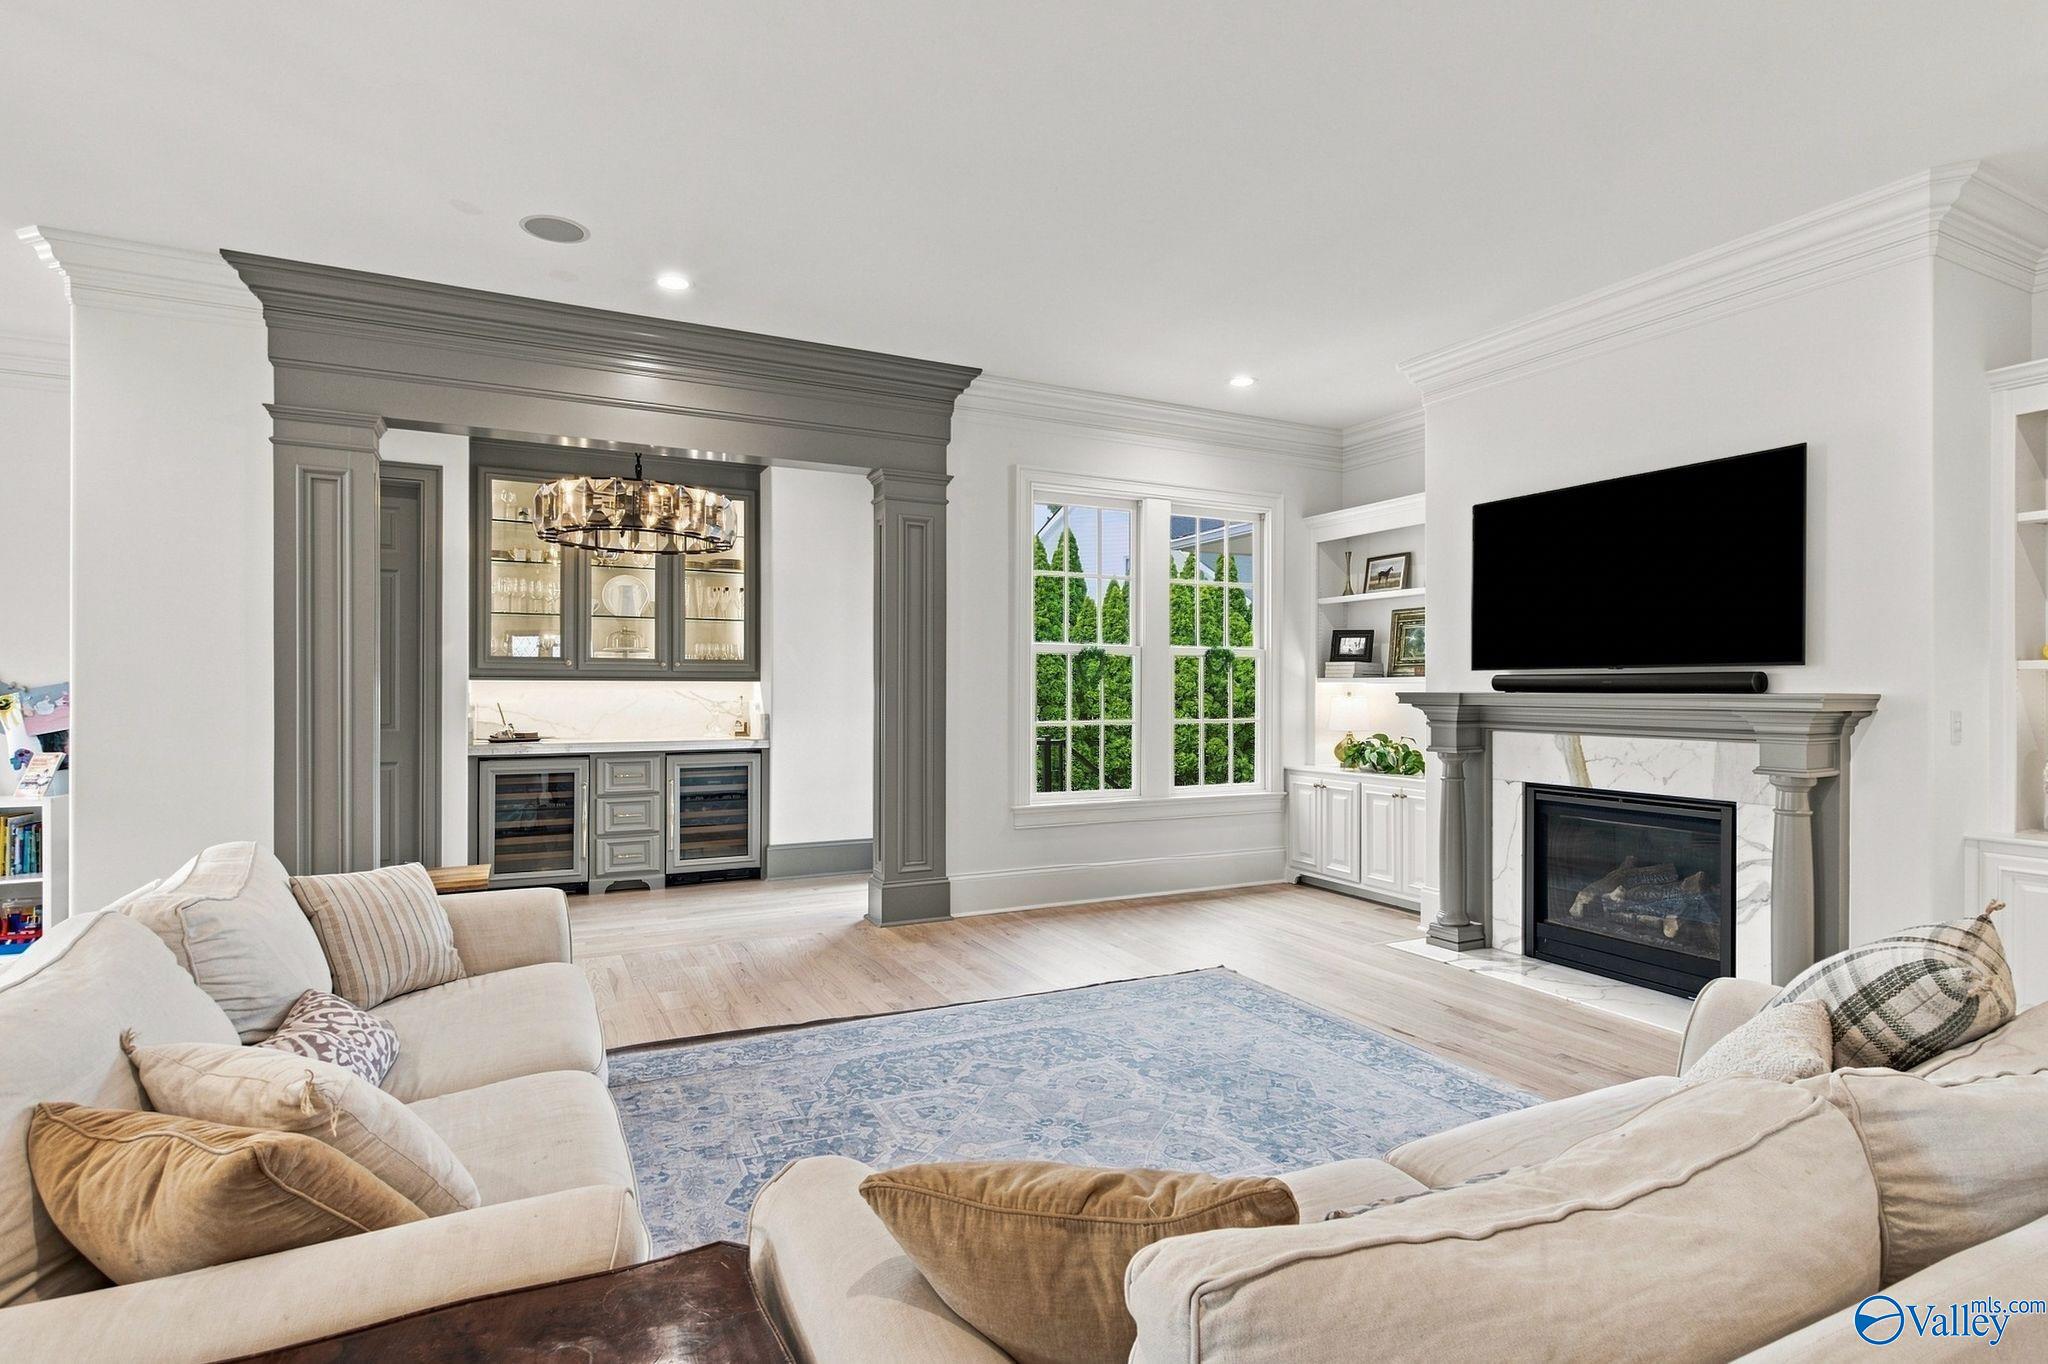
Dimensions - 18x17Level - FirstDescription - 10’ + Ceiling,Crown Mold,Fireplace,Smooth Ceiling,Wet Bar,Built Ins
FOYER 
Dimensions - 8x13Level - FirstDescription - 10’ + Ceiling,Crown Mold,Wood Floor
Game Room 
Dimensions - 14x21Level - BasementDescription - Granite Countertop,Recessed Lighting,Wet Bar
Kitchen 
Dimensions - 19x18Level - FirstDescription - 10’ + Ceiling,Crown Mold,Eat In Kitchen,Kitchen Island,Marble,Recessed Lighting,Smooth Ceiling,Wood Floor
Laundry 
Dimensions - 19x10Level - FirstDescription - 10’ + Ceiling,Pantry,Wood Floor,Utility Sink
Living Room 
Dimensions - 14x13Level - FirstDescription - 10’ + Ceiling,Crown Mold,Smooth Ceiling,Wood Floor
Media Room 
Dimensions - 17x33Level - BasementDescription - Carpet,Recessed Lighting
Primary Bedroom 
Dimensions - 16x19Level - FirstDescription - 10’ + Ceiling,Crown Mold,Smooth Ceiling,Wood Floor,Walkin Closet,Walk in Closet 2
REC ROOM 
Dimensions - 37x18Level - BasementDescription - Scored Conc Fl
Save
Ask
Tour
Hide
Share
Exterior Features
Construction Details 
Brick
Community Features
Association Fee 
$2022.0
Association Fee Frequency 
Quarterly
Community Features 
GatedClubhouseGolfPlaygroundSidewalksStreet Lights
Financing Terms Available 
CashConventional
Schools
School District
Unknown
Elementary School
Jones Valley
Middle School
Huntsville
High School
Huntsville
Listing courtesy of Carole Anne Ellers of Weichert Realtors-The Sp Plce


Listing information is provided by Participants of the Valley MLS. IDX information is provided exclusively for personal, non-commercial use, and may not be used for any purpose other than to identify prospective properties consumers may be interested in purchasing. Information is deemed reliable but not guaranteed. Copyright 2026, Valley MLS.
Data last updated at: 2026-10-04 03:03 PM UTC

Neighborhood & Commute
Source: Walkscore
Save
Ask
Tour
Hide
Share