Property Search

Save
Ask
Tour
Hide
Share
$2,850,000
8 Days On Site

905 Reserve Drive
Guntersville, AL 35976

For Sale|Single Family Residence|Active
5
Beds
6
Total Baths
4
Full Baths
2
Partial Baths
5,603
SqFt
$509
/SqFt
2021
Built
Subdivision:
The Reserve At Lake Guntersville
County:
MARSHALL
Listing courtesy of Shane Vandergriff of Lake Guntersville Real Estate

Due to the health concerns created by Coronavirus we are offering personal 1-1 online video walkthough tours where possible.
Call Now: 256-724-2889
Is this the listing for you? We can help make it yours.
256-724-2889
905 Reserve Drive905 Reserve Drive905 Reserve Drive905 Reserve Drive
Save
Ask
Tour
Hide
Share

Mortgage Calculator

Monthly Payment (Est.)

Enter an interest rate to see your estimated monthly payment.
Calculator powered by Showcase IDX, a Constellation1 Company. Copyright ©2026 Information is deemed reliable but not guaranteed.

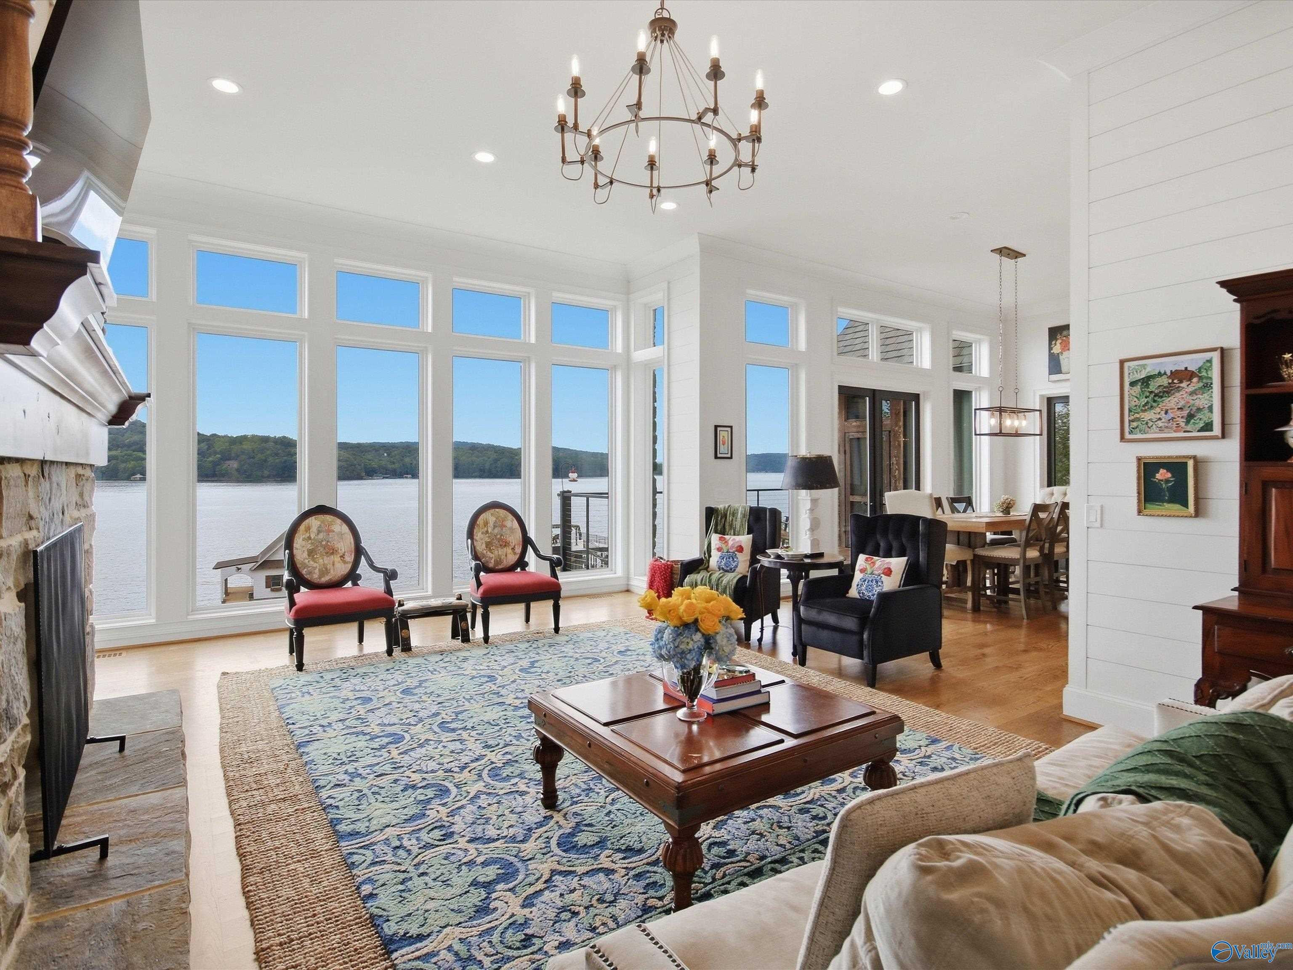
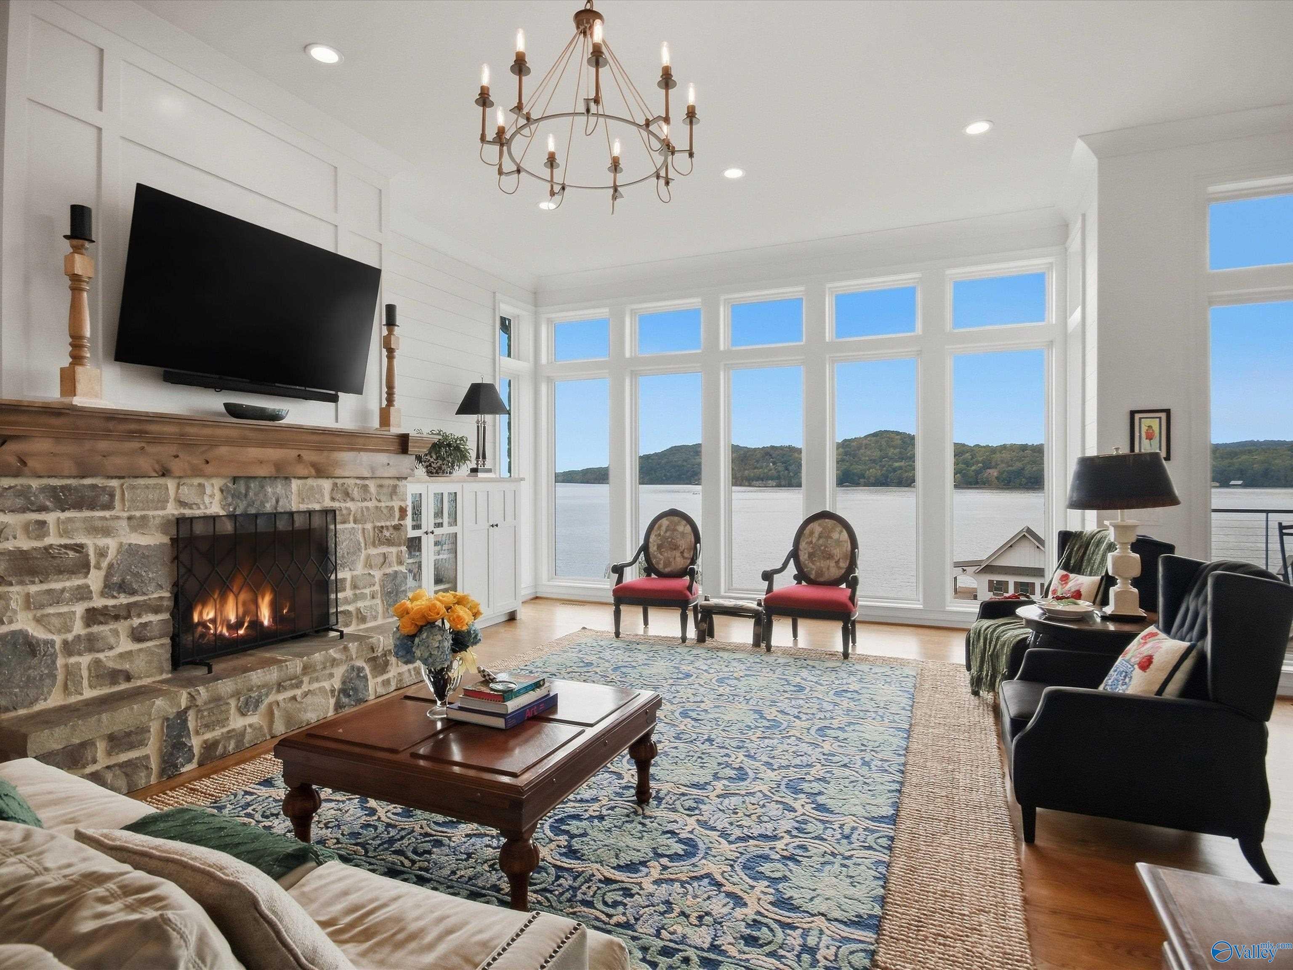
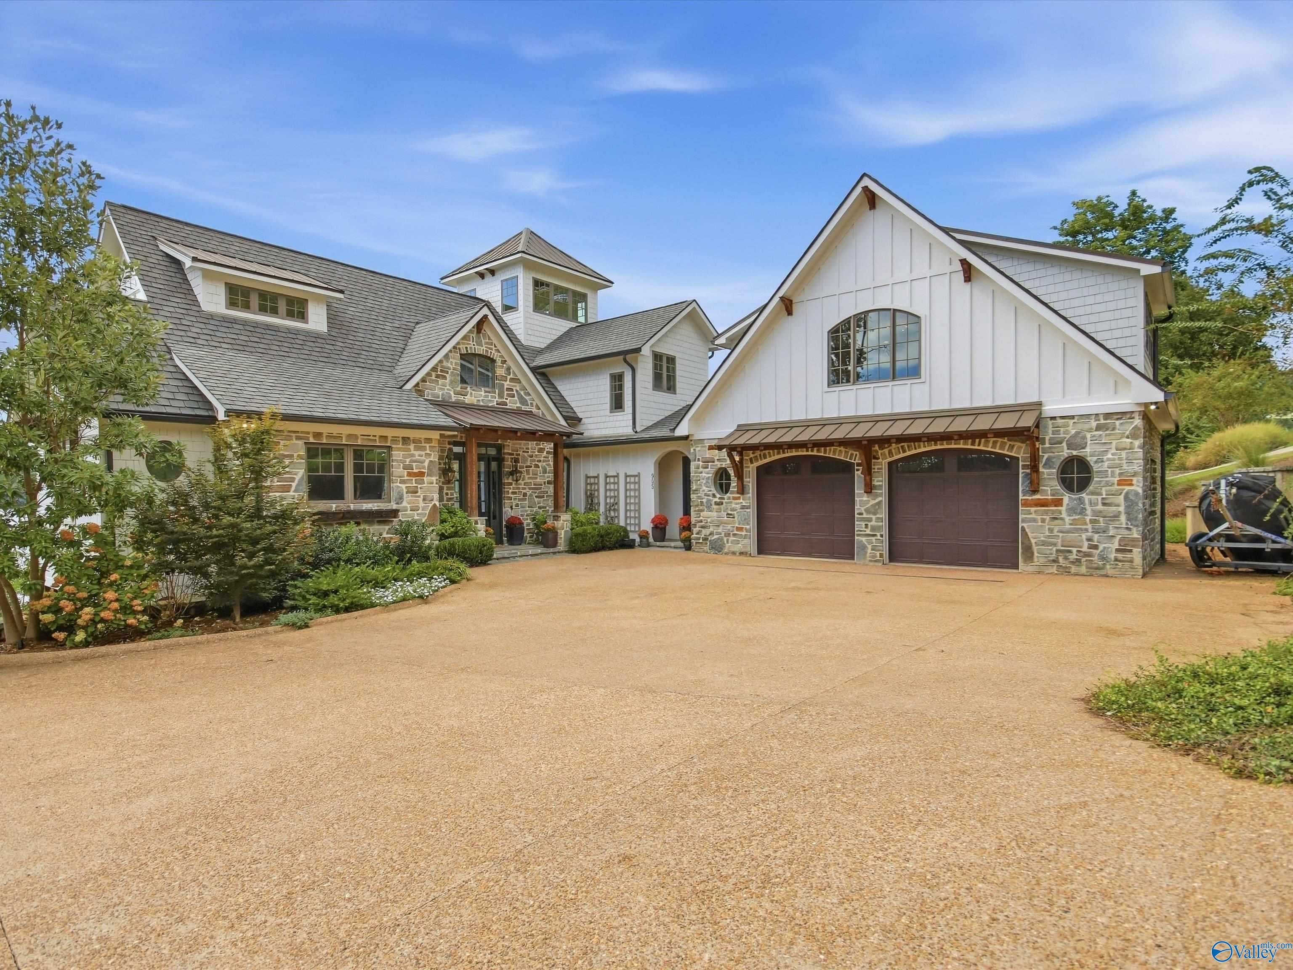
Set along the main channel at 905 Reserve Drive, this spectacular home pairs sweeping water views with the kind of construction detail and craftsmanship that’s increasingly hard to find. The setting is every bit as special as the home itself—with beautiful open water just beyond your door and a front-row view of life on the lake. Thoughtfully built with a level of care that reveals itself in the details, this is a property for buyers who appreciate quality, setting, and the everyday pleasure of waterfront living. Whether you’re out enjoying the lake or simply taking in the view, the water is always part of the experience. Distinctive craftsmanship. Incredible views. Main-channel waterfront

Save
Ask
Tour
Hide
Share
Listing Snapshot
Price 
$2,850,000
Days On Site 
8 Days
Bedrooms 
5
Inside Area (SqFt) 
5,603 sqft
Total Baths 
6
Full Baths 
4
Partial Baths 
2
Lot Size 
0.5 Acres
Year Built 
2021
MLS® Number 
21930219
Status 
Active
Property Tax 
N/A
HOA/Condo/Coop Fees 
$154.17 monthly
Sq Ft Source 
N/A
Friends & Family
Recent Activity
3 days agoListing updated with changes from the MLS®
a week agoListing first seen on site
General Features
Acres 
0.5
Attached Garage 
Yes
Garage 
Yes
Garage Spaces 
2
Levels 
Two
Number Of Stories 
2
Parking 
Concrete
Property Sub Type 
Single Family Residence
Security 
Security System
Sewer 
Septic Tank
Style 
Traditional
Utilities 
Underground Utilities
Water Source 
Public
Interior Features
Appliances 
CooktopOvenDouble OvenDishwasherMicrowaveWater HeaterGas Water HeaterTankless Water HeaterGas Cooktop
Basement 
Crawl Space
Cooling 
ElectricOtherCentral Air
Fireplace 
Yes
Fireplace Features 
OutsideGas Log
Fireplaces 
3
Heating 
ElectricSee RemarksCentral
Laundry Features 
Laundry Room
Spa 
Yes
Bathroom 1 
Dimensions - 12x14Level - FirstDescription - 10’ + Ceiling,Crown Mold,Double Vanity,Granite Countertop,Tile
Bedroom 2 
Dimensions - 12x12Level - SecondDescription - 9’ Ceiling,Crown Mold,Recessed Lighting,Window Cov,Wood Floor
Bedroom 3 
Dimensions - 18x15Level - SecondDescription - Crown Mold,Recessed Lighting,Window Cov,LVP Flooring
Bedroom 4 
Dimensions - 14x12Level - BasementDescription - Crown Mold,Recessed Lighting,Window Cov,LVP Flooring
Bedroom 5 
Dimensions - 12x12Level - SecondDescription - Crown Mold,Recessed Lighting,Window Cov,Wood Floor
Dining Room 
Dimensions - 19x11Level - FirstDescription - 12’ Ceiling,Recessed Lighting,Wood Floor
Family Room 
Dimensions - 19x25Level - BasementDescription - Crown Mold,Recessed Lighting,Window Cov,LVP Flooring
IN-LAW SUITE 
Dimensions - 19x12Level - SecondDescription - 9’ Ceiling,Crown Mold,Recessed Lighting,Window Cov,Wood Floor
Kitchen 
Dimensions - 19x22Level - FirstDescription - 12’ Ceiling,Crown Mold,Pantry,Recessed Lighting,Sol Sur Cntrtop,Wood Floor
Laundry 
Dimensions - 5x10Level - FirstDescription - 12’ Ceiling,Crown Mold,Wood Floor
Living Room 
Dimensions - 32x18Level - FirstDescription - 12’ Ceiling,Crown Mold,Fireplace,Recessed Lighting,Wood Floor,Built Ins
MUDROOM 
Dimensions - 8x12Level - FirstDescription - 10’ + Ceiling,Crown Mold,Recessed Lighting,Wood Floor
Office 
Dimensions - 20x17Level - SecondDescription - Crown Mold,Recessed Lighting,Window Cov,Wood Floor
Primary Bedroom 
Dimensions - 17x12Level - FirstDescription - 12’ Ceiling,Crown Mold,Recessed Lighting,Window Cov,Wood Floor,Walkin Closet
SPECIAL RM 
Dimensions - 12x12Level - ThirdDescription - Recessed Lighting,Trey,Wood Floor
STUDIO 
Dimensions - 10x8Level - BasementDescription - Crown Mold,Recessed Lighting,LVP Flooring
Save
Ask
Tour
Hide
Share
Exterior Features
Construction Details 
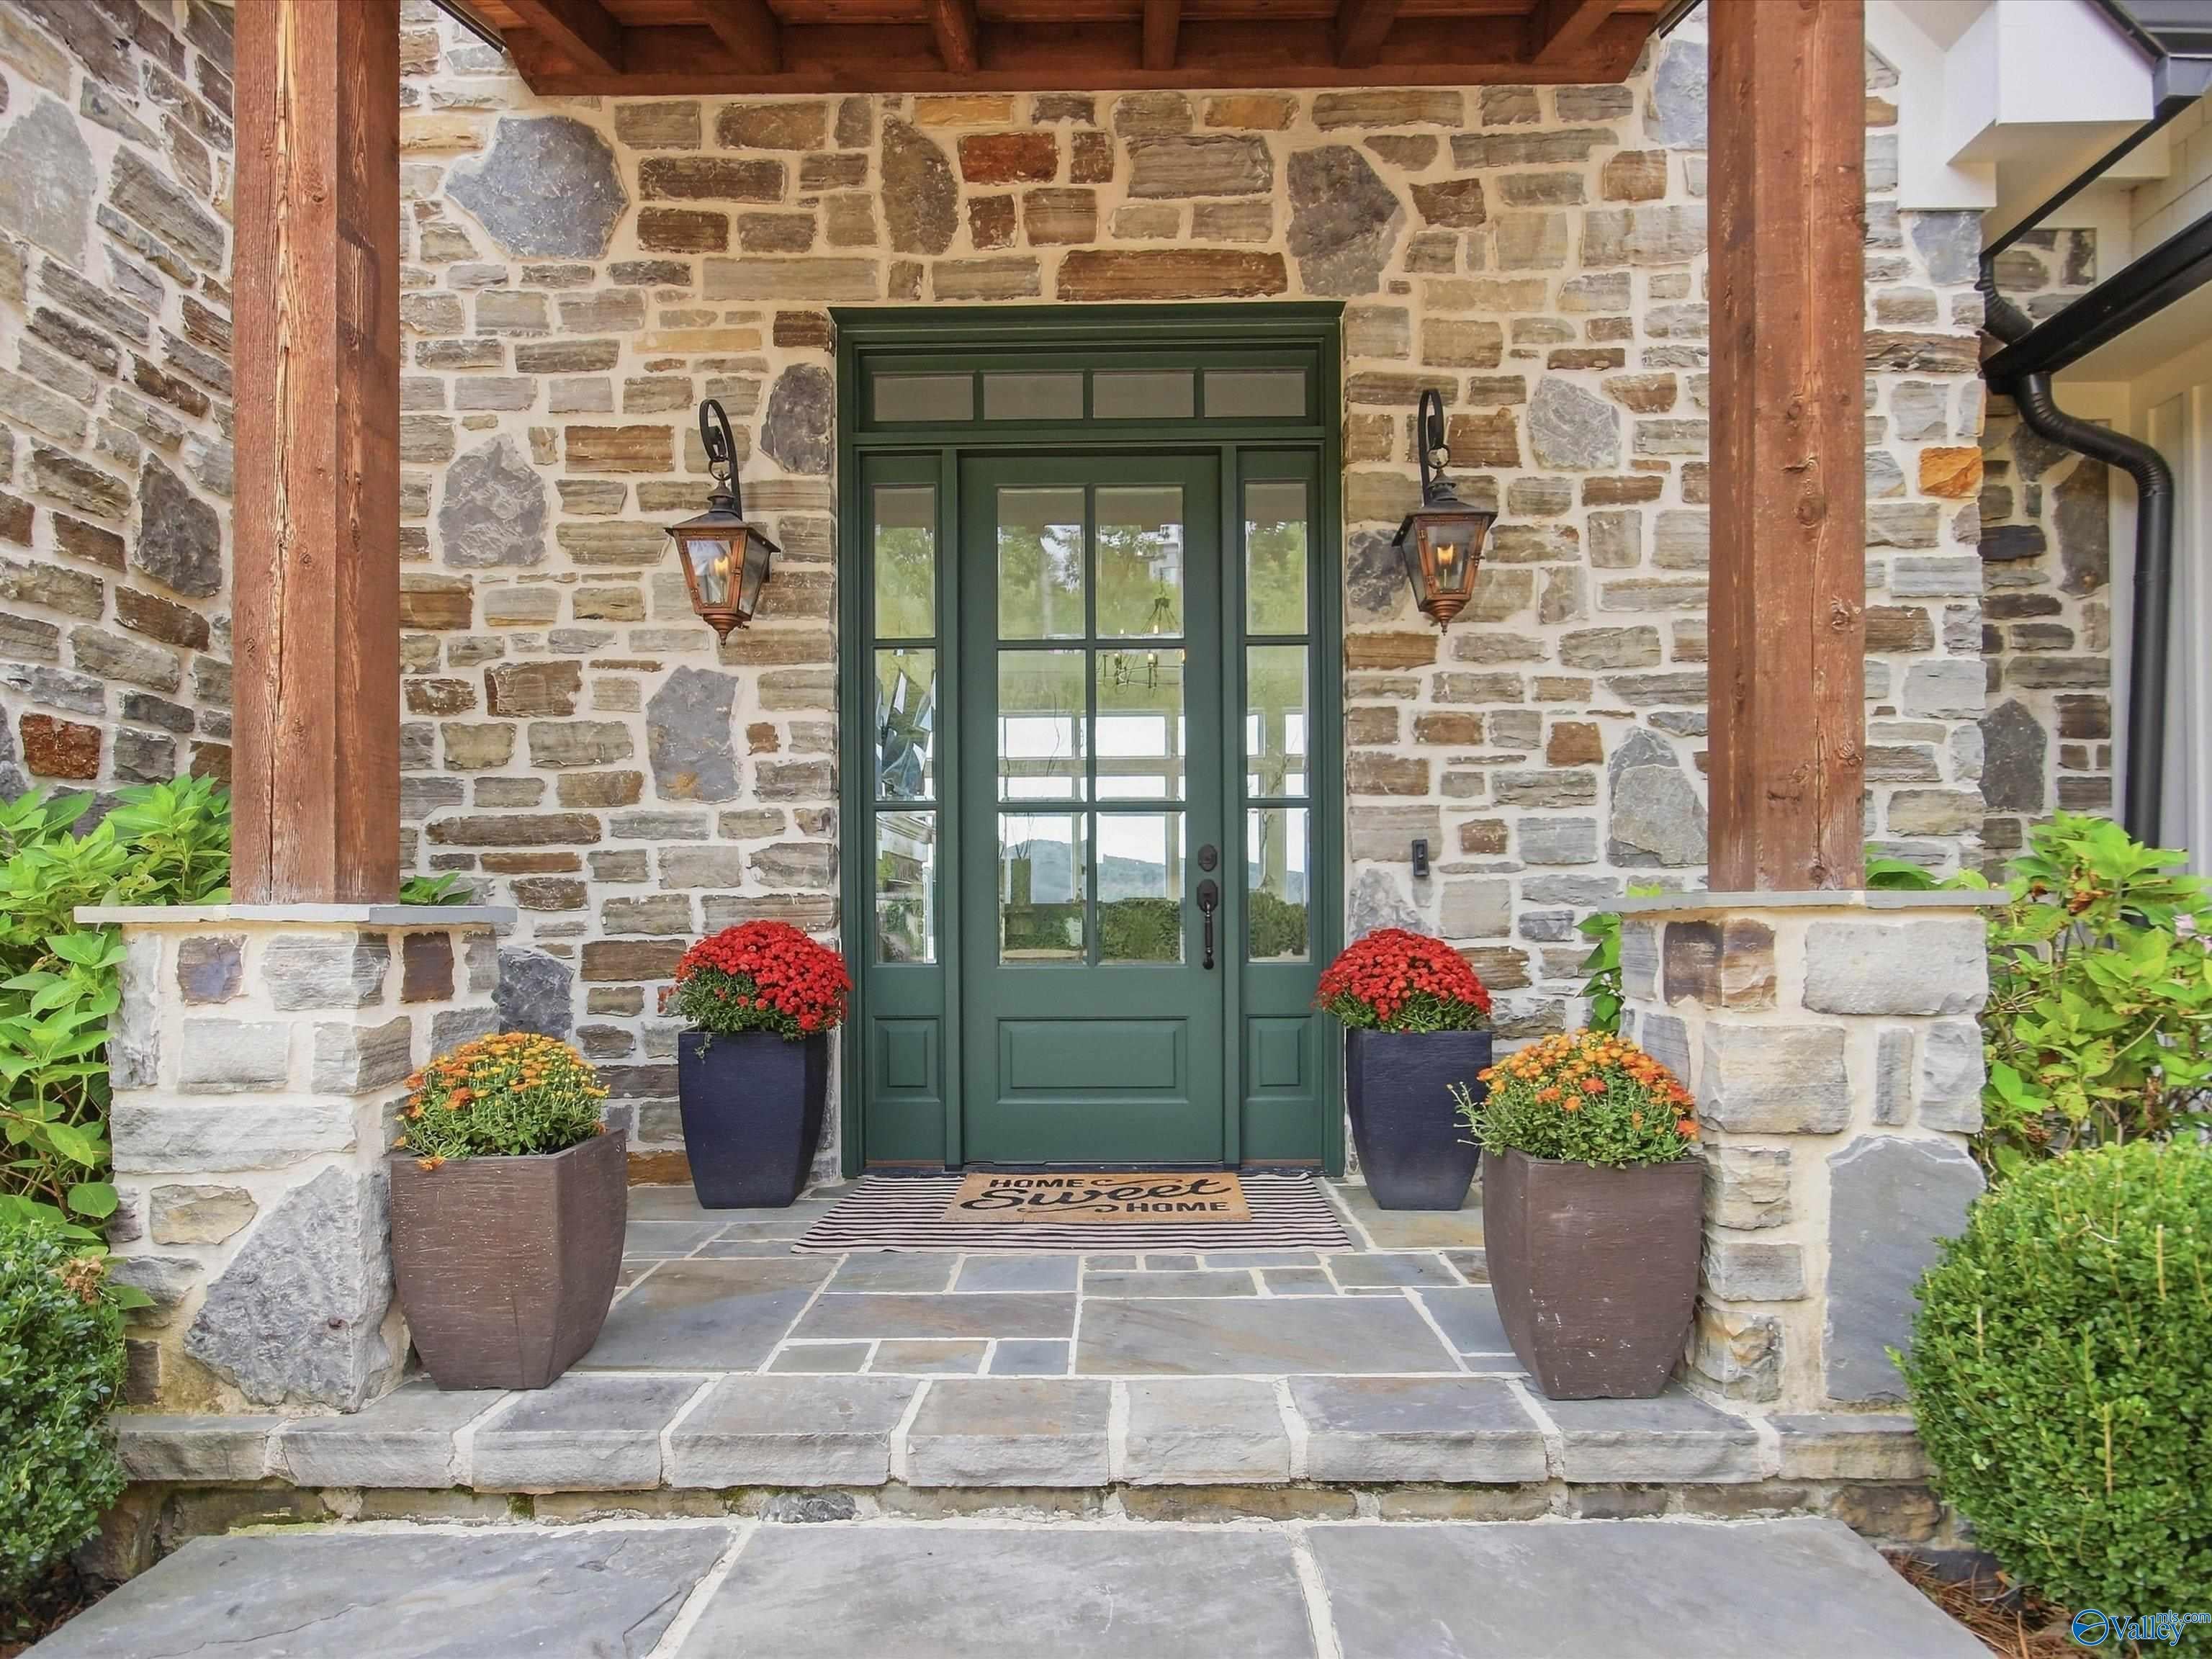
StoneFiber Cement
Lot Features 
Cul-De-SacWaterfront
Other Structures 
Boat House
Patio And Porch 
CoveredPorchScreenedDeckFront PorchPatio
Spa 
Yes
View 
Water
Waterfront 
Yes
Waterfront Features 
Waterfront
Waterview 
Water
Community Features
Association Amenities 
PoolCabanaFitness Center
Association Fee 
$1850.0
Association Fee Frequency 
Annually
Community Features 
ClubhouseTennis Court(s)
Financing Terms Available 
CashConventional
Schools
School District
Unknown
Elementary School
Dar
Middle School
Dar
High School
Dar
Listing courtesy of Shane Vandergriff of Lake Guntersville Real Estate


Listing information is provided by Participants of the Valley MLS. IDX information is provided exclusively for personal, non-commercial use, and may not be used for any purpose other than to identify prospective properties consumers may be interested in purchasing. Information is deemed reliable but not guaranteed. Copyright 2026, Valley MLS.
Data last updated at: 2026-10-04 09:21 PM UTC

Neighborhood & Commute
Source: Walkscore
Save
Ask
Tour
Hide
Share