Property Search

Save
Ask
Tour
Hide
Share
$2,950,000
9 Days On Site

718 Pine Island Circle
Scottsboro, AL 35769

For Sale|Single Family Residence|Active
5
Beds
4
Total Baths
3
Full Baths
1
Partial Bath
3,500
SqFt
$843
/SqFt
Subdivision:
Pine Island Cabin Site
County:
MARSHALL
Listing courtesy of Shane Vandergriff of Lake Guntersville Real Estate

Due to the health concerns created by Coronavirus we are offering personal 1-1 online video walkthough tours where possible.
Call Now: 256-724-2889
Is this the listing for you? We can help make it yours.
256-724-2889
718 Pine Island Circle718 Pine Island Circle718 Pine Island Circle718 Pine Island Circle
Save
Ask
Tour
Hide
Share

Mortgage Calculator

Monthly Payment (Est.)

Enter an interest rate to see your estimated monthly payment.
Calculator powered by Showcase IDX, a Constellation1 Company. Copyright ©2026 Information is deemed reliable but not guaranteed.

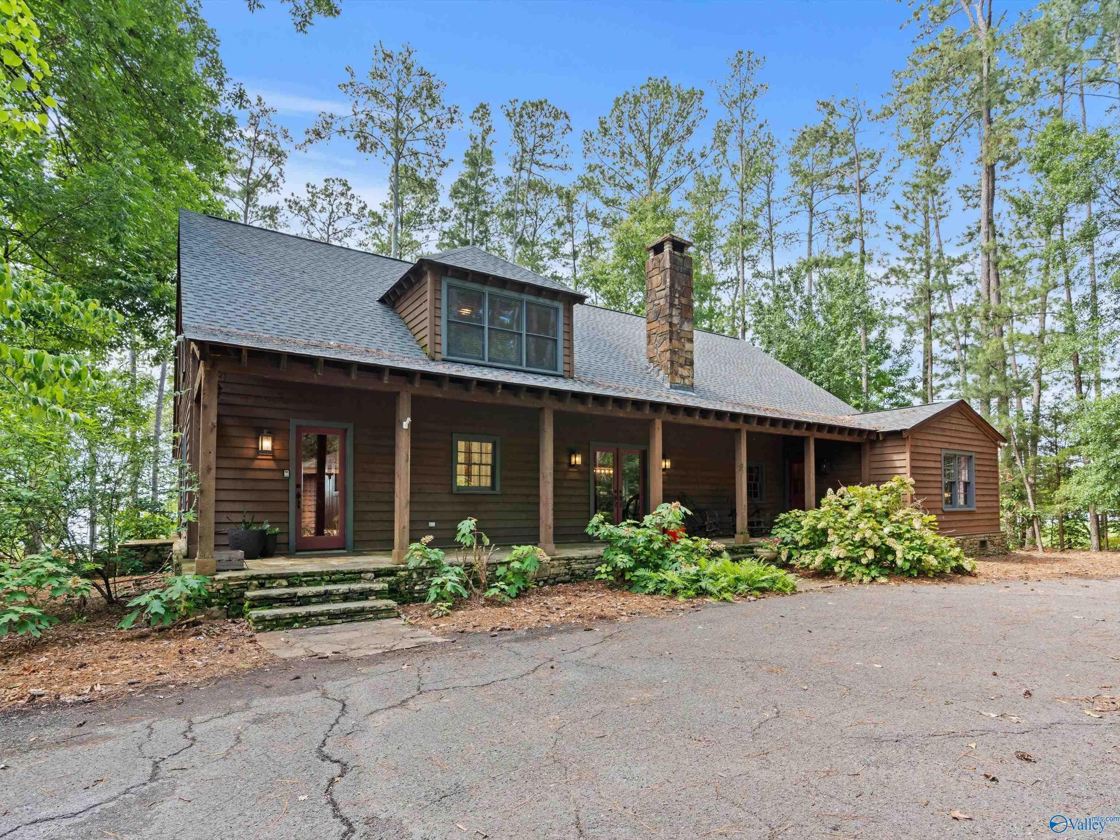
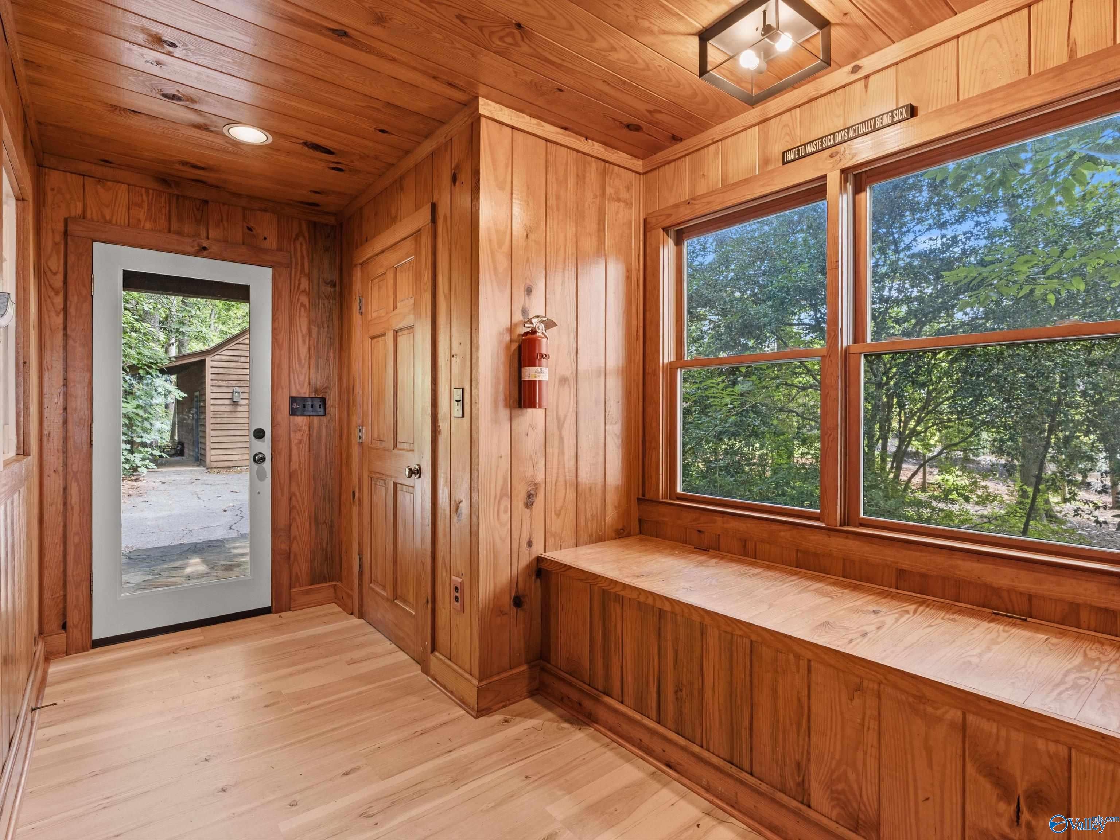
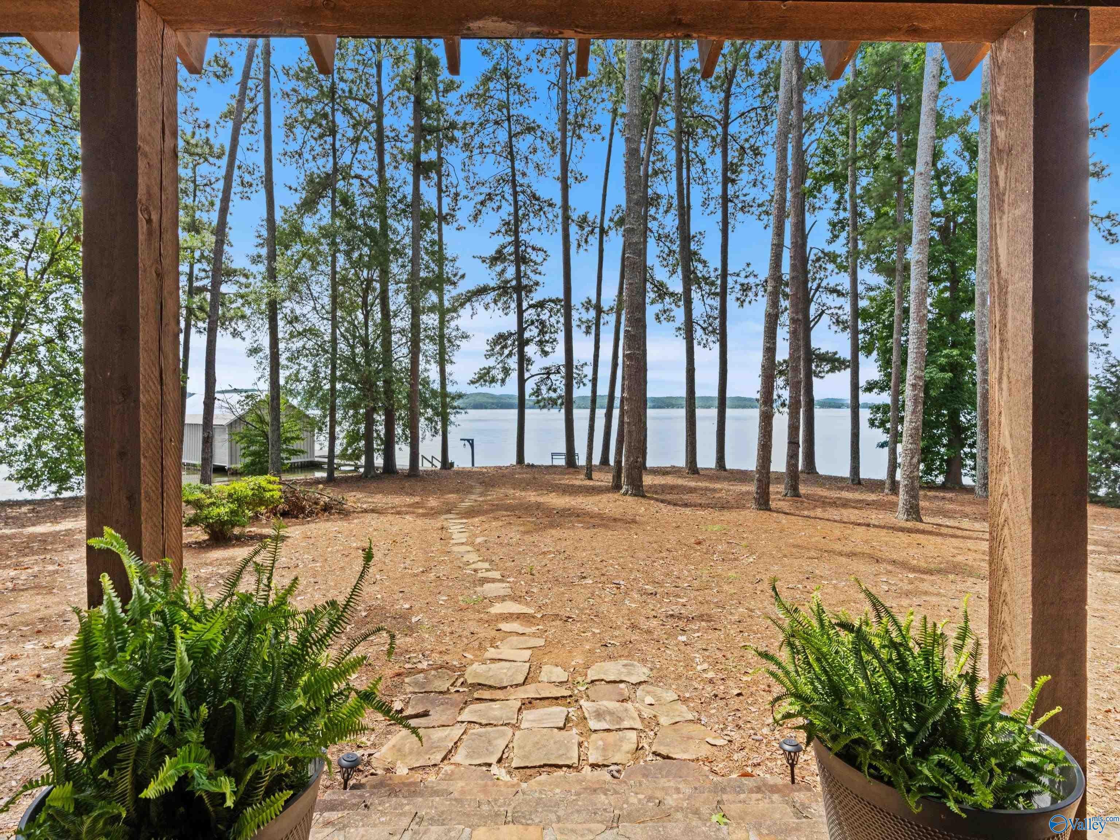
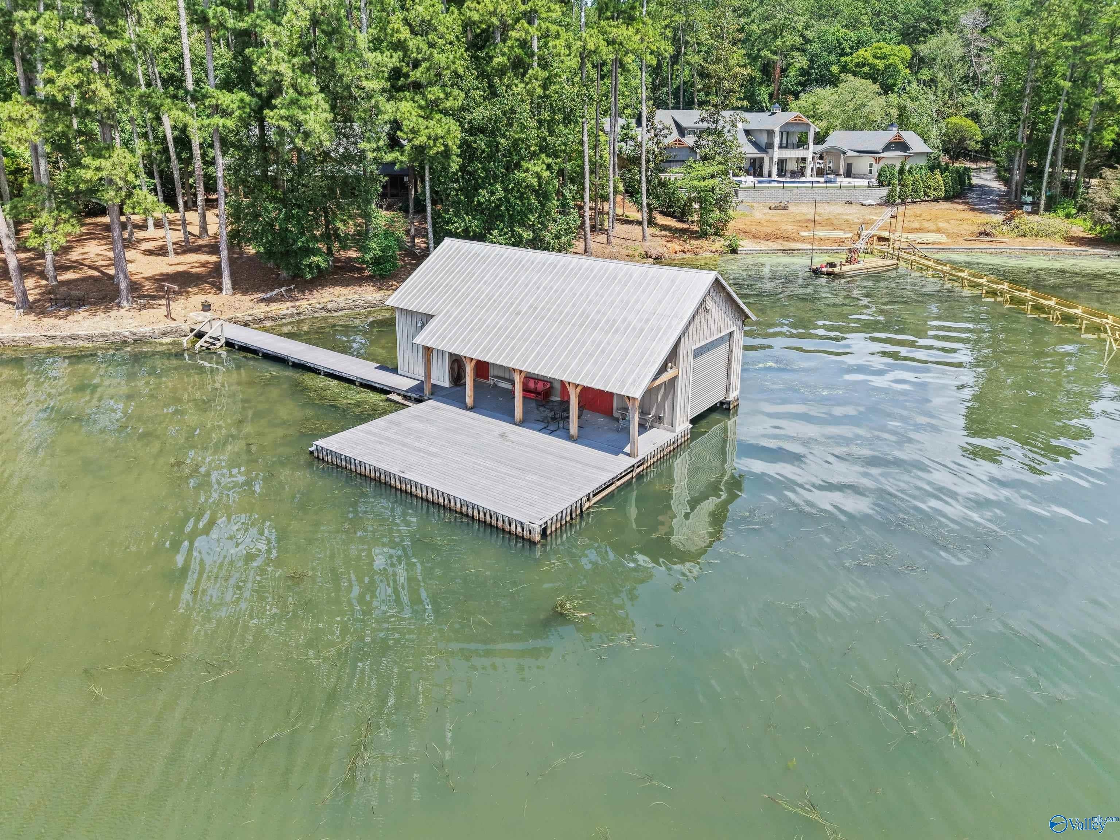
Make lasting family memories at this beautiful Lake Guntersville waterfront home! Situated on 2.5 acres with 295' of shoreline, this spacious home was thoughtfully designed to complement its natural surroundings. With 5 bedrooms and room to sleep 16–20 guests, there’s plenty of space for family gatherings and entertaining. Inside, enjoy a warm cabin feel with wood floors, plank walls and vaulted ceilings on the main level. The primary suite features a sitting room and private 15x7 screened porch overlooking the lake. A second 22x26 screened porch off the family room/kitchen provides even more space to relax and enjoy the view. 2-slip boathouse with Trex decking.

Save
Ask
Tour
Hide
Share
Listing Snapshot
Price 
$2,950,000
Days On Site 
9 Days
Bedrooms 
5
Inside Area (SqFt) 
3,500 sqft
Total Baths 
4
Full Baths 
3
Partial Baths 
1
Lot Size 
N/A
Year Built 
N/A
MLS® Number 
21930022
Status 
Active
Property Tax 
N/A
HOA/Condo/Coop Fees 
N/A
Sq Ft Source 
N/A
Friends & Family
Recent Activity
a week agoListing updated with changes from the MLS®
a week agoListing first seen on site
General Features
Garage 
Yes
Garage Spaces 
2
Levels 
Two
Number Of Stories 
2
Parking 
Paved
Property Sub Type 
Single Family Residence
Sewer 
Septic Tank
Style 
TraditionalOpen Floor Plan
Water Source 
Public
Interior Features
Appliances 
RefrigeratorRangeDishwasherMicrowave
Basement 
Crawl Space
Cooling 
Central Air
Fireplace 
Yes
Fireplaces 
1
Heating 
Central
Laundry Features 
Laundry Room
Bedroom 2 
Dimensions - 13x15Level - FirstDescription - Wood Floor
Bedroom 3 
Dimensions - 21x17Level - SecondDescription - Carpet,Window Cov
Bedroom 4 
Dimensions - 15x11Level - SecondDescription - Carpet,Window Cov
Bedroom 5 
Dimensions - 17x15Level - SecondDescription - Carpet,Window Cov
Dining Room 
Dimensions - 23x17Level - FirstDescription - Fireplace,Wood Floor
Family Room 
Dimensions - 25x23Level - FirstDescription - Vaulted Ceil,Wood Floor
Great Room 
Dimensions - 25x23Level - FirstDescription - Vaulted Ceil,Wood Floor
Kitchen 
Dimensions - 22x18Level - FirstDescription - Eat In Kitchen,Pantry,Recessed Lighting,Vinyl
Laundry 
Dimensions - 13x9Level - FirstDescription - Vinyl
Primary Bedroom 
Dimensions - 15x11Level - FirstDescription - Window Cov,Wood Floor,Walkin Closet
SITTING ROOM 
Dimensions - 16x11Level - FirstDescription - Ceiling Fan,Carpet
Save
Ask
Tour
Hide
Share
Exterior Features
Construction Details 
Wood Siding
Exterior 
Dock
Lot Features 
SecludedWoodedWaterfront
Other Structures 
Boat House
Patio And Porch 
CoveredPorchScreenedFront Porch
View 
Water
Waterfront 
Yes
Waterfront Features 
River FrontSeawallWaterfront
Waterview 
Water
Community Features
Financing Terms Available 
ConventionalCash
Schools
School District
Unknown
Elementary School
Scottsboro Elem School
Middle School
Scottsboro Middle School
High School
Scottsboro High School
Listing courtesy of Shane Vandergriff of Lake Guntersville Real Estate


Listing information is provided by Participants of the Valley MLS. IDX information is provided exclusively for personal, non-commercial use, and may not be used for any purpose other than to identify prospective properties consumers may be interested in purchasing. Information is deemed reliable but not guaranteed. Copyright 2026, Valley MLS.
Data last updated at: 2026-10-04 04:08 PM UTC

Neighborhood & Commute
Source: Walkscore
Save
Ask
Tour
Hide
Share