
Property Search
Save
Ask
Tour
Hide
$199,900
New Listing
416 Summerview DriveMadison, AL 35758
For Sale|Townhouse|Active
2
Beds
2
Total Baths
1
Full Bath
1
Partial Bath
1,300
SqFt
$154
/SqFt
1977
Built
Subdivision:
Fifth Season
County:
MADISON
Listing courtesy of Hollisha Green of Cole Properties Inc.
Due to the health concerns created by Coronavirus we are offering personal 1-1 online video walkthough tours where possible.
Call Now: 256-724-2889
Is this the listing for you? We can help make it yours.
256-724-2889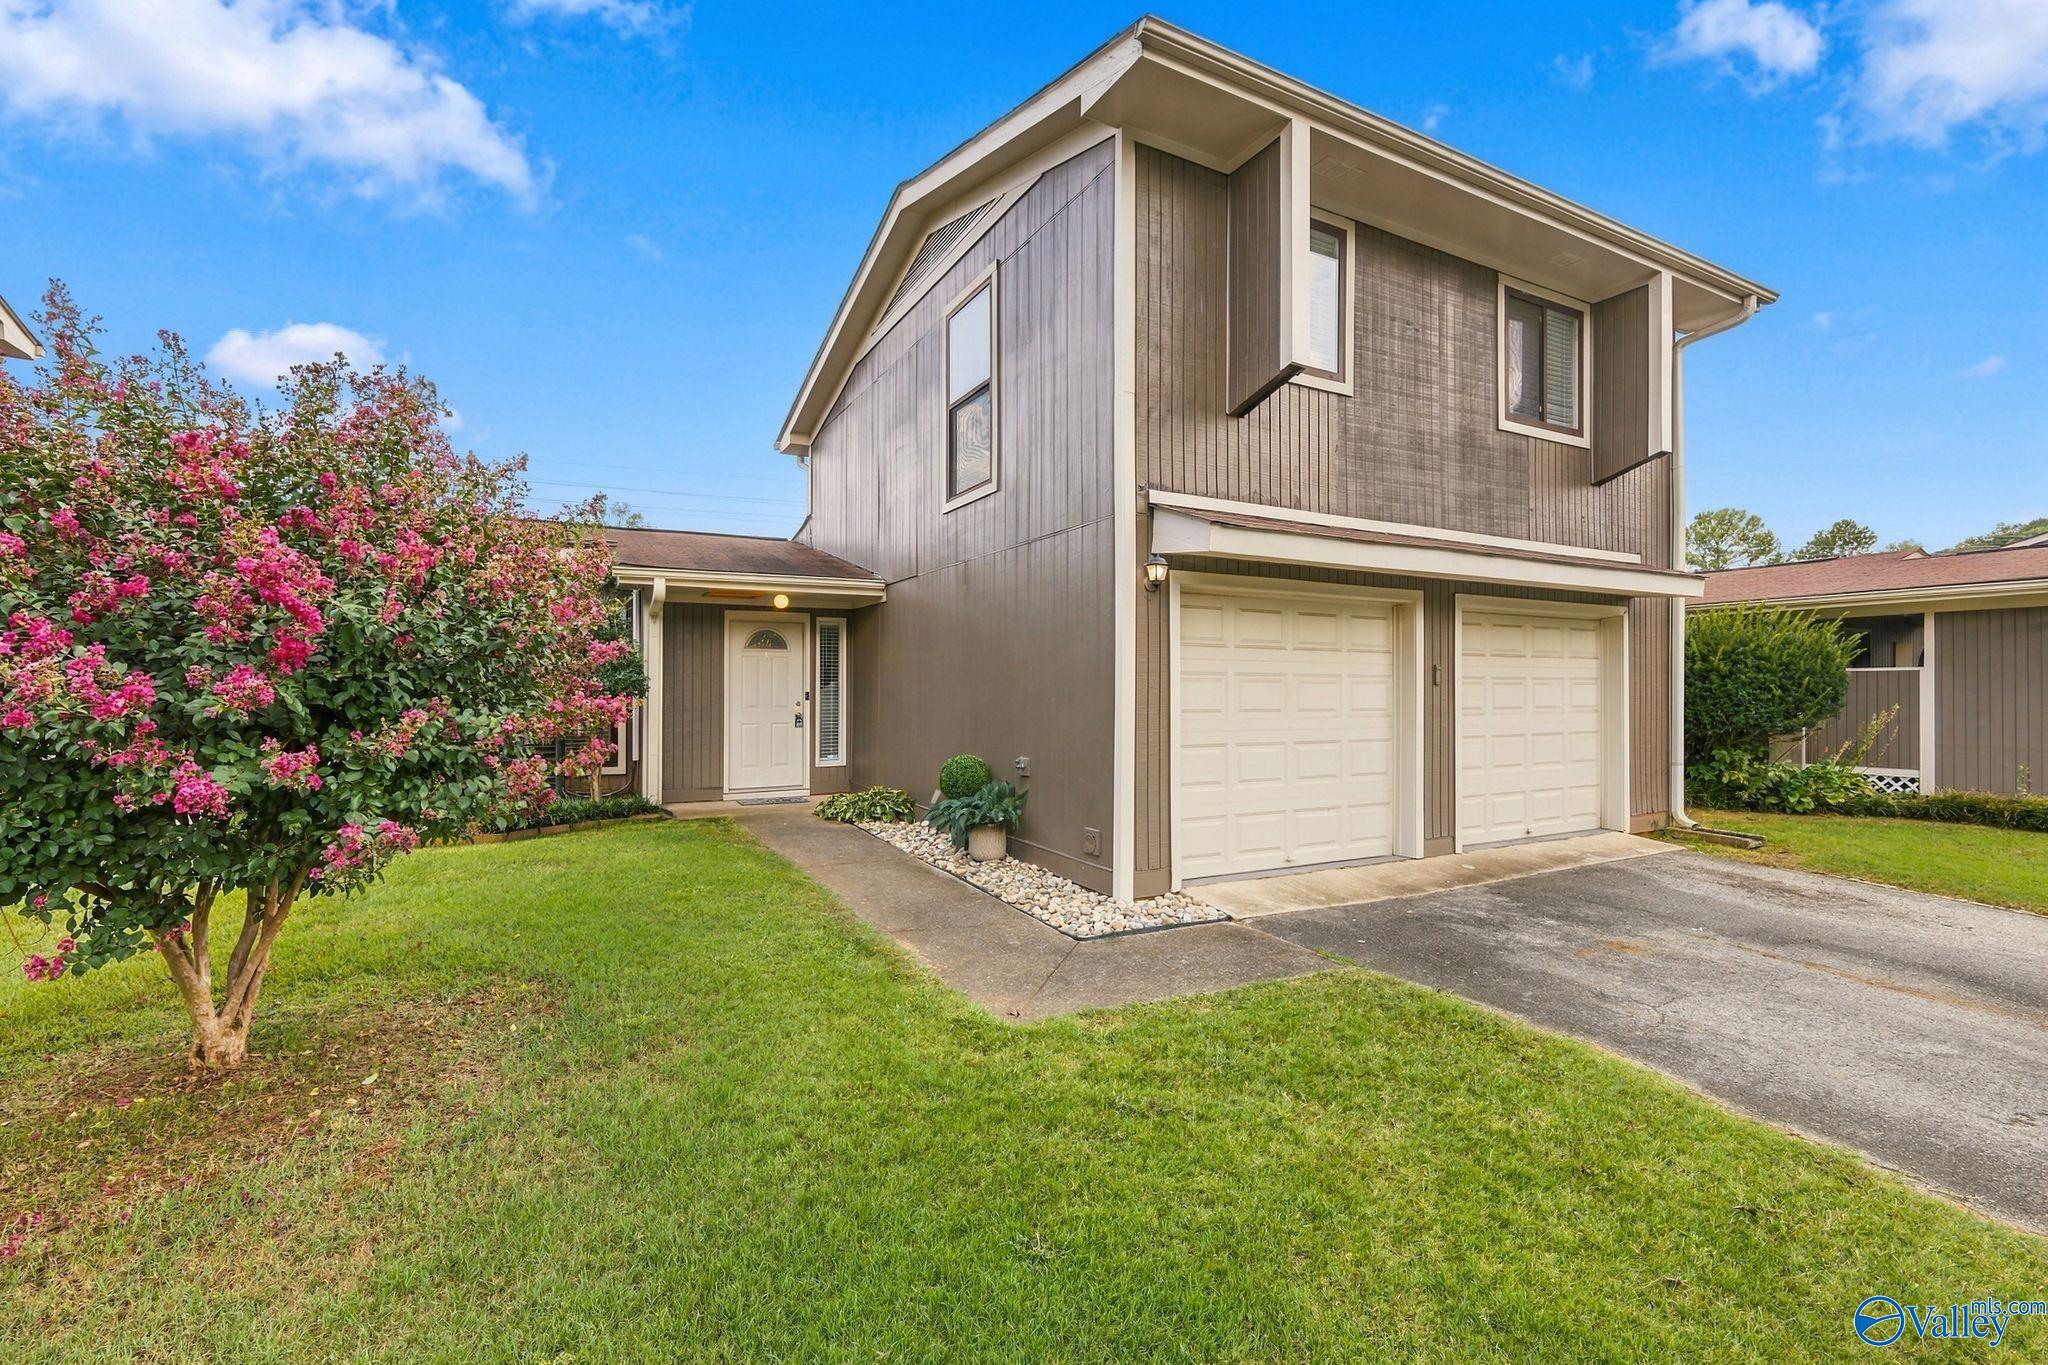
Save
Ask
Tour
Hide
Mortgage Calculator
Monthly Payment (Est.)
Enter an interest rate to see your estimated monthly payment.Calculator powered by Showcase IDX, a Constellation1 Company. Copyright ©2026 Information is deemed reliable but not guaranteed.
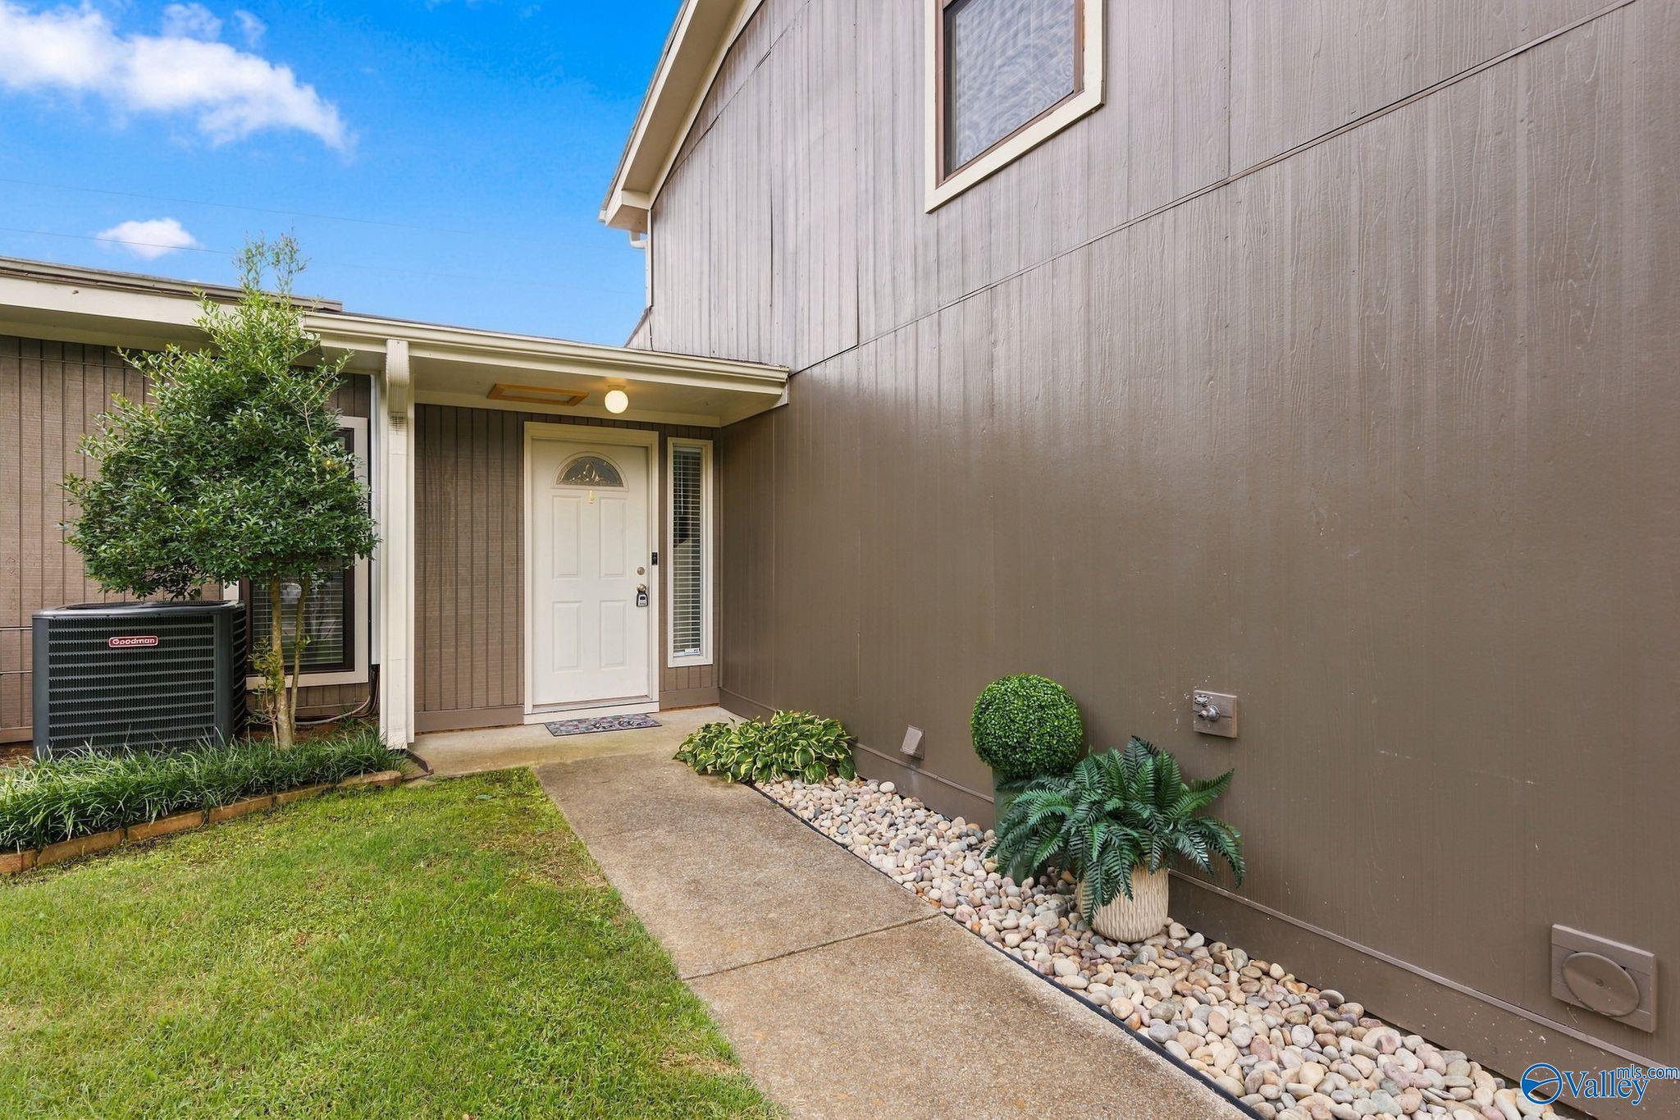
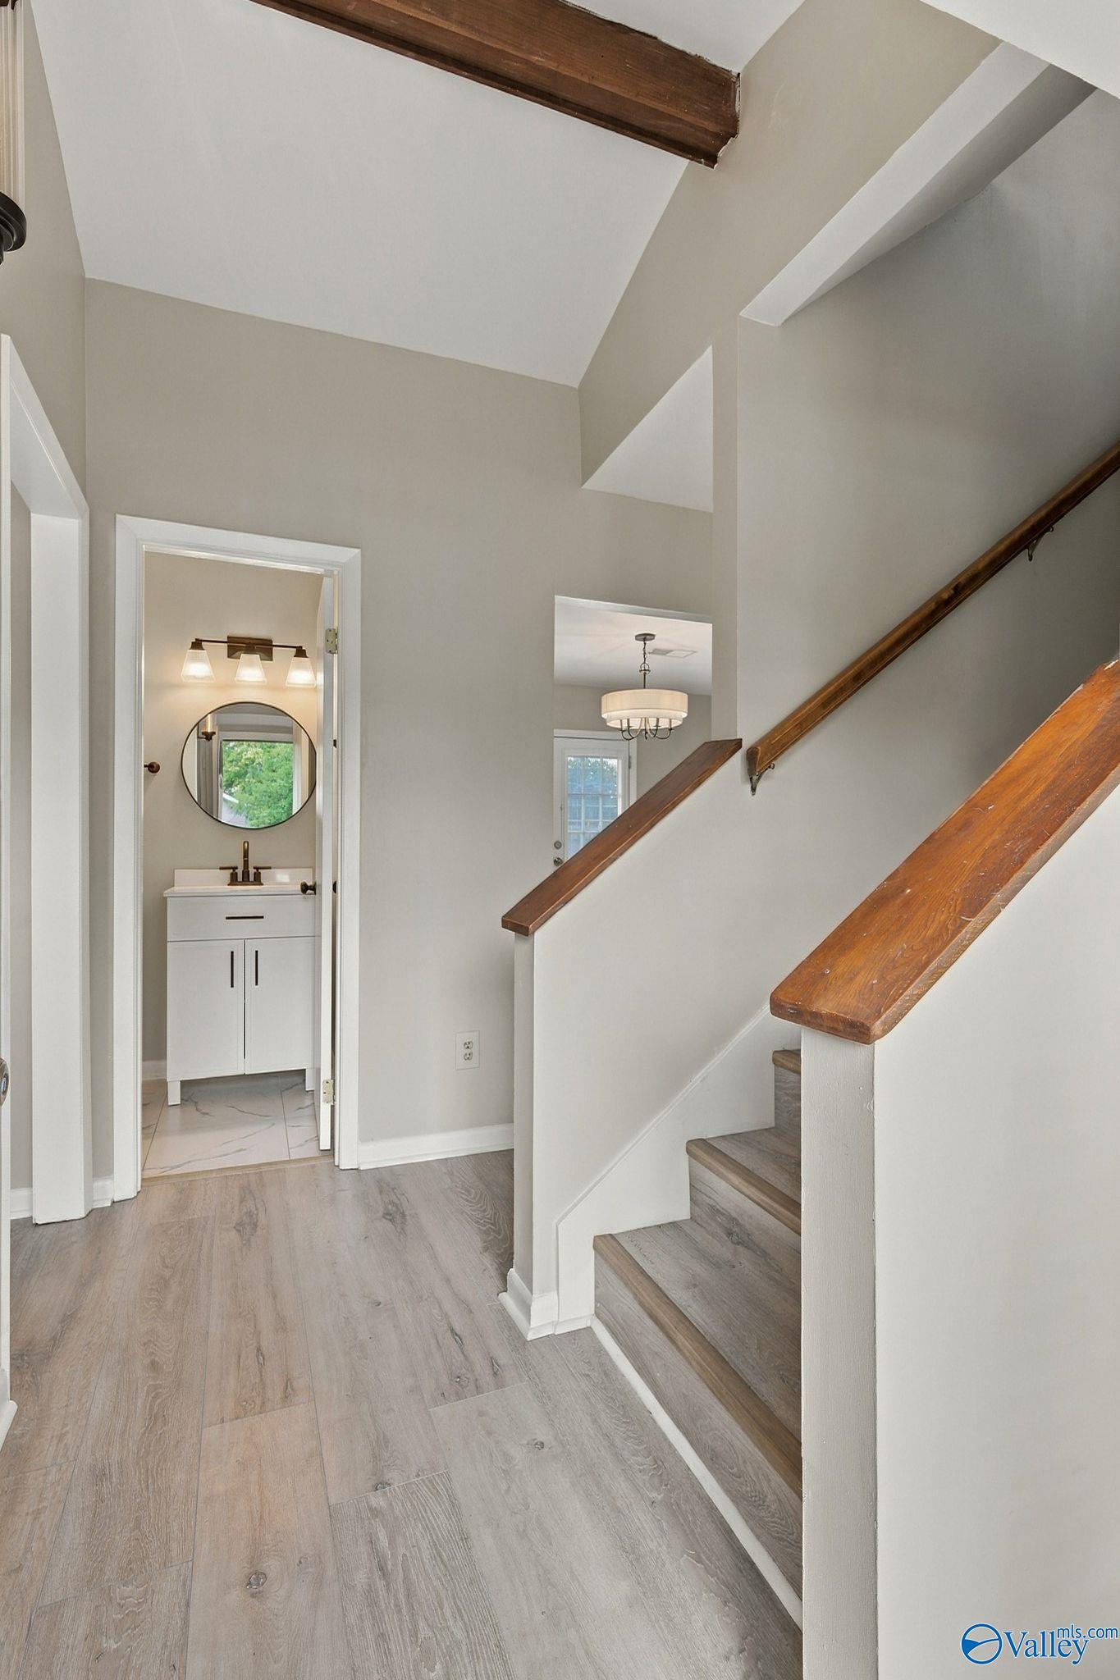
Welcome to your newly renovated townhome in Madison! The unit boasts fresh paint, new flooring, updated fixtures, new vanities, new toilets, along with all new appliances. With no carpet, the home is designed for easy cleaning and maintenance. Major systems have also been updated, including an HVAC system installed in 2025 and a water heater from 2020. Seller has offered concessions; please call for specific details.
Save
Ask
Tour
Hide
Listing Snapshot
Price
$199,900
Days On Site
0 Days
Bedrooms
2
Inside Area (SqFt)
1,300 sqft
Total Baths
2
Full Baths
1
Partial Baths
1
Lot Size
N/A
Year Built
1977
MLS® Number
21929782
Status
Active
Property Tax
N/A
HOA/Condo/Coop Fees
$350 monthly
Sq Ft Source
N/A
Friends & Family
Recent Activity
| 13 hours ago | Listing updated with changes from the MLS® | |
| 14 hours ago | Listing first seen on site |
General Features
Foundation
Slab
Garage
Yes
Garage Spaces
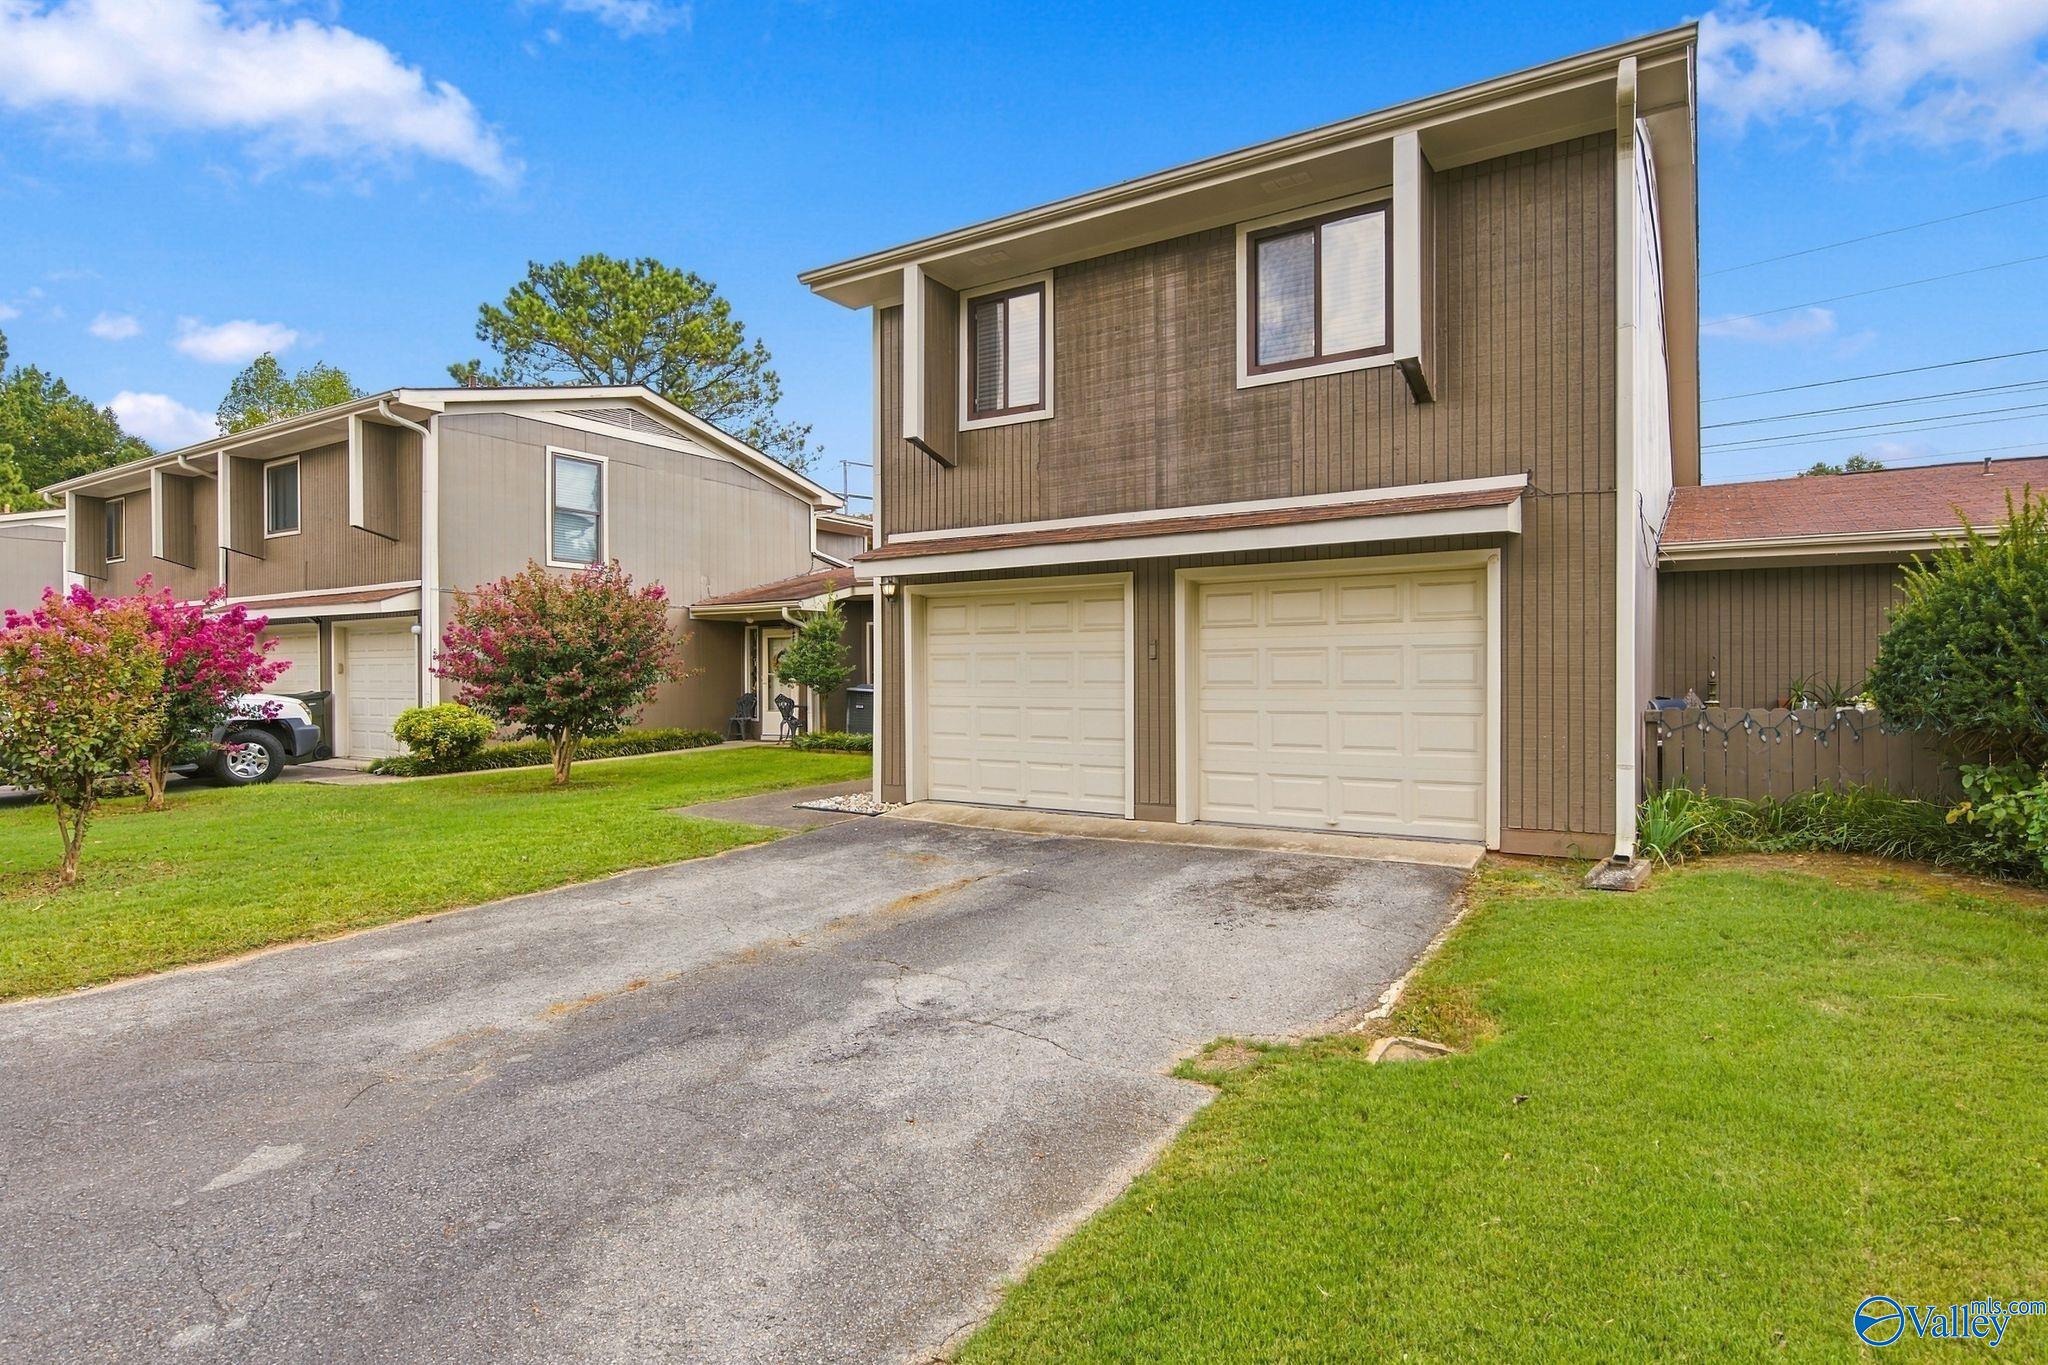
2
Levels
Two
Number Of Stories
2
Property Sub Type
Townhouse
Sewer
Public Sewer
Water Source
Public
Interior Features
Cooling
Central Air
Fireplace Features
None
Heating
Central
Laundry Features
Laundry Room
Bedroom 2
Dimensions - 10x12Level - SecondDescription - LVP Flooring
Dining Room
Dimensions - 11x10Level - FirstDescription - LVP
Kitchen
Dimensions - 10x10Level - FirstDescription - LVP
Laundry
Dimensions - 5x5Level - FirstDescription - LVP
Living Room
Dimensions - 11x17Level - FirstDescription - LVP
Loft
Dimensions - 11x9Level - SecondDescription - LVP
Primary Bedroom
Dimensions - 11x13Level - SecondDescription - LVP
Save
Ask
Tour
Hide
Exterior Features
Construction Details
Fiber Cement
Community Features
Association Fee
$350.0
Association Fee Frequency
Monthly
Financing Terms Available
CashConventionalFHAVA Loan
Schools
School District
Unknown
Elementary School
Rainbow Elementary
Middle School
Liberty
High School
Jamesclemens
Listing courtesy of Hollisha Green of Cole Properties Inc.

Listing information is provided by Participants of the Valley MLS. IDX information is provided exclusively for personal, non-commercial use, and may not be used for any purpose other than to identify prospective properties consumers may be interested in purchasing. Information is deemed reliable but not guaranteed. Copyright 2026, Valley MLS.
Data last updated at: 2026-09-22 03:16 PM UTC
Listing information is provided by Participants of the Valley MLS. IDX information is provided exclusively for personal, non-commercial use, and may not be used for any purpose other than to identify prospective properties consumers may be interested in purchasing. Information is deemed reliable but not guaranteed. Copyright 2026, Valley MLS.
Data last updated at: 2026-09-22 03:16 PM UTC
Neighborhood & Commute
Source: Walkscore
Save
Ask
Tour
Hide