Property Search

Save
Ask
Tour
Hide
Share
$699,900
New Listing

111 Collington Place
Madison, AL 35758

For Sale|Single Family Residence|Active
4
Beds
4
Total Baths
3
Full Baths
1
Partial Bath
3,376
SqFt
$207
/SqFt
2007
Built
Subdivision:
Thorngate
County:
MADISON
Listing courtesy of Estelle Phillips of Coldwell Banker First

Due to the health concerns created by Coronavirus we are offering personal 1-1 online video walkthough tours where possible.
Call Now: 256-724-2889
Is this the listing for you? We can help make it yours.
256-724-2889
Upcoming Open Houses
Due to COVID-19, we recommend you verify Open Houses before attending.
Sun, Sep 20, 2:00 PM - 4:00 PM
111 Collington Place111 Collington Place111 Collington Place111 Collington Place
Save
Ask
Tour
Hide
Share

Mortgage Calculator

Monthly Payment (Est.)

$3,193
Calculator powered by Showcase IDX, a Constellation1 Company. Copyright ©2026 Information is deemed reliable but not guaranteed.

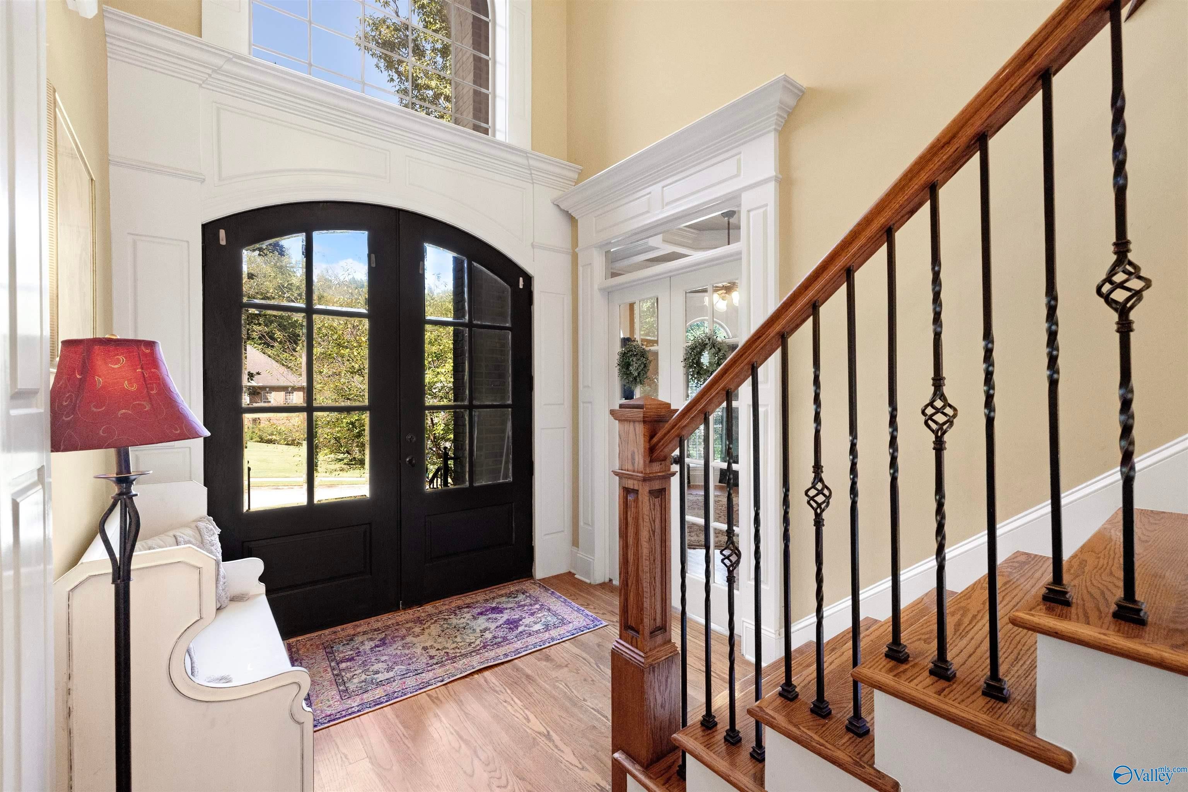
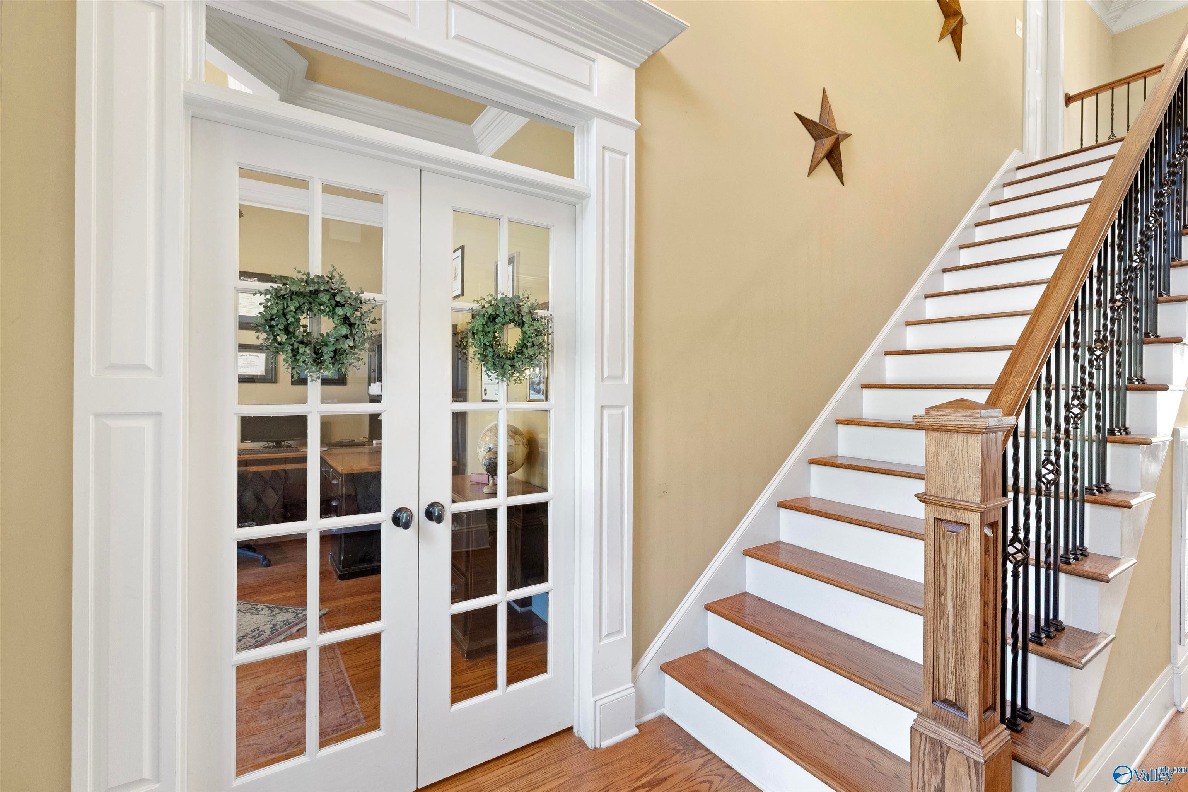
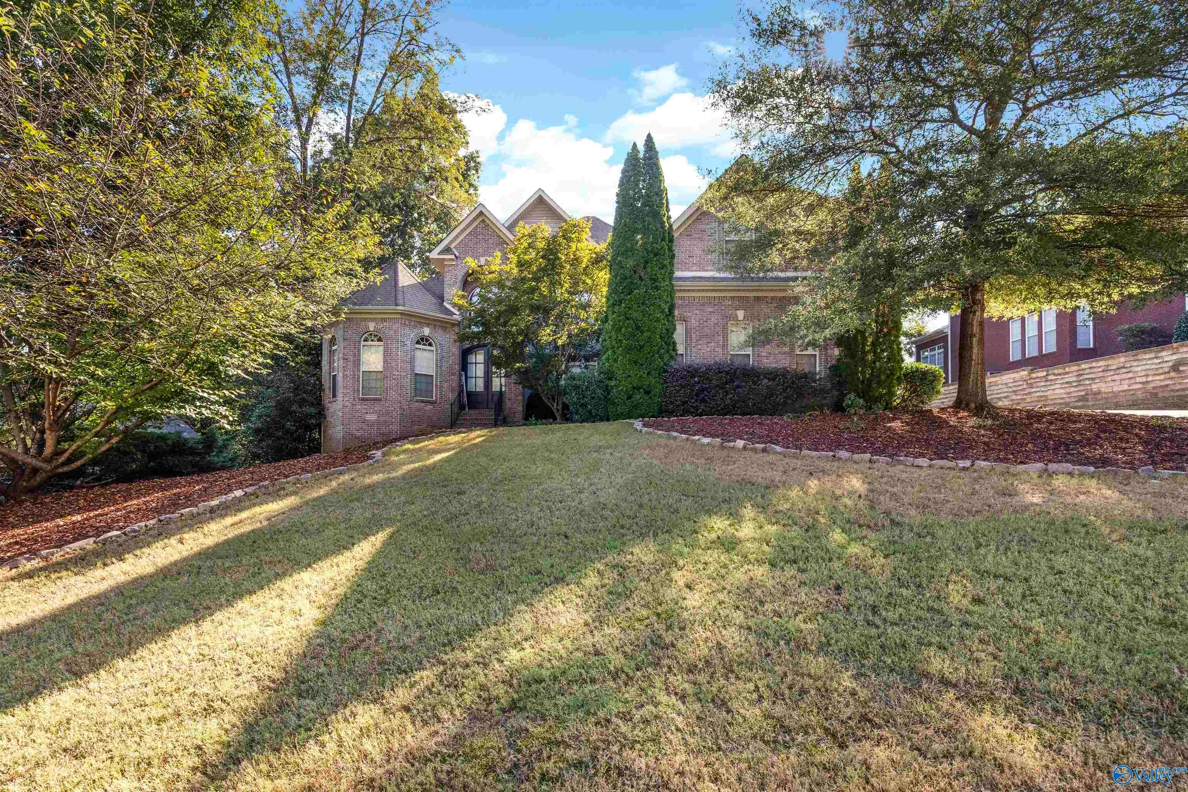
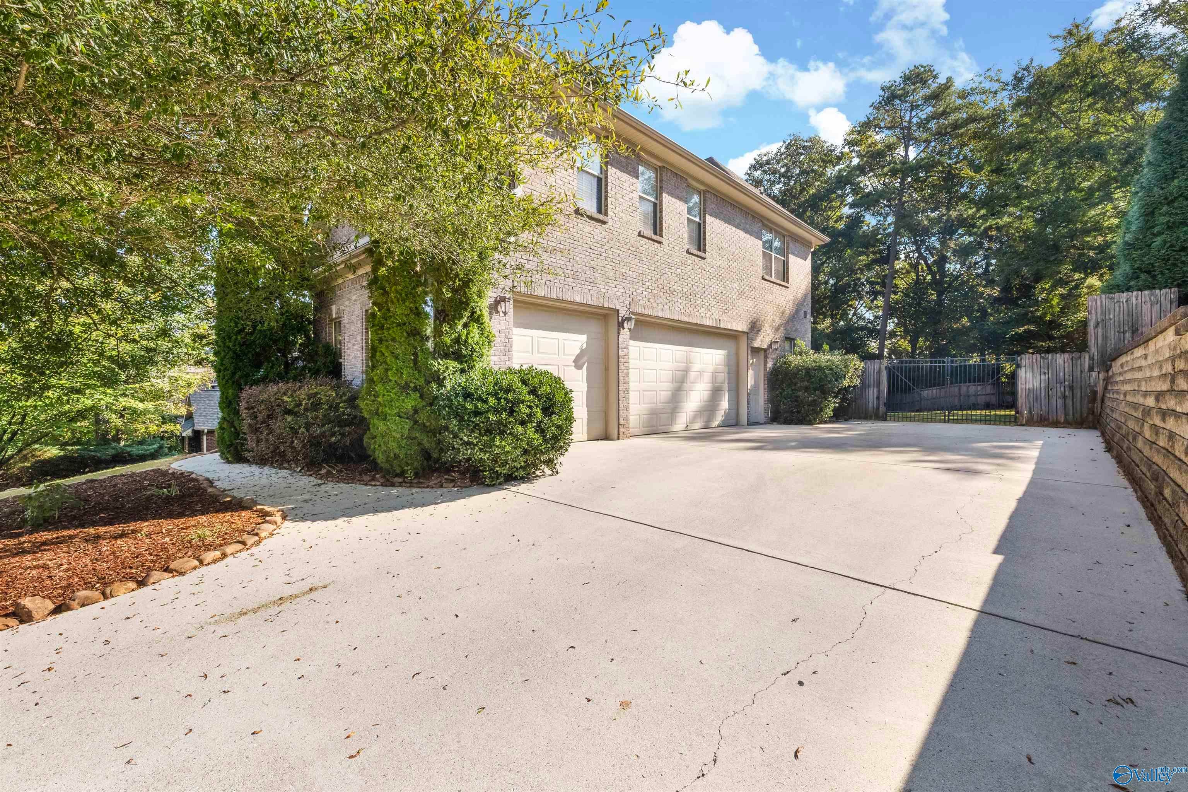
Welcome to 111 Collington Place, a spacious custom full brick 4 Bedroom 3 1/2 bath home situated on approximately .40 acres in Madison's Thorngate Community. Formal Dining Room, Study, large Bonus Room with wet bar, lots of gorgeous trim and hard wood flooring. Elegant Primary Suite, Living Room with fireplace and the Kitchen features granite countertops. The walk around crawlspace has built-in storage for ladders, lawn equipment and even a built- in bar. Privacy fenced backyard, 3 Car Garage. Seller's offering Purchaser $5,000 in concessions with acceptable offer. Conveniently located near Madison Schools, Shopping, Restaurants, Research Park, Redstone Arsenal and much more!

Save
Ask
Tour
Hide
Share
Listing Snapshot
Price 
$699,900
Days On Site 
0 Days
Bedrooms 
4
Inside Area (SqFt) 
3,376 sqft
Total Baths 
4
Full Baths 
3
Partial Baths 
1
Lot Size 
0.4 Acres
Year Built 
2007
MLS® Number 
21929557
Status 
Active
Property Tax 
N/A
HOA/Condo/Coop Fees 
N/A
Sq Ft Source 
N/A
Friends & Family
Recent Activity
13 hours agoListing updated with changes from the MLS®
15 hours agoListing first seen on site
General Features
Acres 
0.4
Attached Garage 
Yes
Garage 
Yes
Garage Spaces 
3
Levels 
Two
Number Of Stories 
2
Parking 
Garage Faces Side
Property Sub Type 
Single Family Residence
Sewer 
Public Sewer
Utilities 
Underground Utilities
Water Source 
Public
Interior Features
Appliances 
RangeDouble OvenDishwasherMicrowave
Basement 
Crawl Space
Cooling 
Central Air
Fireplace 
Yes
Fireplaces 
1
Heating 
Central
Laundry Features 
Laundry Room
Bathroom 1 
Dimensions - 15x12Level - FirstDescription - Crown Mold,Tile
Bedroom 2 
Dimensions - 12x11Level - SecondDescription - Ceiling Fan,Crown Mold,Carpet
Bedroom 3 
Dimensions - 12x11Level - SecondDescription - Ceiling Fan,Crown Mold,Carpet
Bedroom 4 
Dimensions - 13x11Level - SecondDescription - Ceiling Fan,Crown Mold,Carpet
Bonus Room 
Dimensions - 27x16Level - SecondDescription - Ceiling Fan,Crown Mold,Carpet,Wet Bar
Dining Room 
Dimensions - 13x12Level - FirstDescription - Crown Mold,Wood Floor
FOYER 
Dimensions - 19x08Level - FirstDescription - Crown Mold,Wood Floor
Kitchen 
Dimensions - 16x13Level - FirstDescription - Crown Mold,Granite Countertop,Wood Floor
Laundry 
Dimensions - 09x08Level - FirstDescription - Crown Mold,Tile
Living Room 
Dimensions - 20x19Level - FirstDescription - Ceiling Fan,Crown Mold,Fireplace,Wood Floor
Primary Bedroom 
Dimensions - 20x13Level - FirstDescription - Ceiling Fan,Crown Mold,Trey,Wood Floor
STUDY 
Dimensions - 14x13Level - FirstDescription - Ceiling Fan,Crown Mold,Wood Floor
Save
Ask
Tour
Hide
Share
Exterior Features
Construction Details 
Brick
Fencing 
Privacy
Lot Features 
Cul-De-Sac
Patio And Porch 
PorchPatioFront Porch
Community Features
Community Features 
Curbs
Financing Terms Available 
CashConventionalVA Loan
Schools
School District
Unknown
Elementary School
Horizon (K-6)
Middle School
Discovery
High School
Bob Jones
Listing courtesy of Estelle Phillips of Coldwell Banker First


Listing information is provided by Participants of the Valley MLS. IDX information is provided exclusively for personal, non-commercial use, and may not be used for any purpose other than to identify prospective properties consumers may be interested in purchasing. Information is deemed reliable but not guaranteed. Copyright 2026, Valley MLS.
Data last updated at: 2026-09-19 11:52 AM UTC

Neighborhood & Commute
Source: Walkscore
Save
Ask
Tour
Hide
Share