Property Search

Save
Ask
Tour
Hide
Share
$375,000
New Listing

104 Brownstone Drive
Madison, AL 35758

For Sale|Single Family Residence|Active
4
Beds
2
Total Baths
2
Full Baths
2,218
SqFt
$169
/SqFt
1998
Built
Subdivision:
Ashley Greens
County:
MADISON
Listing courtesy of Natsuki Tani of Capstone Realty LLC Huntsville

Due to the health concerns created by Coronavirus we are offering personal 1-1 online video walkthough tours where possible.
Call Now: 256-724-2889
Is this the listing for you? We can help make it yours.
256-724-2889
104 Brownstone Drive104 Brownstone Drive104 Brownstone Drive104 Brownstone Drive
Save
Ask
Tour
Hide
Share

Mortgage Calculator

Monthly Payment (Est.)

$1,711
Calculator powered by Showcase IDX, a Constellation1 Company. Copyright ©2026 Information is deemed reliable but not guaranteed.

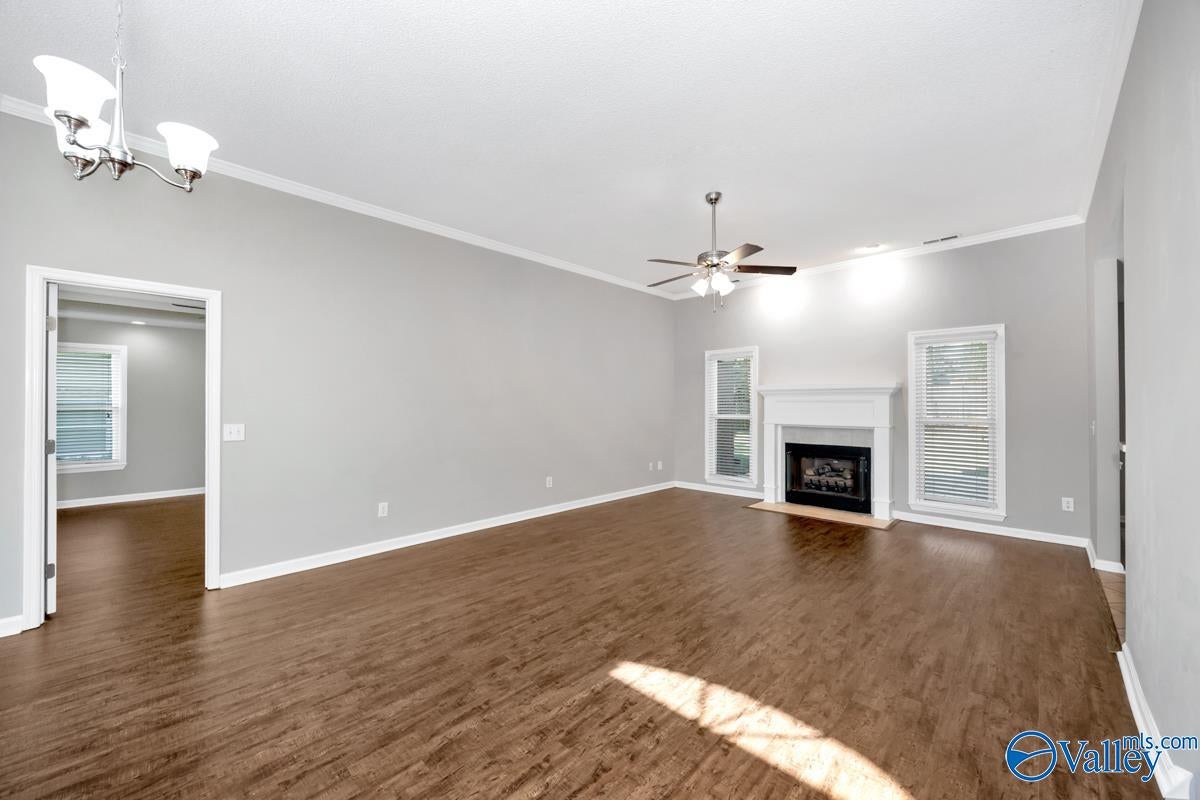
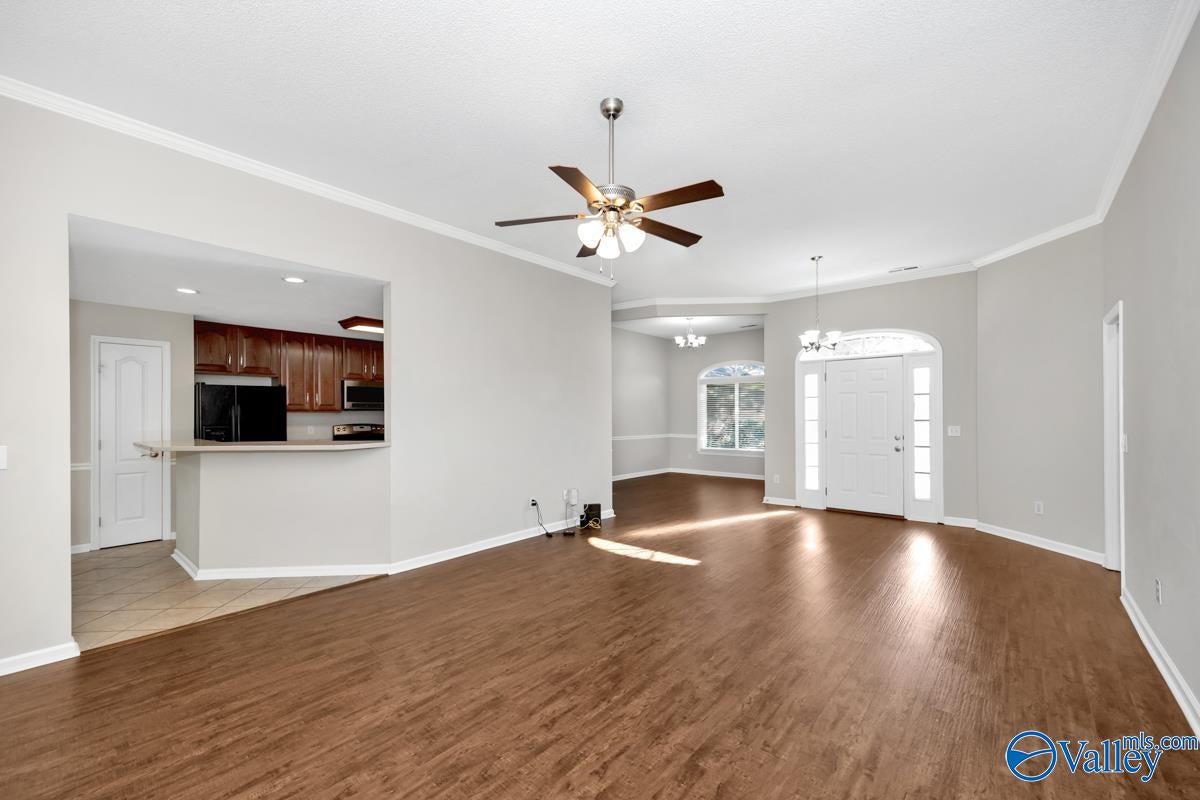
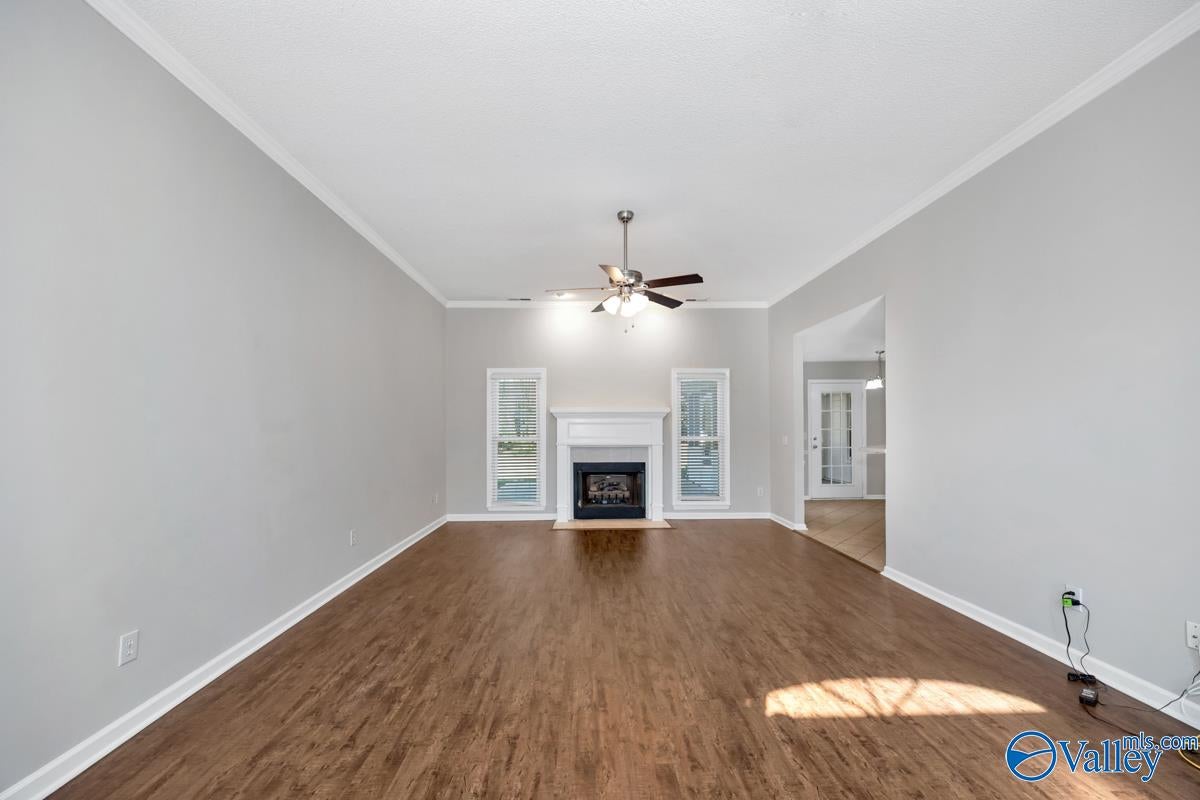
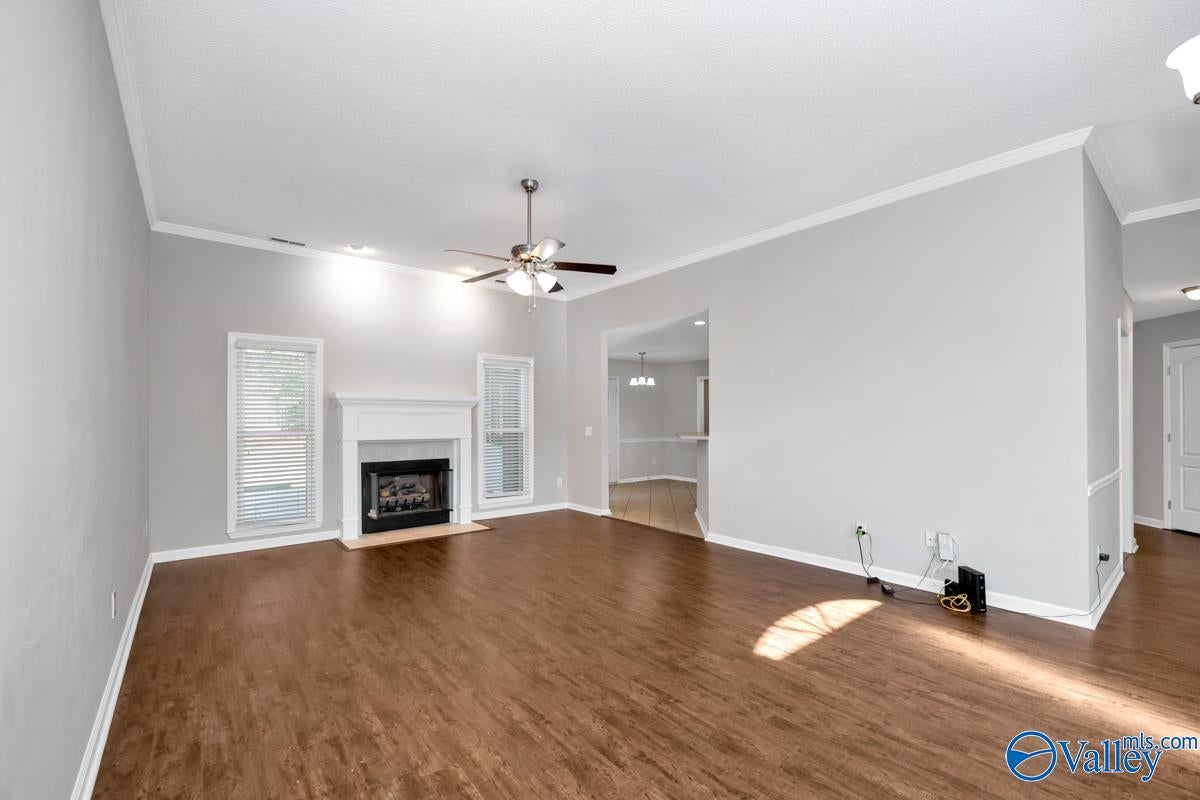
Charming 4 BR, 2 BA Brick Home for sale in Madison City! This home features formal dining room & breakfast nook with a kitchen bar for extra seating. Kitchen opens partially to the living room giving mix of open & traditional layout. The Primary Suite offers LVP flooring, ceiling fan & trey ceiling. Primary bathroom offers separate shower & jacuzzi tub, LARGE walk in closet & private toilet area. Private office w/ French Doors in the Primary Suite could be used for Working From Home, gaming, crafting or nursery! The 3 secondary bedrooms are split from the Primary Bedroom. Relax in the screened in patio or the back patio overlooking the fully fenced in back yard! Deep 2 car garage!

Save
Ask
Tour
Hide
Share
Listing Snapshot
Price 
$375,000
Days On Site 
0 Days
Bedrooms 
4
Inside Area (SqFt) 
2,218 sqft
Total Baths 
2
Full Baths 
2
Partial Baths 
N/A
Lot Size 
0.29 Acres
Year Built 
1998
MLS® Number 
21929515
Status 
Active
Property Tax 
N/A
HOA/Condo/Coop Fees 
N/A
Sq Ft Source 
N/A
Friends & Family
Recent Activity
17 hours agoListing updated with changes from the MLS®
19 hours agoListing first seen on site
General Features
Acres 
0.29
Foundation 
Slab
Garage 
Yes
Garage Spaces 
2
Levels 
One
Number Of Stories 
1
Property Sub Type 
Single Family Residence
Sewer 
Public Sewer
Style 
Ranch/1 Story
Water Source 
Public
Interior Features
Appliances 
RefrigeratorRangeDishwasherMicrowave
Cooling 
Electric
Fireplace 
Yes
Fireplace Features 
Gas Log
Heating 
Natural Gas
Laundry Features 
Laundry Room
Bedroom 2 
Dimensions - 12x13Level - FirstDescription - Ceiling Fan,Carpet
Bedroom 3 
Dimensions - 11x11Level - FirstDescription - Carpet
Bedroom 4 
Dimensions - 11x11Level - FirstDescription - Carpet
Bedroom 5 
Dimensions - 8x12Level - FirstDescription - Tile
Dining Room 
Dimensions - 11x12Level - FirstDescription - 10’ + Ceiling,LVP
Kitchen 
Dimensions - 12x14Level - FirstDescription - Tile
Laundry 
Dimensions - 7x8Level - FirstDescription - Tile
Living Room 
Dimensions - 15x25Level - FirstDescription - 10’ + Ceiling,Ceiling Fan,Crown Mold,LVP
Office 
Dimensions - 8x9Level - FirstDescription - 10’ + Ceiling,Vaulted Ceil,LVP
Primary Bedroom 
Dimensions - 15x17Level - FirstDescription - 9’ Ceiling,Ceiling Fan,Crown Mold,Trey,Walkin Closet,LVP
Save
Ask
Tour
Hide
Share
Exterior Features
Construction Details 
Brick
Patio And Porch 
ScreenedPorch
Community Features
Financing Terms Available 
CashConventionalFHAVA Loan
Schools
School District
Unknown
Elementary School
Rainbow Elementary
Middle School
Discovery
High School
Bob Jones
Listing courtesy of Natsuki Tani of Capstone Realty LLC Huntsville


Listing information is provided by Participants of the Valley MLS. IDX information is provided exclusively for personal, non-commercial use, and may not be used for any purpose other than to identify prospective properties consumers may be interested in purchasing. Information is deemed reliable but not guaranteed. Copyright 2026, Valley MLS.
Data last updated at: 2026-09-19 11:52 AM UTC

Neighborhood & Commute
Source: Walkscore
Save
Ask
Tour
Hide
Share