Property Search

Save
Ask
Tour
Hide
Share
$309,900
New Listing

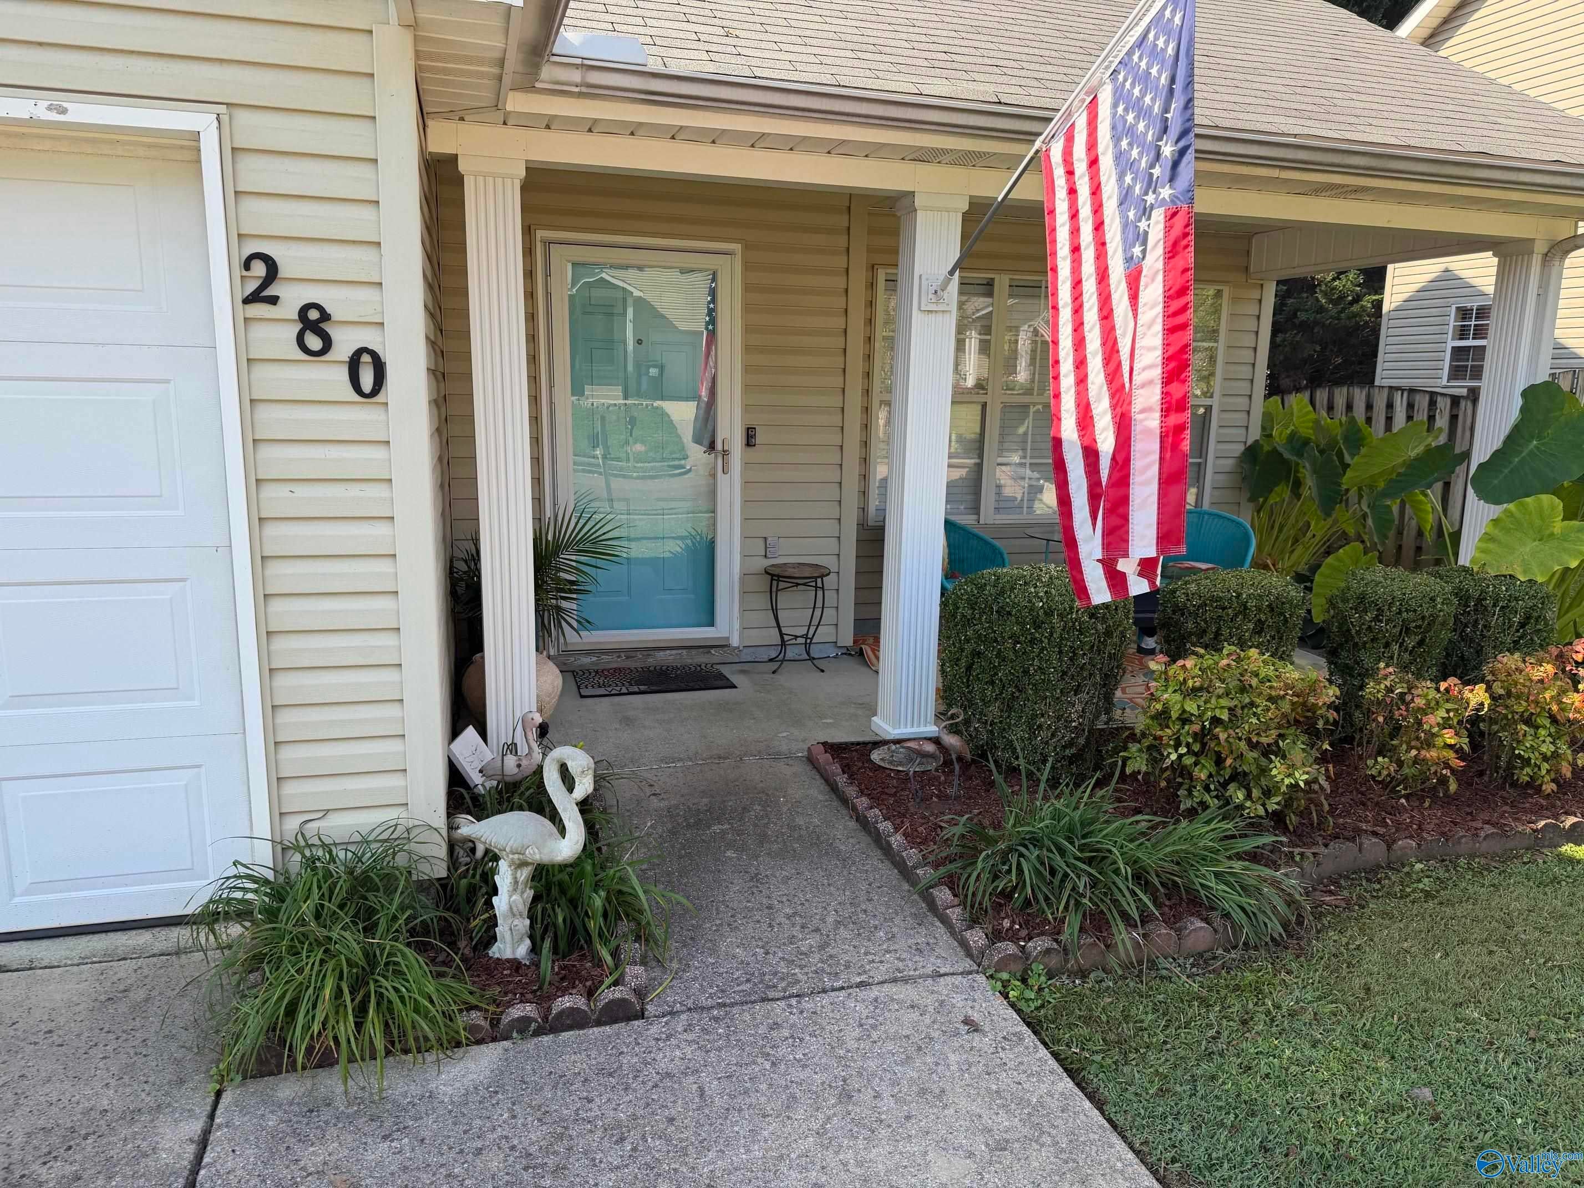
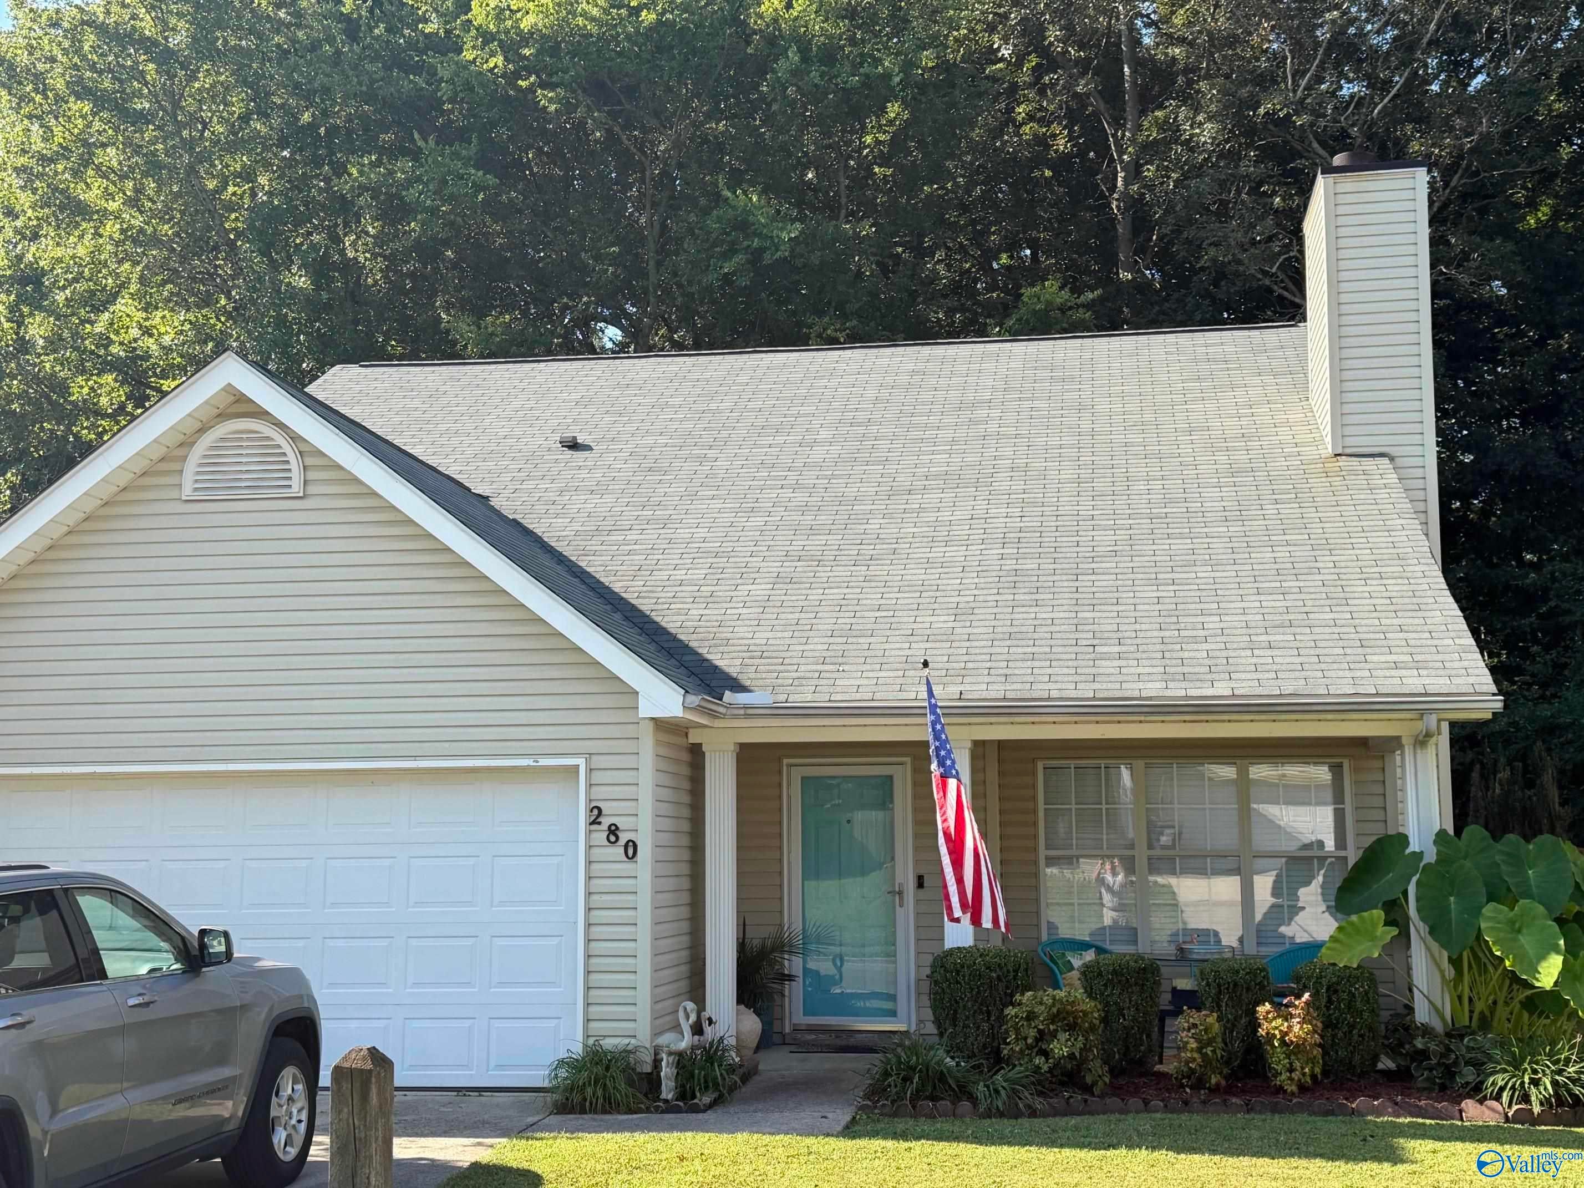
280 Postwood Court
Madison, AL 35758

For Sale|Single Family Residence|Active
3
Beds
3
Total Baths
2
Full Baths
1
Partial Bath
1,750
SqFt
$177
/SqFt
1999
Built
Subdivision:
Creekwood
County:
MADISON
Listing courtesy of Mike Jankowski of Remax Unlimited

Due to the health concerns created by Coronavirus we are offering personal 1-1 online video walkthough tours where possible.
Call Now: 256-724-2889
Is this the listing for you? We can help make it yours.
256-724-2889
280 Postwood Court280 Postwood Court280 Postwood Court280 Postwood Court
Save
Ask
Tour
Hide
Share

Mortgage Calculator

Monthly Payment (Est.)

$1,414
Calculator powered by Showcase IDX, a Constellation1 Company. Copyright ©2026 Information is deemed reliable but not guaranteed.

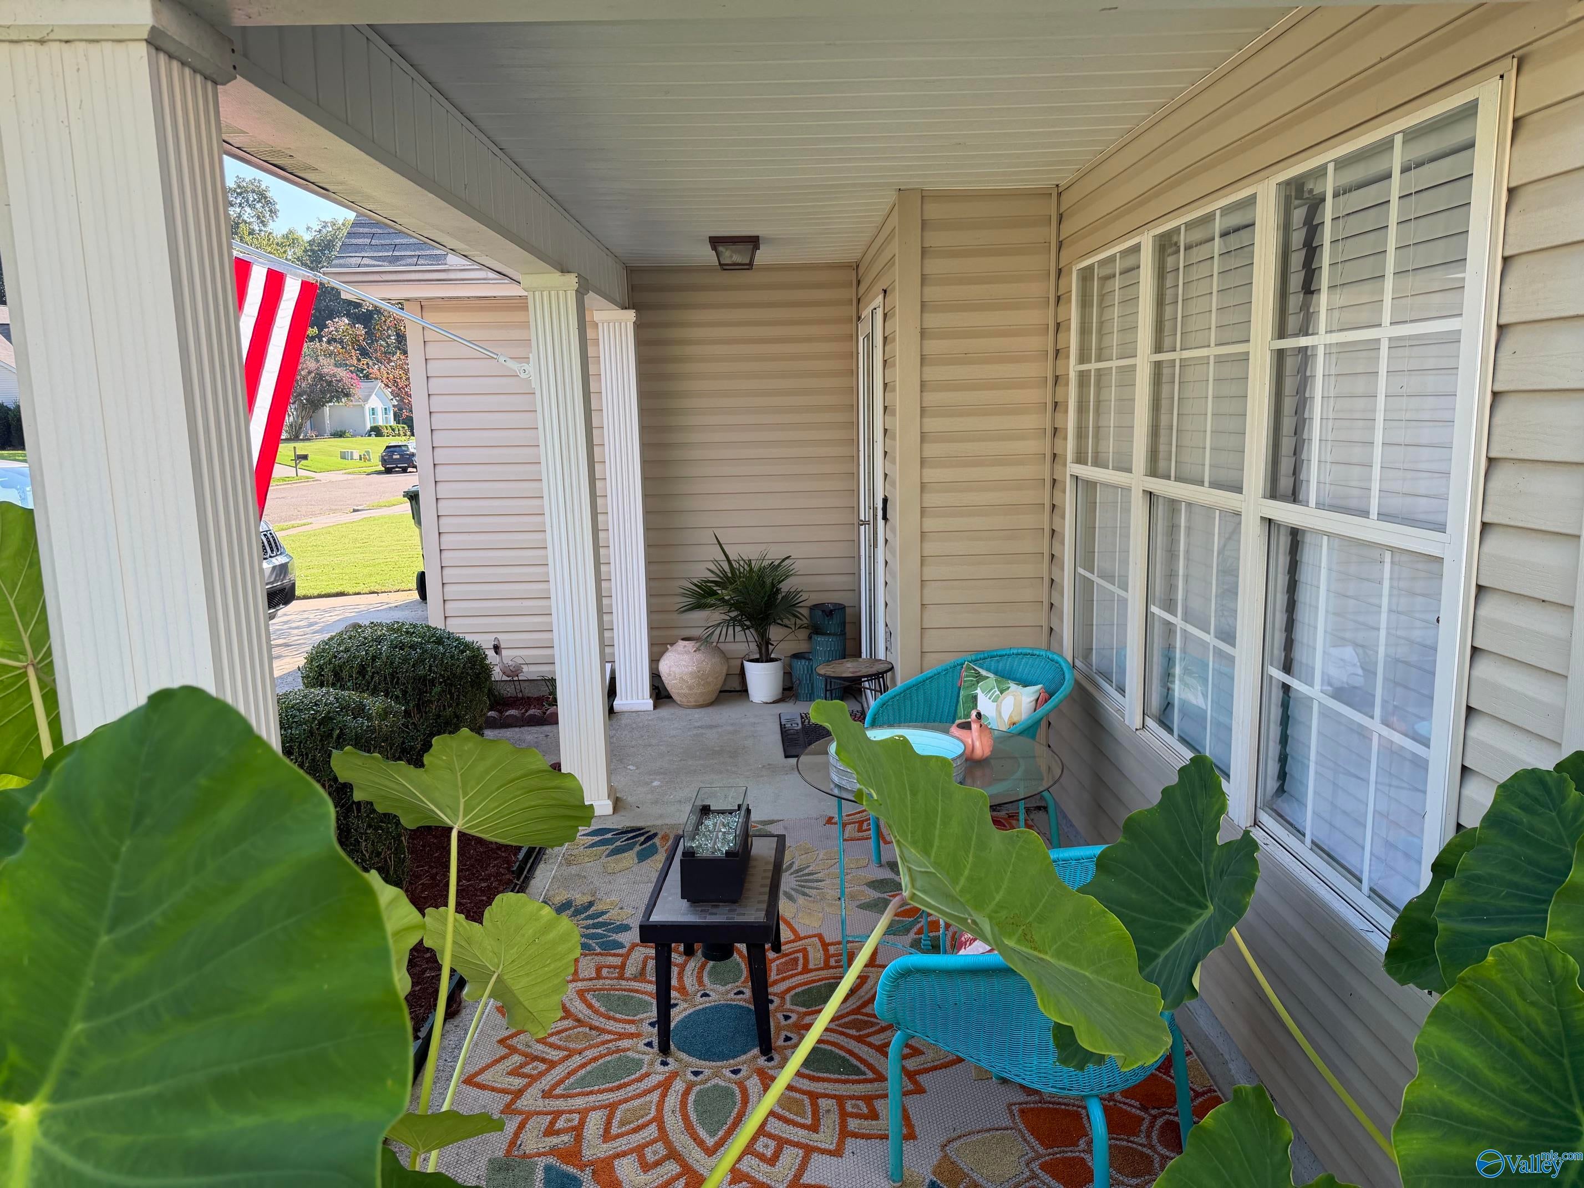
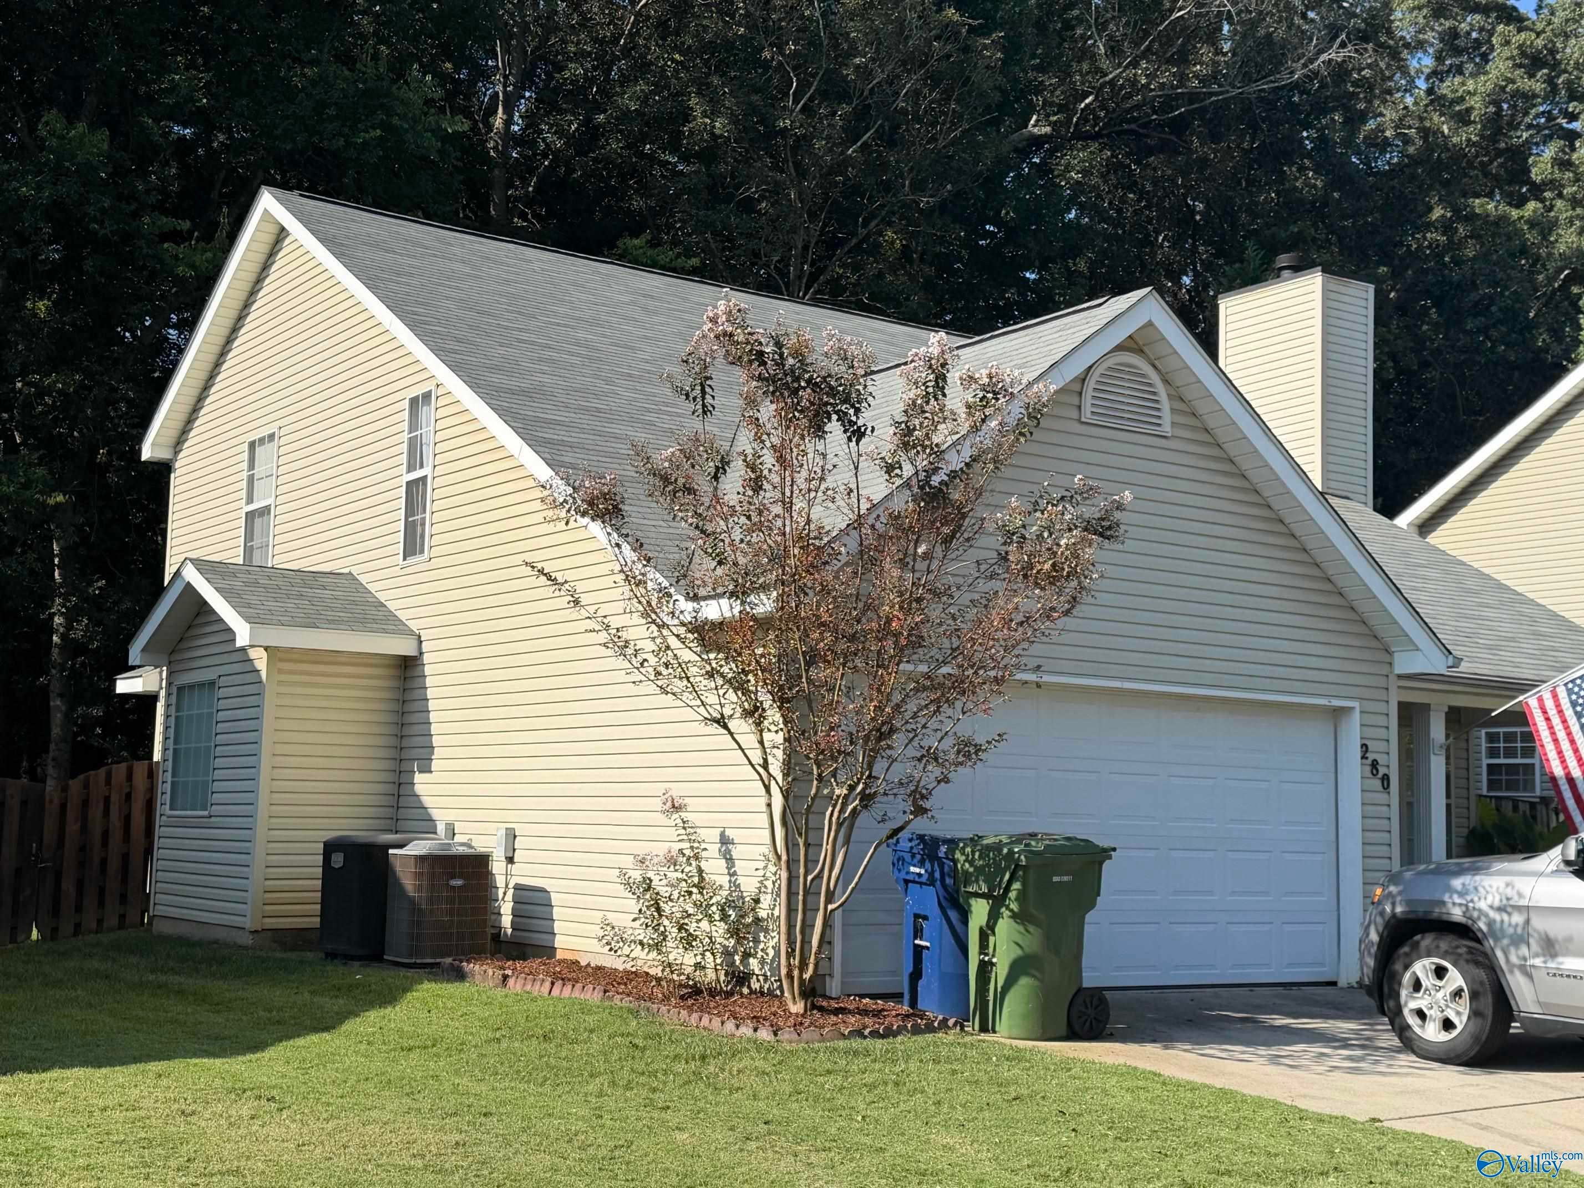
Beautiful home located in the desirable Creekwood Subdivision, perfectly situated right next to the Indian Creek Greenway. Enjoy immediate access to walking & biking trails, a playground & a dedicated dog park. Interior Main Level, Features a spacious great room with a vaulted ceiling & a cozy wood-burning fireplace, all tied together w laminate flooring. The main-level master bedroom features a walk-in closet & an en-suite bathroom w a large garden tub & a separate shower. Upstairs Features an open loft, w versatile bonus room, two comfortable guest bedrooms & a full bathroom. Covered back porch ideal for relaxing in any weather. Nice back deck w Privacy Fence is perfect for entertaining.

Save
Ask
Tour
Hide
Share
Listing Snapshot
Price 
$309,900
Days On Site 
0 Days
Bedrooms 
3
Inside Area (SqFt) 
1,750 sqft
Total Baths 
3
Full Baths 
2
Partial Baths 
1
Lot Size 
0.24 Acres
Year Built 
1999
MLS® Number 
21929499
Status 
Active
Property Tax 
$1,771
HOA/Condo/Coop Fees 
N/A
Sq Ft Source 
N/A
Friends & Family
Recent Activity
17 hours agoListing updated with changes from the MLS®
21 hours agoListing first seen on site
General Features
Acres 
0.24
Attached Garage 
Yes
Foundation 
Slab
Garage 
Yes
Garage Spaces 
2
Levels 
Two
Number Of Stories 
2
Parking 
ConcreteDriveway
Property Sub Type 
Single Family Residence
Sewer 
Public Sewer
Water Source 
Public
Interior Features
Cooling 
Central Air
Fireplace 
Yes
Fireplace Features 
Wood Burning
Fireplaces 
1
Heating 
ElectricCentral
Bathroom 1 
Dimensions - 8x11Level - FirstDescription - Tile,Walkin Closet
Bedroom 2 
Dimensions - 11x11Level - SecondDescription - Carpet,Walkin Closet
Bedroom 3 
Dimensions - 10x14Level - SecondDescription - Carpet,Walkin Closet
Dining Room 
Dimensions - 10x10Level - FirstDescription - Ceiling Fan
Kitchen 
Dimensions - 11x8Level - FirstDescription - Pantry,Tile
Living Room 
Dimensions - 13x20Level - FirstDescription - 12’ Ceiling,Ceiling Fan,Fireplace,Vaulted Ceil
Primary Bedroom 
Dimensions - 13x15Level - FirstDescription - Bay WDW,Ceiling Fan,LVP
STUDY 
Dimensions - 8x8Level - SecondDescription - Carpet
Save
Ask
Tour
Hide
Share
Exterior Features
Fencing 
Privacy
Patio And Porch 
CoveredPorchDeckFront PorchPatio
Community Features
Financing Terms Available 
CashConventionalFHAVA Loan
Schools
School District
Unknown
Elementary School
Providence Elementary
Middle School
Williams
High School
Columbia High
Listing courtesy of Mike Jankowski of Remax Unlimited


Listing information is provided by Participants of the Valley MLS. IDX information is provided exclusively for personal, non-commercial use, and may not be used for any purpose other than to identify prospective properties consumers may be interested in purchasing. Information is deemed reliable but not guaranteed. Copyright 2026, Valley MLS.
Data last updated at: 2026-09-19 11:52 AM UTC

Neighborhood & Commute
Source: Walkscore
Save
Ask
Tour
Hide
Share