Property Search

Save
Ask
Tour
Hide
Share
$317,500
1 Day On Site

1012 Nolan Boulevard
Madison, AL 35758

For Sale|Single Family Residence|Active
3
Beds
2
Total Baths
2
Full Baths
1,500
SqFt
$212
/SqFt
Subdivision:
Noland Hills
County:
MADISON
Listing courtesy of Kelsey Mann Long of Kw Valley

Due to the health concerns created by Coronavirus we are offering personal 1-1 online video walkthough tours where possible.
Call Now: 256-724-2889
Is this the listing for you? We can help make it yours.
256-724-2889
Upcoming Open Houses
Due to COVID-19, we recommend you verify Open Houses before attending.
Sat, Sep 19, 12:00 PM - 2:00 PM
1012 Nolan Boulevard1012 Nolan Boulevard1012 Nolan Boulevard1012 Nolan Boulevard
Save
Ask
Tour
Hide
Share

Mortgage Calculator

Monthly Payment (Est.)

$1,449
Calculator powered by Showcase IDX, a Constellation1 Company. Copyright ©2026 Information is deemed reliable but not guaranteed.

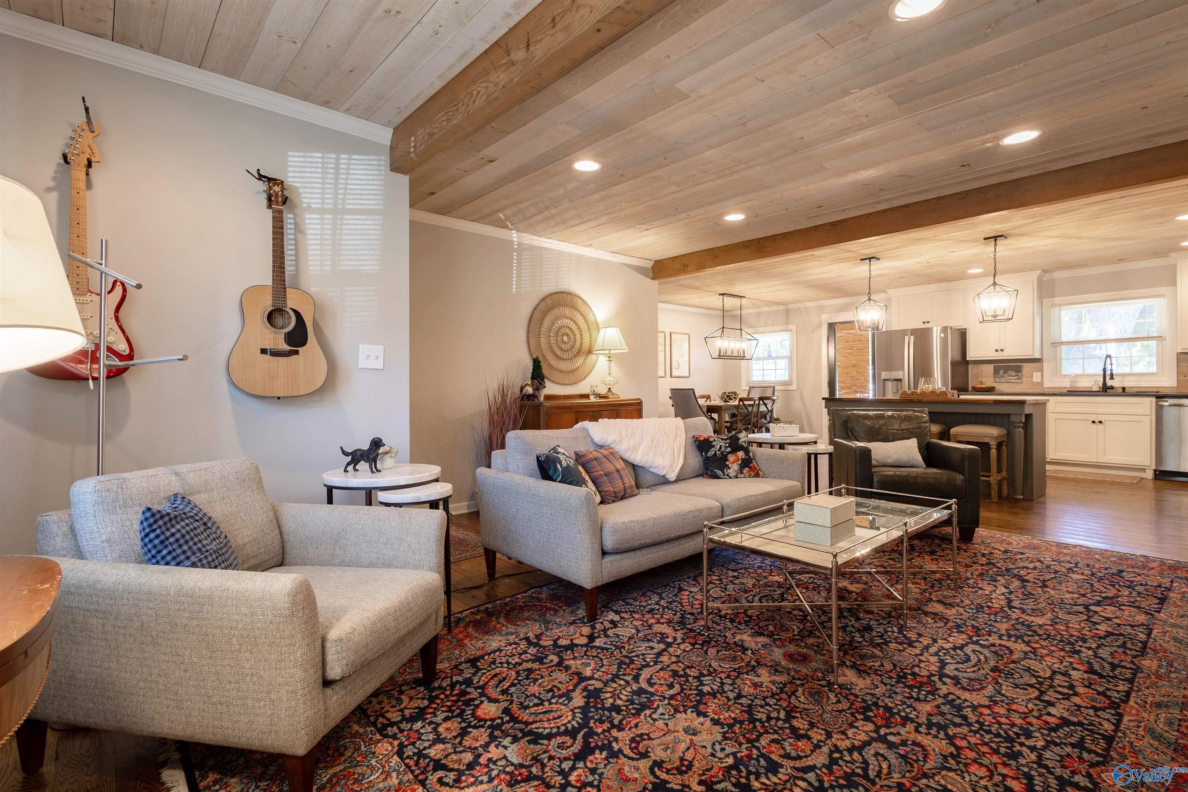
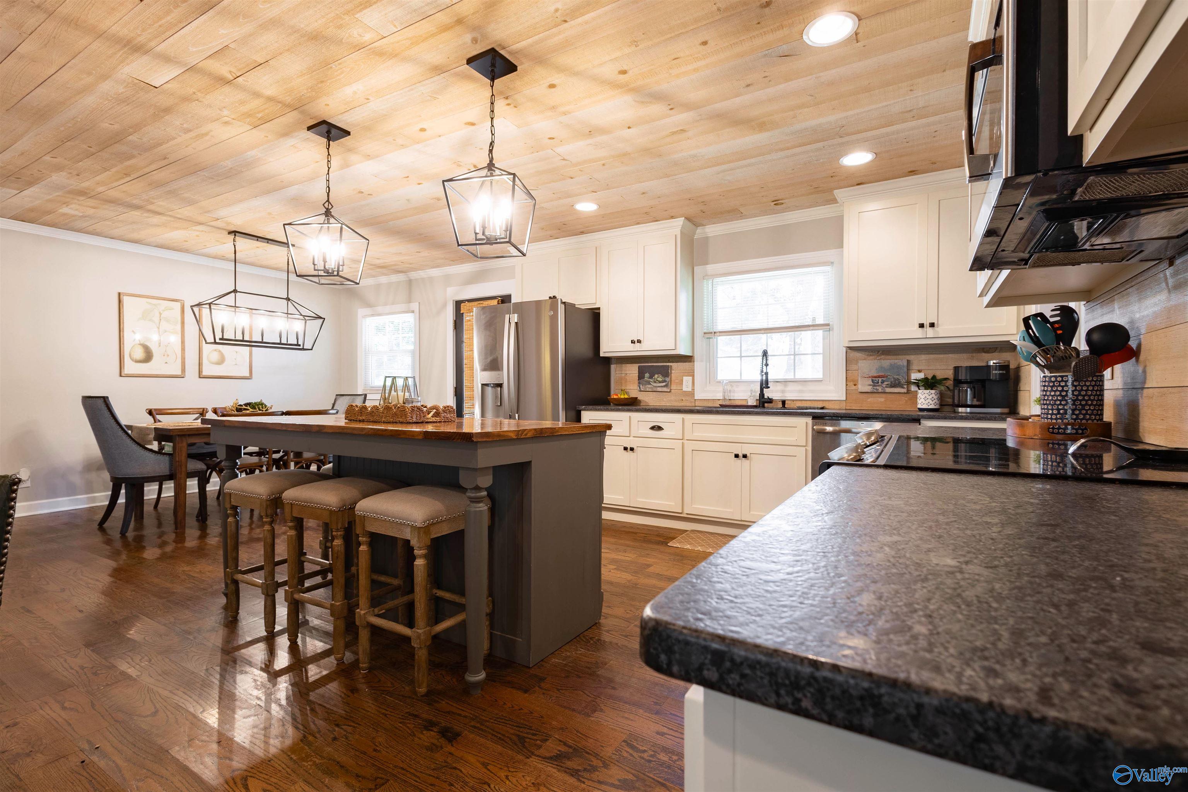
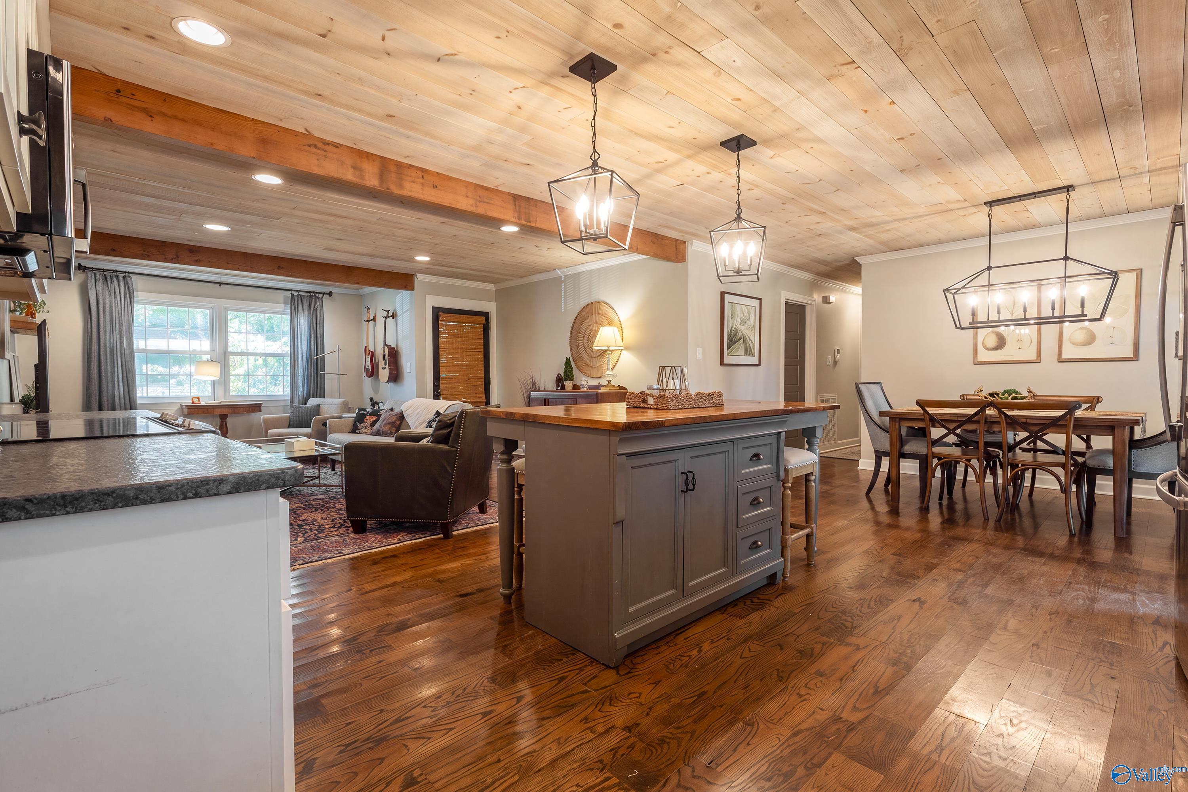
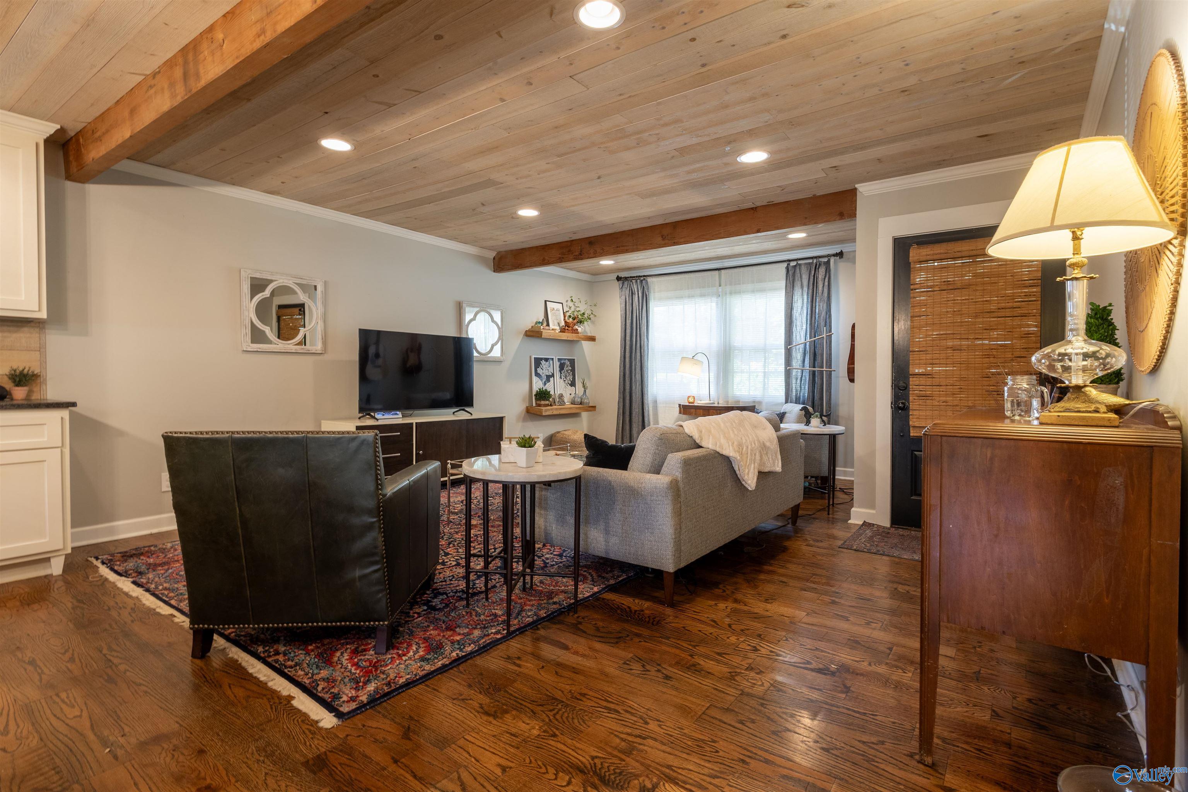
This beautifully renovated Madison-city home sits in a charming, established neighborhood known for privacy, larger lots, a peaceful feel, & a 4-minute bike ride to Dublin Park! Refinished stained hardwoods, updated fixtures, leathered granite, & an eat-in kitchen island flow seamlessly into the living room. A large mud/laundry room, walk-in closets in each bedroom, new HVAC, back patio, fenced yard, & attached oversized 2-car garage with work area add everyday function. Conveniently positioned on the east side of Madison, offering easier access to nearby Bob Jones HS, Toyota Field, Bridge Street, Clift Farm, Research Park, Redstone Arsenal, & other Madison & Huntsville favs!

Save
Ask
Tour
Hide
Share
Listing Snapshot
Price 
$317,500
Days On Site 
1 Day
Bedrooms 
3
Inside Area (SqFt) 
1,500 sqft
Total Baths 
2
Full Baths 
2
Partial Baths 
N/A
Lot Size 
0.35 Acres
Year Built 
N/A
MLS® Number 
21929467
Status 
Active
Property Tax 
N/A
HOA/Condo/Coop Fees 
N/A
Sq Ft Source 
N/A
Friends & Family
Recent Activity
yesterdayListing updated with changes from the MLS®
yesterdayListing first seen on site
General Features
Acres 
0.35
Attached Garage 
Yes
Garage 
Yes
Garage Spaces 
2
Levels 
One
Number Of Stories 
1
Parking 
Garage Faces Front
Property Sub Type 
Single Family Residence
Sewer 
Septic Tank
Style 
Ranch/1 Story
Water Source 
Public
Interior Features
Appliances 
RangeDishwasherMicrowave
Basement 
Crawl Space
Cooling 
ElectricCentral Air
Fireplace Features 
None
Heating 
ElectricCentral
Laundry Features 
Laundry Room
Bathroom 1 
Dimensions - 10x11Level - FirstDescription - Double Vanity,Marble,Tile
Bathroom 2 
Dimensions - 9x5Level - FirstDescription - Crown Mold,Marble,Wood Floor
Bedroom 2 
Dimensions - 10x14Level - FirstDescription - Ceiling Fan,Crown Mold,Smooth Ceiling,Wood Floor,Walkin Closet
Bedroom 3 
Dimensions - 11x11Level - FirstDescription - Ceiling Fan,Crown Mold,Smooth Ceiling,Wood Floor,Walkin Closet
Dining Room 
Dimensions - 9x14Level - FirstDescription - Crown Mold,Smooth Ceiling,Wood Floor
Kitchen 
Dimensions - 13x14Level - FirstDescription - Crown Mold,Granite Countertop,Kitchen Island,Recessed Lighting,Smooth Ceiling,Wood Floor
Laundry 
Dimensions - 11x7Level - FirstDescription - Crown Mold,Smooth Ceiling,Tile
Living Room 
Dimensions - 16x17Level - FirstDescription - Crown Mold,Recessed Lighting,Smooth Ceiling,Wood Floor
Primary Bedroom 
Dimensions - 14x11Level - FirstDescription - Ceiling Fan,Crown Mold,Smooth Ceiling,Wood Floor,Walkin Closet
Save
Ask
Tour
Hide
Share
Exterior Features
Construction Details 
Brick
Fencing 
Chain LinkPrivacy
Patio And Porch 
Patio
Community Features
Financing Terms Available 
CashConventionalFHAVA Loan
Schools
School District
Unknown
Elementary School
Horizon (K-6)
Middle School
Discovery
High School
Bob Jones
Listing courtesy of Kelsey Mann Long of Kw Valley


Listing information is provided by Participants of the Valley MLS. IDX information is provided exclusively for personal, non-commercial use, and may not be used for any purpose other than to identify prospective properties consumers may be interested in purchasing. Information is deemed reliable but not guaranteed. Copyright 2026, Valley MLS.
Data last updated at: 2026-09-19 11:52 AM UTC

Neighborhood & Commute
Source: Walkscore
Save
Ask
Tour
Hide
Share