Property Search

Save
Ask
Tour
Hide
Share
$2,995,000
17 Days On Site

3 Ledge View Drive
Huntsville, AL 35802

For Sale|Single Family Residence|Active
8
Beds
11
Total Baths
8
Full Baths
3
Partial Baths
13,945
SqFt
$215
/SqFt
2007
Built
Subdivision:
The Ledges
County:
MADISON
Listing courtesy of Vickie Ziegler of Bhhs Rise Real Estate

Due to the health concerns created by Coronavirus we are offering personal 1-1 online video walkthough tours where possible.
Call Now: 256-724-2889
Is this the listing for you? We can help make it yours.
256-724-2889
3 Ledge View Drive3 Ledge View Drive3 Ledge View Drive3 Ledge View Drive
Save
Ask
Tour
Hide
Share

Mortgage Calculator

Monthly Payment (Est.)

$13,664
Calculator powered by Showcase IDX, a Constellation1 Company. Copyright ©2026 Information is deemed reliable but not guaranteed.

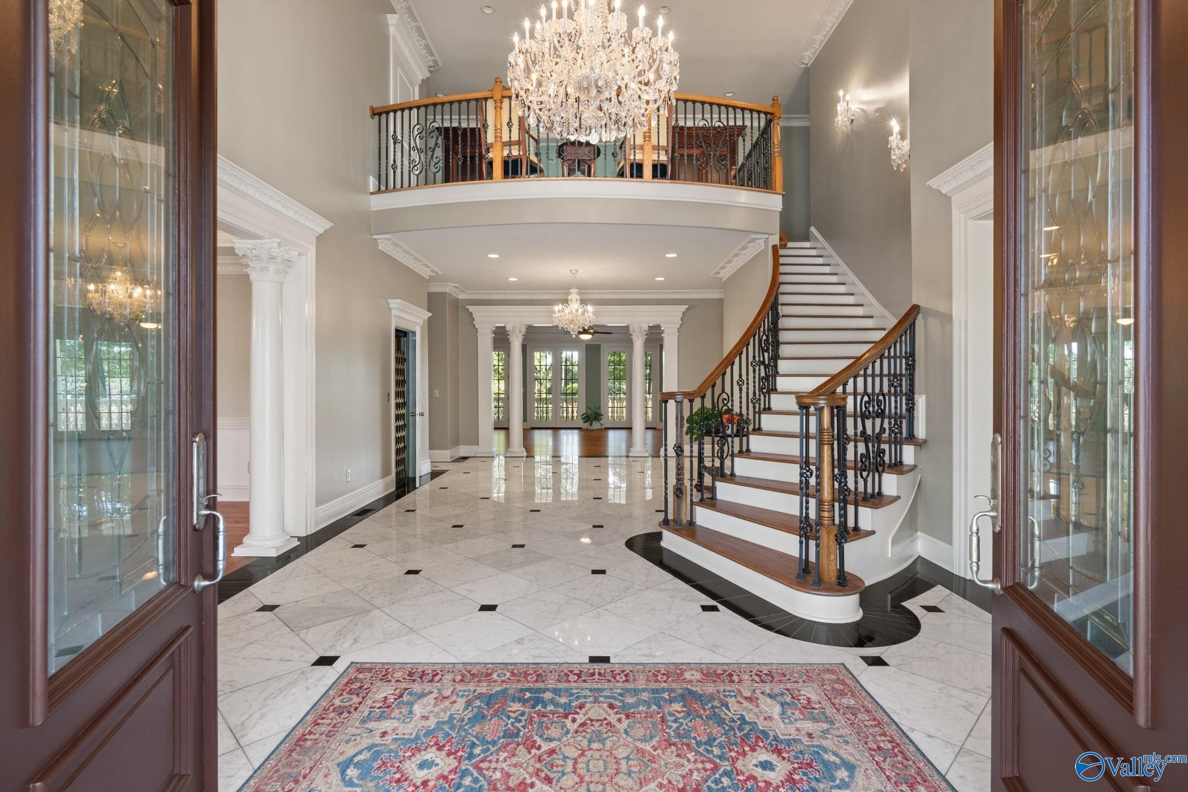
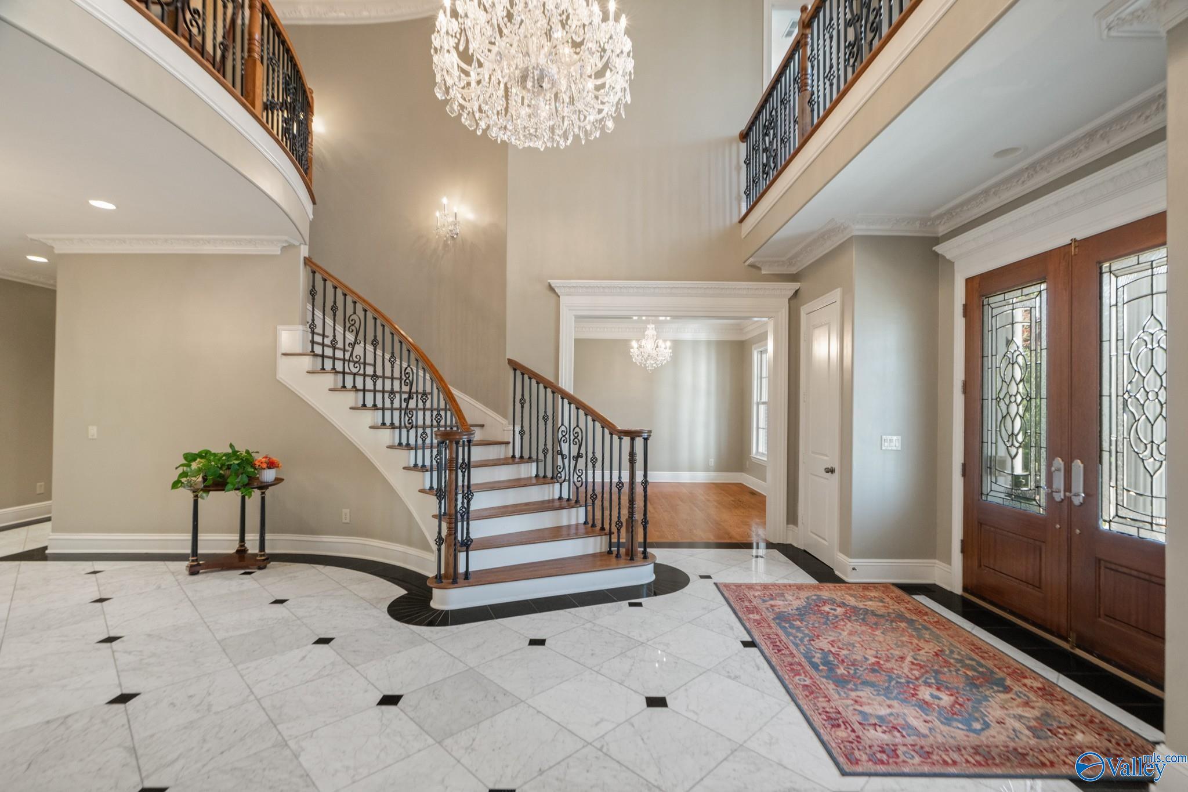
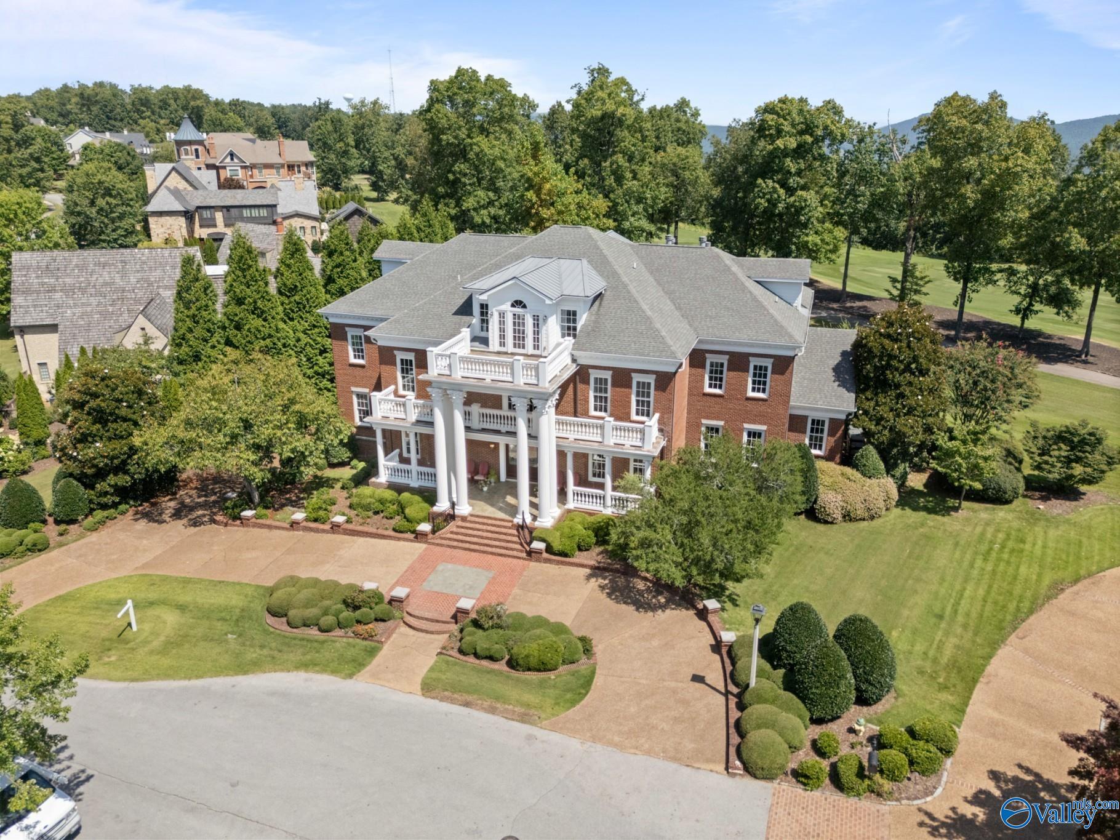
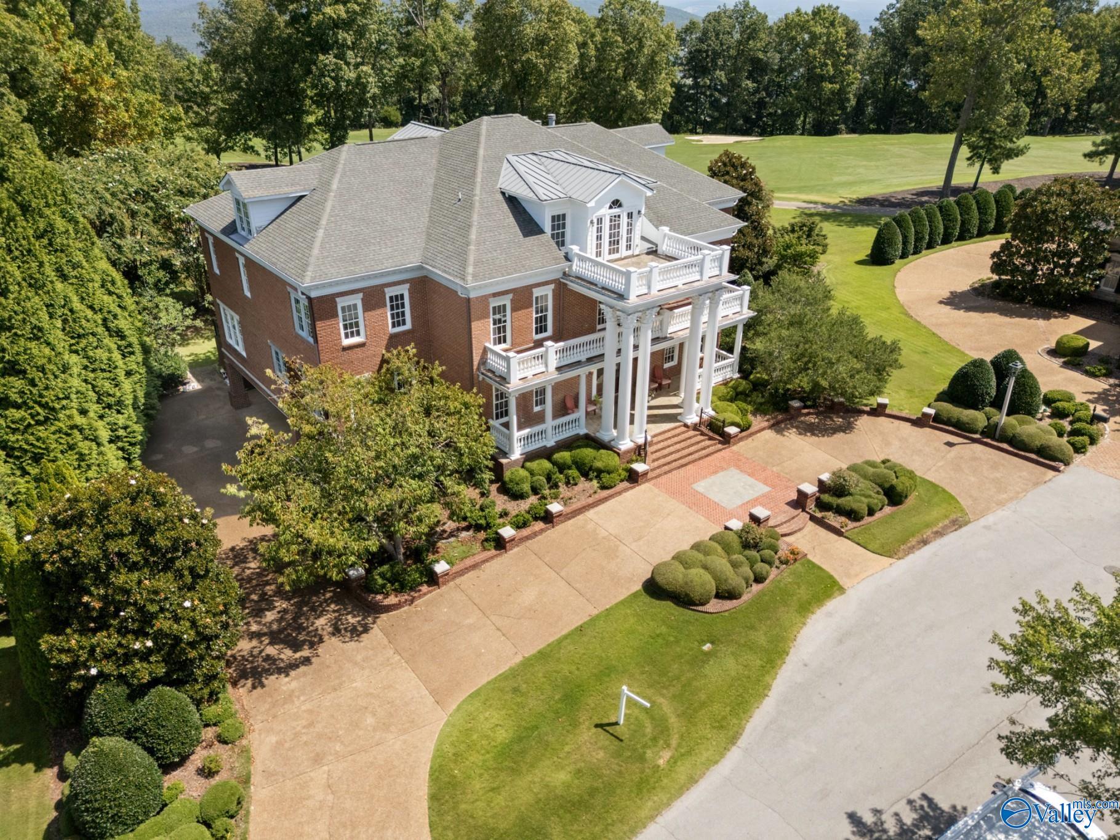
This magnificent Neoclassical estate, sets on a premier golf-course lot in the prestigious gated community of The Ledges, offers over 12,000 square feet of exceptional living space. Featuring majestic columns, a circular drive, elegant porches on every level, and spectacular city and golf-course views. The home includes three main levels with an elevator, 9 bedrooms, 8 full baths, 3 powder rooms, 2 chef’s kitchens, a ballroom/entertainment suite, safe room, and 15-zone intercom/music system. Swarovski crystal chandeliers and exquisite crown molding enhance the interiors, designed by Randy Roper. Conveniently located near The Ledges Clubhouse. Multi family living at it's best. A MUST SEE!

Save
Ask
Tour
Hide
Share
Listing Snapshot
Price 
$2,995,000
Days On Site 
17 Days
Bedrooms 
8
Inside Area (SqFt) 
13,945 sqft
Total Baths 
11
Full Baths 
8
Partial Baths 
3
Lot Size 
N/A
Year Built 
2007
MLS® Number 
21927632
Status 
Active
Property Tax 
N/A
HOA/Condo/Coop Fees 
$784.67 monthly
Sq Ft Source 
Appraiser
Friends & Family
Recent Activity
3 weeks agoListing updated with changes from the MLS®
3 weeks agoListing first seen on site
General Features
Attached Garage 
Yes
Garage 
Yes
Garage Spaces 
2
Levels 
Three Or More
Number Of Stories 
3
Parking 
Garage Faces SideCircular DrivewayConcrete
Property Sub Type 
Single Family Residence
Sewer 
Public Sewer
Style 
BsmtRanchTraditionalOpen Floor Plan
Utilities 
Underground Utilities
Water Source 
Public
Interior Features
Appliances 
RefrigeratorRangeDouble OvenWarming DrawerDishwasherMicrowaveIce MakerWine CoolerDisposalGas Water Heater
Basement 
Crawl Space
Cooling 
Central Air
Fireplace 
Yes
Fireplace Features 
Gas Log
Fireplaces 
3
Heating 
ElectricCentral
Bedroom 
Dimensions - 23X19Level - BasementDescription - Crown Mold,Carpet,Fireplace,Recessed Lighting,Sitting Area,Smooth Ceiling
Bedroom 2 
Dimensions - 22x20Level - SecondDescription - 10’ + Ceiling,Crown Mold,Fireplace,Recessed Lighting,Sitting Area,Smooth Ceiling,Wood Floor,Walkin Closet
Bedroom 3 
Dimensions - 16x15Level - SecondDescription - 10’ + Ceiling,Crown Mold,Carpet,Recessed Lighting,Smooth Ceiling,Walkin Closet
Bedroom 4 
Dimensions - 15x14Level - SecondDescription - 10’ + Ceiling,Crown Mold,Carpet,Recessed Lighting,Smooth Ceiling,Walkin Closet
BUTLER'S PANTRY 
Dimensions - 09X06Level - FirstDescription - 10’ + Ceiling,Crown Mold,Granite Countertop,Recessed Lighting,Smooth Ceiling,Wet Bar,Wood Floor,Built Ins
Dining Room 
Dimensions - 19X15Level - FirstDescription - 10’ + Ceiling,Crown Mold,Chair Rail,Recessed Lighting,Smooth Ceiling,Trey,Wood Floor
Family Room 
Dimensions - 31X22Level - FirstDescription - 10’ + Ceiling,Crown Mold,Fireplace,Granite Countertop,Recessed Lighting,Smooth Ceiling,Wet Bar,Wood Floor,Built Ins
FOYER 
Dimensions - 32x17Level - FirstDescription - 12’ Ceiling,Crown Mold,Marble,Smooth Ceiling
Game Room 
Dimensions - 32x22Level - ThirdDescription - Crown Mold,Granite Countertop,Recessed Lighting,Smooth Ceiling,Wet Bar,Wood Floor,Built Ins
Kitchen 
Dimensions - 19x18Level - BasementDescription - Crown Mold,Eat In Kitchen,Granite Countertop,Recessed Lighting,Smooth Ceiling,Wood Floor,Built Ins
Living Room 
Dimensions - 14x13Level - FirstDescription - 10’ + Ceiling,Crown Mold,Recessed Lighting,Smooth Ceiling,Wood Floor
Primary Bedroom 
Dimensions - 20x19Level - FirstDescription - 10’ + Ceiling,Crown Mold,Fireplace,Recessed Lighting,Smooth Ceiling,Wood Floor,Walkin Closet
Save
Ask
Tour
Hide
Share
Exterior Features
Construction Details 
Brick
Lot Features 
Near Golf CourseCul-De-SacOn Golf CourseWooded
Other Structures 
Gazebo
Patio And Porch 
CoveredPorchFront PorchPatio
Community Features
Association Fee 
$2354.0
Association Fee Frequency 
Quarterly
Community Features 
Gated
MLS Area 
Huntsville Mountain
Financing Terms Available 
CashConventional
Schools
School District
Unknown
Elementary School
Jones Valley
Middle School
Huntsville
High School
Huntsville
Listing courtesy of Vickie Ziegler of Bhhs Rise Real Estate


Listing information is provided by Participants of the Valley MLS. IDX information is provided exclusively for personal, non-commercial use, and may not be used for any purpose other than to identify prospective properties consumers may be interested in purchasing. Information is deemed reliable but not guaranteed. Copyright 2026, Valley MLS.
Data last updated at: 2026-09-14 07:08 PM UTC

Neighborhood & Commute
Source: Walkscore
Save
Ask
Tour
Hide
Share