Property Search

Save
Ask
Tour
Hide
Share
$244,900
New Listing

206 Declaration Circle
Madison, AL 35758

For Sale|Single Family Residence|Active
3
Beds
2
Total Baths
2
Full Baths
1,320
SqFt
$186
/SqFt
1996
Built
Subdivision:
Liberty Manor
County:
MADISON
Listing courtesy of Marshall Casselman of Exp Realty LLC Central

Due to the health concerns created by Coronavirus we are offering personal 1-1 online video walkthough tours where possible.
Call Now: 256-724-2889
Is this the listing for you? We can help make it yours.
256-724-2889
206 Declaration Circle206 Declaration Circle206 Declaration Circle206 Declaration Circle
Save
Ask
Tour
Hide
Share

Mortgage Calculator

Monthly Payment (Est.)

$1,117
Calculator powered by Showcase IDX, a Constellation1 Company. Copyright ©2026 Information is deemed reliable but not guaranteed.

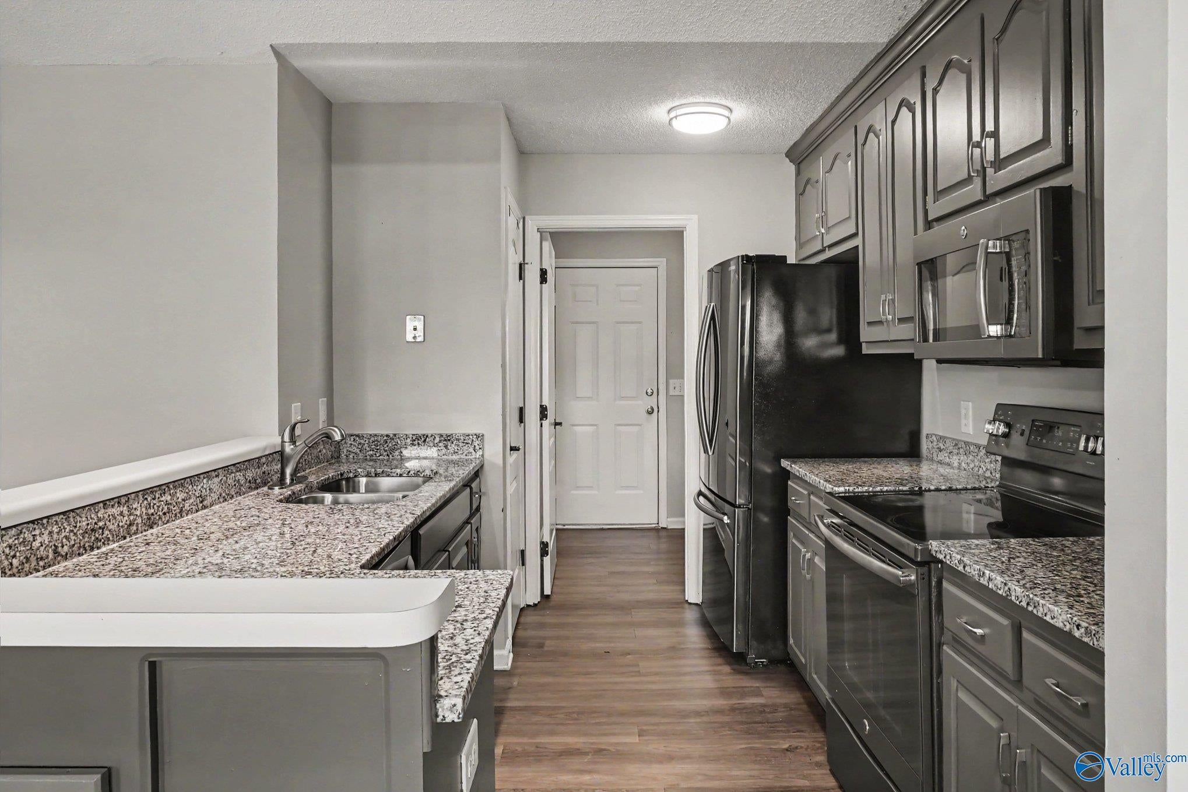
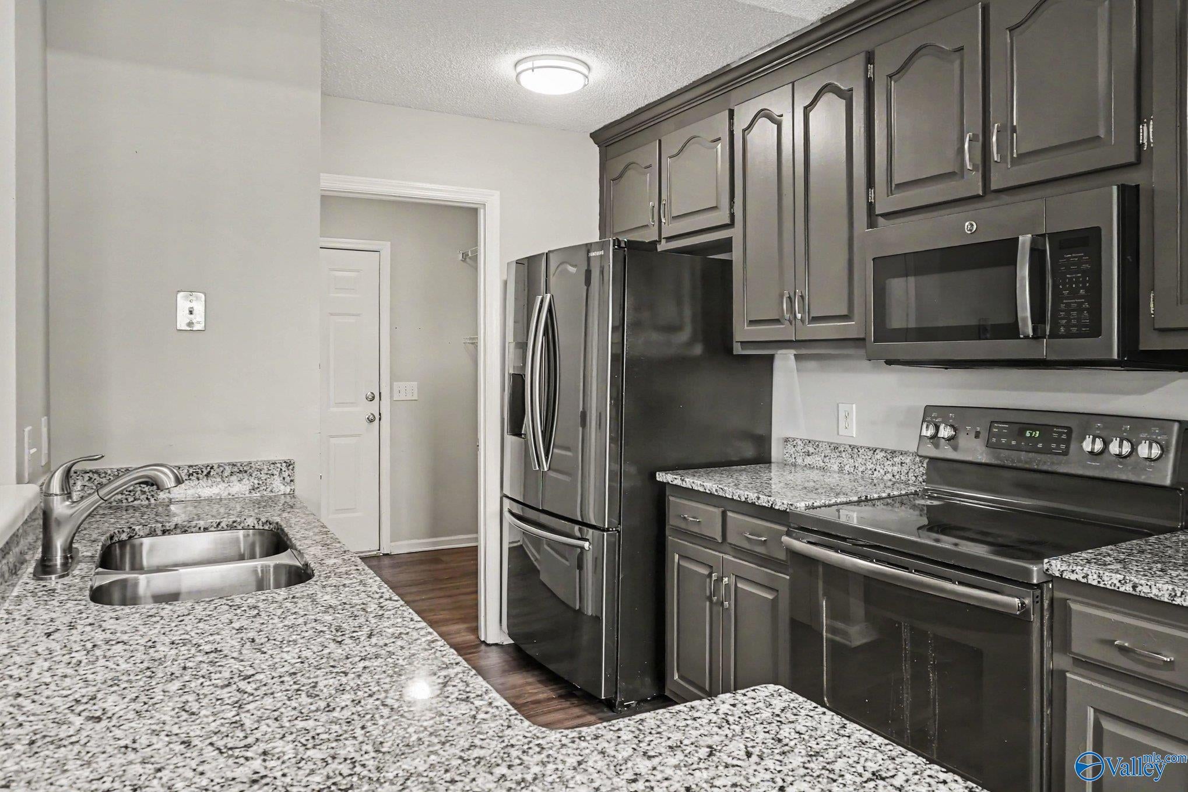
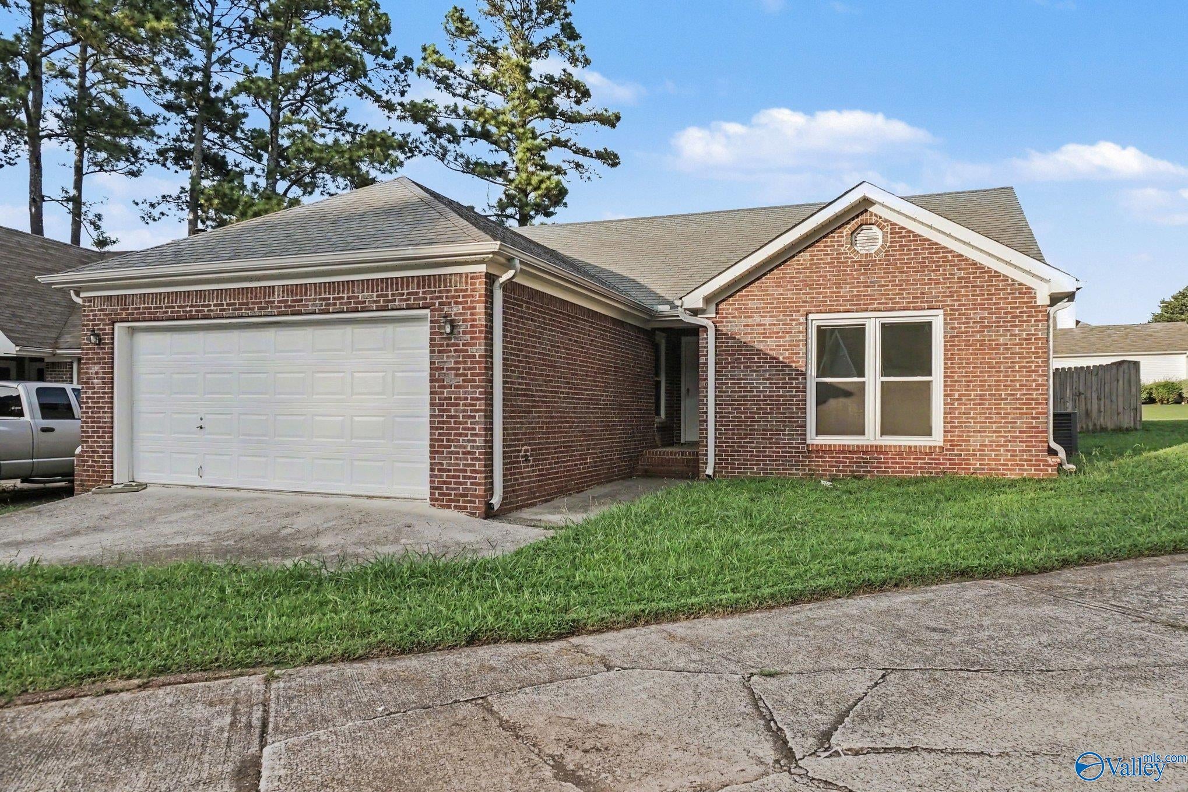
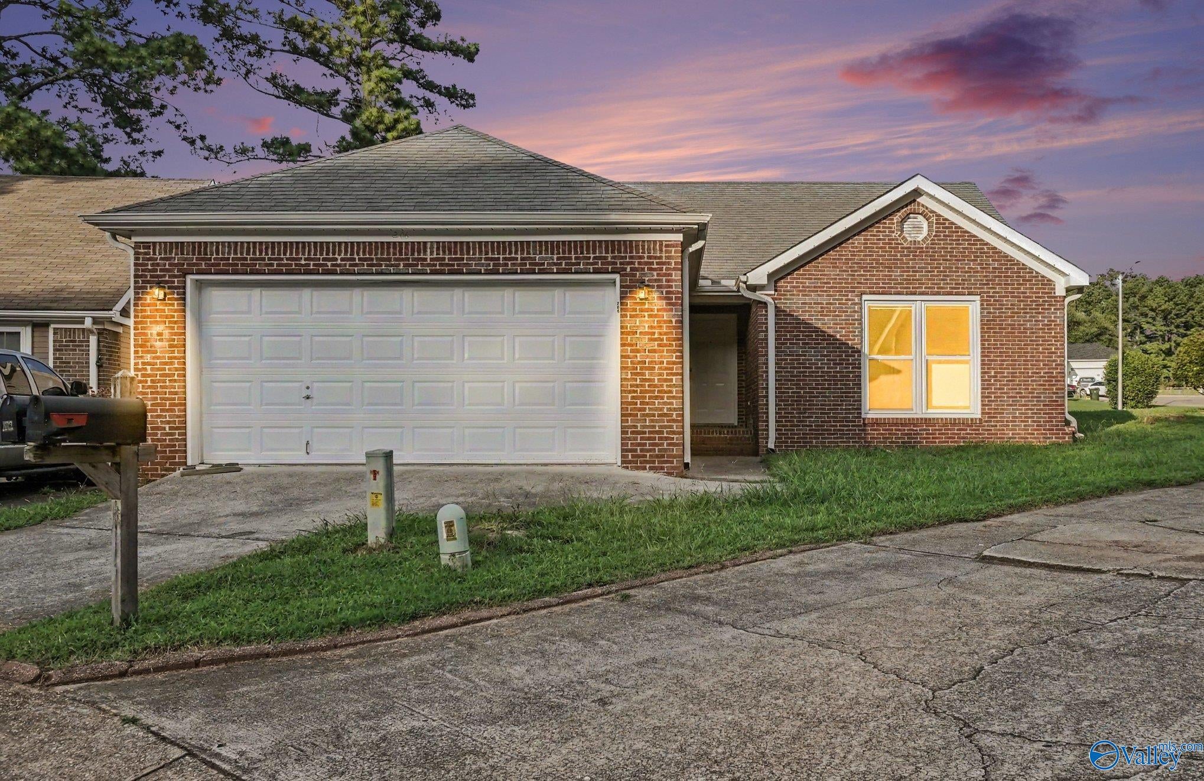
Welcome to 206 Declaration Cir, a thoughtfully laid-out home with a bright, inviting interior and comfortable living spaces. The main living area features rich wood-look flooring, a vaulted ceiling, ceiling fan, and a fireplace that creates a natural focal point. The kitchen offers dark cabinetry, granite-style countertops, stainless steel appliances, and a peninsula for added workspace. Spacious bedrooms feature neutral finishes and carpeting, while the primary bath includes a dual vanity, soaking tub, and separate shower. Outside, a fenced backyard and patio provide a private setting for relaxing or entertaining. A two-car garage and brick exterior complete the home.

Save
Ask
Tour
Hide
Share
Listing Snapshot
Price 
$244,900
Days On Site 
0 Days
Bedrooms 
3
Inside Area (SqFt) 
1,320 sqft
Total Baths 
2
Full Baths 
2
Partial Baths 
N/A
Lot Size 
N/A
Year Built 
1996
MLS® Number 
21926763
Status 
Active
Property Tax 
$2,749
HOA/Condo/Coop Fees 
N/A
Sq Ft Source 
N/A
Friends & Family
Recent Activity
14 hours agoListing updated with changes from the MLS®
14 hours agoListing first seen on site
General Features
Attached Garage 
Yes
Foundation 
Slab
Levels 
One
Number Of Stories 
1
Property Sub Type 
Single Family Residence
Sewer 
Public Sewer
Style 
Ranch/1 Story
Interior Features
Cooling 
Central Air
Fireplace 
Yes
Fireplaces 
1
Heating 
Central
Laundry Features 
Laundry Room
Bathroom 1 
Dimensions - 9x5Level - First
Bathroom 2 
Dimensions - 9x5Level - First
Bedroom 2 
Dimensions - 9x10Level - FirstDescription - Carpet
Bedroom 3 
Dimensions - 14x8Level - FirstDescription - Carpet
Dining Room 
Dimensions - 8x9Level - FirstDescription - LVP Flooring
FOYER 
Level - First
Kitchen 
Dimensions - 8x11Level - FirstDescription - Laminate Floor,Pantry
Laundry 
Dimensions - 5x6Level - FirstDescription - Laminate Floor
Living Room 
Dimensions - 14x24Level - FirstDescription - Ceiling Fan,Fireplace
Primary Bedroom 
Dimensions - 14x11Level - FirstDescription - Ceiling Fan,Carpet
Save
Ask
Tour
Hide
Share
Exterior Features
Construction Details 
Brick
Community Features
Financing Terms Available 
ConventionalFHAVA LoanCash
Schools
School District
Unknown
Elementary School
Midtown Elementary
Middle School
Discovery
High School
Bob Jones
Listing courtesy of Marshall Casselman of Exp Realty LLC Central


Listing information is provided by Participants of the Valley MLS. IDX information is provided exclusively for personal, non-commercial use, and may not be used for any purpose other than to identify prospective properties consumers may be interested in purchasing. Information is deemed reliable but not guaranteed. Copyright 2026, Valley MLS.
Data last updated at: 2026-08-19 03:56 AM UTC

Neighborhood & Commute
Source: Walkscore
Save
Ask
Tour
Hide
Share