Property Search

Save
Ask
Tour
Hide
Share
$895,000
1 Day On Site

155 Heritage Lane
Madison, AL 35758

For Sale|Single Family Residence|Active
4
Beds
5
Total Baths
4
Full Baths
1
Partial Bath
5,514
SqFt
$162
/SqFt
1992
Built
Subdivision:
Edgewater
County:
MADISON
Listing courtesy of Jan Brown of Century 21 J And L Realty

Due to the health concerns created by Coronavirus we are offering personal 1-1 online video walkthough tours where possible.
Call Now: 256-724-2889
Is this the listing for you? We can help make it yours.
256-724-2889
155 Heritage Lane155 Heritage Lane155 Heritage Lane155 Heritage Lane
Save
Ask
Tour
Hide
Share

Mortgage Calculator

Monthly Payment (Est.)

$4,083
Calculator powered by Showcase IDX, a Constellation1 Company. Copyright ©2026 Information is deemed reliable but not guaranteed.

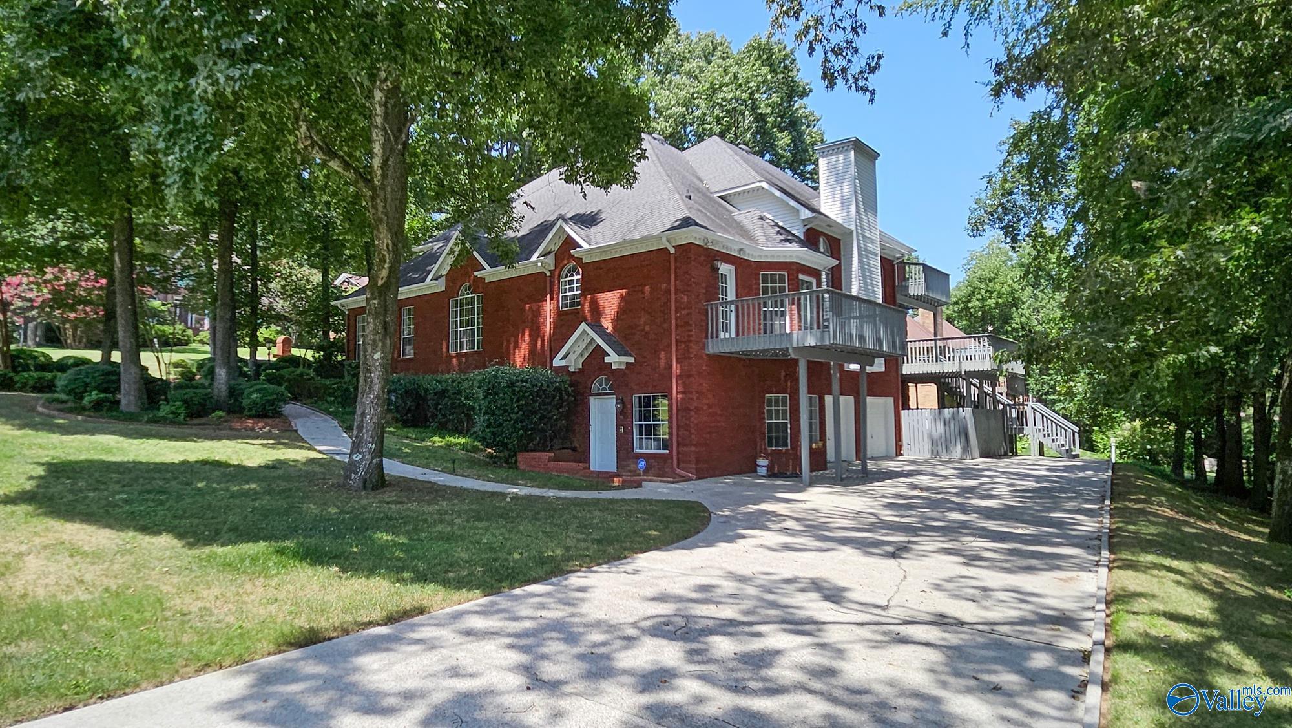
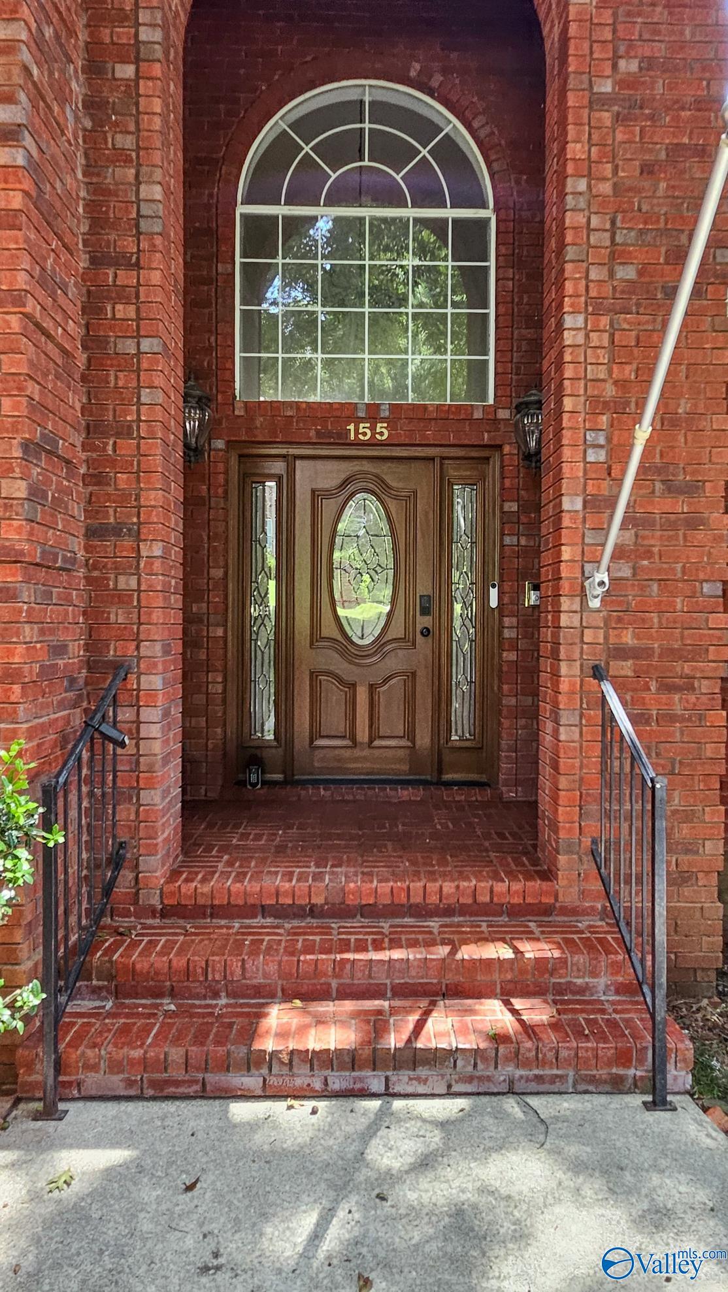
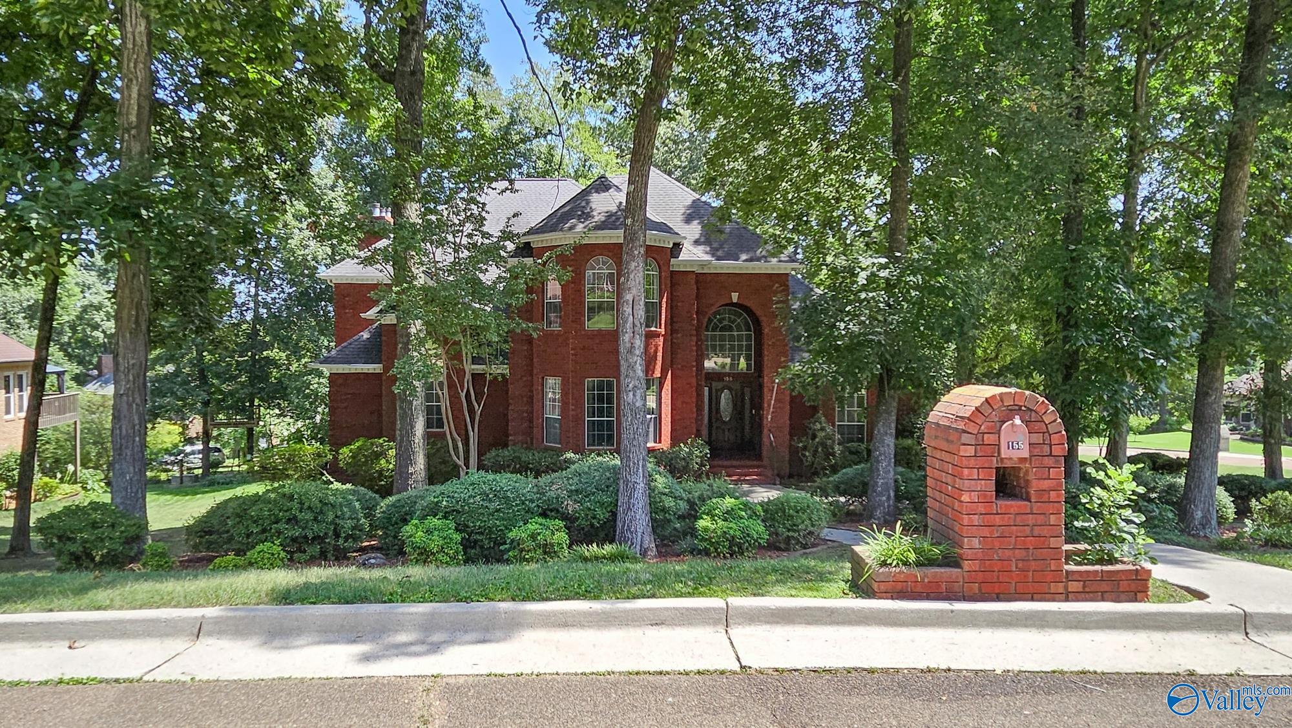
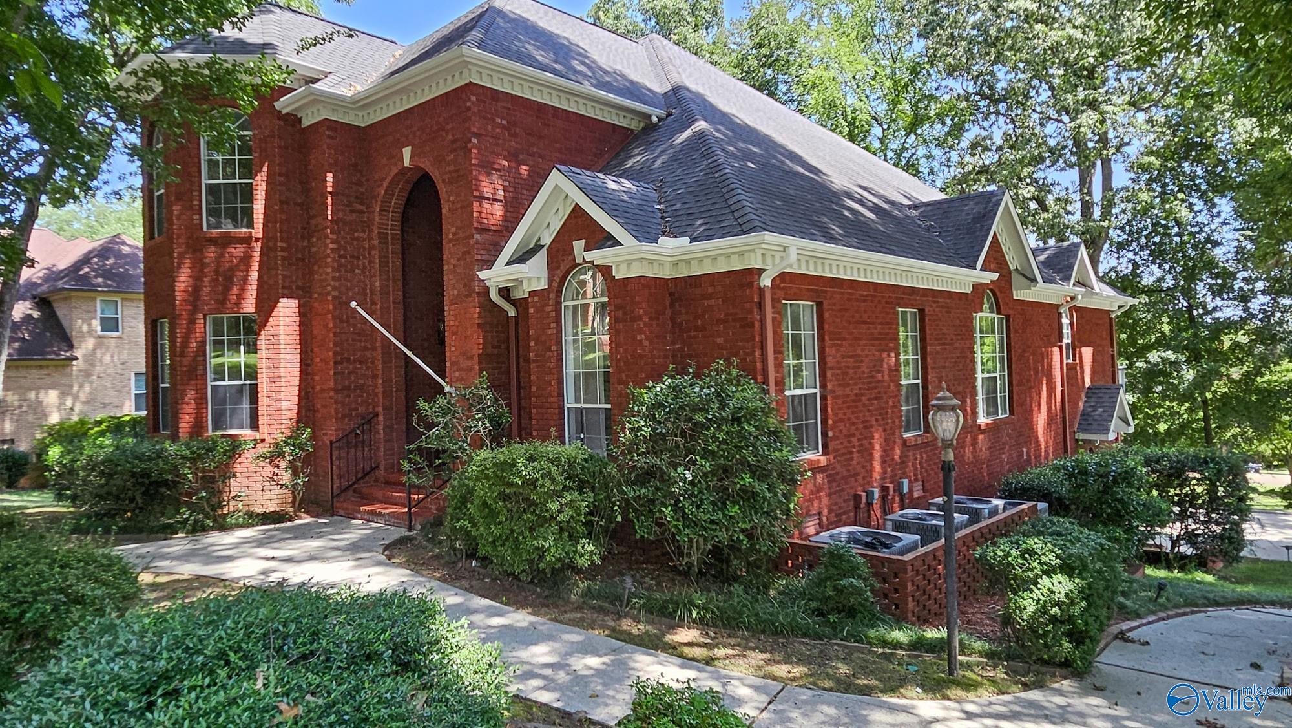
Exquisite Southern Estate, situated on a wooded corner lot in one of Madison's most desired areas, adjacent to Town Madison w/shopping, restaurants, Toyota Field, Airport, & Redstone Arsenal. This home has 4 BR, 4 1/2 Bath, DR, LR, FR, Study, Rec Room, Wine Cellar, Wet Bar, 3 gas log FP w/granite, Heavey Crown molding, Mother-in-law Suite w/BR, Bath, & Kitchenette. This home has all new updates w/3 new central units, new paint, marble floors & refinished hardwood floors, New refrigerators, washer/dryer, all refinished solid cherry kitchen cabinets & master bath, Granite Kitchen Countertops, New Light Fixtures, Roof 2015, Security System, & so much STORAGE SPACE! You have to see to believe!

Save
Ask
Tour
Hide
Share
Listing Snapshot
Price 
$895,000
Days On Site 
1 Day
Bedrooms 
4
Inside Area (SqFt) 
5,514 sqft
Total Baths 
5
Full Baths 
4
Partial Baths 
1
Lot Size 
N/A
Year Built 
1992
MLS® Number 
21926725
Status 
Active
Property Tax 
N/A
HOA/Condo/Coop Fees 
$45.83 monthly
Sq Ft Source 
N/A
Friends & Family
Recent Activity
10 hours agoListing updated with changes from the MLS®
yesterdayListing first seen on site
General Features
Garage 
Yes
Garage Spaces 
2
Levels 
Two
Number Of Stories 
2
Property Sub Type 
Single Family Residence
Security 
Security System
Sewer 
Public Sewer
Style 
Traditional
Water Source 
Public
Interior Features
Cooling 
ElectricCentral Air
Fireplace 
Yes
Fireplaces 
3
Heating 
ElectricCentral
Laundry Features 
Laundry Room
Bedroom 2 
Dimensions - 13x15Level - First
Bedroom 3 
Dimensions - 15x16Level - Second
Bedroom 4 
Dimensions - 12x14Level - Basement
Bedroom 5 
Dimensions - 9x11Level - First
Dining Room 
Dimensions - 15x18Level - First
Family Room 
Dimensions - 19x23Level - Basement
Kitchen 
Dimensions - 12x16Level - FirstDescription - Granite Countertop
Laundry 
Dimensions - 6x8Level - First
Living Room 
Dimensions - 14x12Level - First
Primary Bedroom 
Dimensions - 24x17Level - FirstDescription - Wood Floor
REC ROOM 
Dimensions - 17x27Level - Second
STUDY 
Dimensions - 29x16Level - Second
Save
Ask
Tour
Hide
Share
Exterior Features
Construction Details 
Brick
Patio And Porch 
Deck
Community Features
Association Amenities 
ClubhouseFitness Center
Association Dues 
550
Community Features 
Lake
Financing Terms Available 
ConventionalFHAVA LoanCash
HOA Fee Frequency 
Annually
Schools
School District
Unknown
Elementary School
Horizon (K-6)
Middle School
Journey Middle School
High School
Bob Jones
Listing courtesy of Jan Brown of Century 21 J And L Realty


Listing information is provided by Participants of the Valley MLS. IDX information is provided exclusively for personal, non-commercial use, and may not be used for any purpose other than to identify prospective properties consumers may be interested in purchasing. Information is deemed reliable but not guaranteed. Copyright 2026, Valley MLS.
Data last updated at: 2026-08-19 03:56 AM UTC

Neighborhood & Commute
Source: Walkscore
Save
Ask
Tour
Hide
Share