
Property Search
Save
Ask
Tour
Hide
$650,000
4 Days On Site
200 Hidden Valley WayMadison, AL 35758
For Sale|Single Family Residence|Active
4
Beds
4
Total Baths
3
Full Baths
1
Partial Bath
3,376
SqFt
$193
/SqFt
1999
Built
Subdivision:
Stratford Square Estates
County:
MADISON
Listing courtesy of Shannon Shaw of Lpt Realty
Due to the health concerns created by Coronavirus we are offering personal 1-1 online video walkthough tours where possible.
Call Now: 256-724-2889
Is this the listing for you? We can help make it yours.
256-724-2889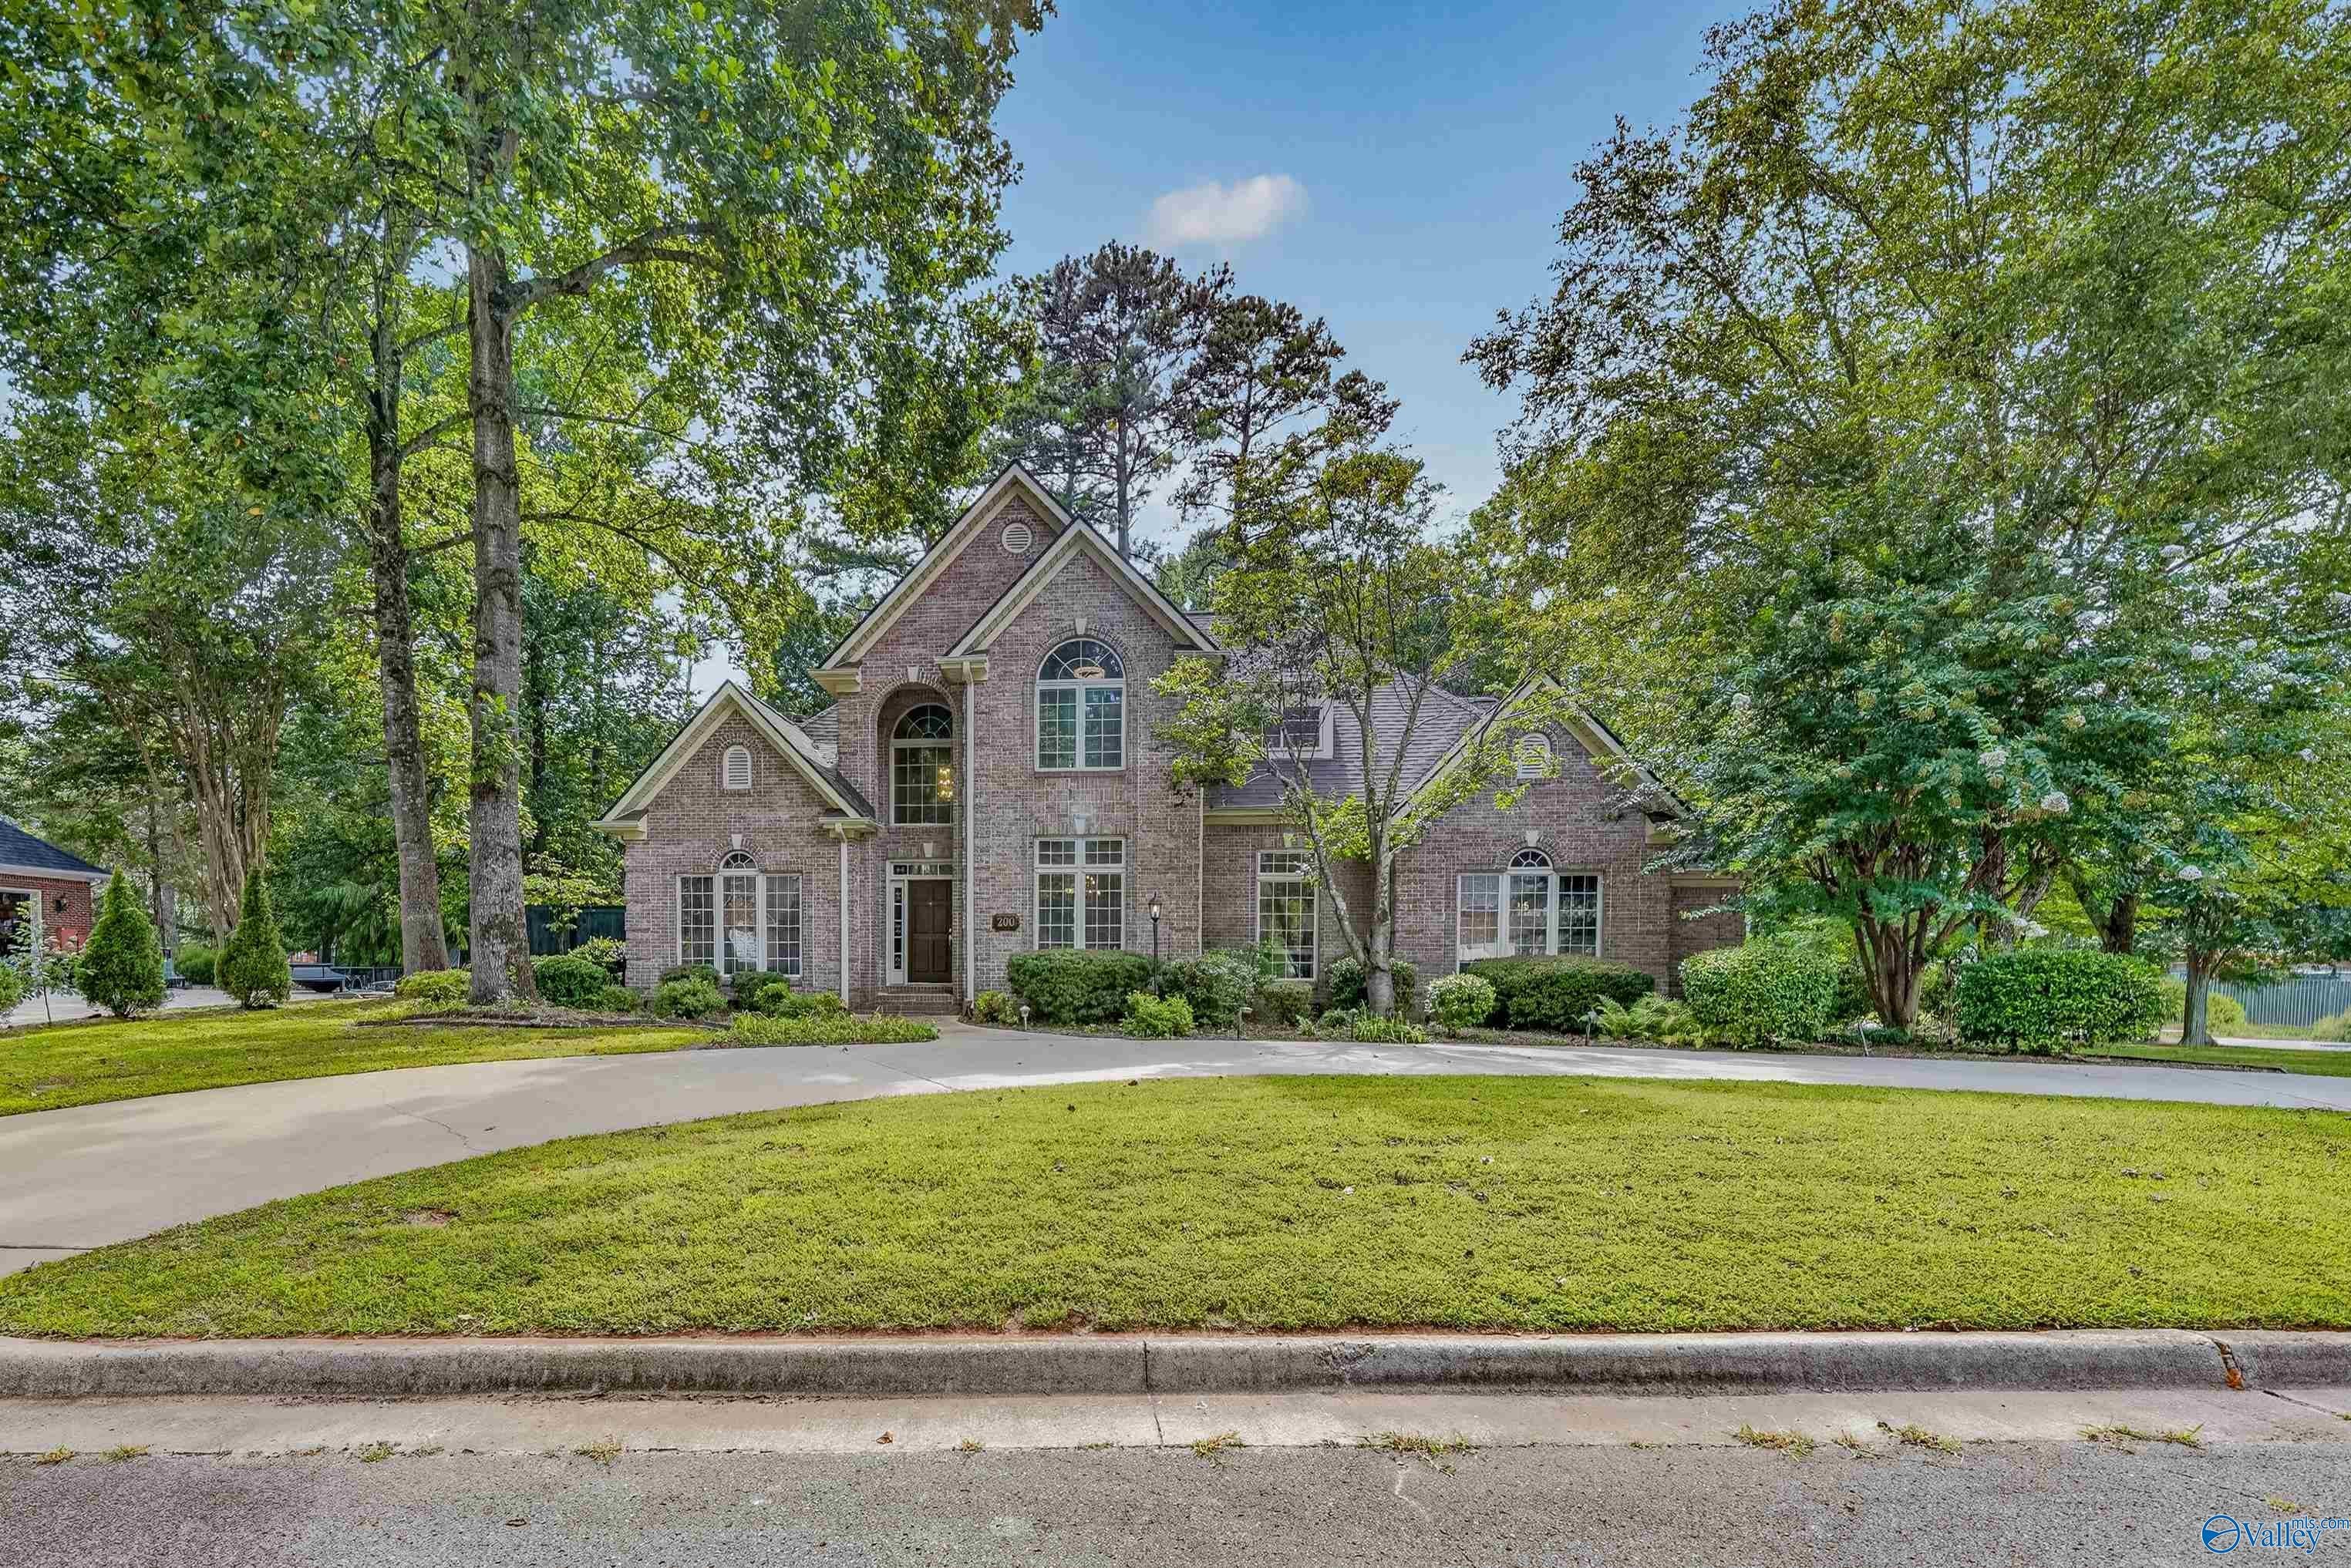
Save
Ask
Tour
Hide
Mortgage Calculator
Monthly Payment (Est.)
$2,966Calculator powered by Showcase IDX, a Constellation1 Company. Copyright ©2026 Information is deemed reliable but not guaranteed.
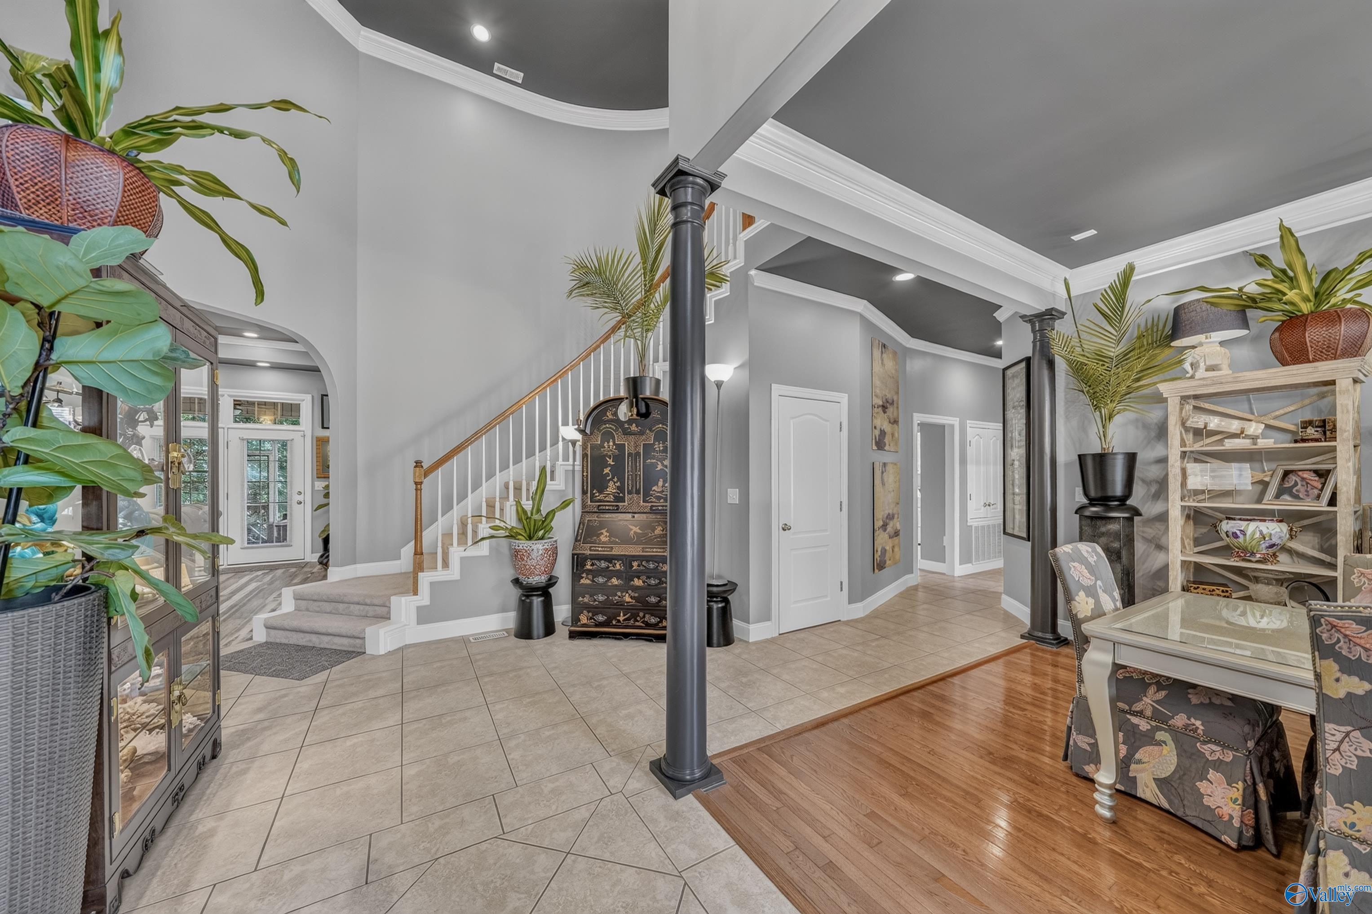
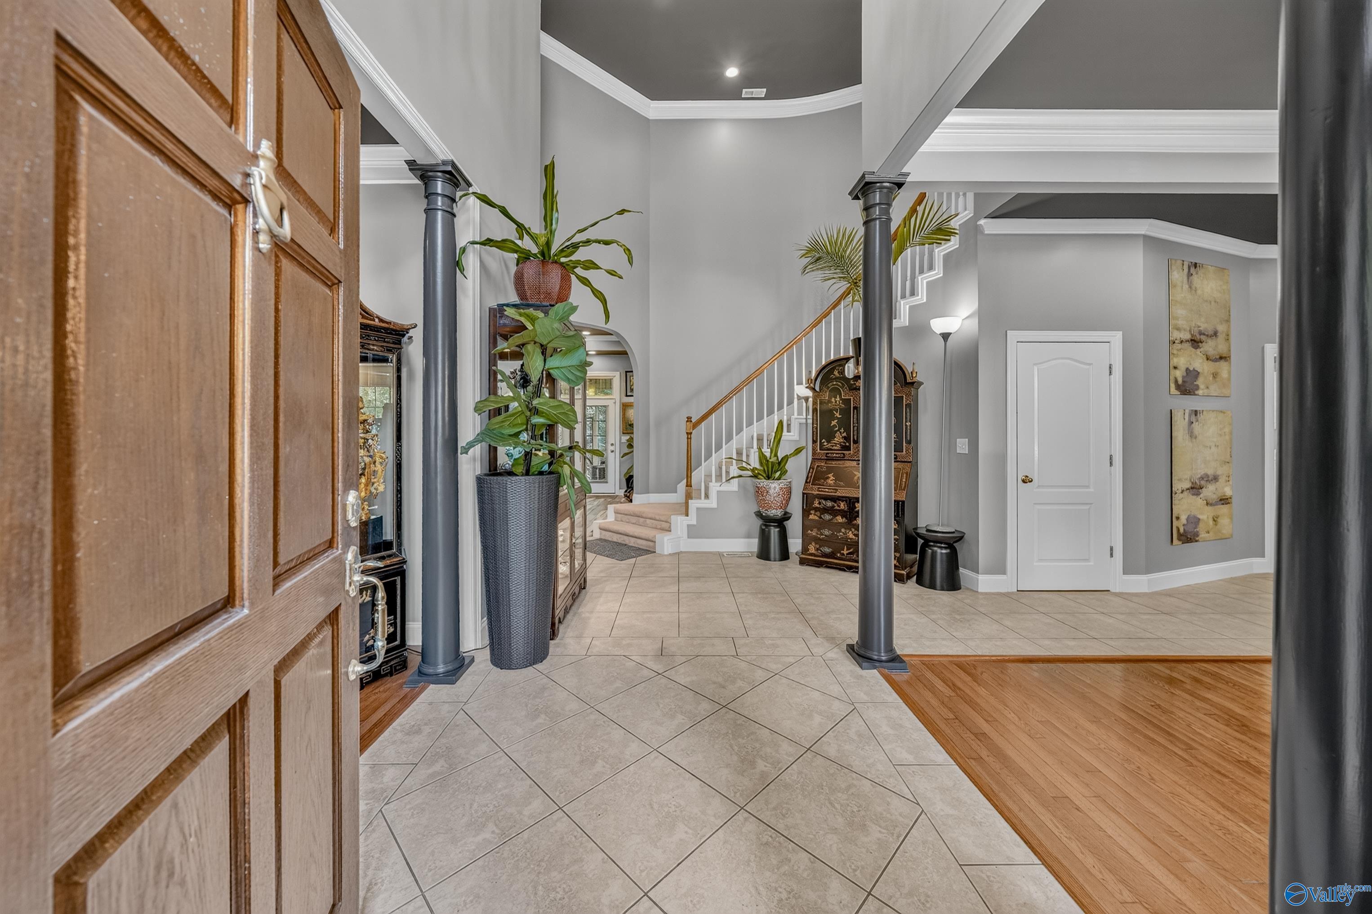
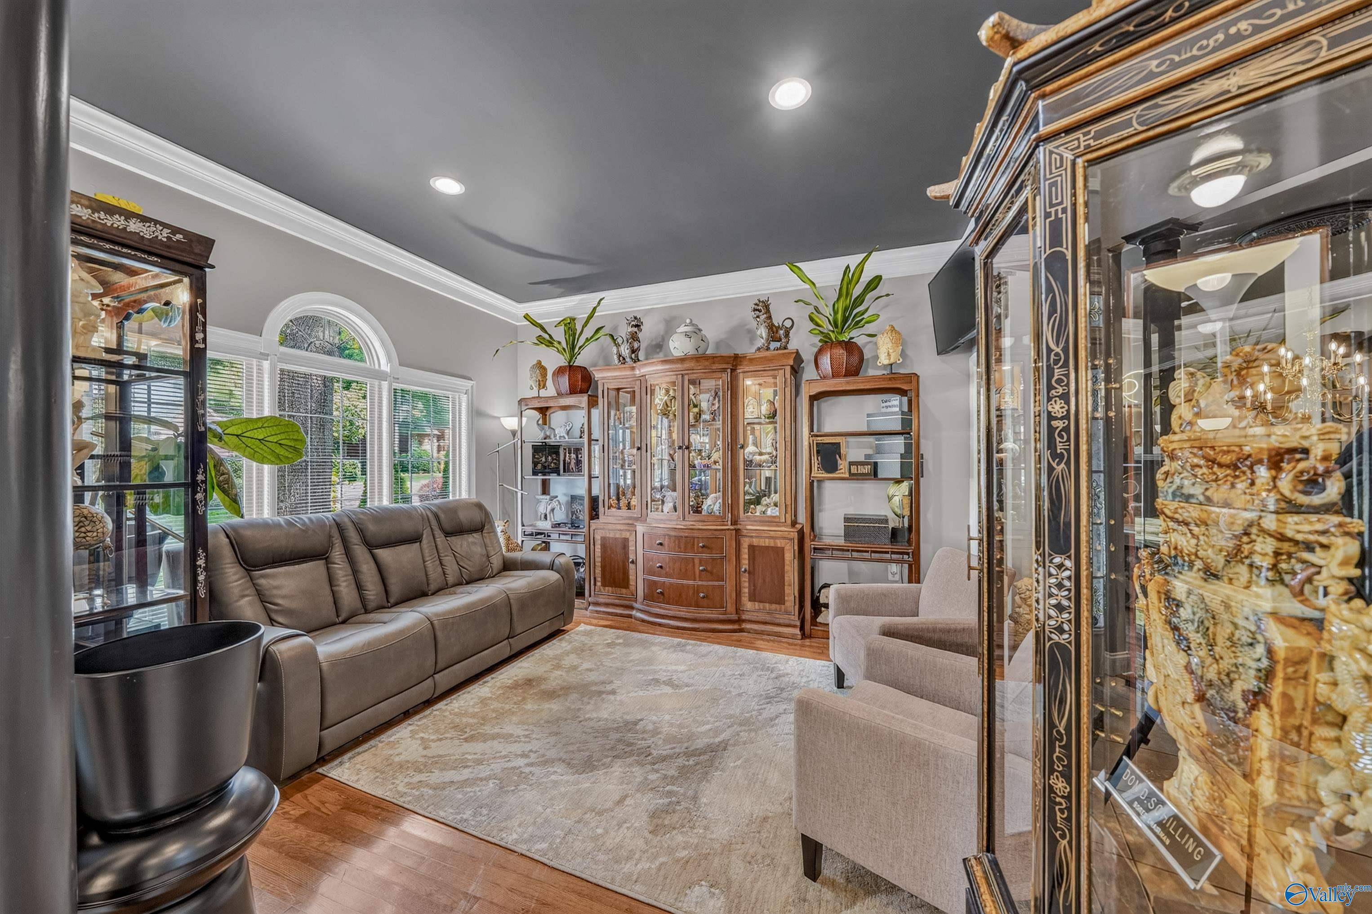
Elegant home in the tucked-away Stratford Square Estates community, ideally located in the heart of Madison City. A circular driveway and two-story foyer with curved staircase create a grand entrance. Formal living and dining rooms, a spacious kitchen with curved island and abundant storage, and a main-level primary suite with vaulted ceiling, double vanity, jetted tub and separate shower. Enjoy the screened porch, patio and scenic backyard. Three-car side-entry garage with ample parking. New roof, double oven, garage door openers and both gas water heaters in 2023.
Save
Ask
Tour
Hide
Listing Snapshot
Price
$650,000
Days On Site
4 Days
Bedrooms
4
Inside Area (SqFt)
3,376 sqft
Total Baths
4
Full Baths
3
Partial Baths
1
Lot Size
0.6 Acres
Year Built
1999
MLS® Number
21925818
Status
Active
Property Tax
N/A
HOA/Condo/Coop Fees
$32.08 monthly
Sq Ft Source
N/A
Friends & Family
Recent Activity
| 4 days ago | Listing updated with changes from the MLS® | |
| 5 days ago | Listing first seen on site |
General Features
Acres
0.6
Attached Garage
Yes
Garage
Yes
Garage Spaces
3
Levels
Two
Number Of Stories
2
Parking
Garage Faces SideCircular DrivewayDriveway
Property Sub Type
Single Family Residence
Sewer
Public Sewer
Water Source
Public
Interior Features
Basement
Crawl Space
Cooling
Central Air
Fireplace
Yes
Fireplace Features
Gas Log
Fireplaces
1
Heating
Central
Laundry Features
Laundry Room
Bedroom 2
Dimensions - 11x13Level - FirstDescription - Crown Mold,Recessed Lighting,Smooth Ceiling,Tile
Bedroom 3
Dimensions - 12x14Level - SecondDescription - Ceiling Fan,Carpet,Smooth Ceiling
Bedroom 4
Dimensions - 12x14Level - SecondDescription - Ceiling Fan,Carpet,Smooth Ceiling
Den
Dimensions - 13x14Level - First
Dining Room
Dimensions - 12x14Level - FirstDescription - Crown Mold,Smooth Ceiling,Wood Floor
FOYER
Dimensions - 7x10Level - FirstDescription - 10’ + Ceiling,Smooth Ceiling,Tile
Great Room
Dimensions - 17x19Level - FirstDescription - Ceiling Fan,Fireplace,Recessed Lighting,Smooth Ceiling,Trey,Wood Floor
Kitchen
Dimensions - 14x17Level - FirstDescription - Crown Mold,Kitchen Island,Pantry,Recessed Lighting,Smooth Ceiling,Tile
Laundry
Dimensions - 6x11Level - FirstDescription - Scored Conc Fl,Tile,Utility Sink
Living Room
Dimensions - 13x14Level - FirstDescription - Crown Mold,Recessed Lighting,Smooth Ceiling
Office
Dimensions - 11x12Level - FirstDescription - Ceiling Fan,Carpet,Smooth Ceiling,Vaulted Ceil
Primary Bedroom
Dimensions - 13x18Level - FirstDescription - Ceiling Fan,Recessed Lighting,Smooth Ceiling,Vaulted Ceil,Wood Floor
Save
Ask
Tour
Hide
Exterior Features
Construction Details
Brick
Community Features
Association Dues
385
Financing Terms Available
CashConventionalFHAVA Loan
HOA Fee Frequency
Annually
Schools
School District
Unknown
Elementary School
Madison Elementary
Middle School
Journey Middle School
High School
Bob Jones
Listing courtesy of Shannon Shaw of Lpt Realty

Listing information is provided by Participants of the Valley MLS. IDX information is provided exclusively for personal, non-commercial use, and may not be used for any purpose other than to identify prospective properties consumers may be interested in purchasing. Information is deemed reliable but not guaranteed. Copyright 2026, Valley MLS.
Data last updated at: 2026-08-11 10:18 AM UTC
Listing information is provided by Participants of the Valley MLS. IDX information is provided exclusively for personal, non-commercial use, and may not be used for any purpose other than to identify prospective properties consumers may be interested in purchasing. Information is deemed reliable but not guaranteed. Copyright 2026, Valley MLS.
Data last updated at: 2026-08-11 10:18 AM UTC
Neighborhood & Commute
Source: Walkscore
Save
Ask
Tour
Hide