Property Search

Save
Ask
Tour
Hide
Share
$525,000
4 Days On Site

111 Duchess Drive
Madison, AL 35758

For Sale|Single Family Residence|Active
4
Beds
3
Total Baths
3
Full Baths
3,086
SqFt
$170
/SqFt
2015
Built
Subdivision:
Applewood
County:
MADISON
Listing courtesy of Grant Streams of Weichert Realtors-The Sp Plce

Due to the health concerns created by Coronavirus we are offering personal 1-1 online video walkthough tours where possible.
Call Now: 256-724-2889
Is this the listing for you? We can help make it yours.
256-724-2889
111 Duchess Drive111 Duchess Drive111 Duchess Drive111 Duchess Drive
Save
Ask
Tour
Hide
Share

Mortgage Calculator

Monthly Payment (Est.)

$2,395
Calculator powered by Showcase IDX, a Constellation1 Company. Copyright ©2026 Information is deemed reliable but not guaranteed.

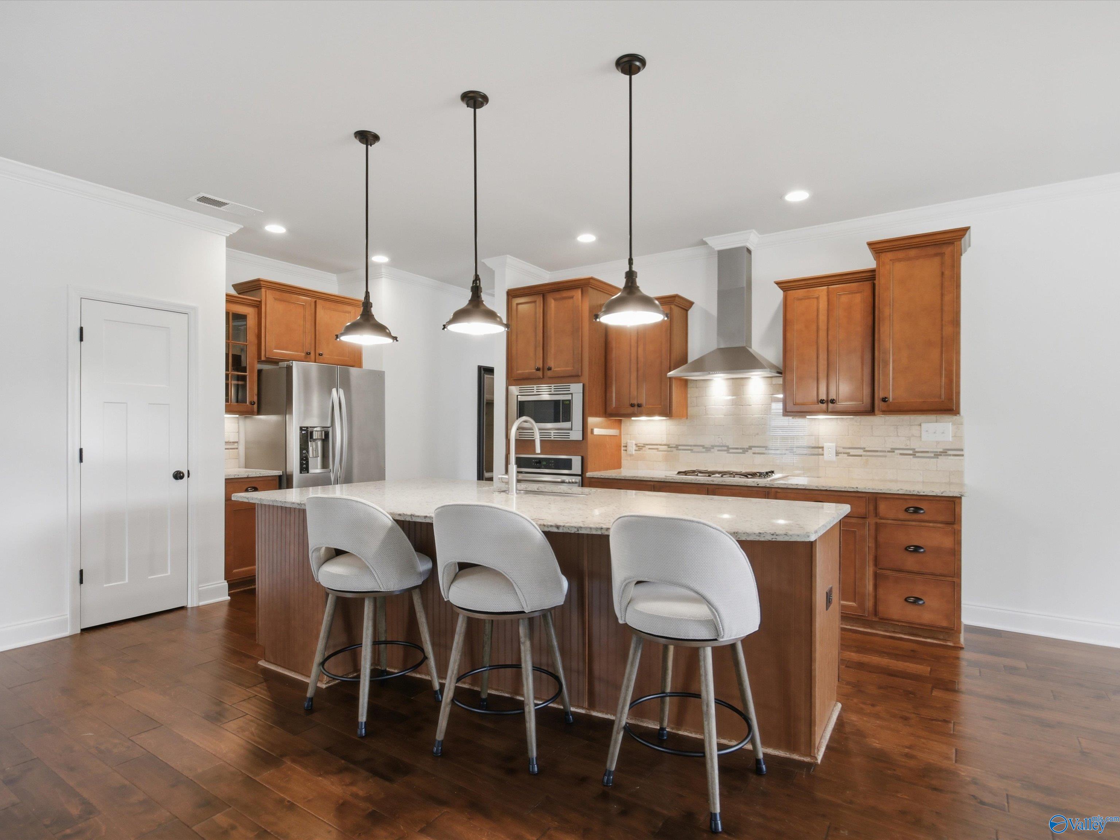
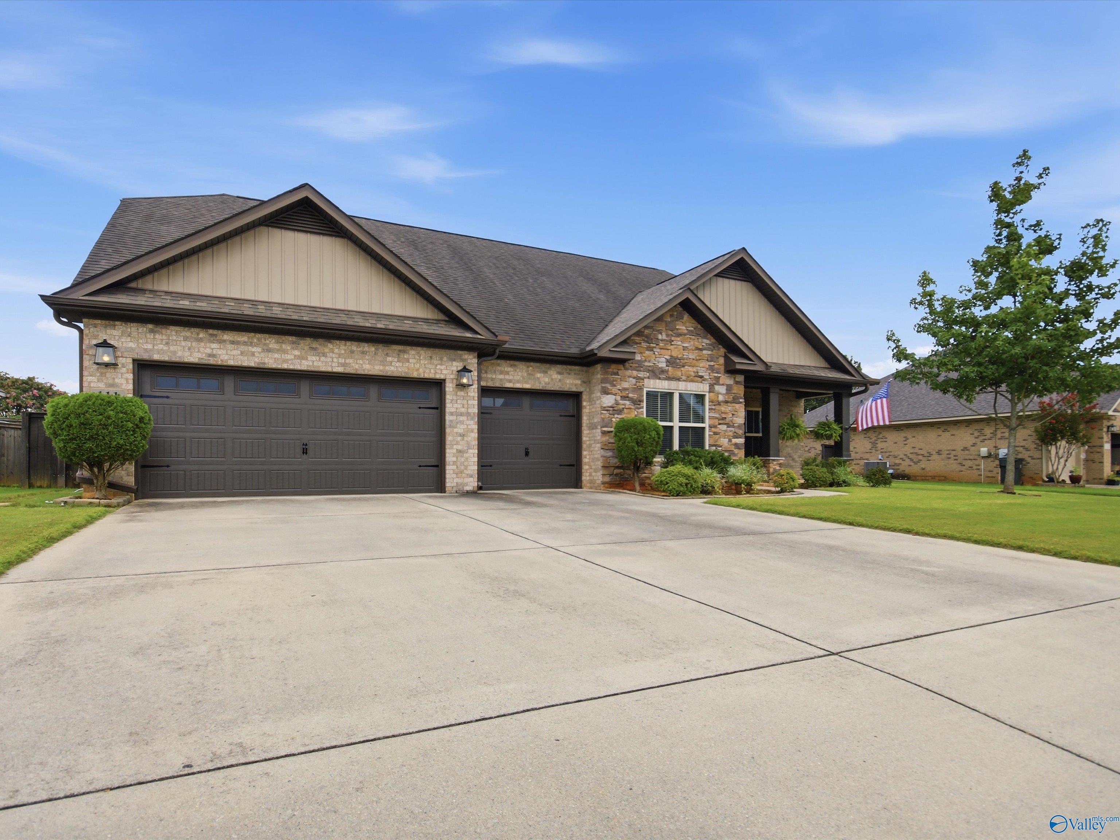
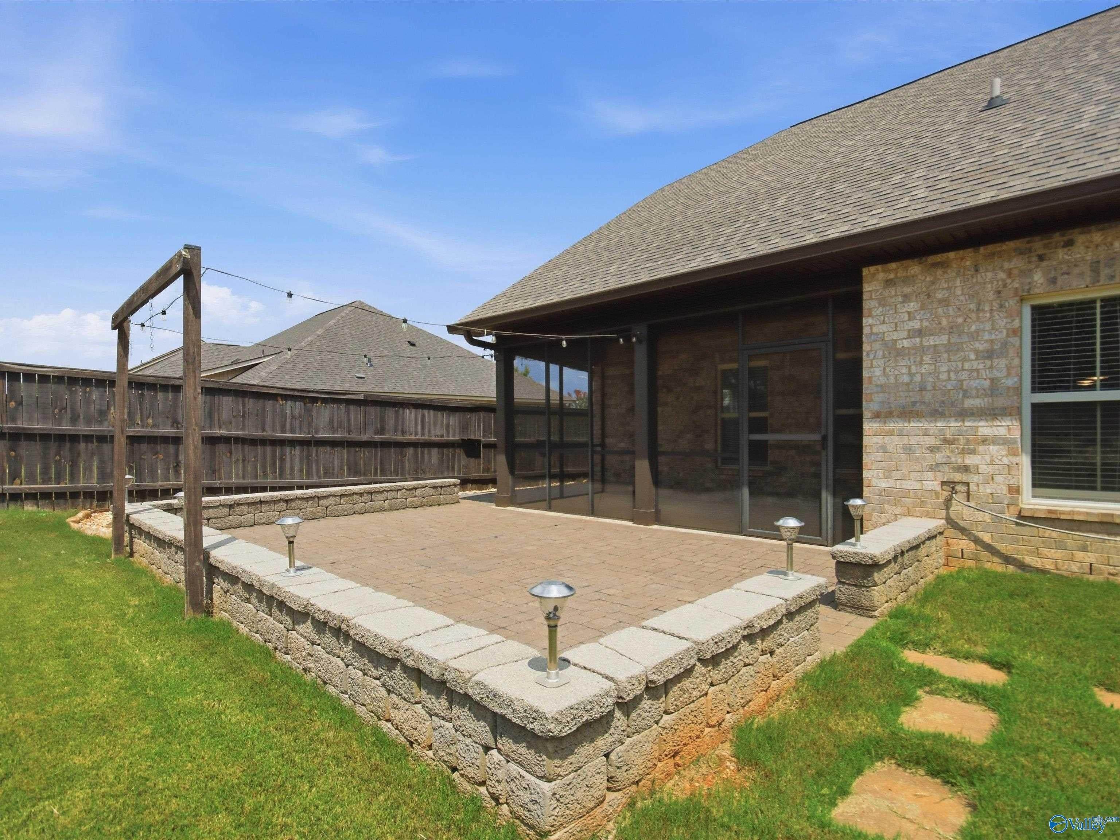
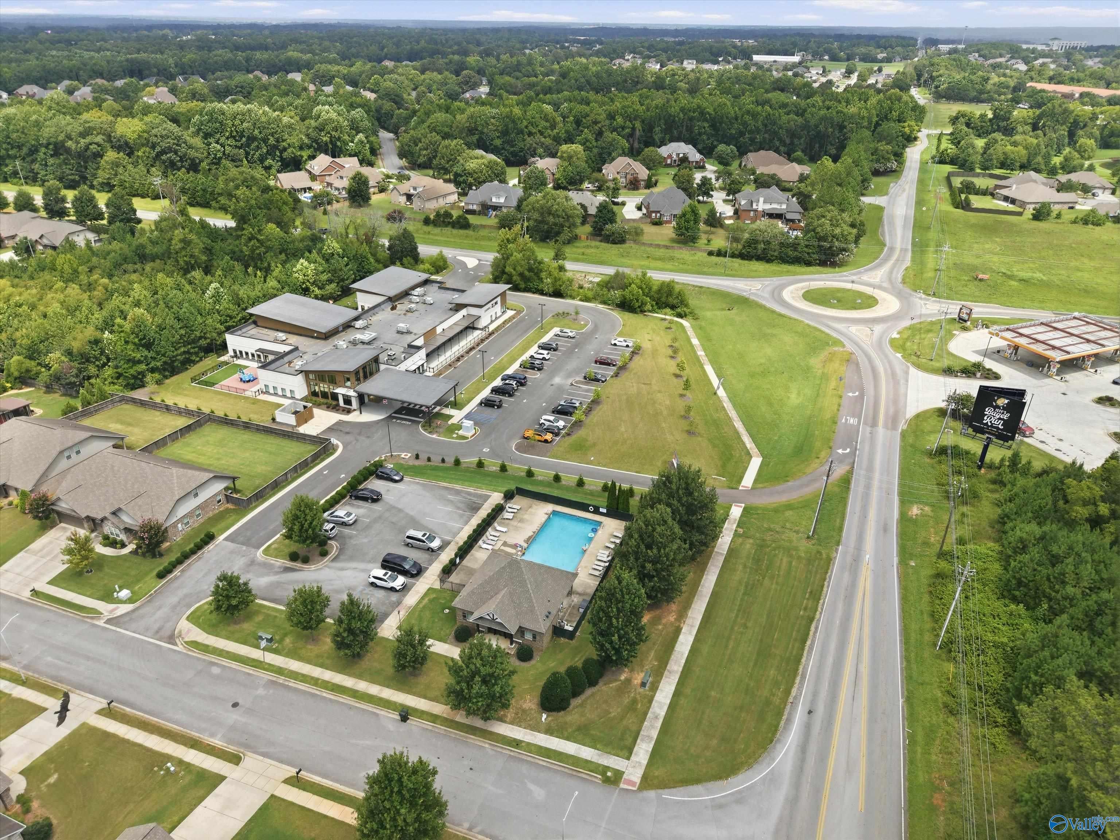
If you're looking for a convenient lifestyle in the heart of Madison, then this is the home for you! Located just 4 minutes from Publix, 7 minutes from Madison Hospital, 8 minutes from Clift Farm & Costco, 15 minutes from Huntsville Airport & Research Park, 17 minutes from Redstone Arsenal & with the Learning Zone of Madison at the front of the neighborhood, this home is accessible to everything you need! Features include: hardwood floors throughout the main living area, 3 car garage w/ epoxy floor & storm shelter, stunning built-ins in primary bedroom closet, office, screened in porch, extended patio, firepit, spacious bonus room w/ wet bar, new paint throughout, community pool & much more!

Save
Ask
Tour
Hide
Share
Listing Snapshot
Price 
$525,000
Days On Site 
4 Days
Bedrooms 
4
Inside Area (SqFt) 
3,086 sqft
Total Baths 
3
Full Baths 
3
Partial Baths 
N/A
Lot Size 
0.23 Acres
Year Built 
2015
MLS® Number 
21925799
Status 
Active
Property Tax 
N/A
HOA/Condo/Coop Fees 
$45.83 monthly
Sq Ft Source 
N/A
Friends & Family
Recent Activity
17 hours agoListing updated with changes from the MLS®
5 days agoListing first seen on site
General Features
Acres 
0.23
Attached Garage 
Yes
Foundation 
Slab
Garage 
Yes
Garage Spaces 
3
Property Sub Type 
Single Family Residence
Sewer 
Public Sewer
Style 
Traditional
Utilities 
Underground Utilities
Water Source 
Public
Interior Features
Appliances 
RefrigeratorOvenDishwasherMicrowaveDisposalGas Cooktop
Cooling 
Central Air
Fireplace 
Yes
Fireplace Features 
OutsideGas Log
Fireplaces 
1
Heating 
Central
Laundry Features 
Laundry Room
Bedroom 2 
Dimensions - 12x10Level - FirstDescription - Ceiling Fan,Carpet,Smooth Ceiling
Bedroom 3 
Dimensions - 14x13Level - SecondDescription - Ceiling Fan,Carpet,Window Cov,Walkin Closet
Bedroom 4 
Dimensions - 14x13Level - SecondDescription - Ceiling Fan,Carpet,Window Cov,Walkin Closet
Bonus Room 
Dimensions - 19x22Level - SecondDescription - Ceiling Fan,Carpet,Granite Countertop,Recessed Lighting,Wet Bar,Built Ins
Dining Room 
Dimensions - 12x12Level - FirstDescription - Crown Mold,Window Cov,Wood Floor
Kitchen 
Dimensions - 9x15Level - FirstDescription - Crown Mold,Eat In Kitchen,Granite Countertop,Kitchen Island,Pantry,Recessed Lighting,Smooth Ceiling
Laundry 
Dimensions - 6x6Level - FirstDescription - Smooth Ceiling,Tile
Living Room 
Dimensions - 18x19Level - FirstDescription - Ceiling Fan,Crown Mold,Fireplace,Smooth Ceiling,Window Cov,Wood Floor
Office 
Dimensions - 12x11Level - FirstDescription - Crown Mold,Window Cov,Wood Floor,Wainscoting
Primary Bedroom 
Dimensions - 16x14Level - FirstDescription - Ceiling Fan,Crown Mold,Carpet,Isolate,Smooth Ceiling,Trey,Window Cov,Walkin Closet
Save
Ask
Tour
Hide
Share
Exterior Features
Construction Details 
Brick
Fencing 
Privacy
Patio And Porch 
PorchScreenedFront PorchPatio
Community Features
Association Amenities 
ClubhousePool
Association Dues 
550
Community Features 
CurbsClubhousePlaygroundSidewalksStreet Lights
Financing Terms Available 
ConventionalFHAVA LoanCash
HOA Fee Frequency 
Annually
Schools
School District
Unknown
Elementary School
Columbia Elementary
Middle School
Liberty
High School
Jamesclemens
Listing courtesy of Grant Streams of Weichert Realtors-The Sp Plce


Listing information is provided by Participants of the Valley MLS. IDX information is provided exclusively for personal, non-commercial use, and may not be used for any purpose other than to identify prospective properties consumers may be interested in purchasing. Information is deemed reliable but not guaranteed. Copyright 2026, Valley MLS.
Data last updated at: 2026-08-11 10:18 AM UTC

Neighborhood & Commute
Source: Walkscore
Save
Ask
Tour
Hide
Share