Property Search

Save
Ask
Tour
Hide
Share
$620,000
New Listing

119 Caenstone Court
Madison, AL 35758

For Sale|Single Family Residence|Active
5
Beds
4
Total Baths
2
Full Baths
2
Partial Baths
3,347
SqFt
$185
/SqFt
1993
Built
Subdivision:
Abbington Downs
County:
MADISON
Listing courtesy of Jennifer Lacasse of Forte Realty

Due to the health concerns created by Coronavirus we are offering personal 1-1 online video walkthough tours where possible.
Call Now: 256-724-2889
Is this the listing for you? We can help make it yours.
256-724-2889
119 Caenstone Court119 Caenstone Court119 Caenstone Court119 Caenstone Court
Save
Ask
Tour
Hide
Share

Mortgage Calculator

Monthly Payment (Est.)

$2,829
Calculator powered by Showcase IDX, a Constellation1 Company. Copyright ©2026 Information is deemed reliable but not guaranteed.

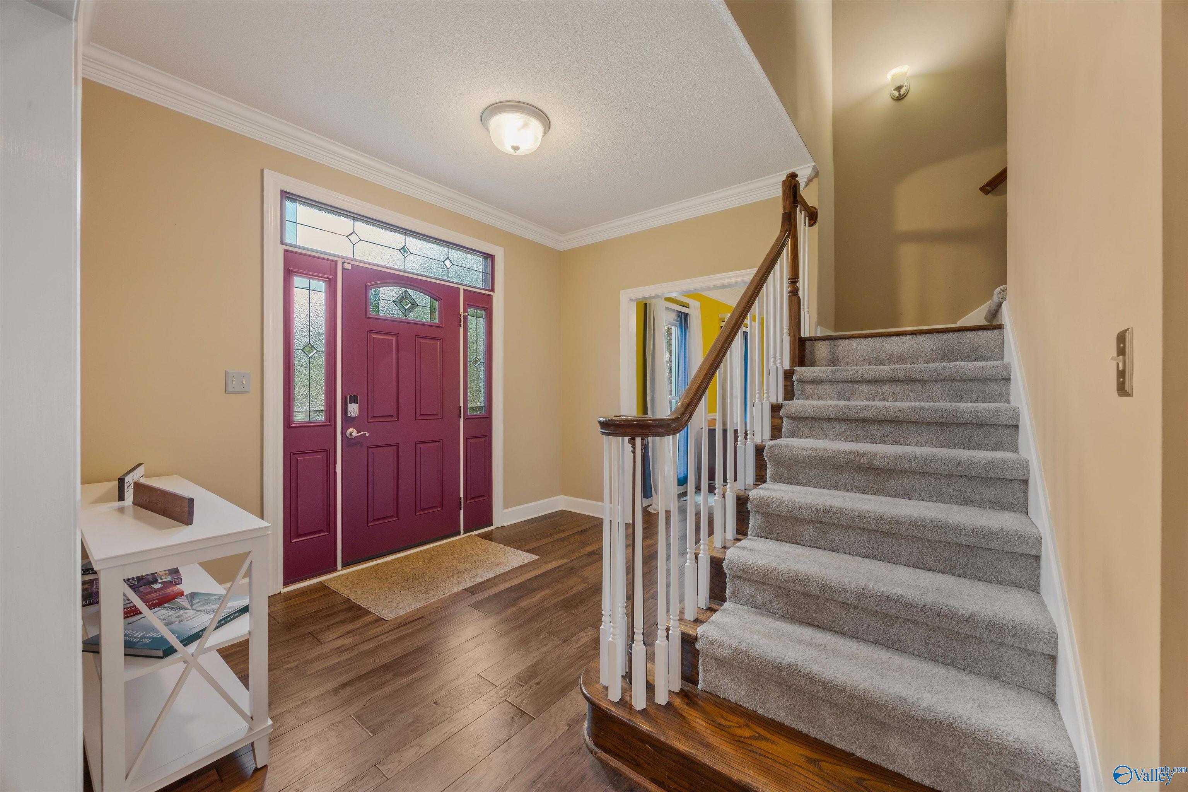
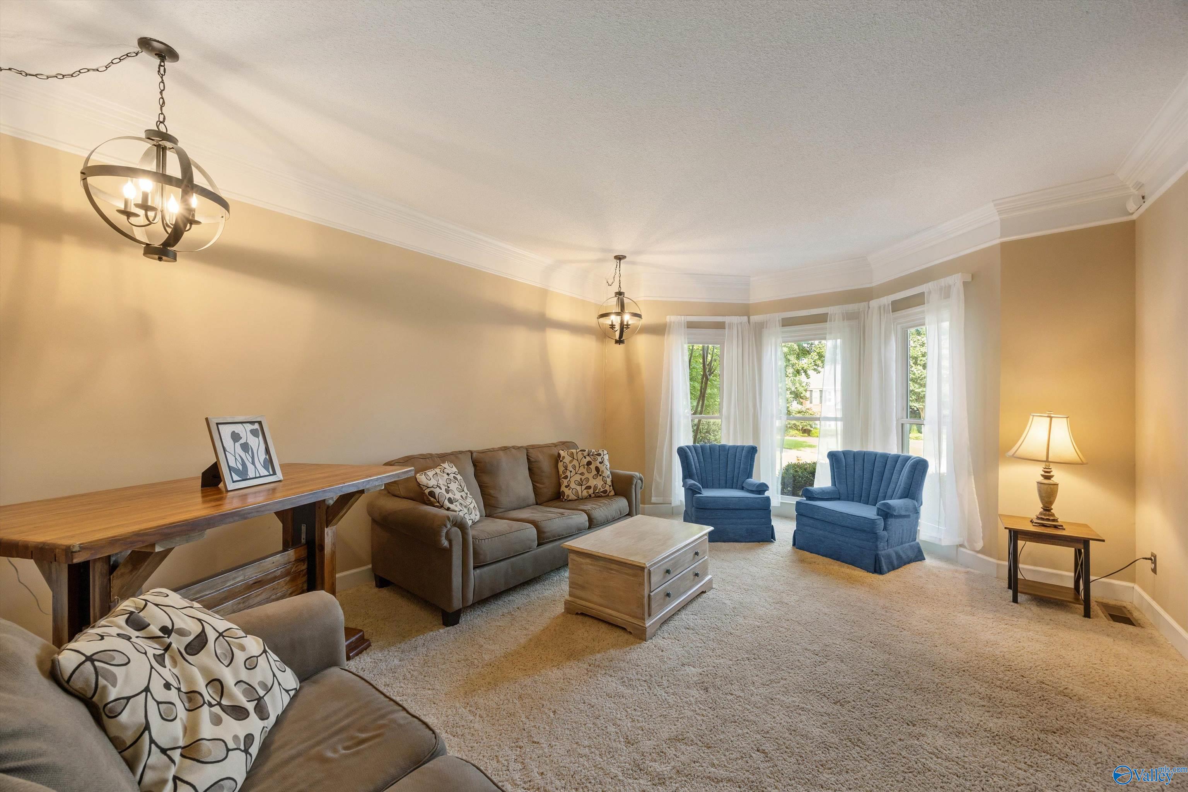
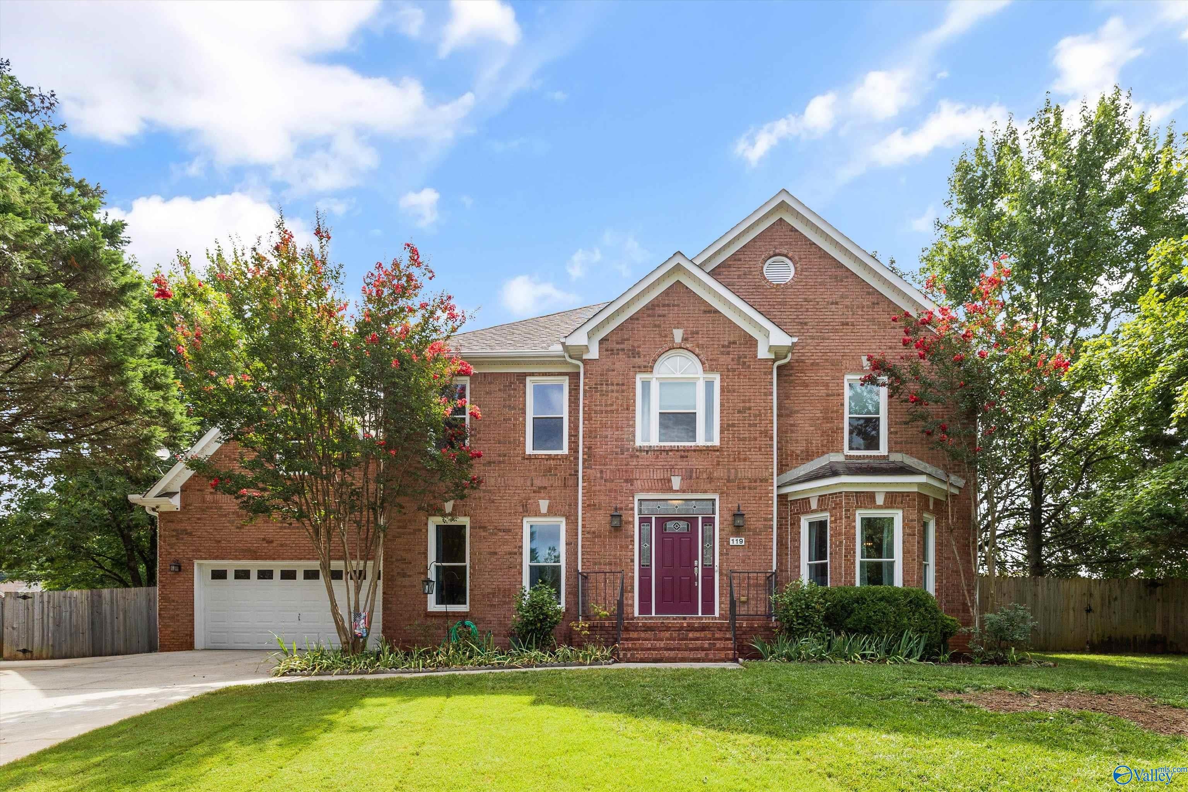
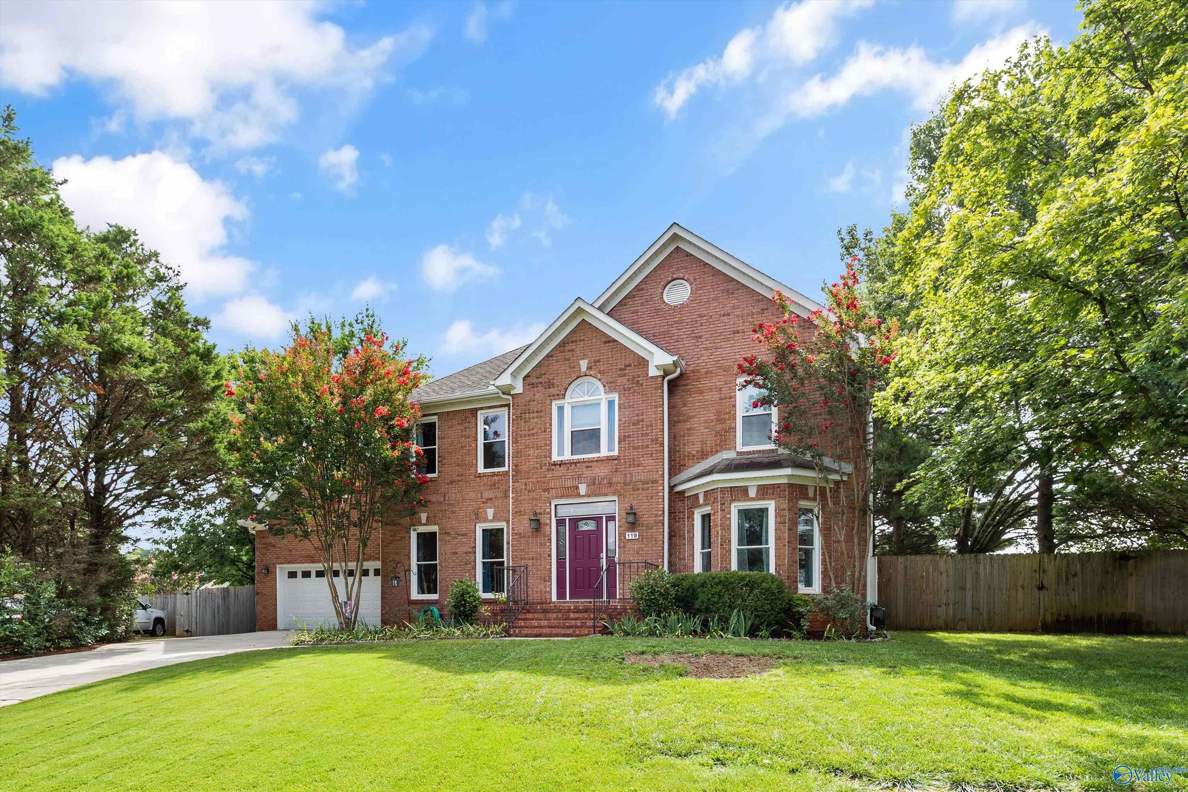
Nestled on a rare 0.8-acre cul-de-sac lot in the highly sought-after Madison City School District, this beautifully maintained 5-bedroom, 4-bath home offers exceptional space, privacy, and outdoor living. Enjoy an in-ground pool, expansive Trex deck, mature trees, and a fully fenced backyard. Inside, you'll find 3,300+ SF of thoughtfully designed living space, generous gathering areas, a spacious kitchen with two pantries, and a Generac backup generator. An additional 300+ SF of heated/cooled flex space (not included in the living area) is ideal for a gym, office, or hobby room, plus climate-controlled storage. Just minutes from Bob Jones High School, shopping, and dining.

Save
Ask
Tour
Hide
Share
Listing Snapshot
Price 
$620,000
Days On Site 
0 Days
Bedrooms 
5
Inside Area (SqFt) 
3,347 sqft
Total Baths 
4
Full Baths 
2
Partial Baths 
2
Lot Size 
0.8 Acres
Year Built 
1993
MLS® Number 
21925748
Status 
Active
Property Tax 
N/A
HOA/Condo/Coop Fees 
$20 monthly
Sq Ft Source 
N/A
Friends & Family
Recent Activity
33 minutes agoListing updated with changes from the MLS®
4 hours agoListing first seen on site
General Features
Acres 
0.8
Garage 
Yes
Garage Spaces 
2
Levels 
Two
Number Of Stories 
2
Property Sub Type 
Single Family Residence
Security 
Security System
Sewer 
Public Sewer
Water Source 
Public
Interior Features
Appliances 
RangeDishwasherMicrowaveTankless Water Heater
Basement 
Crawl Space
Cooling 
Central Air
Fireplace 
Yes
Fireplace Features 
Gas Log
Fireplaces 
1
Heating 
Central
Bathroom 1 
Dimensions - 10x18Level - SecondDescription - Chair Rail,Double Vanity
Bedroom 2 
Dimensions - 12x12Level - Second
Bedroom 3 
Dimensions - 12x12Level - SecondDescription - Carpet
Bedroom 4 
Dimensions - 11x13Level - SecondDescription - Carpet
Bedroom 5 
Dimensions - 14x15Level - SecondDescription - Carpet
Den 
Dimensions - 14x19Level - FirstDescription - Carpet
Dining Room 
Dimensions - 9x14Level - First
Exercise Room 
Dimensions - 20x15Level - First
Kitchen 
Dimensions - 18x19Level - FirstDescription - Granite Countertop
Living Room 
Dimensions - 16x19Level - FirstDescription - Crown Mold
Media Room 
Dimensions - 13x14Level - SecondDescription - Carpet
Other Room 1 
Dimensions - 7x7Level - SecondDescription - Sitting Area
Primary Bedroom 
Dimensions - 13x18Level - SecondDescription - Walkin Closet,Walk in Closet 2
Save
Ask
Tour
Hide
Share
Exterior Features
Construction Details 
Vinyl SidingBrick
Fencing 
Privacy
Lot Features 
Cul-De-Sac
Patio And Porch 
DeckPatio
Pool Features 
Private
Private Pool 
Yes
Community Features
Association Dues 
240
Community Features 
CurbsSidewalks
Financing Terms Available 
ConventionalFHAVA LoanCash
HOA Fee Frequency 
Annually
Schools
School District
Unknown
Elementary School
Midtown Elementary
Middle School
Discovery
High School
Bob Jones
Listing courtesy of Jennifer Lacasse of Forte Realty


Listing information is provided by Participants of the Valley MLS. IDX information is provided exclusively for personal, non-commercial use, and may not be used for any purpose other than to identify prospective properties consumers may be interested in purchasing. Information is deemed reliable but not guaranteed. Copyright 2026, Valley MLS.
Data last updated at: 2026-08-06 07:39 PM UTC

Neighborhood & Commute
Source: Walkscore
Save
Ask
Tour
Hide
Share