Property Search

Save
Ask
Tour
Hide
Share
$249,900
New Listing

307 Cork Alley
Madison, AL 35758

For Sale|Condominium|Active
2
Beds
2
Total Baths
2
Full Baths
1,400
SqFt
$179
/SqFt
2007
Built
Subdivision:
Shamrock
County:
MADISON
Listing courtesy of Shareika Washington of Horizon Realty

Due to the health concerns created by Coronavirus we are offering personal 1-1 online video walkthough tours where possible.
Call Now: 256-724-2889
Is this the listing for you? We can help make it yours.
256-724-2889
Upcoming Open Houses
Due to COVID-19, we recommend you verify Open Houses before attending.
Sat, Aug 8, 2:00 PM - 4:00 PM
Sun, Aug 9, 1:00 PM - 3:00 PM
307 Cork Alley307 Cork Alley307 Cork Alley307 Cork Alley
Save
Ask
Tour
Hide
Share

Mortgage Calculator

Monthly Payment (Est.)

$1,140
Calculator powered by Showcase IDX, a Constellation1 Company. Copyright ©2026 Information is deemed reliable but not guaranteed.

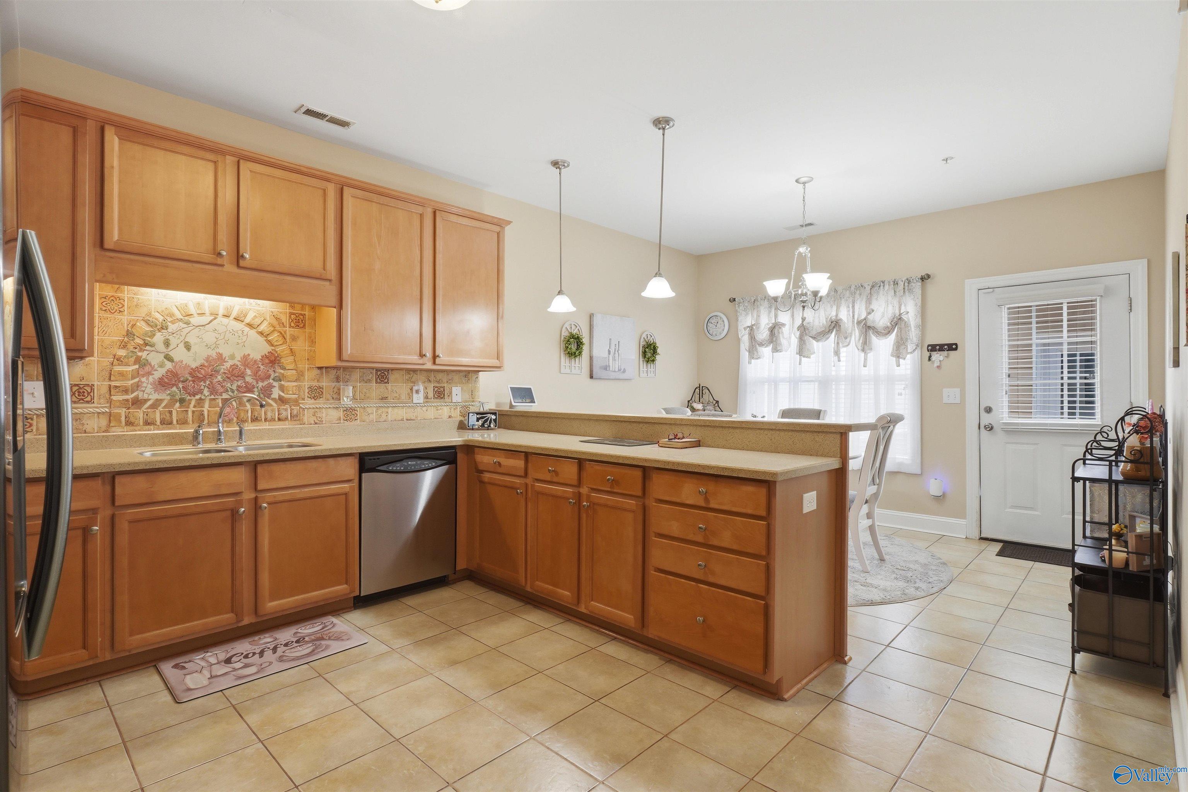
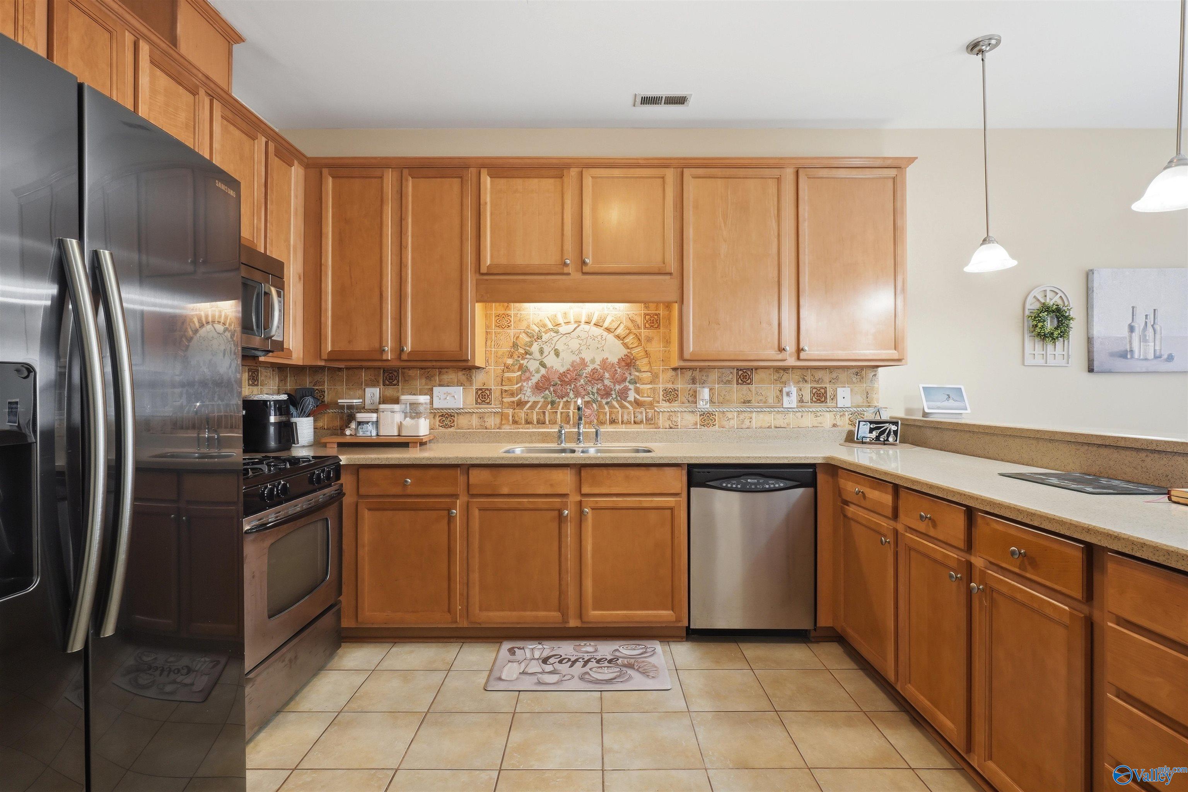
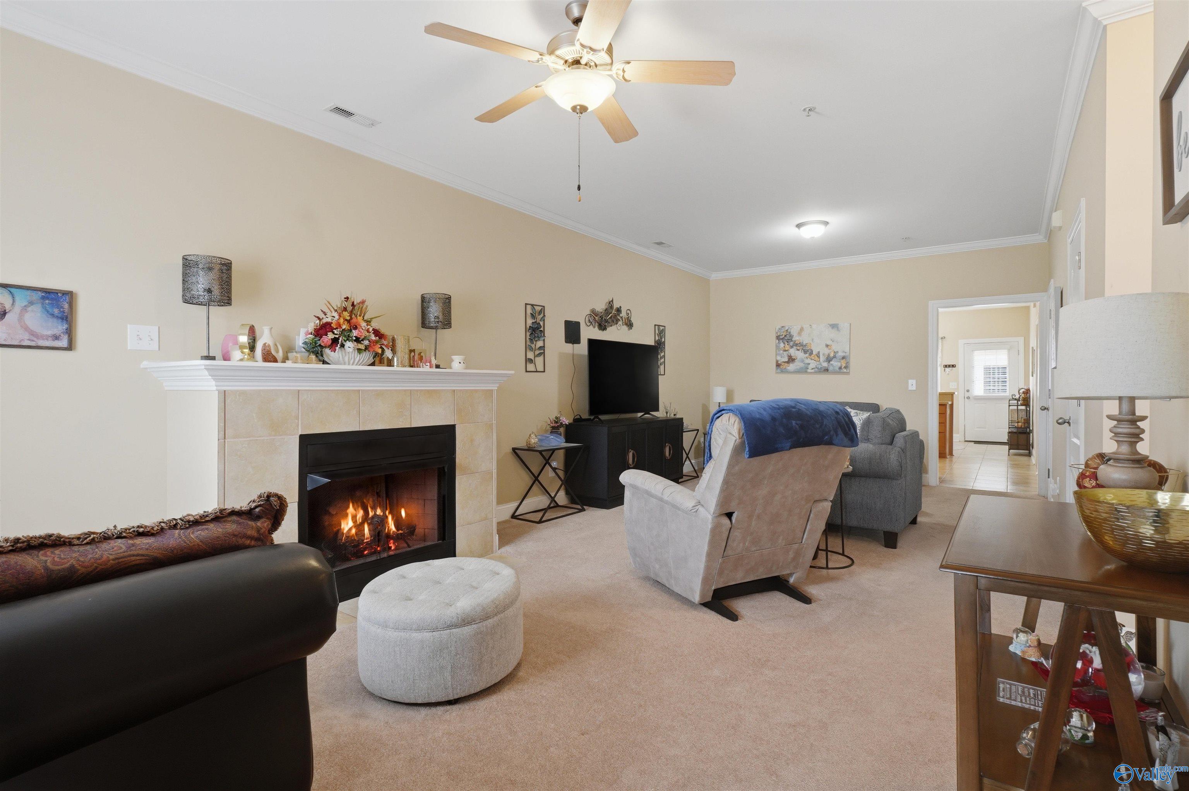
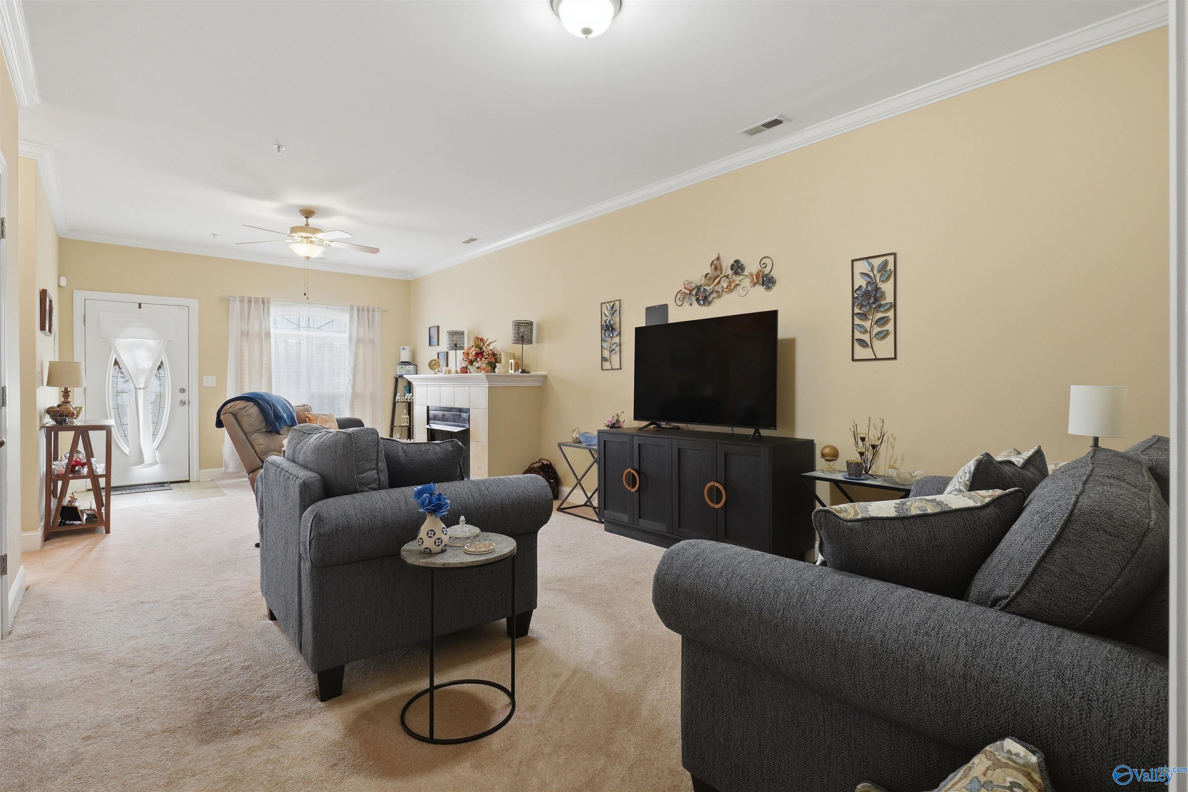
Welcome to 307 Cork Alley! Nestled in the heart of Madison, this beautifully maintained full-brick, one-level townhome offers low-maintenance living without sacrificing comfort or convenience. Featuring 2 bedrooms, 2 full baths, and a spacious 2-car rear-entry garage, this home boasts an open floor plan with smooth ceilings, solid wood cabinetry, Corian countertops, a stylish tile backsplash, and a cozy gas log fireplace. Step outside to enjoy your private courtyard—perfect for morning coffee or evening relaxation. The HOA takes care of lawn maintenance, giving you more time to enjoy everything Madison has to offer. Conveniently located just minutes from shopping, dining & Redstone Arsenal.

Save
Ask
Tour
Hide
Share
Listing Snapshot
Price 
$249,900
Days On Site 
0 Days
Bedrooms 
2
Inside Area (SqFt) 
1,400 sqft
Total Baths 
2
Full Baths 
2
Partial Baths 
N/A
Lot Size 
N/A
Year Built 
2007
MLS® Number 
21925743
Status 
Active
Property Tax 
$1,490
HOA/Condo/Coop Fees 
$60 monthly
Sq Ft Source 
Appraiser
Friends & Family
Recent Activity
32 minutes agoListing updated with changes from the MLS®
5 hours agoListing first seen on site
General Features
Foundation 
Slab
Garage 
Yes
Garage Spaces 
2
Levels 
One
Number Of Stories 
1
Property Sub Type 
Condominium
Sewer 
Public Sewer
Style 
Ranch/1 Story
Water Source 
Public
Interior Features
Cooling 
ElectricCentral Air
Fireplace 
Yes
Fireplace Features 
Gas Log
Fireplaces 
1
Heating 
ElectricCentral
Bedroom 2 
Dimensions - 12x12Level - First
Kitchen 
Dimensions - 10x11Description - Ceiling Fan,Carpet,Trey,Walkin Closet
Living Room 
Dimensions - 12x15Description - Crown Mold,Eat In Kitchen,Pantry,Tile
Primary Bedroom 
Dimensions - 12x15Level - FirstDescription - 9’ Ceiling
Save
Ask
Tour
Hide
Share
Exterior Features
Construction Details 
Brick
Community Features
Association Dues 
60
Financing Terms Available 
ConventionalFHAVA LoanCash
HOA Fee Frequency 
Monthly
Schools
School District
Unknown
Elementary School
Heritage
Middle School
Liberty
High School
Jamesclemens
Listing courtesy of Shareika Washington of Horizon Realty


Listing information is provided by Participants of the Valley MLS. IDX information is provided exclusively for personal, non-commercial use, and may not be used for any purpose other than to identify prospective properties consumers may be interested in purchasing. Information is deemed reliable but not guaranteed. Copyright 2026, Valley MLS.
Data last updated at: 2026-08-06 07:39 PM UTC

Neighborhood & Commute
Source: Walkscore
Save
Ask
Tour
Hide
Share