Property Search

Save
Ask
Tour
Hide
Share
$290,000
New Listing

106 Sleepy Hollow Lane
Madison, AL 35758

Single Family Residence|Coming Soon
3
Beds
2
Total Baths
2
Full Baths
1,580
SqFt
$184
/SqFt
1992
Built
Subdivision:
Homestead
County:
MADISON
Listing courtesy of John Wesley Brooks of Capstone Realty LLC Huntsville

Due to the health concerns created by Coronavirus we are offering personal 1-1 online video walkthough tours where possible.
Call Now: 256-724-2889
Is this the listing for you? We can help make it yours.
256-724-2889
106 Sleepy Hollow Lane106 Sleepy Hollow Lane106 Sleepy Hollow Lane106 Sleepy Hollow Lane
Save
Ask
Tour
Hide
Share

Mortgage Calculator

Monthly Payment (Est.)

$1,323
Calculator powered by Showcase IDX, a Constellation1 Company. Copyright ©2026 Information is deemed reliable but not guaranteed.

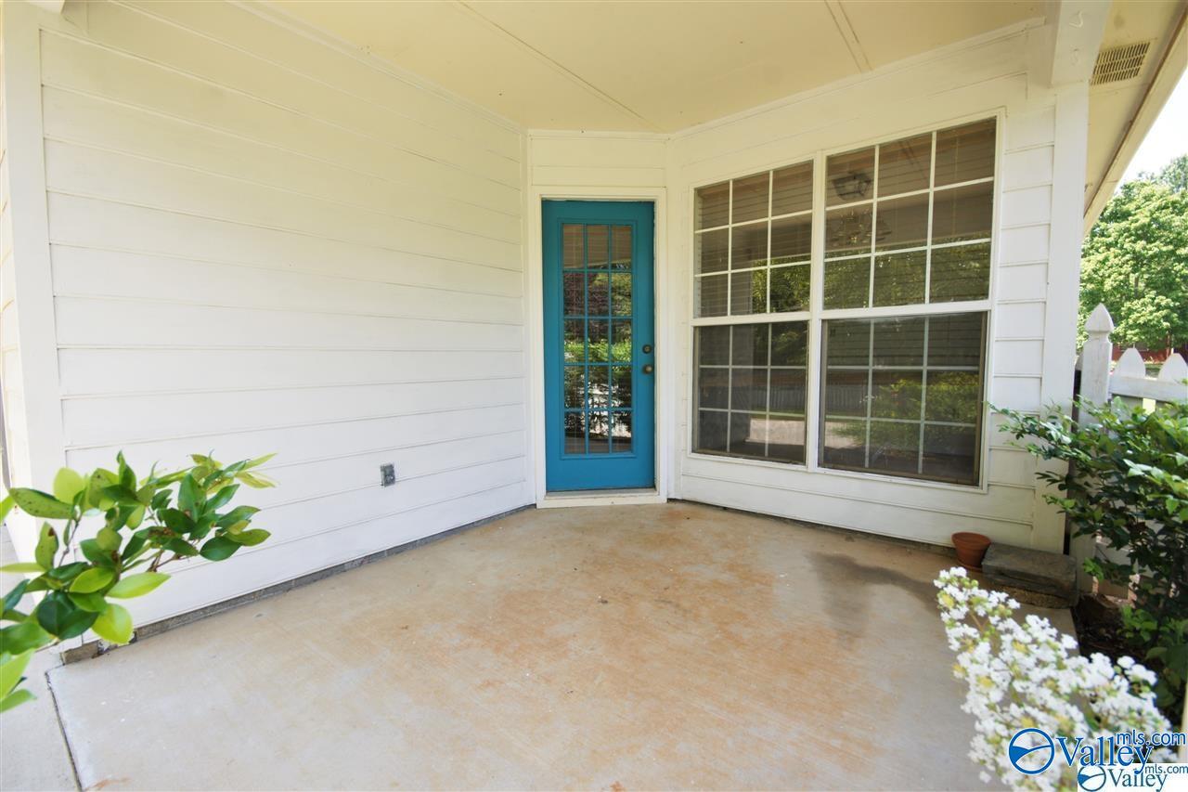
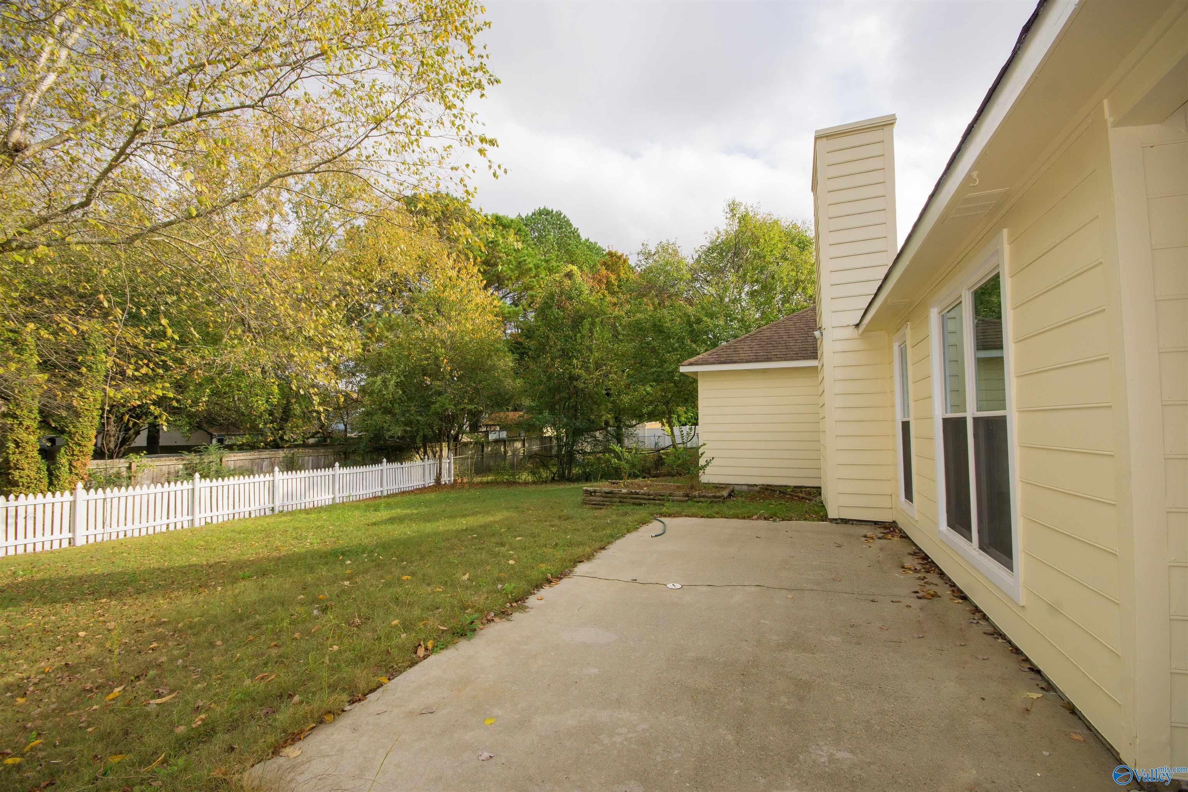
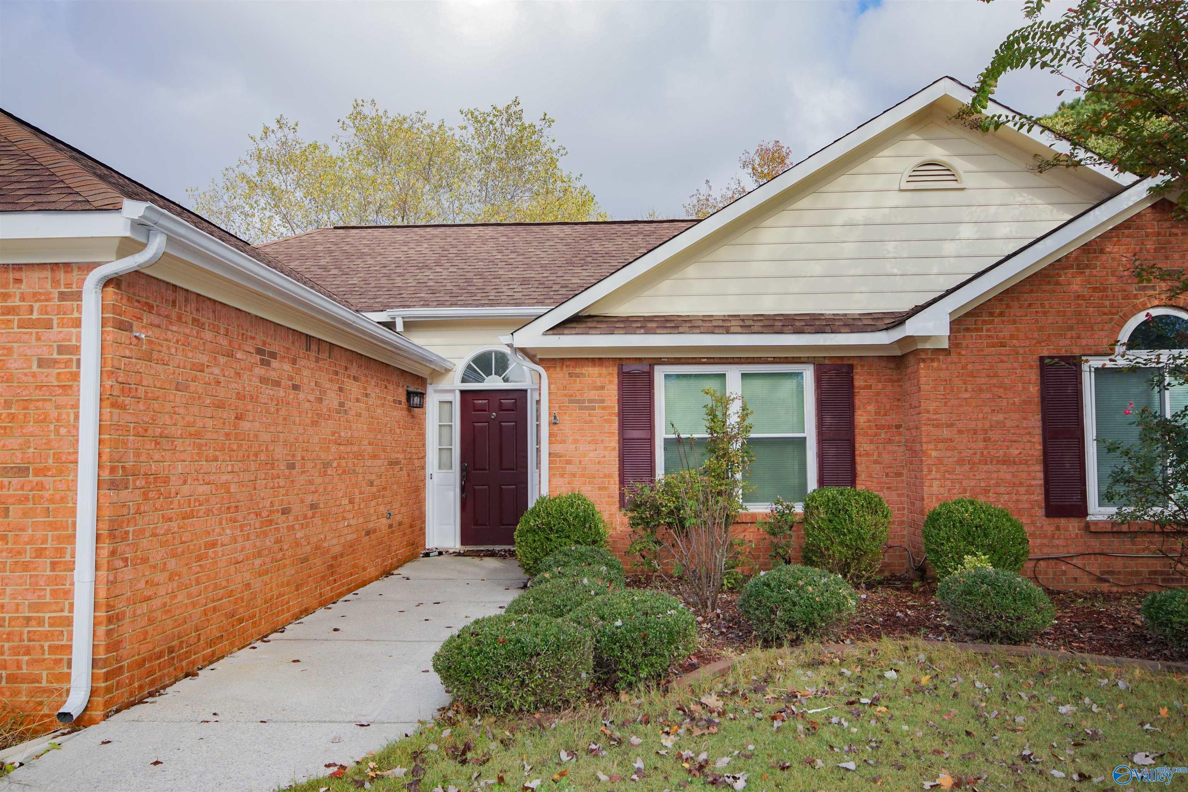
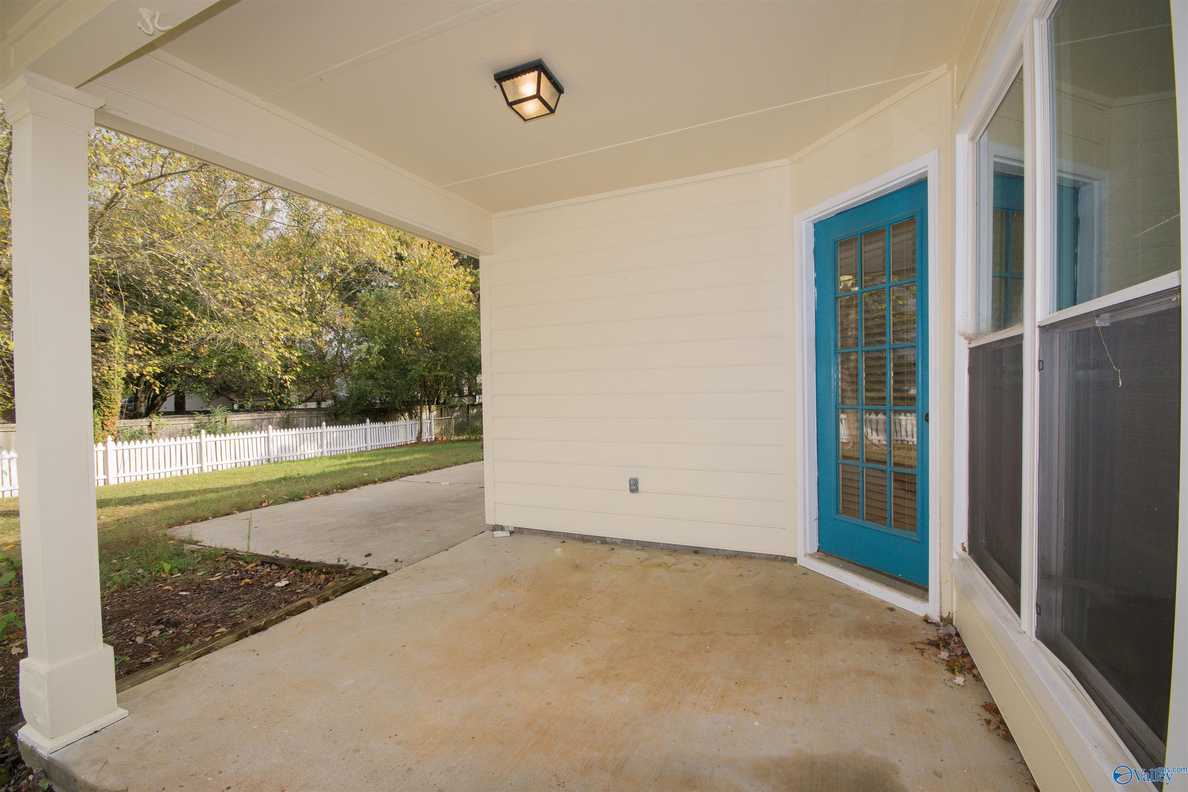
Coming Soon-Madison schools close to Hwy 72, shopping, stores, & Madison hospitals + Clift Farms Development. This home features new windows, freshly painted interior & exterior, & new carpet. A great move-in ready home. Kitchen has granite counters, tile backsplash, hardwood floors, stainless steel stove & microwave, plus a new stainless refrigerator & new oven to be installed soon. 3 bedrooms/2 full baths, updated hardware & lights. Glamour Bath has separate shower, garden tub & double vanities. Large isolated master w/ spacious closet w/ built-ins. Family room is very open w/ tall ceilings, fireplace & great flow to the dining area. Private wooded lot fenced in w/ neighborhood playground.

Save
Ask
Tour
Hide
Share
Listing Snapshot
Price 
$290,000
Days On Site 
0 Days
Bedrooms 
3
Inside Area (SqFt) 
1,580 sqft
Total Baths 
2
Full Baths 
2
Partial Baths 
N/A
Lot Size 
0.25 Acres
Year Built 
1992
MLS® Number 
21925722
Status 
Coming Soon
Property Tax 
N/A
HOA/Condo/Coop Fees 
N/A
Sq Ft Source 
N/A
Friends & Family
Recent Activity
32 minutes agoListing updated with changes from the MLS®
18 hours agoListing first seen on site
General Features
Acres 
0.25
Foundation 
Slab
Garage 
Yes
Garage Spaces 
2
Lease Term 
12 Months
Levels 
One
Number Of Stories 
1
Parking 
Garage Faces Front
Property Sub Type 
Single Family Residence
Sewer 
Public Sewer
Style 
Ranch/1 Story
Utilities 
Underground Utilities
Water Source 
Public
Interior Features
Appliances 
RangeDishwasherMicrowave
Cooling 
ElectricCentral Air
Fireplace 
Yes
Fireplaces 
1
Heating 
ElectricCentral
Bedroom 2 
Dimensions - 11x10Level - FirstDescription - Carpet,Window Cov
Bedroom 3 
Dimensions - 11x10Level - FirstDescription - Carpet,Window Cov
Dining Room 
Dimensions - 12x11Level - FirstDescription - Window Cov,Wood Floor
FOYER 
Level - FirstDescription - Wood Floor
Kitchen 
Dimensions - 12x20Level - FirstDescription - Granite Countertop,Window Cov,Wood Floor
Living Room 
Dimensions - 17x15Level - FirstDescription - Ceiling Fan,Carpet,Vaulted Ceil,Window Cov
Primary Bedroom 
Dimensions - 15x14Level - FirstDescription - Ceiling Fan,Carpet,Window Cov,Walkin Closet
Save
Ask
Tour
Hide
Share
Exterior Features
Construction Details 
Brick
Fencing 
Privacy
Patio And Porch 
CoveredPorch
Community Features
Financing Terms Available 
ConventionalFHAVA LoanCash
Schools
School District
Unknown
Elementary School
Heritage
Middle School
Discovery
High School
Bob Jones
Listing courtesy of John Wesley Brooks of Capstone Realty LLC Huntsville


Listing information is provided by Participants of the Valley MLS. IDX information is provided exclusively for personal, non-commercial use, and may not be used for any purpose other than to identify prospective properties consumers may be interested in purchasing. Information is deemed reliable but not guaranteed. Copyright 2026, Valley MLS.
Data last updated at: 2026-08-06 07:39 PM UTC

Neighborhood & Commute
Source: Walkscore
Save
Ask
Tour
Hide
Share