Property Search

Save
Ask
Tour
Hide
Share
$130,000
1 Day On Site

201 Waters Edge Lane
Madison, AL 35758

Condominium|Pending
1
Bed
1
Total Bath
1
Full Bath
614
SqFt
$212
/SqFt
1989
Built
Subdivision:
Madison Towne Centre
County:
MADISON
Listing courtesy of Melinda Tsang of Access Premiere Properties

Due to the health concerns created by Coronavirus we are offering personal 1-1 online video walkthough tours where possible.

Call Now: 256-724-2889
Is this the listing for you? We can help make it yours.
256-724-2889
201 Waters Edge Lane201 Waters Edge Lane201 Waters Edge Lane201 Waters Edge Lane
Save
Ask
Tour
Hide
Share

Mortgage Calculator

Monthly Payment (Est.)

$593
Calculator powered by Showcase IDX, a Constellation1 Company. Copyright ©2026 Information is deemed reliable but not guaranteed.

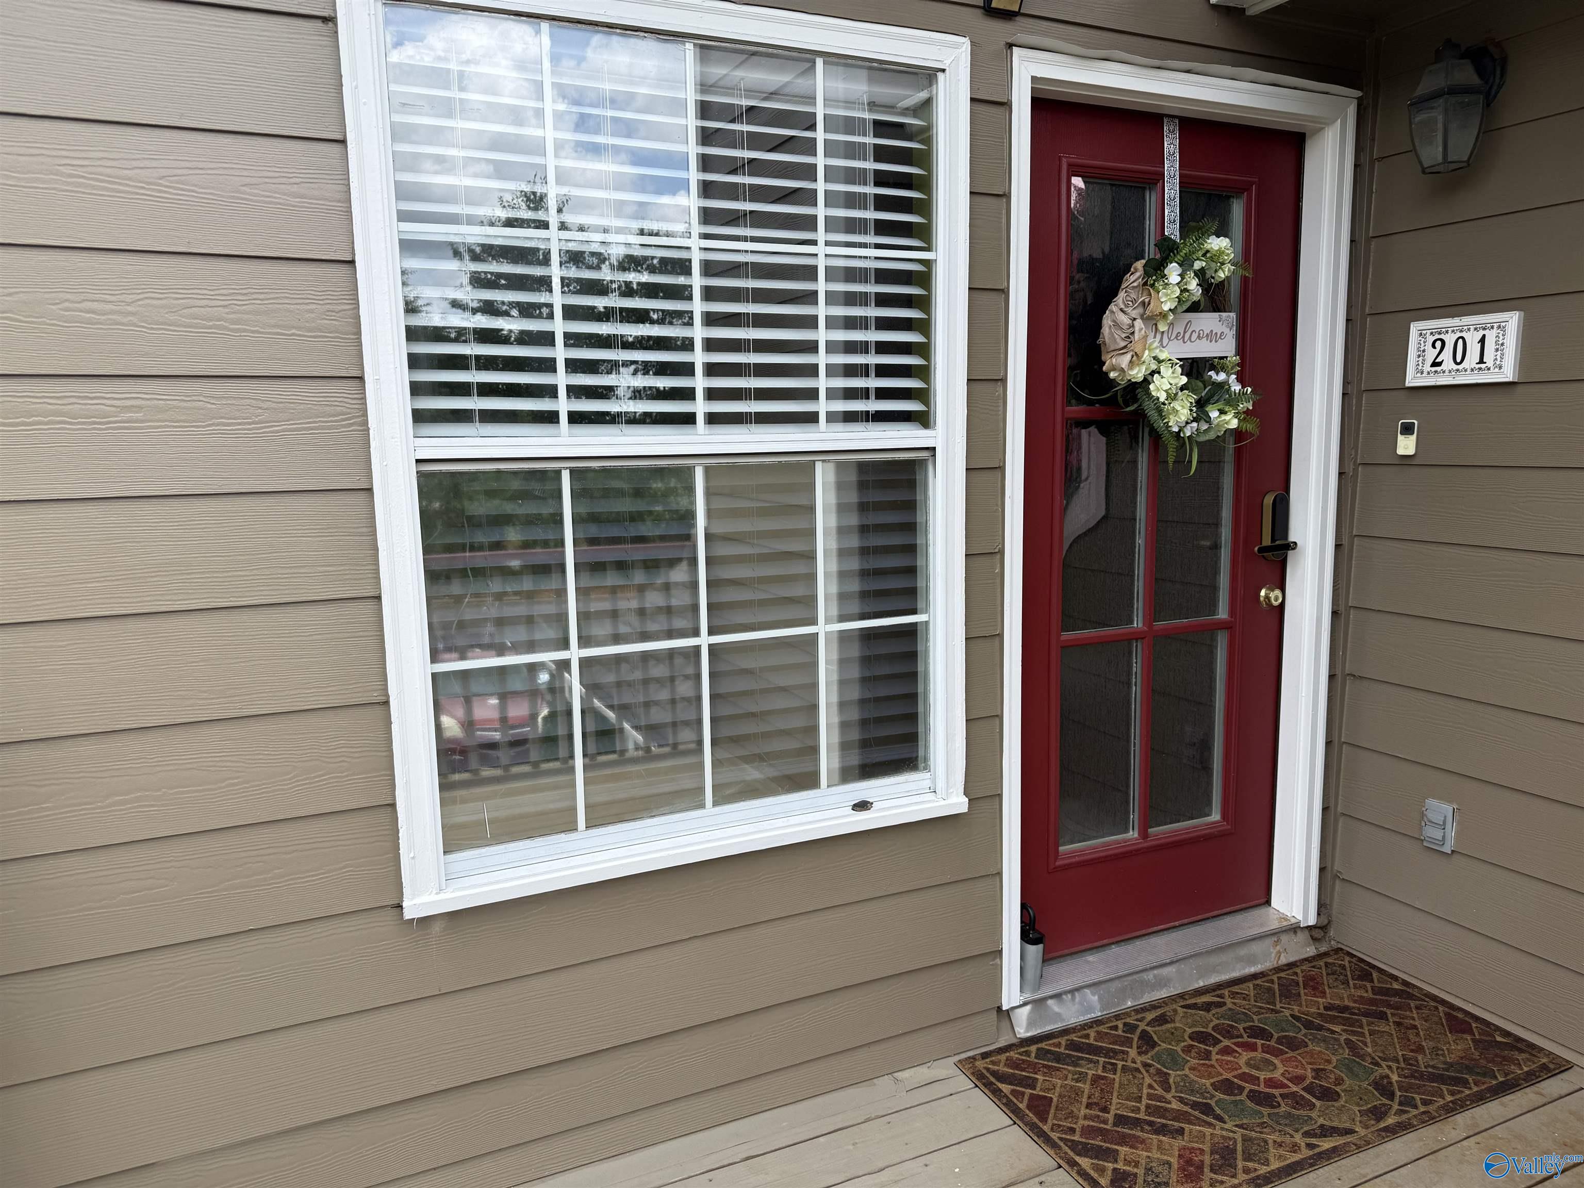
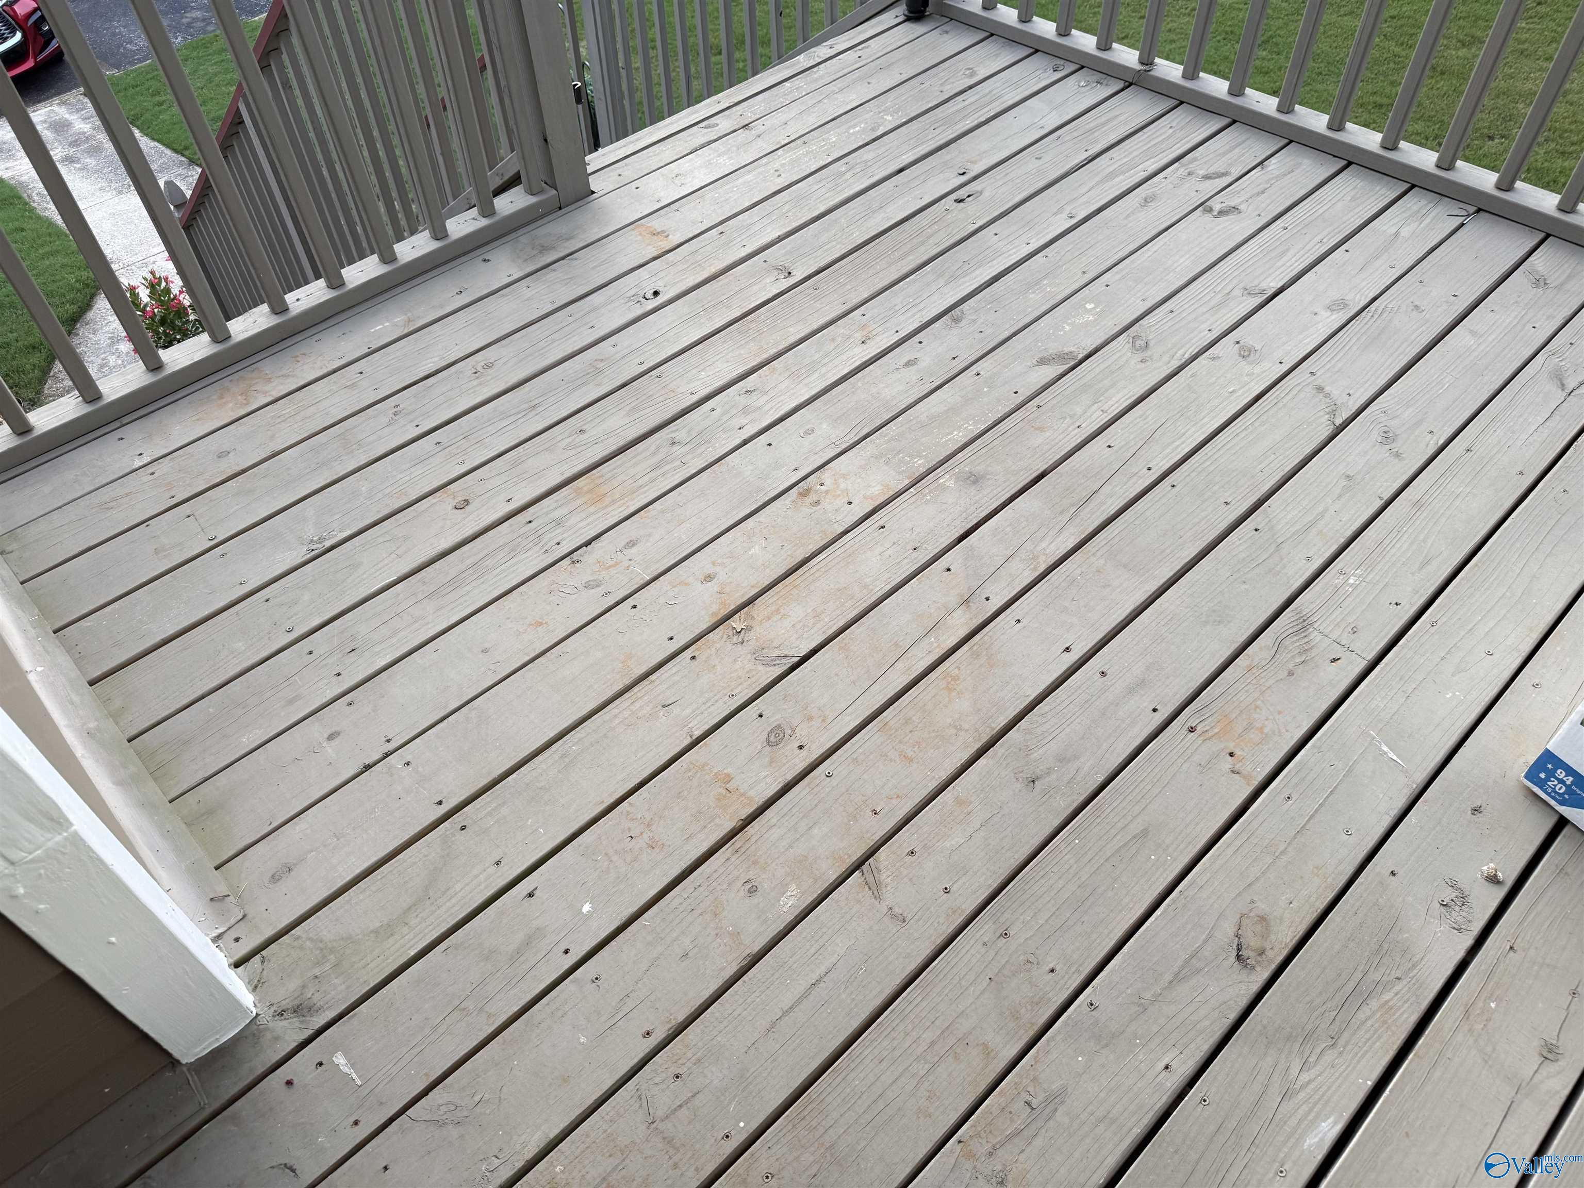
Welcome to "The Nest!" Completely remodeled 2024: NEW HVAC, Water Heater, LG Wash/Dry Combo Unit, Haier 4-Door Fridge, Soft-Close Cabinets, Granite, Lighting, Fans, Trim, Baseboard, Doors, Hardware, Mirrored Sliding Doors, Toilet Hand-Motion Activated. New Front Door, Steps & Railing. Soaring ceilings invite you into a bright & open living room with Royal Palm Ceiling Fan. Home features two Stained Glass Arched Windows. Efficient Kitchen with Deep Sink & New Faucet, Pantry, Snack Bar, New Hood Vent. Spacious Owners Retreat Features Royal Palm Fan, Mirrored Double Sliding Doors, Stained Glass Window. Bath has a large Soaking Tub-Shower combo, Tall Vanity with Waterfall Faucet. Call Today!

Save
Ask
Tour
Hide
Share
Listing Snapshot
Price 
$130,000
Days On Site 
1 Day
Bedrooms 
1
Inside Area (SqFt) 
614 sqft
Total Baths 
1
Full Baths 
1
Partial Baths 
N/A
Lot Size 
N/A
Year Built 
1989
MLS® Number 
21924618
Status 
Pending
Property Tax 
N/A
HOA/Condo/Coop Fees 
$154 monthly
Sq Ft Source 
N/A
Friends & Family
Recent Activity
12 hours agoListing updated with changes from the MLS®
15 hours agoStatus changed to Pending
yesterdayListing first seen on site
General Features
Foundation 
See Remarks
Parking 
Parking LotPavedDriveway
Property Sub Type 
Condominium
Sewer 
Public Sewer
Style 
ContemporaryOpen Floor Plan
Utilities 
Underground Utilities
Water Source 
Public
Interior Features
Appliances 
RefrigeratorDishwasherDisposalRangeDryerElectric Water HeaterWasher
Cooling 
ElectricCentral Air
Fireplace Features 
None
Heating 
ElectricCentral
Bathroom 1 
Dimensions - 9x9Description - 10’ + Ceiling,Tile
Dining Room 
Dimensions - 7x10Description - 10’ + Ceiling,Laminate Floor,Vaulted Ceil
Kitchen 
Dimensions - 8x9Description - 10’ + Ceiling,Granite Countertop,Laminate Floor,Pantry,Vaulted Ceil
Living Room 
Dimensions - 17x11Description - 10’ + Ceiling,Ceiling Fan,Laminate Floor,Vaulted Ceil,Window Cov
Primary Bedroom 
Dimensions - 13x11Level - FirstDescription - 10’ + Ceiling,Ceiling Fan,Laminate Floor,Vaulted Ceil,Window Cov
Save
Ask
Tour
Hide
Share
Exterior Features
Construction Details 
Frame
Pool Features 
Private
Private Pool 
Yes
Community Features
Association Dues 
154
Community Features 
CurbsClubhouseLakeSidewalksStreet LightsTennis Court(s)
Financing Terms Available 
CashConventionalFHAVA Loan
HOA Fee Frequency 
Monthly
Schools
School District
Unknown
Elementary School
Midtown Elementary
Middle School
Discovery
High School
Bob Jones
Listing courtesy of Melinda Tsang of Access Premiere Properties


Listing information is provided by Participants of the Valley MLS. IDX information is provided exclusively for personal, non-commercial use, and may not be used for any purpose other than to identify prospective properties consumers may be interested in purchasing. Information is deemed reliable but not guaranteed. Copyright 2026, Valley MLS.
Data last updated at: 2026-07-25 05:19 PM UTC

Neighborhood & Commute
Source: Walkscore
Save
Ask
Tour
Hide
Share