
Property Search
Save
Ask
Tour
Hide
$2,900,000
104 Days On Site
300 Berry Hollow RoadGurley, AL 35748
For Sale|Farm|Active
4
Beds
6
Total Baths
4
Full Baths
2
Partial Baths
8,420
SqFt
$344
/SqFt
1985
Built
Subdivision:
Metes And Bounds
County:
MADISON
Listing courtesy of Vickie Ziegler of Bhhs Rise Real Estate
Due to the health concerns created by Coronavirus we are offering personal 1-1 online video walkthough tours where possible.
Call Now: 256-724-2889
Is this the listing for you? We can help make it yours.
256-724-2889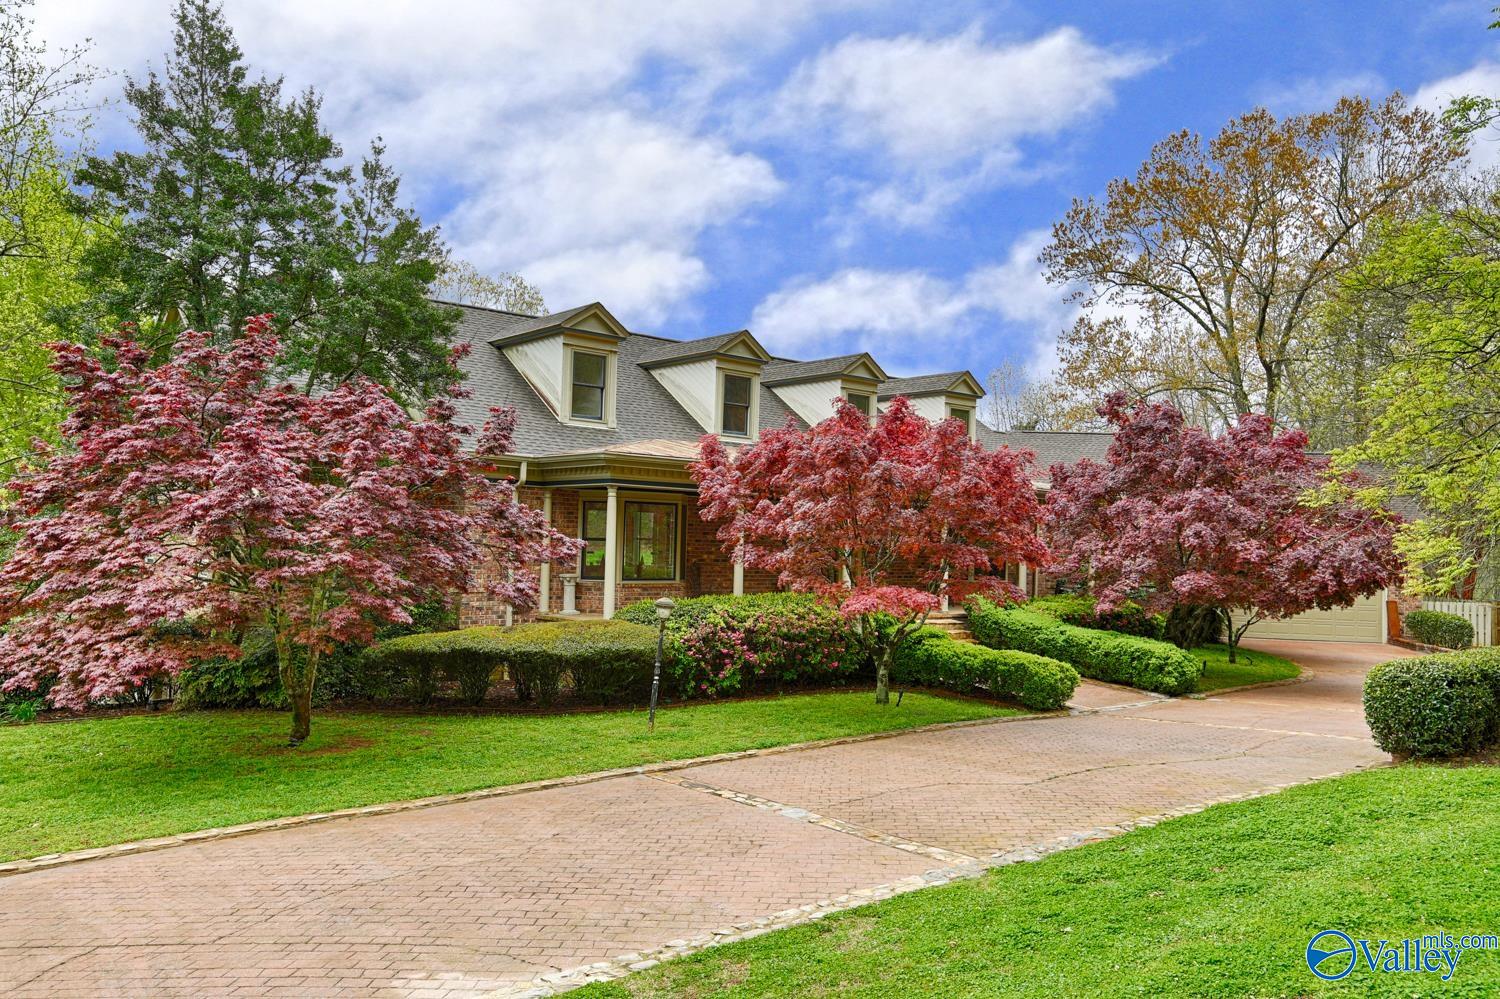
Save
Ask
Tour
Hide
Mortgage Calculator
Monthly Payment (Est.)
Enter an interest rate to see your estimated monthly payment.Calculator powered by Showcase IDX, a Constellation1 Company. Copyright ©2026 Information is deemed reliable but not guaranteed.
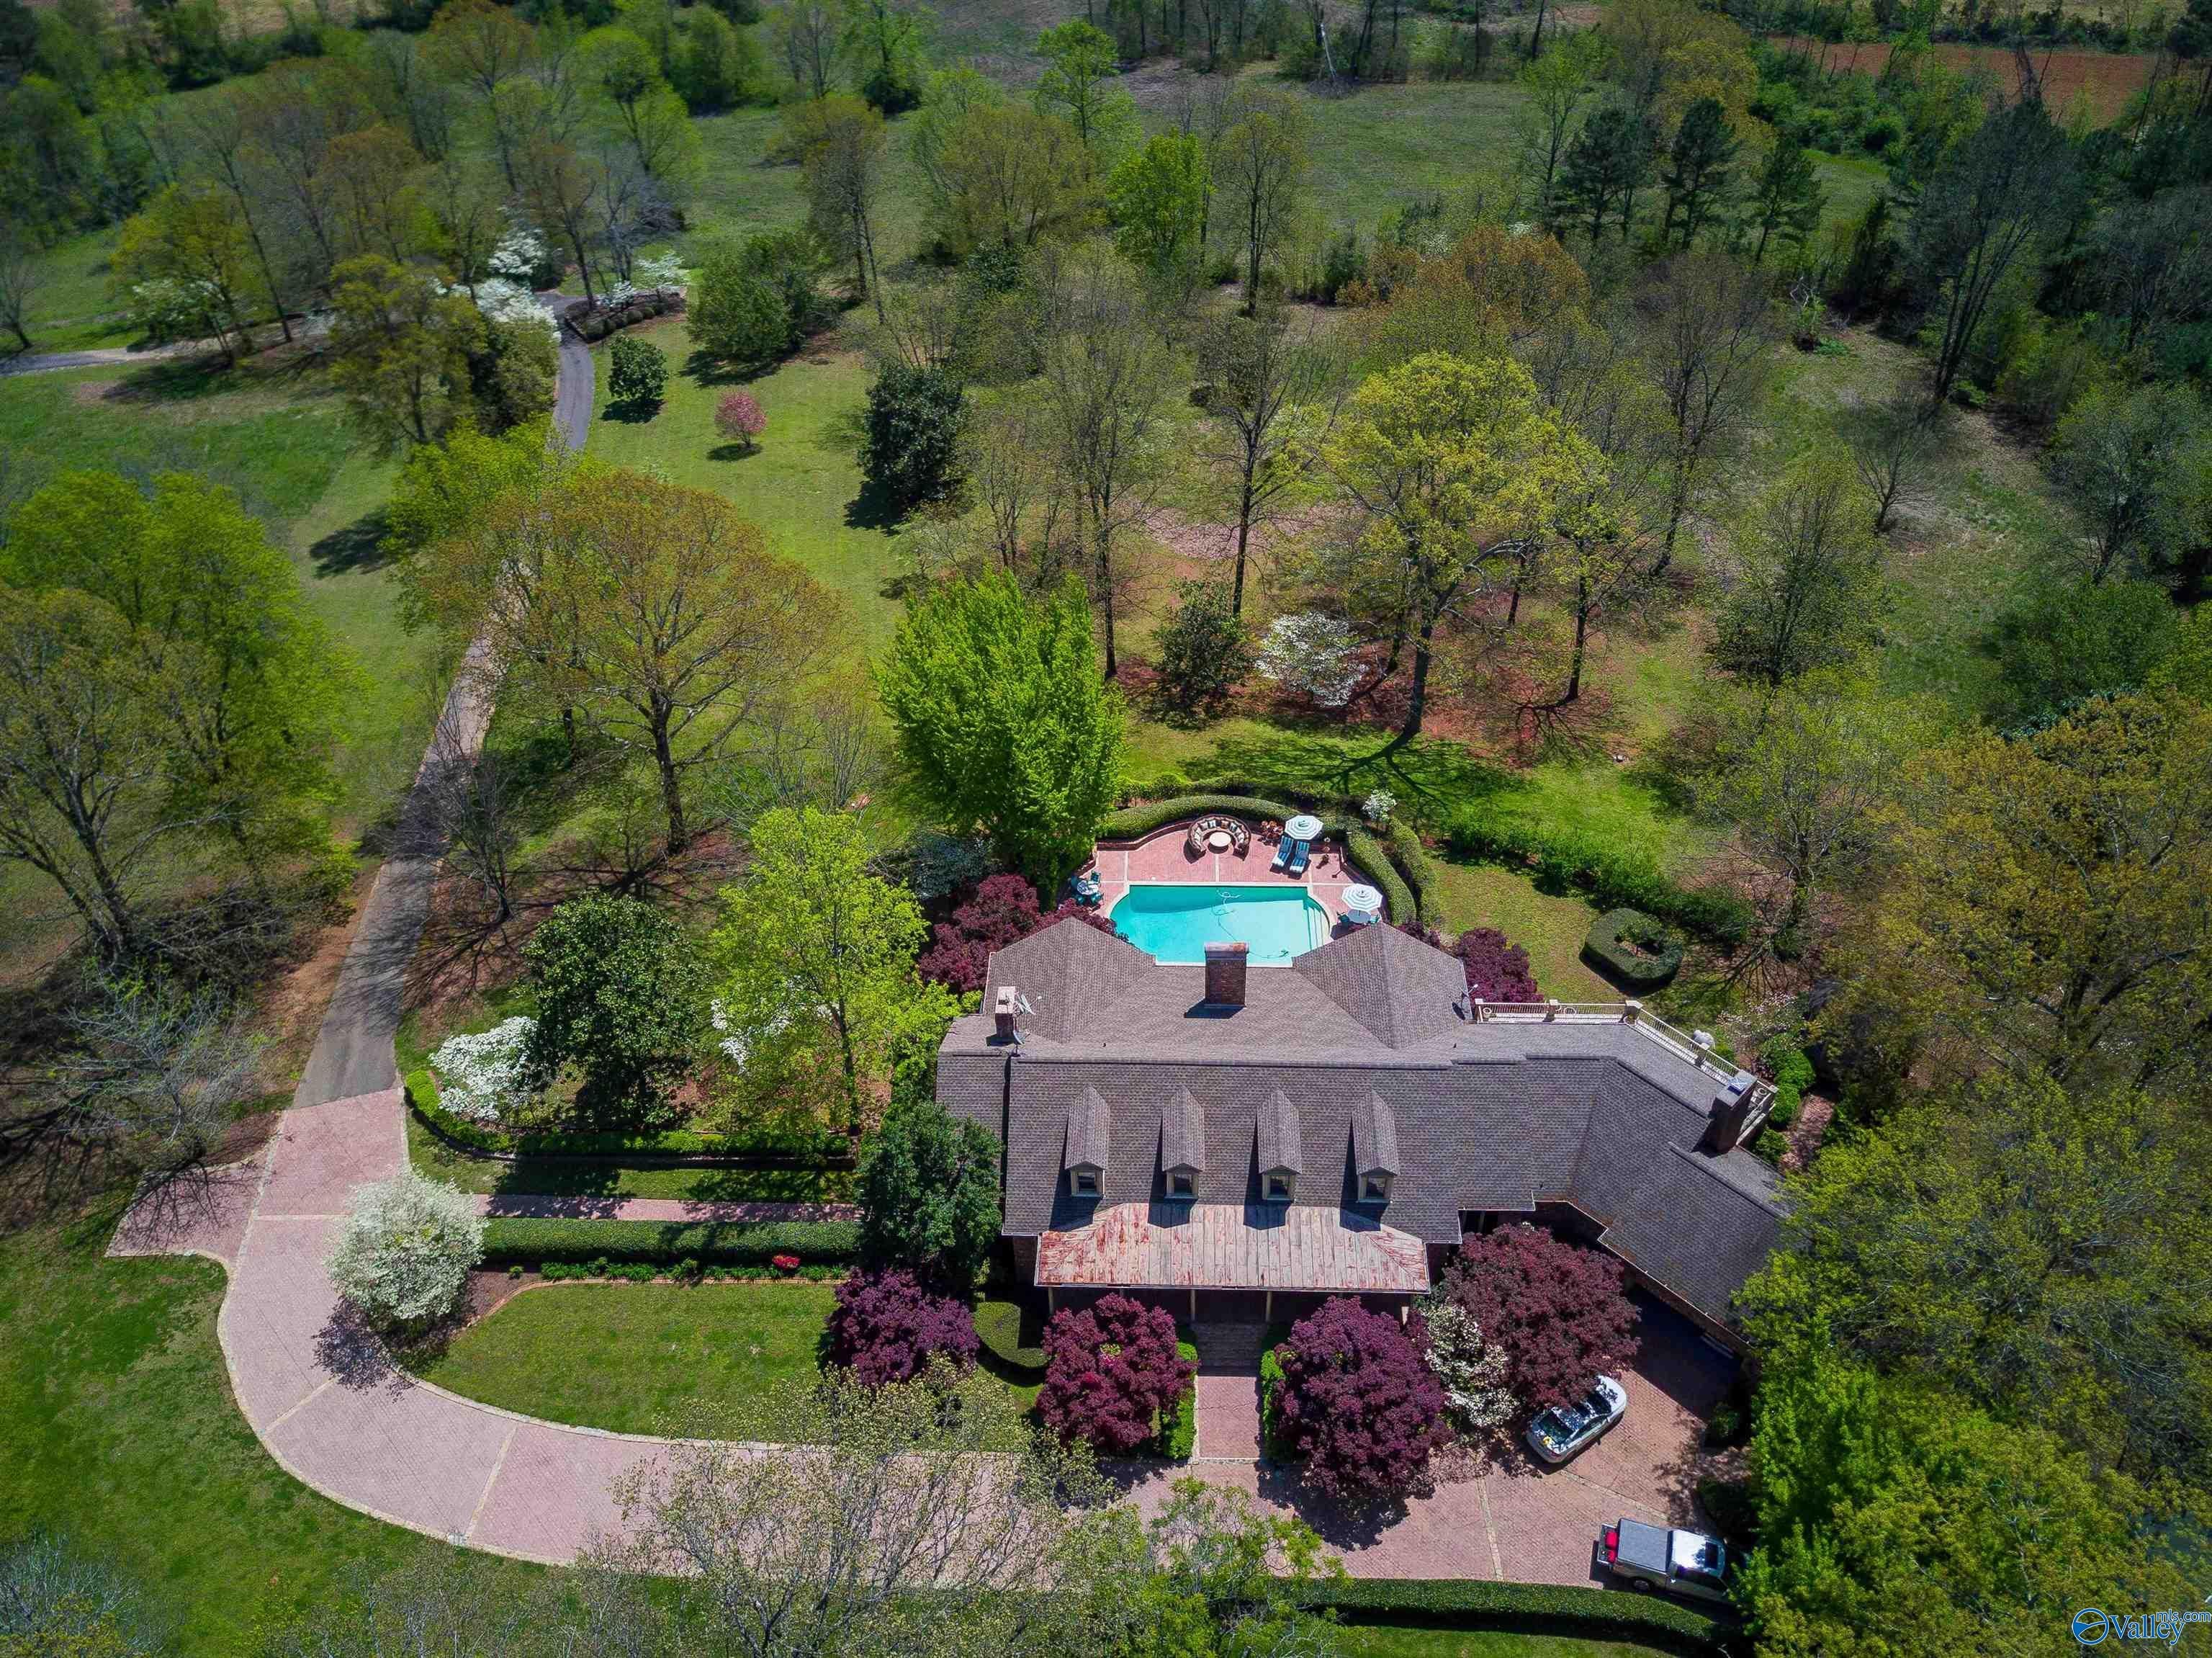
PLEASE GIVE A 24 HOUR NOTICE TO SHOW There's additional acreage that could be purchased with the house and the 25 acres if your clients want more land. DINING ROOM & SITTING ROOM CHANDELIERS DOES NOT CONVEY
Save
Ask
Tour
Hide
Listing Snapshot
Price
$2,900,000
Days On Site
104 Days
Bedrooms
4
Inside Area (SqFt)
8,420 sqft
Total Baths
6
Full Baths
4
Partial Baths
2
Lot Size
25 Acres
Year Built
1985
MLS® Number
21921553
Status
Active
Property Tax
$4,165
HOA/Condo/Coop Fees
N/A
Sq Ft Source
Appraiser
Friends & Family
Recent Activity
| 3 weeks ago | Listing updated with changes from the MLS® | |
| 3 months ago | Listing first seen on site |
General Features
Acres
25
Attached Garage
Yes
Garage
Yes
Garage Spaces
2
Parking
Garage Door OpenerPaved
Property Sub Type
Farm
Sewer
Septic Tank
Style
Traditional
Utilities
Underground Utilities
Water Source
Public
Interior Features
Appliances
RefrigeratorCooktopDouble OvenDishwasherMicrowaveIce MakerDisposal
Cooling
ElectricCentral Air
Fireplace
Yes
Fireplaces
3
Heating
Central
Laundry Features
Laundry Room
Bathroom 1
Dimensions - 16X15Level - FirstDescription - Crown Mold,Double Vanity,Marble,Smooth Ceiling,Walkin Closet,Walk in Closet 2
Bedroom 2
Dimensions - 22X12Level - BasementDescription - Ceiling Fan,Crown Mold,Carpet
Bedroom 3
Dimensions - 17X11Level - BasementDescription - Crown Mold,Carpet
Bedroom 4
Dimensions - 19X12Level - BasementDescription - Crown Mold,Carpet
Dining Room
Dimensions - 22X13Level - FirstDescription - Crown Mold,Marble,Recessed Lighting,Smooth Ceiling
Family Room
Dimensions - 16X16Level - FirstDescription - Crown Mold,Fireplace,Recessed Lighting,Sitting Area,Smooth Ceiling,Tile
FOYER
Dimensions - 16X9Level - FirstDescription - Crown Mold,Marble,Recessed Lighting,Smooth Ceiling
Game Room
Dimensions - 21X16Level - BasementDescription - Crown Mold,Recessed Lighting,Smooth Ceiling,Wood Floor
Kitchen
Dimensions - 23X13Level - FirstDescription - Crown Mold,Granite Countertop,Kitchen Island,Recessed Lighting,Smooth Ceiling,Tile
Laundry
Dimensions - 14X9Level - First
Living Room
Dimensions - 30X20Level - FirstDescription - Crown Mold,Fireplace,Marble,Recessed Lighting,Smooth Ceiling,Wet Bar,Coffered Ceiling
Primary Bedroom
Dimensions - 16X15Level - FirstDescription - Crown Mold,Fireplace,Recessed Lighting,Sitting Area,Smooth Ceiling,Wood Floor,Built Ins
REC ROOM
Dimensions - 38X19Level - BasementDescription - Crown Mold,Fireplace,Recessed Lighting,Sitting Area,Smooth Ceiling,Wet Bar
SITTING ROOM
Dimensions - 17X12Level - FirstDescription - Crown Mold,Smooth Ceiling,Tile,Coffered Ceiling
SPECIAL RM
Dimensions - 14X14Level - FirstDescription - Isolate,Laminate Floor,Smooth Ceiling
STUDY
Dimensions - 18X12Level - FirstDescription - Bay WDW,Crown Mold,Smooth Ceiling,Wood Floor
WINE CELLAR
Dimensions - 28X6Level - BasementDescription - Isolate,Sitting Area,Tile,Built Ins
Save
Ask
Tour
Hide
Exterior Features
Construction Details
Brick
Exterior
Tennis Court(s)
Fencing
Partial
Lot Features
ClearedSlopedWoodedSecluded
Other Structures
Gazebo
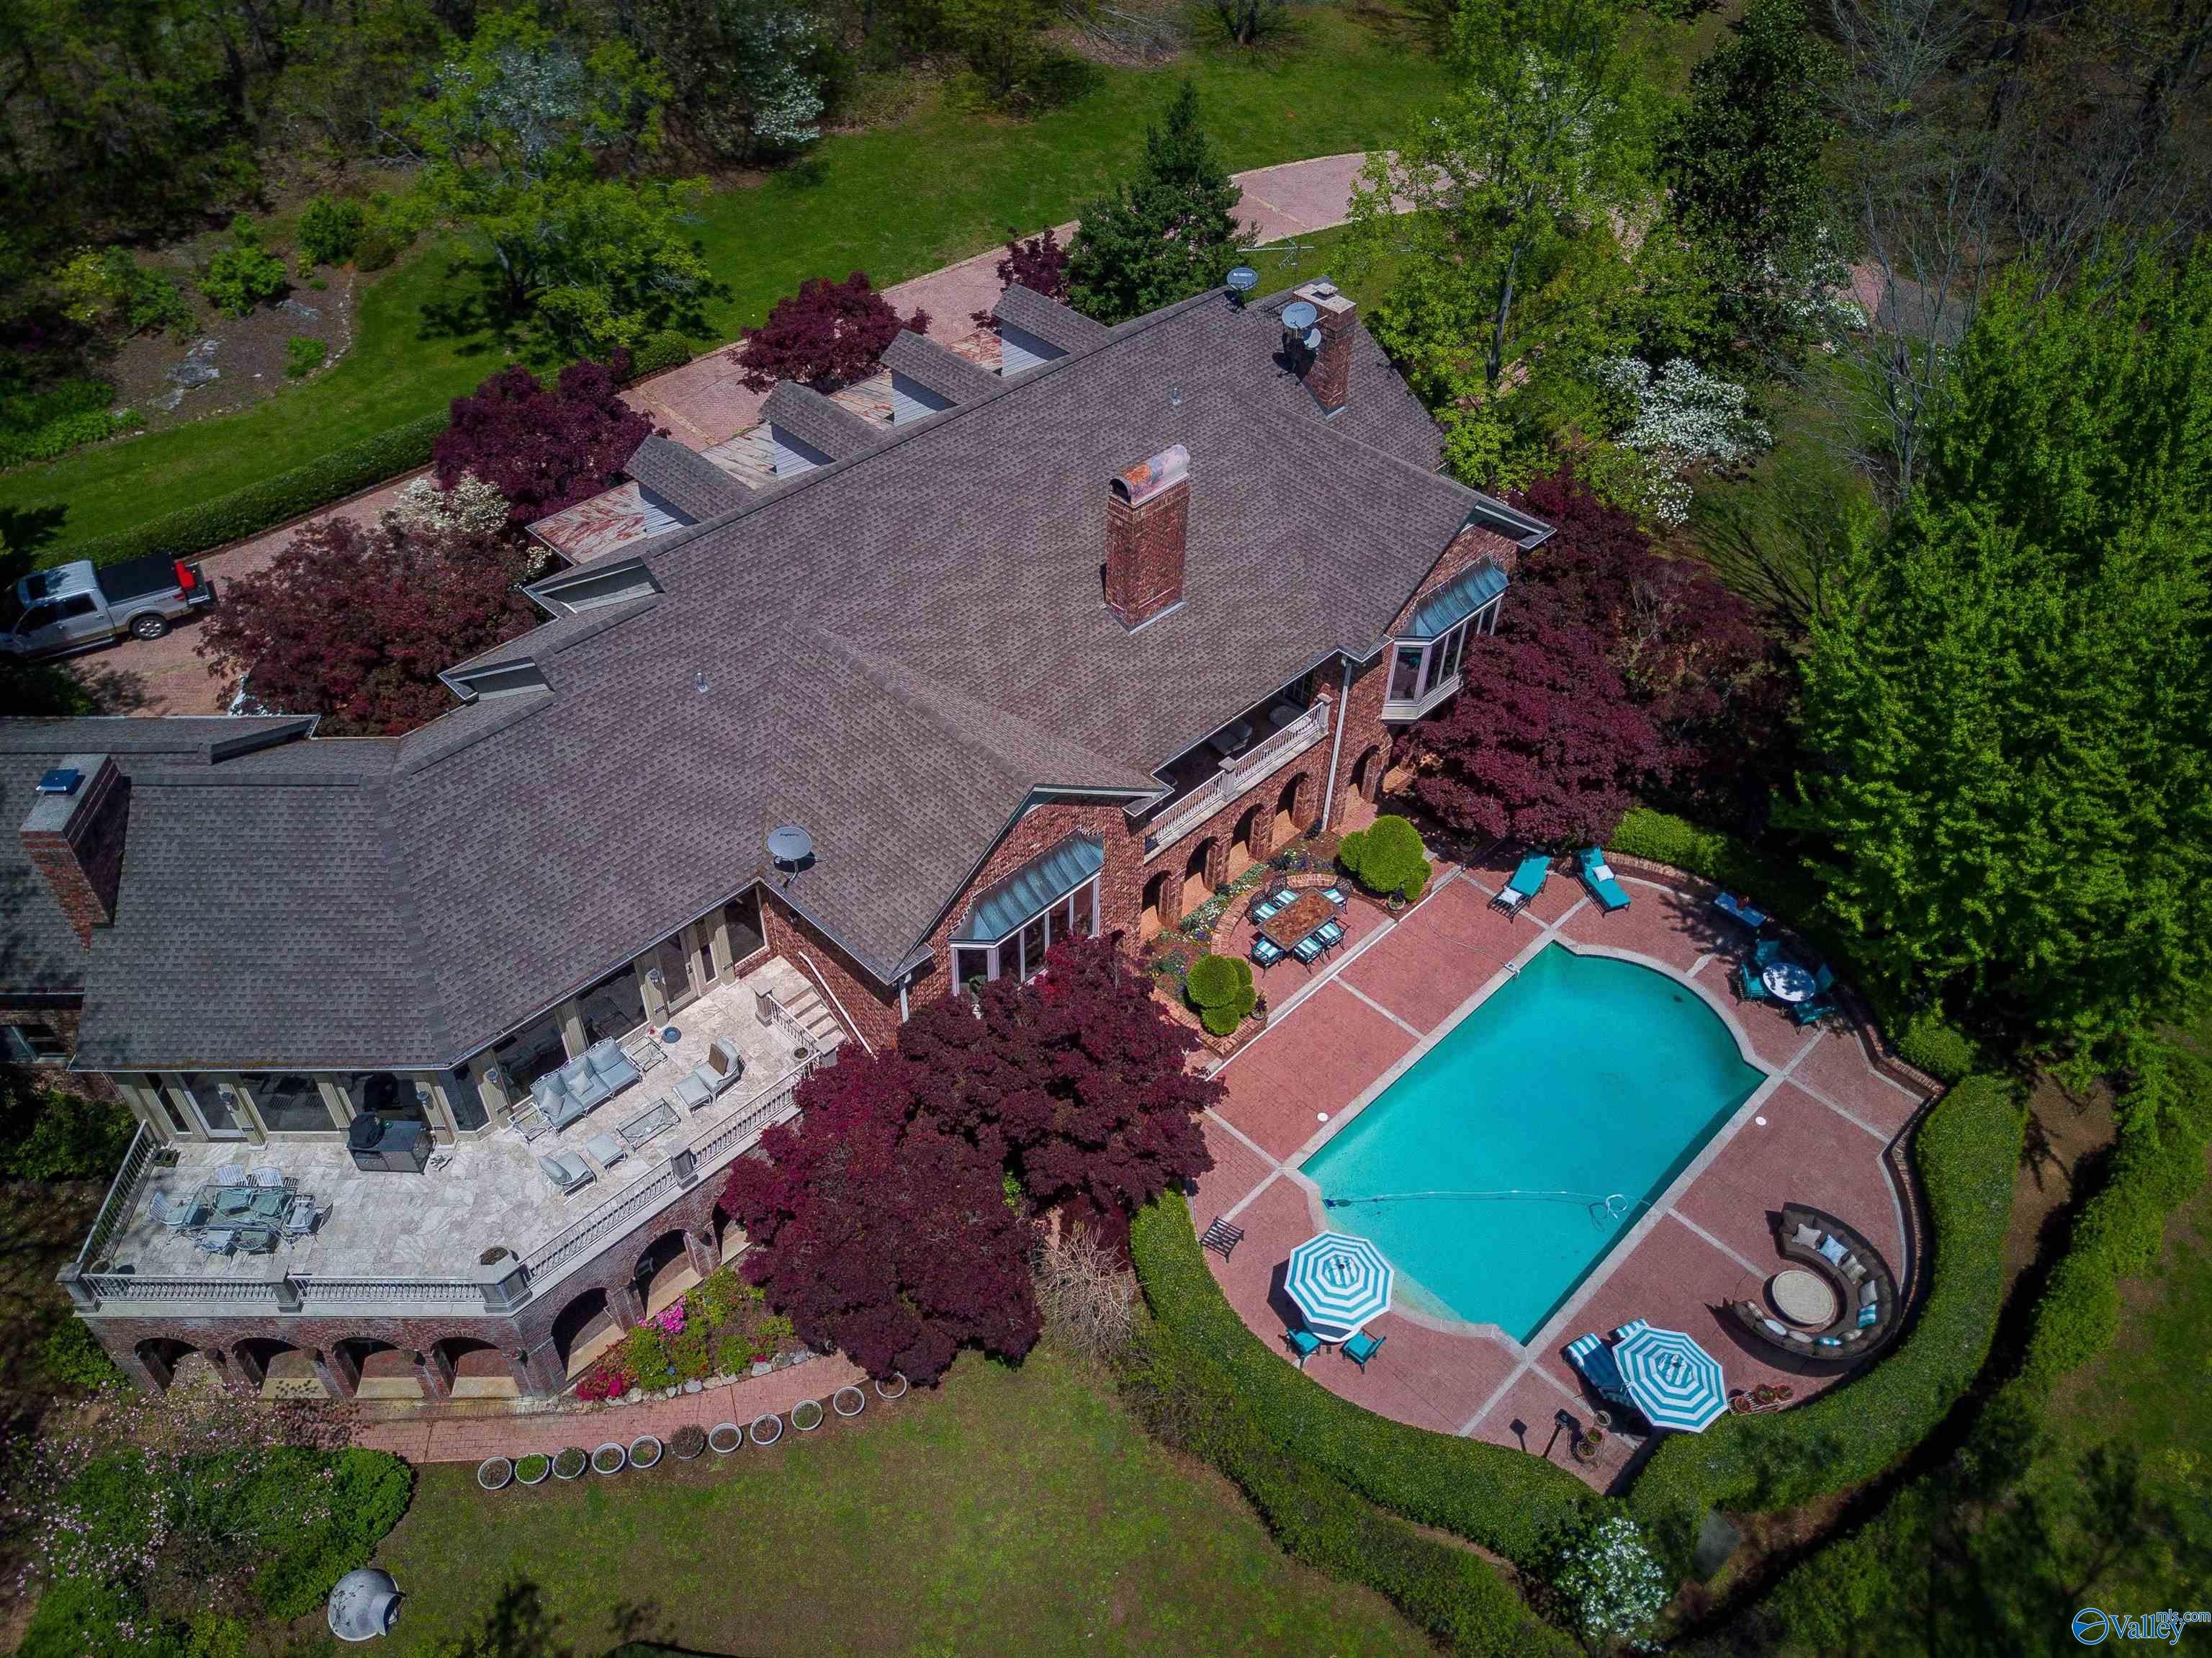
Pool Features
Private
Private Pool
Yes
Community Features
Financing Terms Available
CashConventionalVA Loan
Schools
School District
Unknown
Elementary School
Central Elementary School
Middle School
Central
High School
Madison County
Listing courtesy of Vickie Ziegler of Bhhs Rise Real Estate

Listing information is provided by Participants of the Valley MLS. IDX information is provided exclusively for personal, non-commercial use, and may not be used for any purpose other than to identify prospective properties consumers may be interested in purchasing. Information is deemed reliable but not guaranteed. Copyright 2026, Valley MLS.
Data last updated at: 2026-10-04 10:48 PM UTC
Listing information is provided by Participants of the Valley MLS. IDX information is provided exclusively for personal, non-commercial use, and may not be used for any purpose other than to identify prospective properties consumers may be interested in purchasing. Information is deemed reliable but not guaranteed. Copyright 2026, Valley MLS.
Data last updated at: 2026-10-04 10:48 PM UTC
Neighborhood & Commute
Source: Walkscore
Save
Ask
Tour
Hide
Did you know? You can invite friends and family to your search. They can join your search, rate and discuss listings with you.