Property Search

Save
Ask
Tour
Hide
Share
$2,750,000
96 Days On Site

3921 Morrow Street
Guntersville, AL 35976

For Sale|Single Family Residence|Active
4
Beds
8
Total Baths
2
Full Baths
6
Partial Baths
6,200
SqFt
$444
/SqFt
Subdivision:
Morrow Acres
County:
MARSHALL
Listing courtesy of Larry Walden of Hometown Realty, LLC.

Due to the health concerns created by Coronavirus we are offering personal 1-1 online video walkthough tours where possible.

Call Now: 256-724-2889
Is this the listing for you? We can help make it yours.
256-724-2889
3921 Morrow Street3921 Morrow Street3921 Morrow Street3921 Morrow Street
Save
Ask
Tour
Hide
Share

Mortgage Calculator

Monthly Payment (Est.)

$12,547
Calculator powered by Showcase IDX, a Constellation1 Company. Copyright ©2026 Information is deemed reliable but not guaranteed.

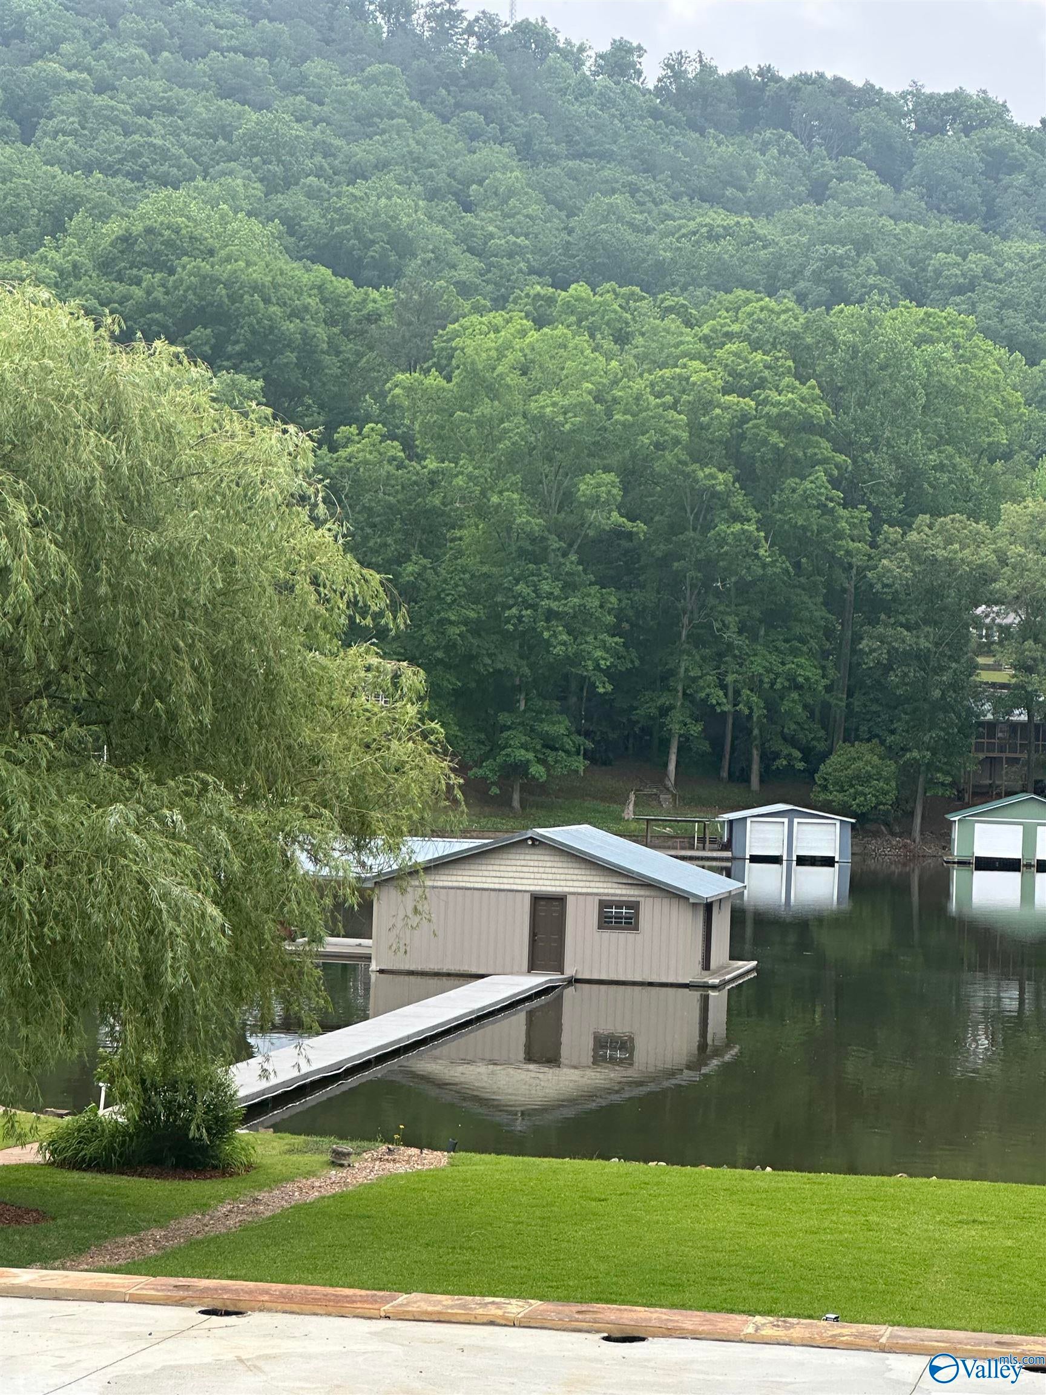
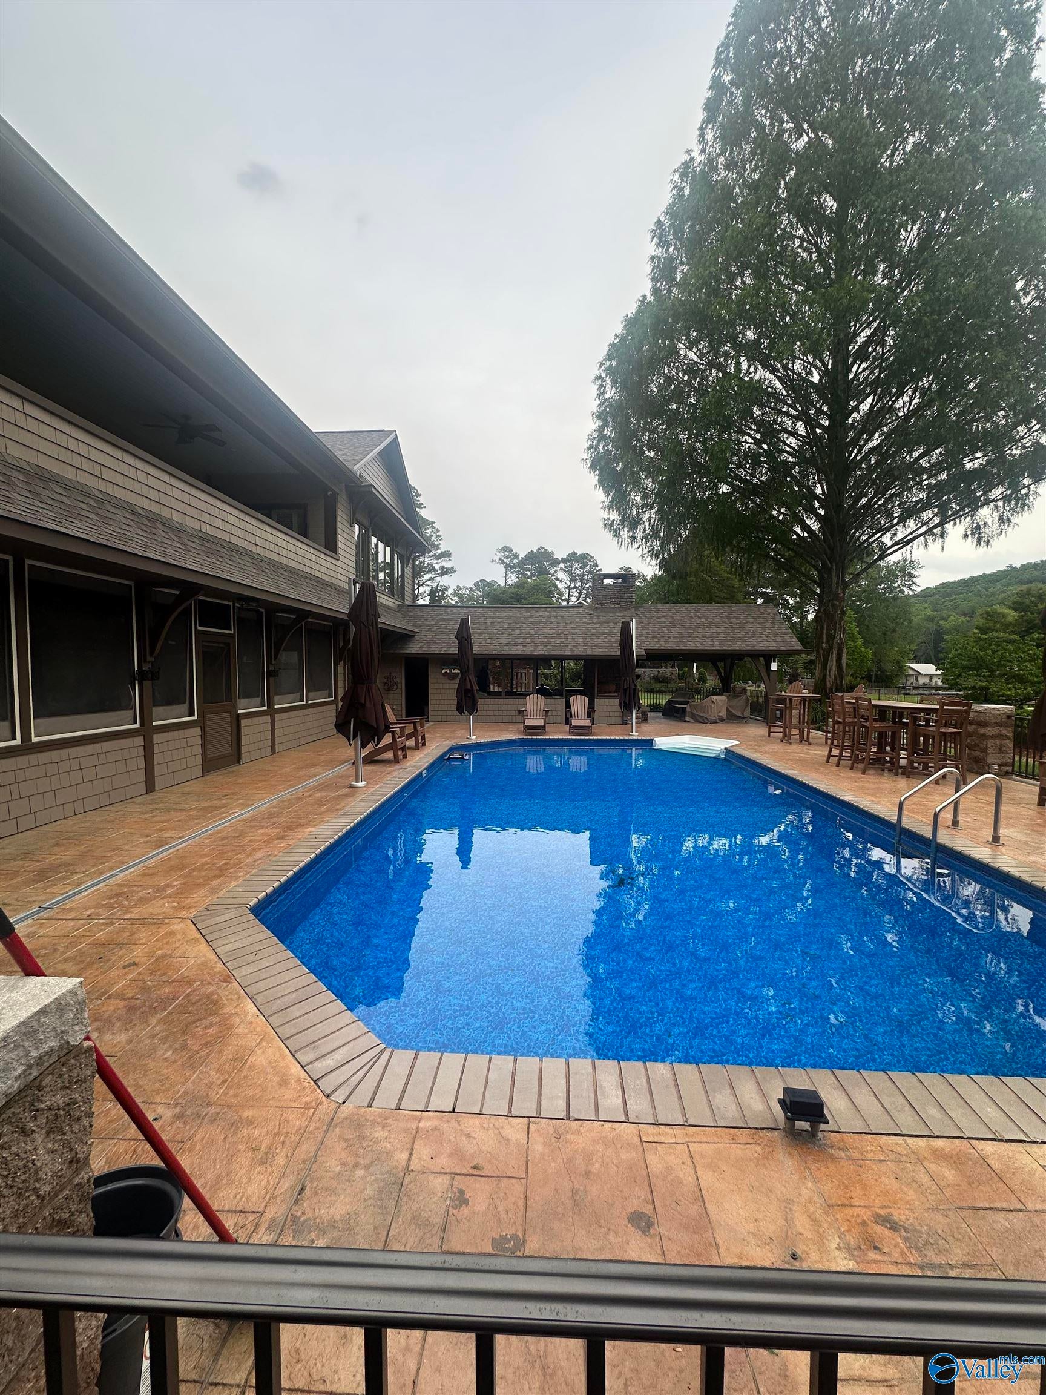
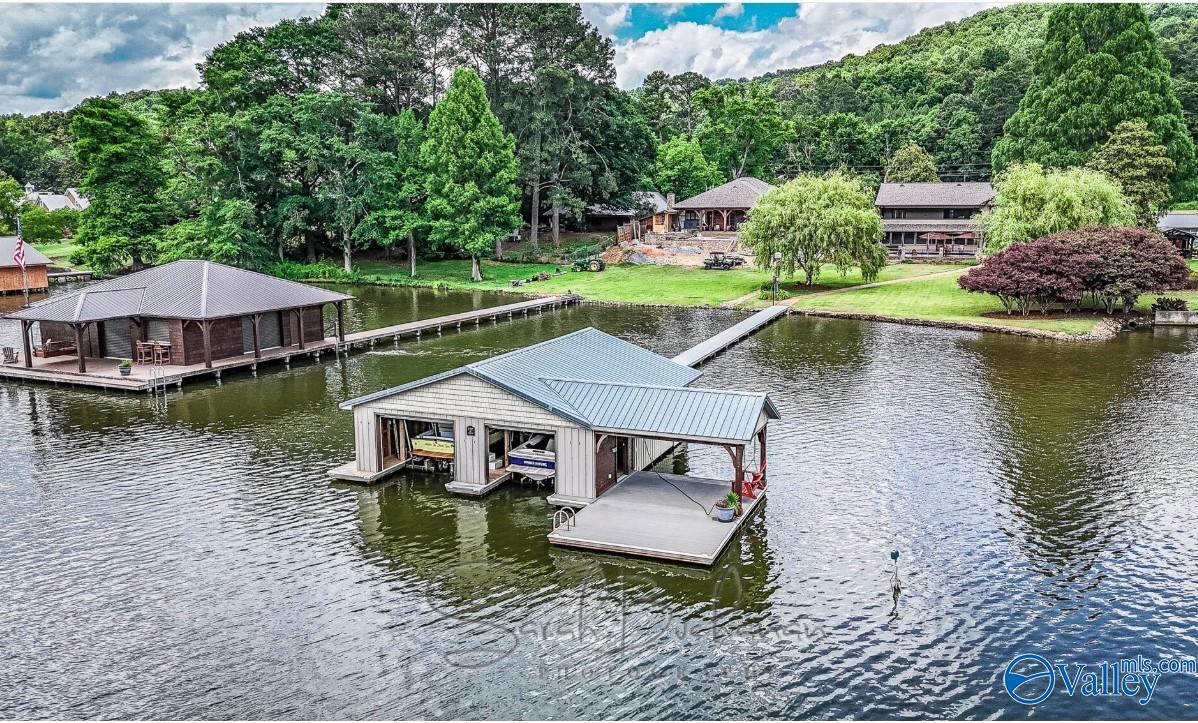
Experience lakefront living at its finest in this outstanding two-story waterfront on Morrow Street in Guntersville. Amenities include-heated saltwater pool with 3 nine-foot Shademaker Sirius umbrellas and all pool furniture included. Four spacious bedrooms, office, gourmet kitchen with Sub-zero Fridge, gas range, large pantry, granite counter tops, Game-room with kitchen, fireplace, pool table, and TV. Outdoor kitchen with stainless steel smoker, large green egg grill, gas stove, lounge area with furniture, fireplace, TV and bath with shower. Two slip boathouse with roll up doors, deck with swing. Professional landscaped lawn with lighting and irrigation. Large screened porch with swing.

Save
Ask
Tour
Hide
Share
Listing Snapshot
Price 
$2,750,000
Days On Site 
96 Days
Bedrooms 
4
Inside Area (SqFt) 
6,200 sqft
Total Baths 
8
Full Baths 
2
Partial Baths 
6
Lot Size 
N/A
Year Built 
N/A
MLS® Number 
21920380
Status 
Active
Property Tax 
N/A
HOA/Condo/Coop Fees 
N/A
Sq Ft Source 
N/A
Friends & Family
Recent Activity
5 days agoListing updated with changes from the MLS®
3 months agoListing first seen on site
General Features
Attached Garage 
Yes
Foundation 
Slab
Garage 
Yes
Garage Spaces 
2
Parking 
Garage Door OpenerPavedDriveway
Property Sub Type 
Single Family Residence
Sewer 
Public Sewer
Style 
CraftsmanTraditional
Water Source 
Public
Interior Features
Cooling 
Other
Fireplace 
Yes
Fireplace Features 
Gas LogMasonry
Fireplaces 
3
Heating 
ElectricSee Remarks
Laundry Features 
Laundry Room
Bedroom 2 
Dimensions - 13x31Level - FirstDescription - Ceiling Fan,Recessed Lighting,Walkin Closet,LVP Flooring
Bedroom 3 
Dimensions - 13x15Level - SecondDescription - Ceiling Fan,Recessed Lighting,Wood Floor
Bedroom 4 
Dimensions - 12x14Level - SecondDescription - Ceiling Fan,Recessed Lighting,Wood Floor,Walkin Closet,Built Ins
Den 
Dimensions - 18x20Level - SecondDescription - Ceiling Fan,Recessed Lighting,Wood Floor
Dining Room 
Dimensions - 12x19Level - FirstDescription - LVP
Game Room 
Dimensions - 25x31Level - SecondDescription - Ceiling Fan,Eat In Kitchen,Fireplace,Granite Countertop,Recessed Lighting,Wood Floor,Built Ins
Kitchen 
Dimensions - 14x19Level - FirstDescription - Ceiling Fan,Granite Countertop,Kitchen Island,Pantry,Recessed Lighting,Wet Bar,Built Ins,LVP
Laundry 
Dimensions - 12x13Level - FirstDescription - Recessed Lighting,Built Ins,Utility Sink,LVP Flooring
Living Room 
Dimensions - 23x25Level - FirstDescription - Ceiling Fan,Fireplace,Recessed Lighting,LVP
Office 
Dimensions - 12x17Level - FirstDescription - Ceiling Fan,Recessed Lighting,Trey,LVP Flooring
Primary Bedroom 
Dimensions - 23x24Level - SecondDescription - Ceiling Fan,Fireplace,Recessed Lighting,Wood Floor
Utility Room 
Dimensions - 7x20Level - First
Save
Ask
Tour
Hide
Share
Exterior Features
Construction Details 
StoneFiber Cement
Lot Features 
Waterfront
Other Structures 
Boat House
Pool Features 
HeatedSalt WaterPrivate
Private Pool 
Yes
Waterfront 
Yes
Waterfront Features 
Waterfront
Community Features
Financing Terms Available 
ConventionalCash
Schools
School District
Unknown
Elementary School
Guntersville
Middle School
Guntersville
High School
Guntersville
Listing courtesy of Larry Walden of Hometown Realty, LLC.


Listing information is provided by Participants of the Valley MLS. IDX information is provided exclusively for personal, non-commercial use, and may not be used for any purpose other than to identify prospective properties consumers may be interested in purchasing. Information is deemed reliable but not guaranteed. Copyright 2026, Valley MLS.
Data last updated at: 2026-09-14 07:13 PM UTC

Neighborhood & Commute
Source: Walkscore
Save
Ask
Tour
Hide
Share