Property Search

Save
Ask
Tour
Hide
Share
$500,000
1 Day On Site

99 Clearbrook Court
Madison, AL 35758

Single Family Residence|Coming Soon
4
Beds
3
Total Baths
2
Full Baths
1
Partial Bath
2,855
SqFt
$175
/SqFt
1999
Built
Subdivision:
Mountain Brook
County:
MADISON
Listing courtesy of Ainsley Runels of Bhhs Rise Real Estate

Due to the health concerns created by Coronavirus we are offering personal 1-1 online video walkthough tours where possible.
Call Now: 256-724-2889
Is this the listing for you? We can help make it yours.
256-724-2889
99 Clearbrook Court99 Clearbrook Court99 Clearbrook Court99 Clearbrook Court
Save
Ask
Tour
Hide
Share

Mortgage Calculator

Monthly Payment (Est.)

$2,281
Calculator powered by Showcase IDX, a Constellation1 Company. Copyright ©2026 Information is deemed reliable but not guaranteed.

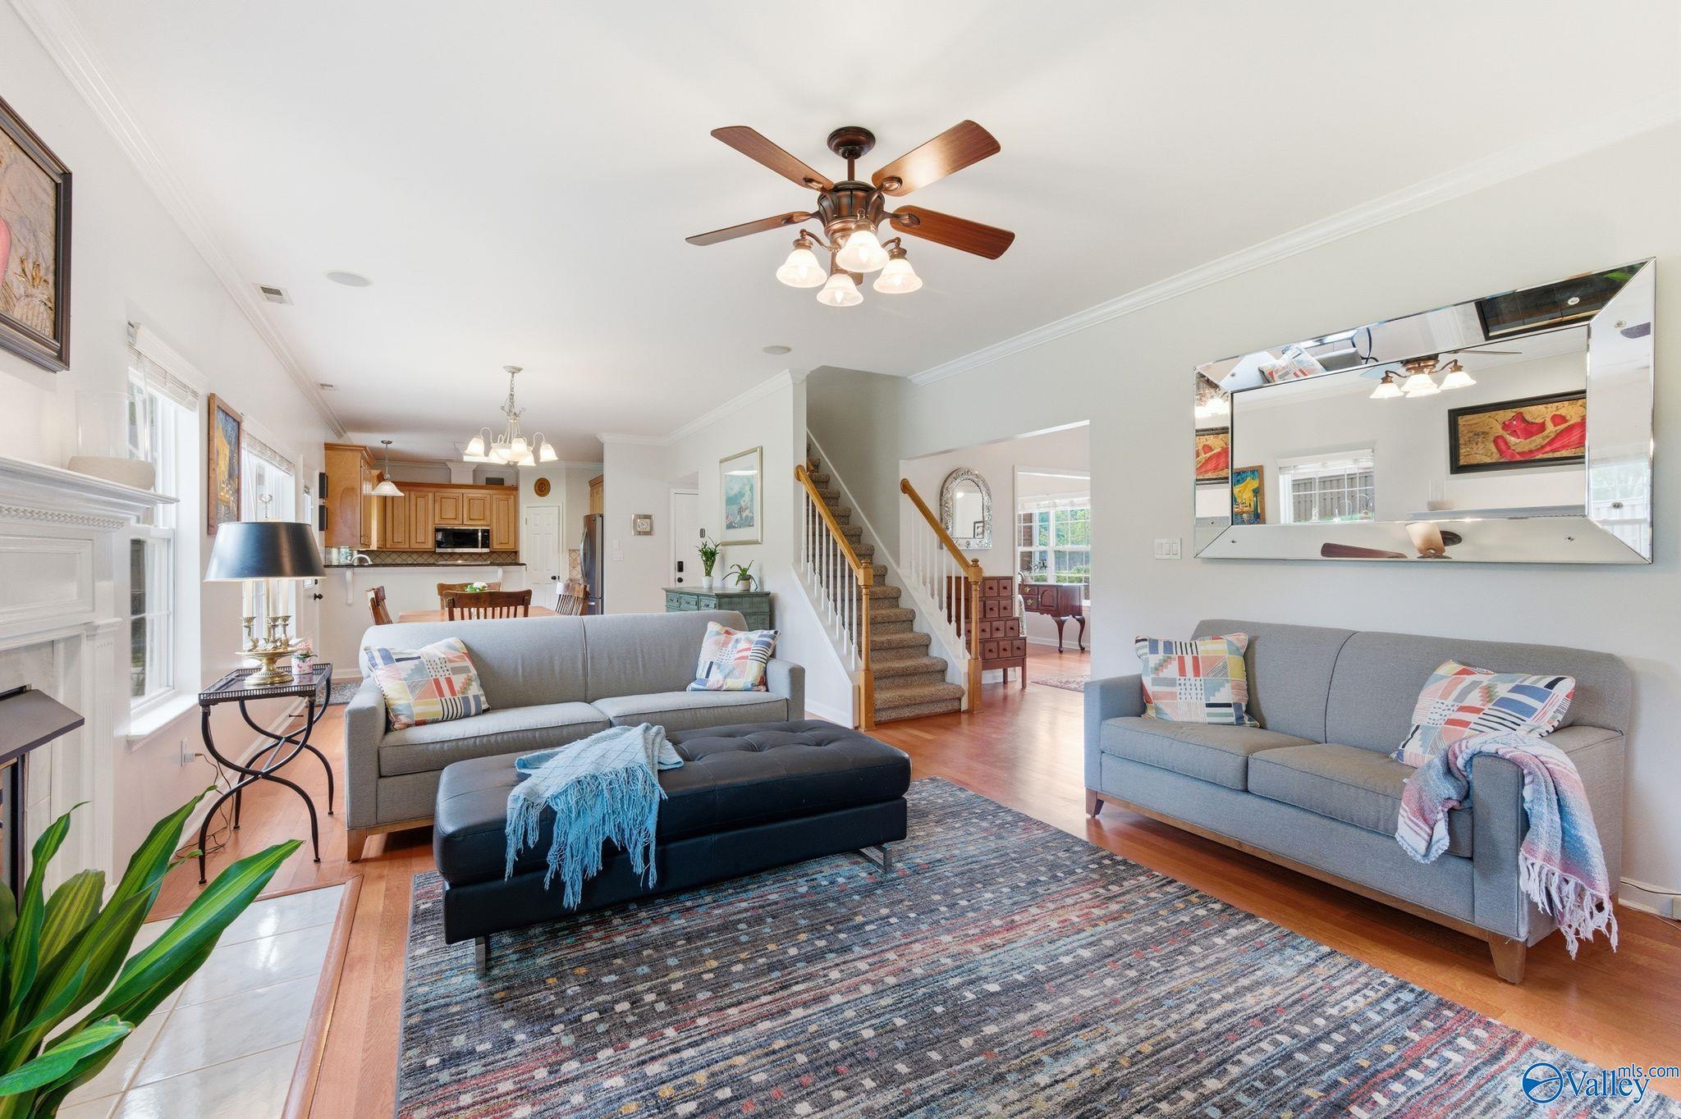
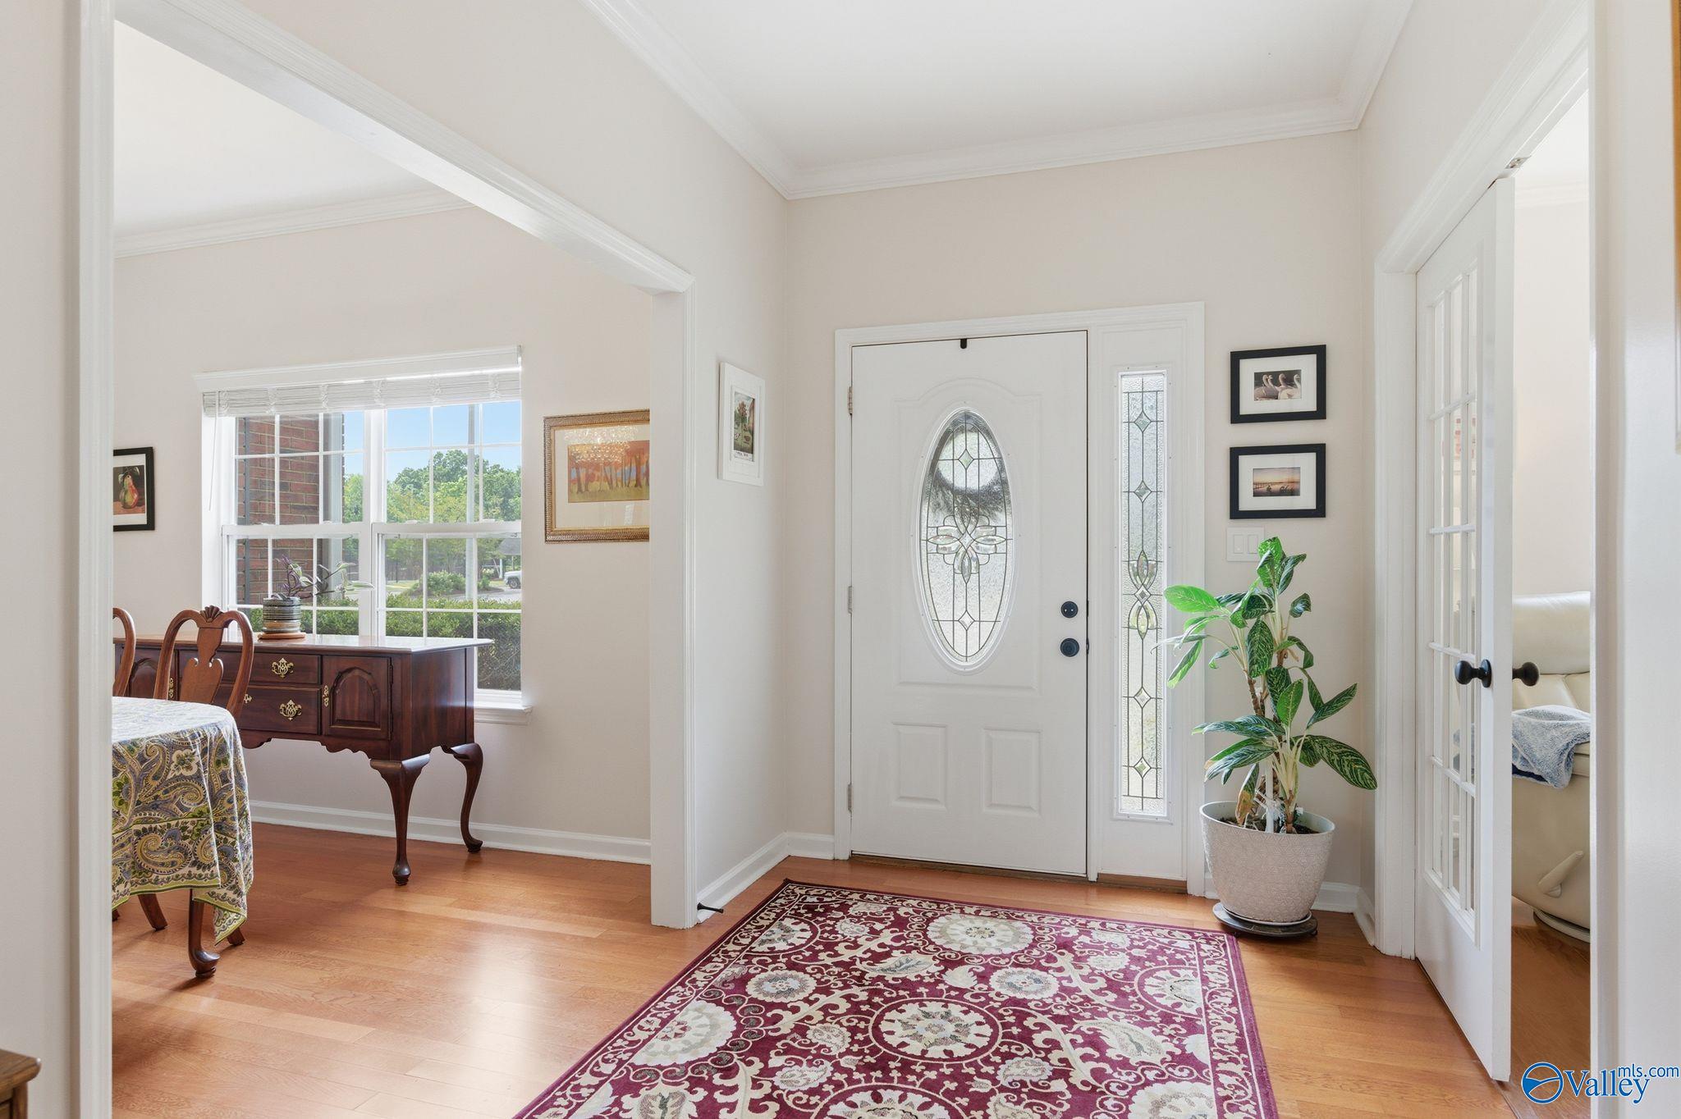
Coming Soon-Located in sought-after Mountain Brook community, this well-maintained home offers 4 bedrooms, 3 baths, and approx. 2,855± sq ft in Madison City Schools. Flexible layout features a dining room, private office, bonus/loft, powder bath down, and large storage closet. Kitchen includes granite countertops, gas cook top+electric oven, and updated finishes. Main living area has wood plank flooring, refreshed baths, natural light and spacious living areas add warmth and function . Enjoy a privacy-fenced corner cul-de-sac lot near the community pool, tennis courts, shopping, Town Madison, airport and Redstone Arsenal’s Gate 7 and 9. Roof replaced 2023. Easily be downtown in 10 minutes.

Save
Ask
Tour
Hide
Share
Listing Snapshot
Price 
$500,000
Days On Site 
1 Day
Bedrooms 
4
Inside Area (SqFt) 
2,855 sqft
Total Baths 
3
Full Baths 
2
Partial Baths 
1
Lot Size 
0.34 Acres
Year Built 
1999
MLS® Number 
21918998
Status 
Coming Soon
Property Tax 
N/A
HOA/Condo/Coop Fees 
$45.83 monthly
Sq Ft Source 
N/A
Friends & Family
Recent Activity
4 hours agoListing updated with changes from the MLS®
yesterdayListing first seen on site
General Features
Acres 
0.34
Attached Garage 
Yes
Foundation 
Slab
Garage 
Yes
Garage Spaces 
2
Levels 
Two
Number Of Stories 
2
Parking 
Garage Door OpenerGarage Faces SideConcrete
Property Sub Type 
Single Family Residence
Sewer 
Public Sewer
Utilities 
Underground Utilities
Water Source 
Public
Interior Features
Appliances 
OvenDishwasherMicrowaveDisposalElectric Water HeaterGas Cooktop
Cooling 
Central Air
Fireplace 
Yes
Fireplaces 
1
Heating 
Central
Laundry Features 
Laundry Room
Bathroom 1 
Dimensions - 5x5Level - FirstDescription - Tile
Bathroom 2 
Dimensions - 9x9Level - SecondDescription - Double Vanity,Granite Countertop,Tile
Bathroom 3 
Dimensions - 7x8Level - SecondDescription - Granite Countertop,Tile
Bedroom 2 
Dimensions - 10x13Level - SecondDescription - Ceiling Fan,Carpet
Bedroom 4 
Dimensions - 13x13Level - SecondDescription - Ceiling Fan,Carpet
Dining Room 
Dimensions - 12x12Level - FirstDescription - Wood Floor
FOYER 
Dimensions - 7x10Level - FirstDescription - Wood Floor
Great Room 
Level - FirstDescription - Wood Floor
Laundry 
Dimensions - 6x8Level - SecondDescription - Tile
Living Room 
Dimensions - 15x18Level - FirstDescription - Ceiling Fan,Fireplace,Wood Floor
Primary Bedroom 
Dimensions - 16x20Level - SecondDescription - Ceiling Fan,Carpet,Trey
STUDY 
Dimensions - 11x12Level - FirstDescription - Wood Floor
Save
Ask
Tour
Hide
Share
Exterior Features
Construction Details 
Brick
Lot Features 
ClearedCul-De-SacWooded
Patio And Porch 
PorchFront PorchPatio
Community Features
Association Amenities 
ClubhouseTennis Court(s)Pool
Association Dues 
550
Community Features 
Curbs
Financing Terms Available 
CashConventionalFHAVA Loan
HOA Fee Frequency 
Annually
Schools
School District
Unknown
Elementary School
Horizon (K-6)
Middle School
Journey Middle School
High School
Bob Jones
Listing courtesy of Ainsley Runels of Bhhs Rise Real Estate


Listing information is provided by Participants of the Valley MLS. IDX information is provided exclusively for personal, non-commercial use, and may not be used for any purpose other than to identify prospective properties consumers may be interested in purchasing. Information is deemed reliable but not guaranteed. Copyright 2026, Valley MLS.
Data last updated at: 2026-05-25 06:08 PM UTC

Neighborhood & Commute
Source: Walkscore
Save
Ask
Tour
Hide
Share