Property Search

Save
Ask
Tour
Hide
Share
$429,900
2 Days On Site

149 Freedom Way
Madison, AL 35758

For Sale|Single Family Residence|Active
4
Beds
3
Total Baths
2
Full Baths
1
Partial Bath
2,614
SqFt
$164
/SqFt
1998
Built
Subdivision:
Liberty Knoll
County:
MADISON
Listing courtesy of Teresa Rexing of Re/Max Unlimited

Due to the health concerns created by Coronavirus we are offering personal 1-1 online video walkthough tours where possible.
Call Now: 256-724-2889
Is this the listing for you? We can help make it yours.
256-724-2889
149 Freedom Way149 Freedom Way149 Freedom Way149 Freedom Way
Save
Ask
Tour
Hide
Share

Mortgage Calculator

Monthly Payment (Est.)

$1,961
Calculator powered by Showcase IDX, a Constellation1 Company. Copyright ©2026 Information is deemed reliable but not guaranteed.

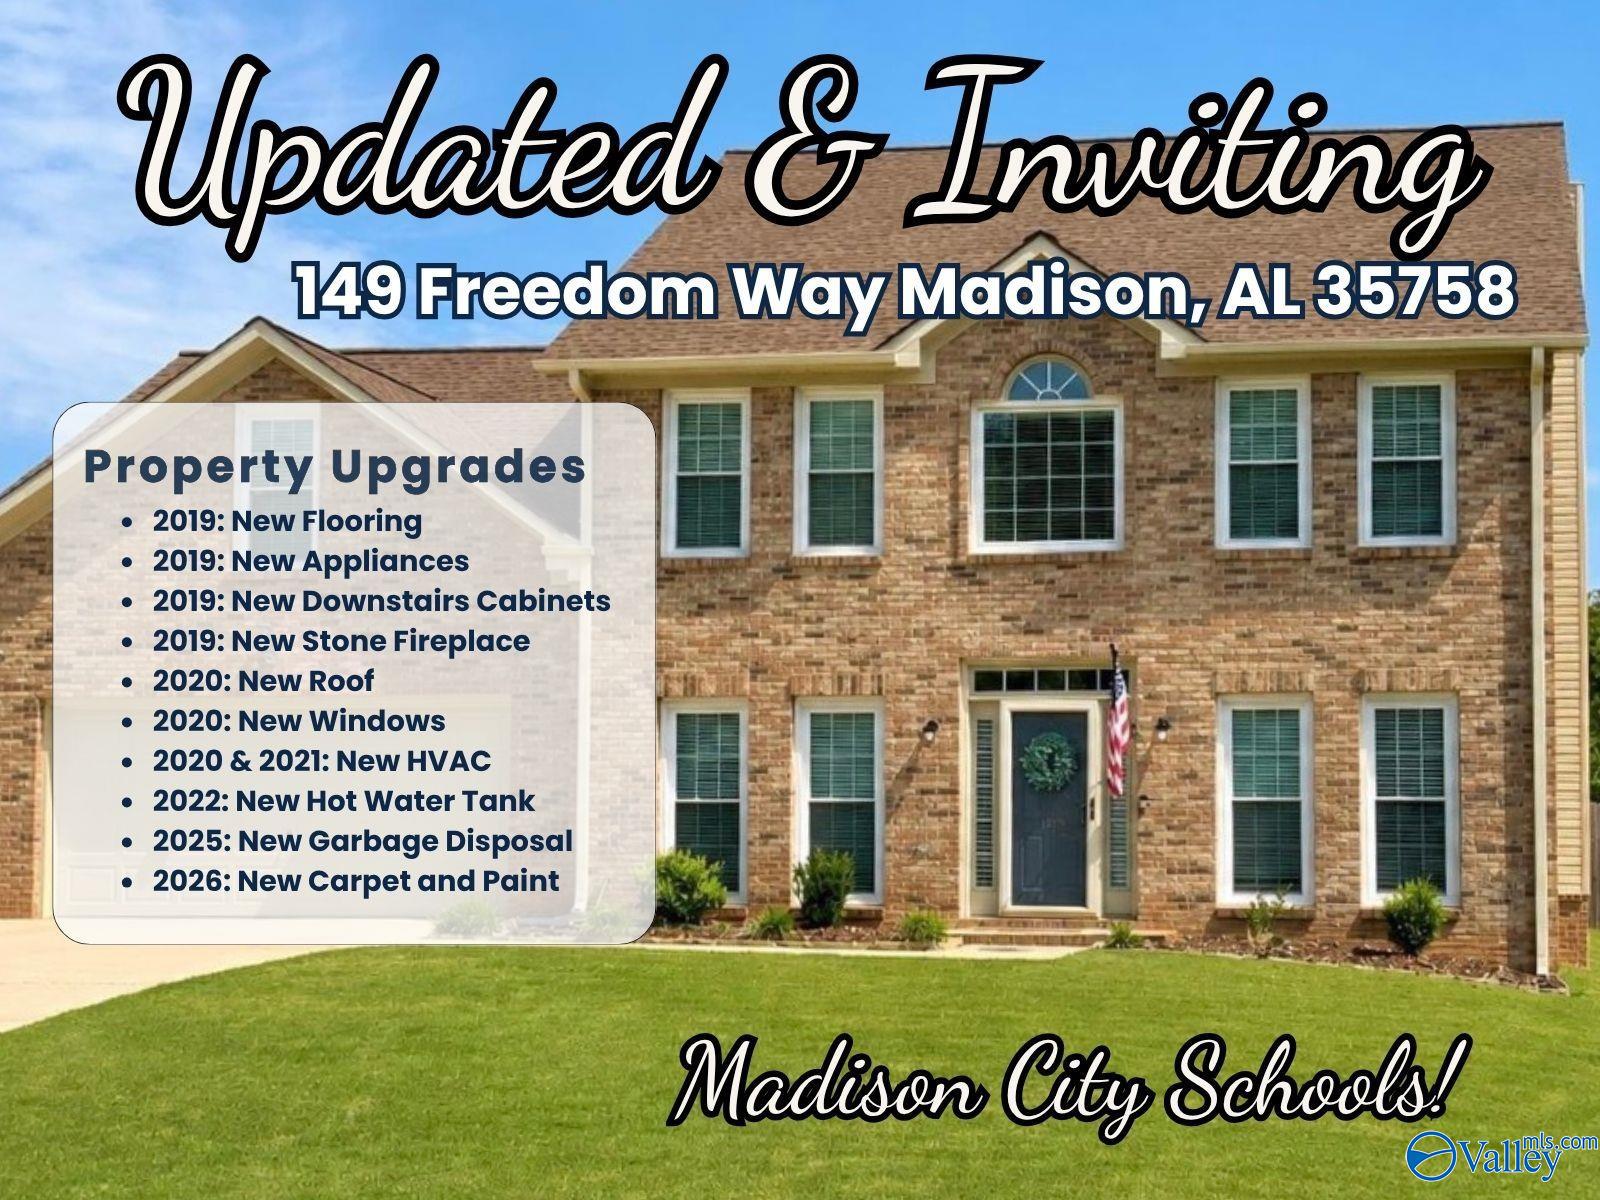
Welcome home to this beautifully updated home. Fresh paint throughout, all new carpet on the 2nd floor, & neutral tones help create a clean, modern feel. The open-concept living spaces are filled w/natural light & feature warm, rich flooring & cozy stone fireplace The kitchen is both stylish and functional, featuring SS appliances, sleek countertops, & soft-close drawers. The open layout flows seamlessly into the dining & living areas. Primary suite offers a relaxing retreat w/plenty of room to unwind. Spacious 4th bedroom can also function as a Bonus. The large treed back yard w/privacy fence is a blank canvas. Madison City schools, close to shopping, RSA, Clift Farms, Costco and more!

Save
Ask
Tour
Hide
Share
Listing Snapshot
Price 
$429,900
Days On Site 
2 Days
Bedrooms 
4
Inside Area (SqFt) 
2,614 sqft
Total Baths 
3
Full Baths 
2
Partial Baths 
1
Lot Size 
0.36 Acres
Year Built 
1998
MLS® Number 
21918948
Status 
Active
Property Tax 
N/A
HOA/Condo/Coop Fees 
N/A
Sq Ft Source 
N/A
Friends & Family
Recent Activity
yesterdayListing updated with changes from the MLS®
3 days agoListing first seen on site
General Features
Acres 
0.36
Foundation 
Slab
Garage 
Yes
Garage Spaces 
2
Levels 
Two
Number Of Stories 
2
Parking 
Garage Faces FrontConcreteDriveway
Property Sub Type 
Single Family Residence
Sewer 
Public Sewer
Style 
Traditional
Water Source 
Public
Interior Features
Appliances 
RangeDishwasherMicrowaveDisposal
Cooling 
Central Air
Fireplace 
Yes
Fireplace Features 
Gas Log
Heating 
Central
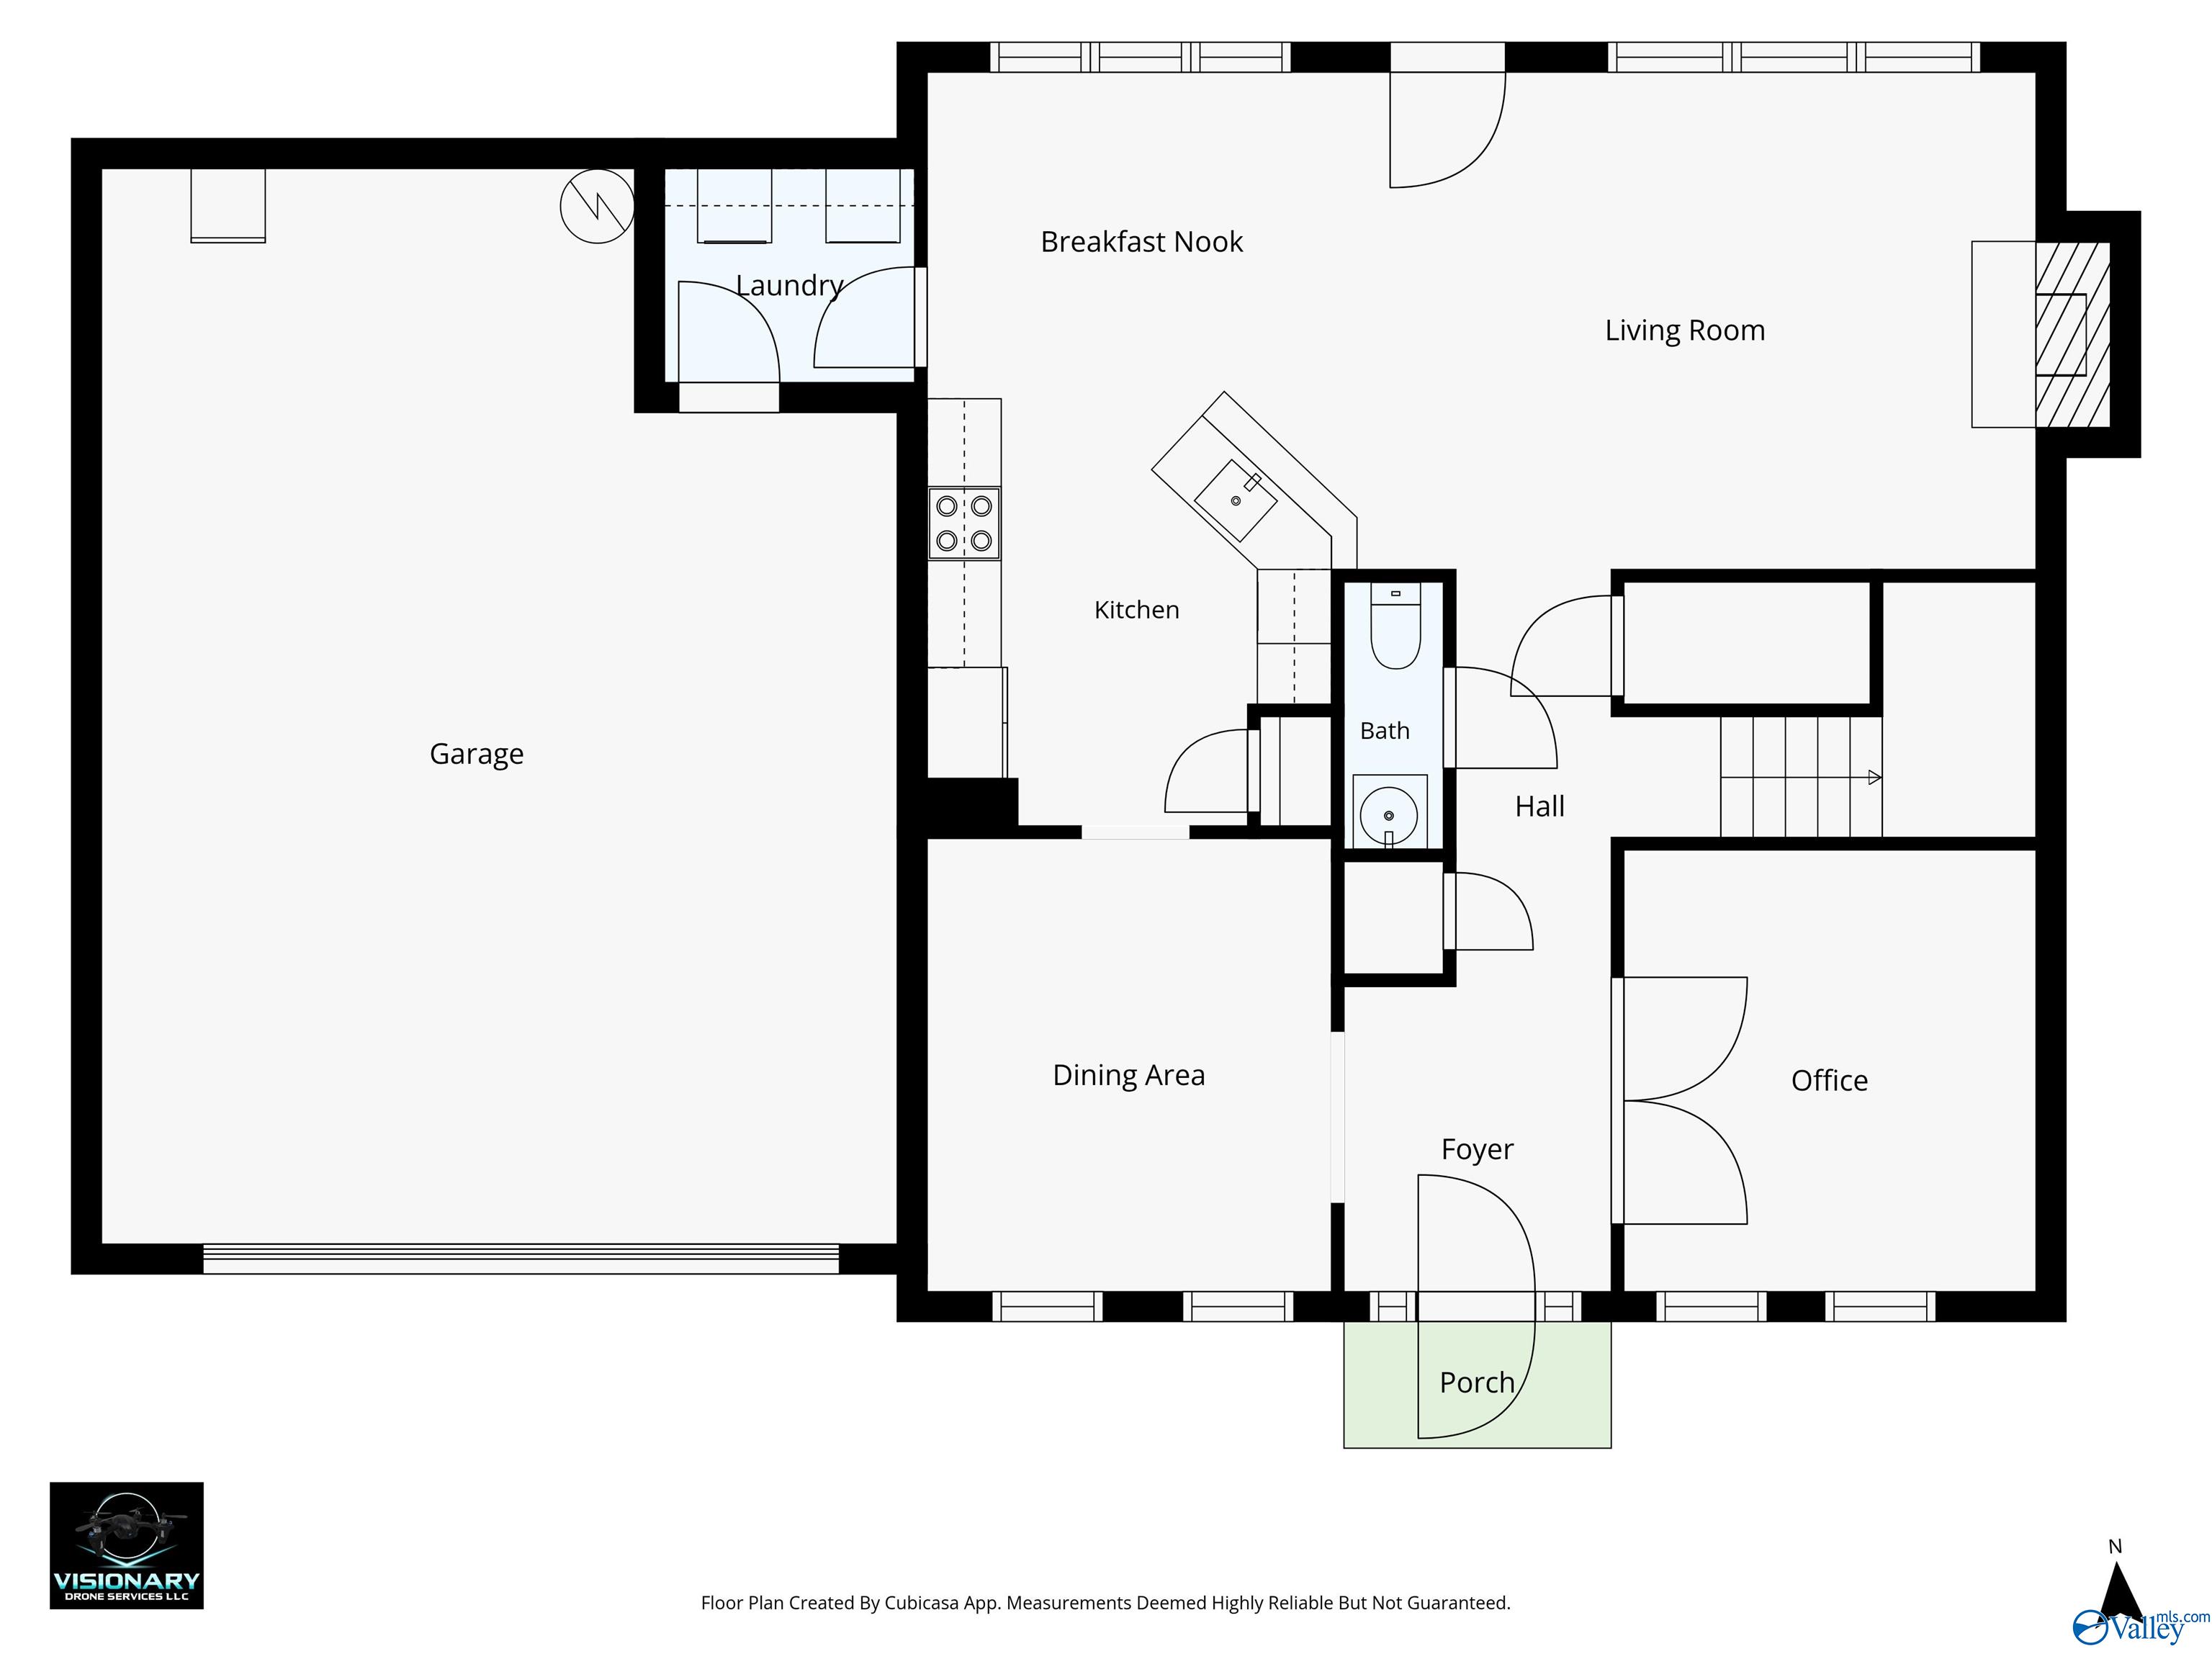
Bathroom 1 
Dimensions - 11x12Level - SecondDescription - 9’ Ceiling,Laminate Floor,Smooth Ceiling
Bathroom 2 
Dimensions - 7x5Level - SecondDescription - 9’ Ceiling,Laminate Floor,Smooth Ceiling
Bathroom 3 
Dimensions - 3x7Level - FirstDescription - 9’ Ceiling,Smooth Ceiling,Wood Floor
Bedroom 2 
Dimensions - 12x11Level - SecondDescription - 9’ Ceiling,Carpet,Smooth Ceiling,Walkin Closet
Bedroom 3 
Dimensions - 12x11Level - SecondDescription - 9’ Ceiling,Carpet,Smooth Ceiling,Walkin Closet
Bedroom 4 
Dimensions - 21x24Level - SecondDescription - 9’ Ceiling,Ceiling Fan,Carpet,Smooth Ceiling,Walkin Closet
Bedroom 5 
Dimensions - 11x12Level - FirstDescription - 9’ Ceiling,Smooth Ceiling,Wood Floor
Dining Room 
Dimensions - 12x11Level - FirstDescription - 9’ Ceiling,Crown Mold,Smooth Ceiling,Wood Floor
FOYER 
Dimensions - 7x8Level - FirstDescription - Wood Floor
Kitchen 
Dimensions - 12x11Level - FirstDescription - 9’ Ceiling,Crown Mold,Pantry,Smooth Ceiling,Wood Floor
Living Room 
Dimensions - 18x13Level - FirstDescription - 9’ Ceiling,Ceiling Fan,Smooth Ceiling,Trey,Wood Floor
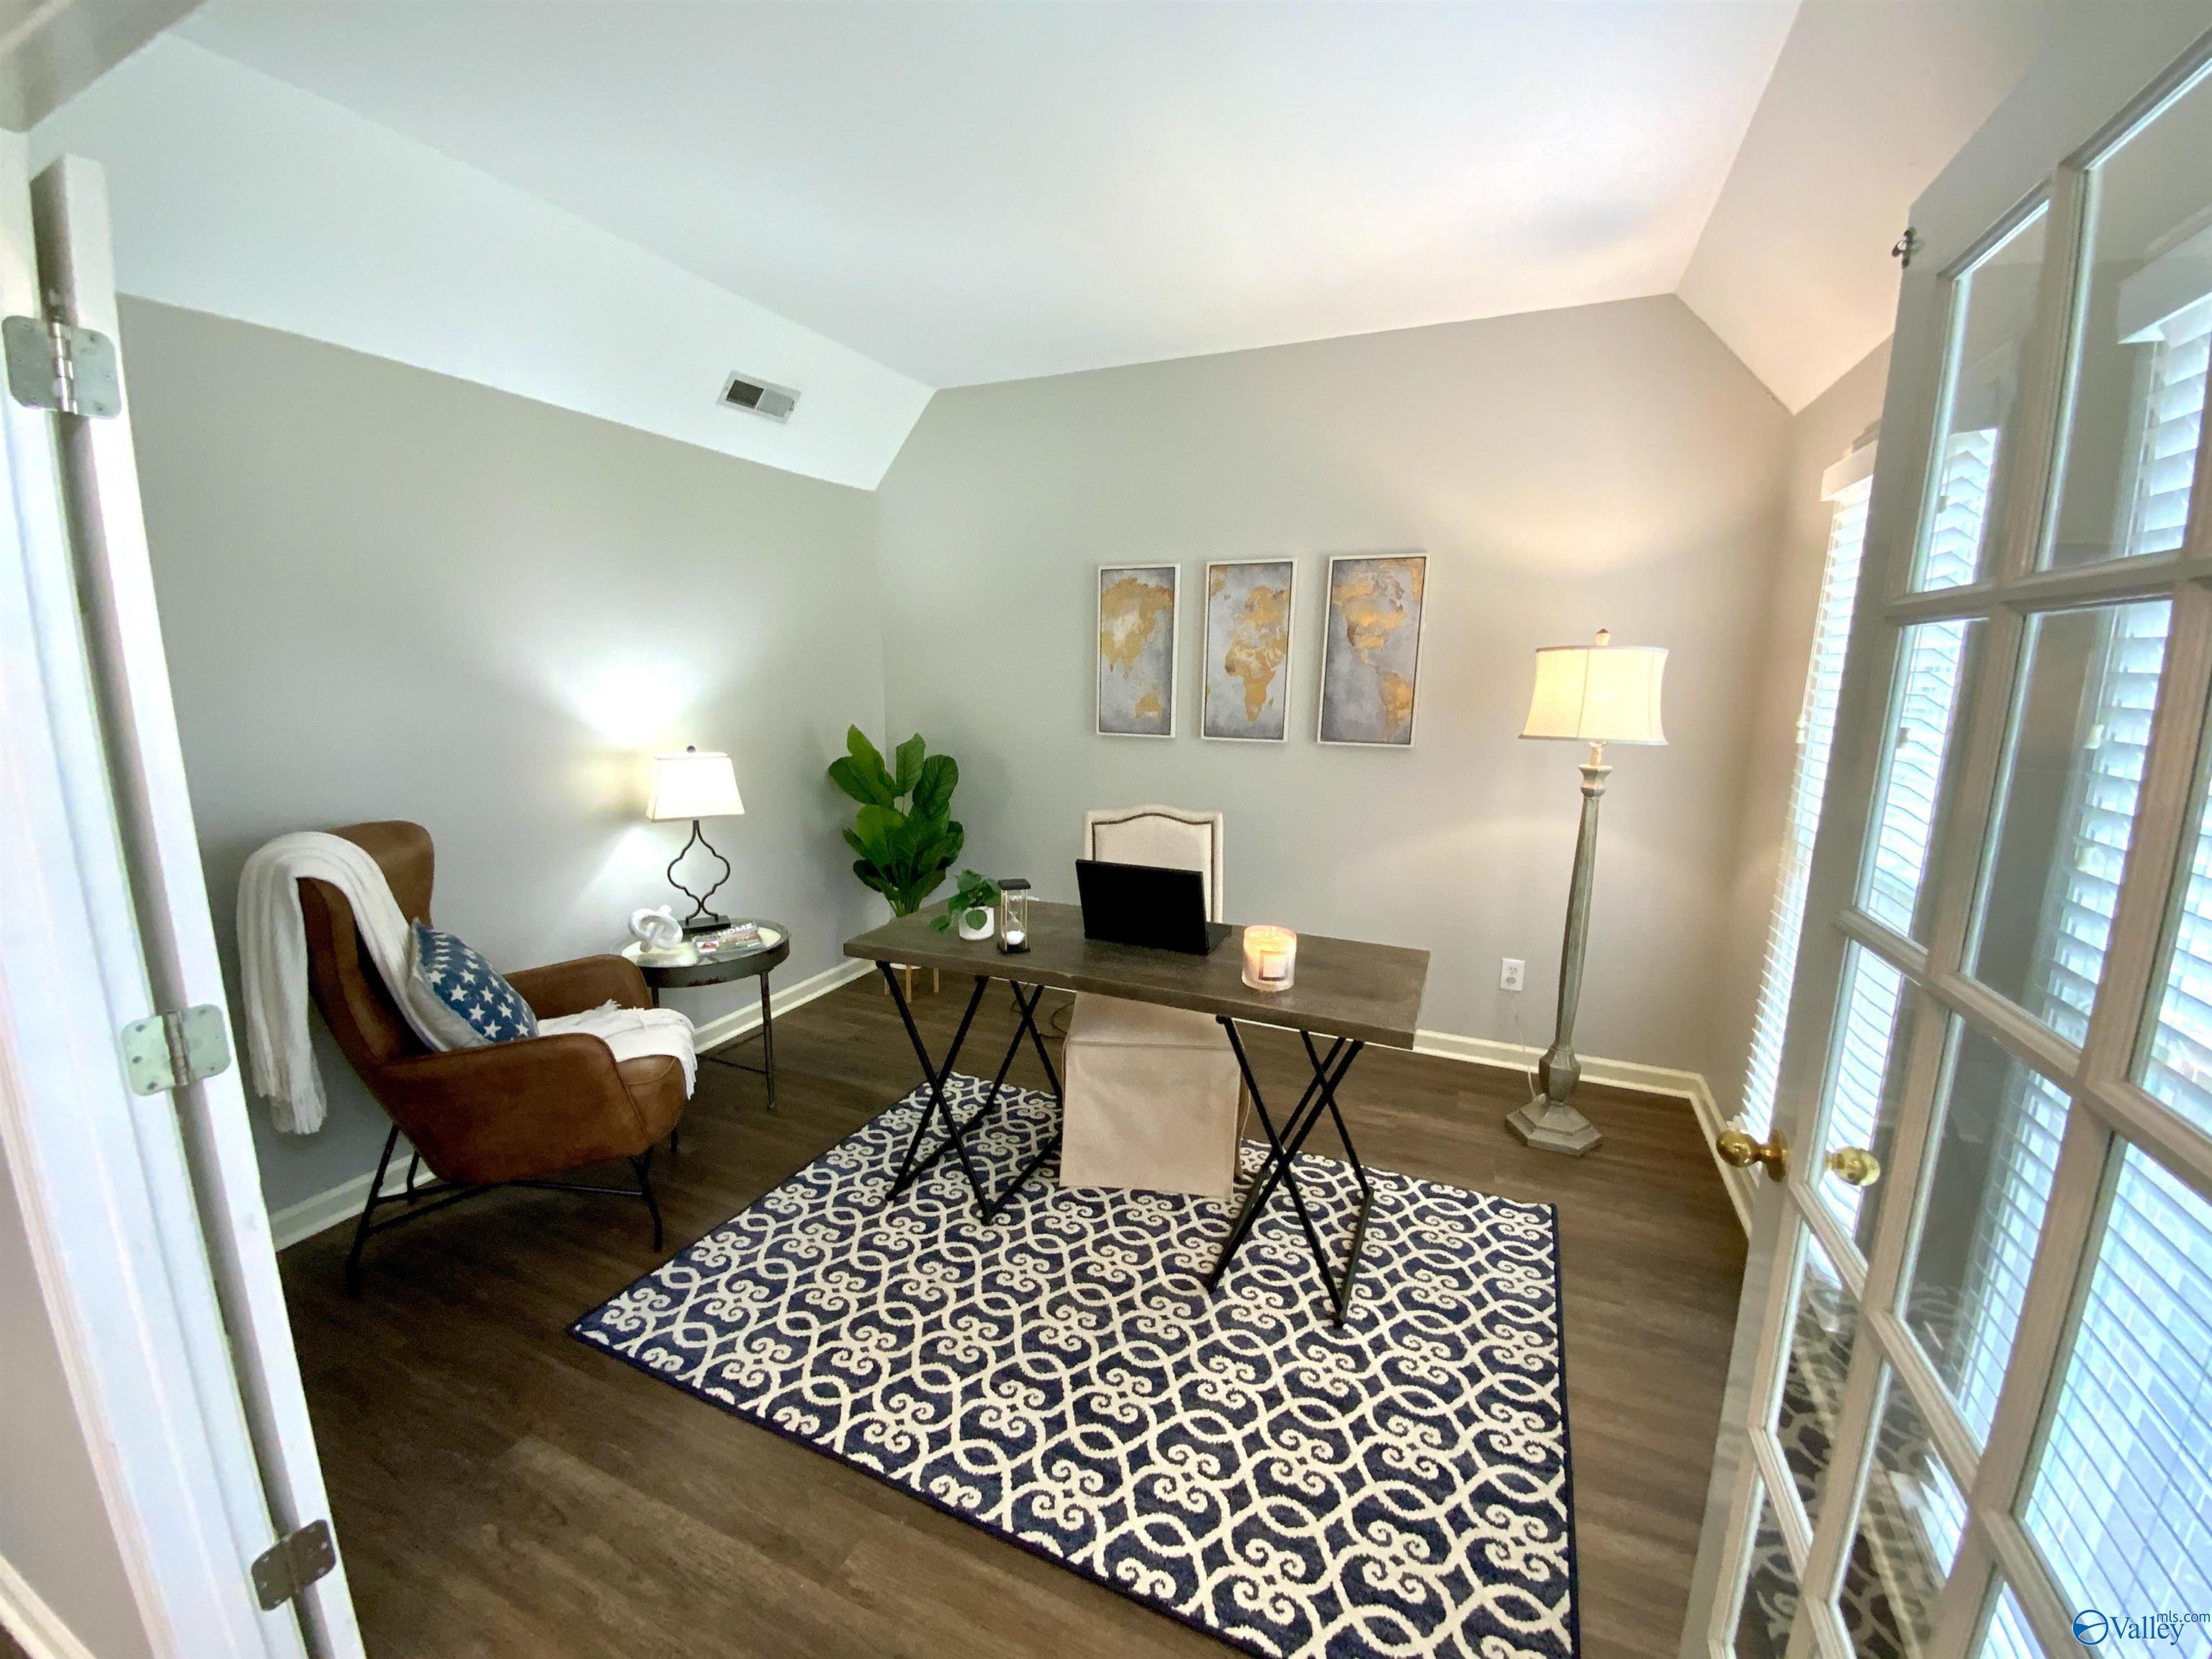
Office 
Dimensions - 12x11Level - FirstDescription - Smooth Ceiling,Wood Floor
Primary Bedroom 
Dimensions - 18x13Level - SecondDescription - Ceiling Fan,Crown Mold,Smooth Ceiling,Trey,Wood Floor,Walkin Closet
Save
Ask
Tour
Hide
Share
Exterior Features
Construction Details 
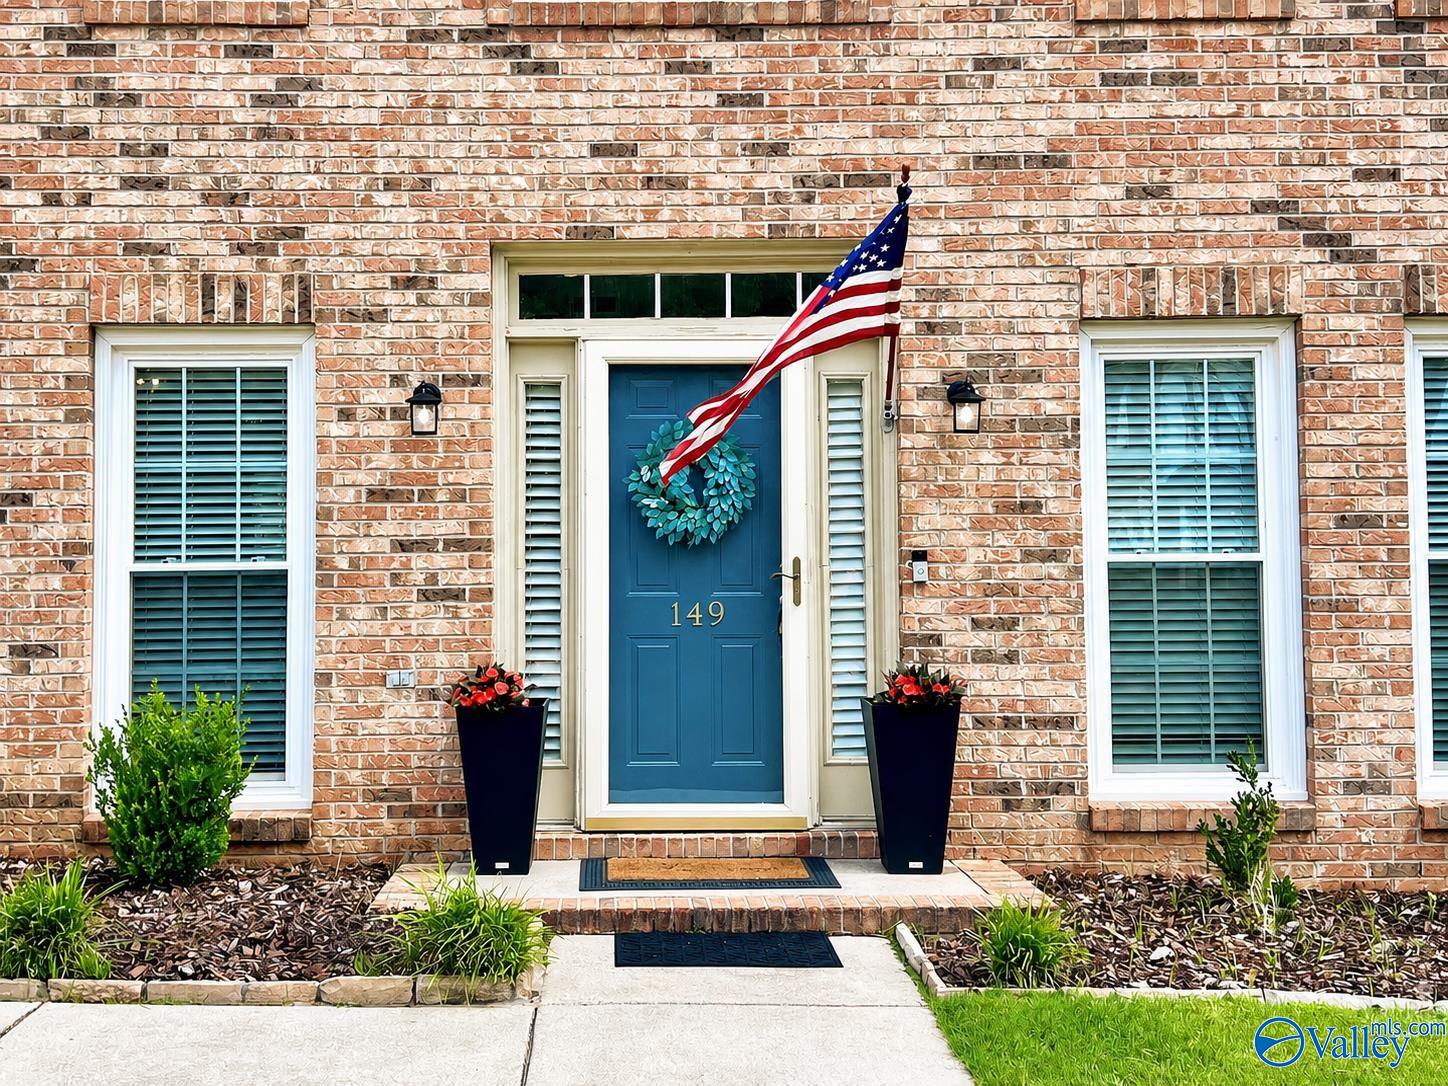
MasoniteBrick
Fencing 
Privacy
Community Features
Financing Terms Available 
CashConventionalFHAVA Loan
Schools
School District
Unknown
Elementary School
Columbia Elementary
Middle School
Liberty
High School
Jamesclemens
Listing courtesy of Teresa Rexing of Re/Max Unlimited


Listing information is provided by Participants of the Valley MLS. IDX information is provided exclusively for personal, non-commercial use, and may not be used for any purpose other than to identify prospective properties consumers may be interested in purchasing. Information is deemed reliable but not guaranteed. Copyright 2026, Valley MLS.
Data last updated at: 2026-05-25 06:08 PM UTC

Neighborhood & Commute
Source: Walkscore
Save
Ask
Tour
Hide
Share