Property Search

Save
Ask
Tour
Hide
Share
$984,900
2 Days On Site

110 Cheekwood Drive
Madison, AL 35758

For Sale|Single Family Residence|Active
4
Beds
4
Total Baths
3
Full Baths
1
Partial Bath
5,087
SqFt
$194
/SqFt
2001
Built
Subdivision:
Clifts Cove
County:
MADISON
Listing courtesy of Jill Heffernan of Keller Williams Realty Madison

Due to the health concerns created by Coronavirus we are offering personal 1-1 online video walkthough tours where possible.
Call Now: 256-724-2889
Is this the listing for you? We can help make it yours.
256-724-2889
110 Cheekwood Drive110 Cheekwood Drive110 Cheekwood Drive110 Cheekwood Drive
Save
Ask
Tour
Hide
Share

Mortgage Calculator

Monthly Payment (Est.)

$4,494
Calculator powered by Showcase IDX, a Constellation1 Company. Copyright ©2026 Information is deemed reliable but not guaranteed.

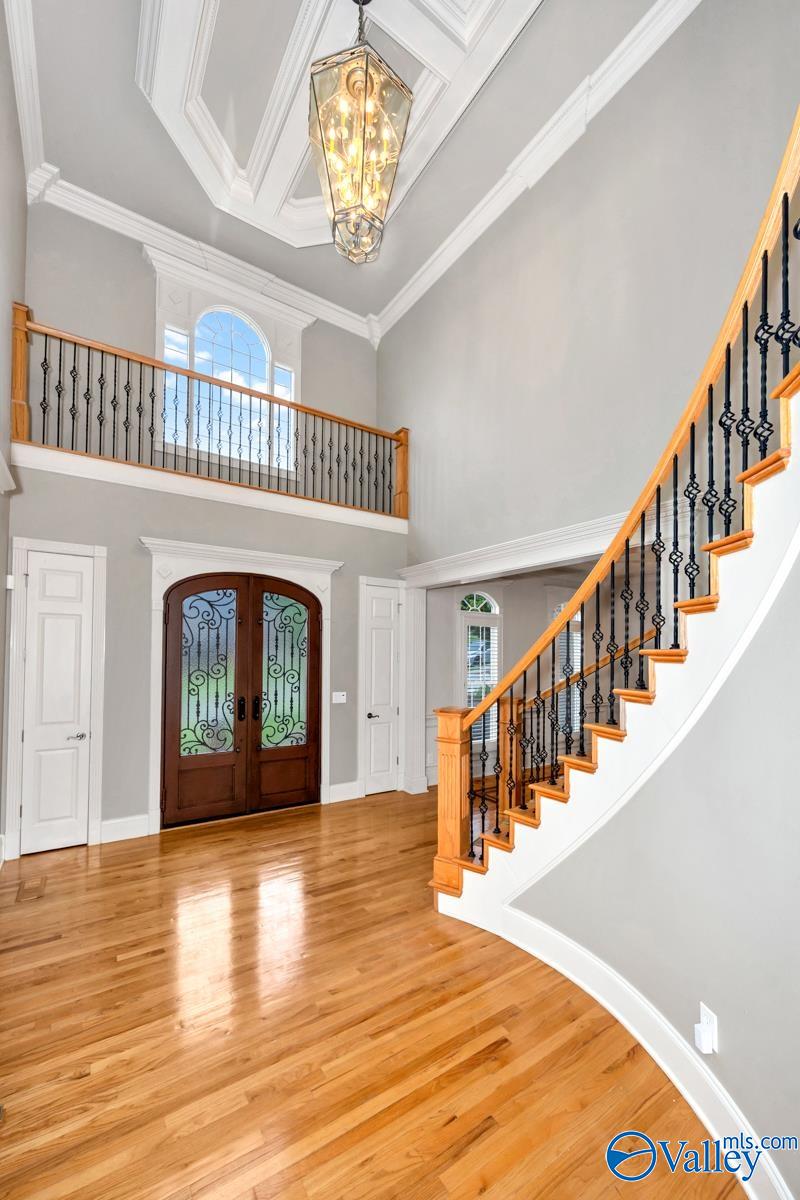
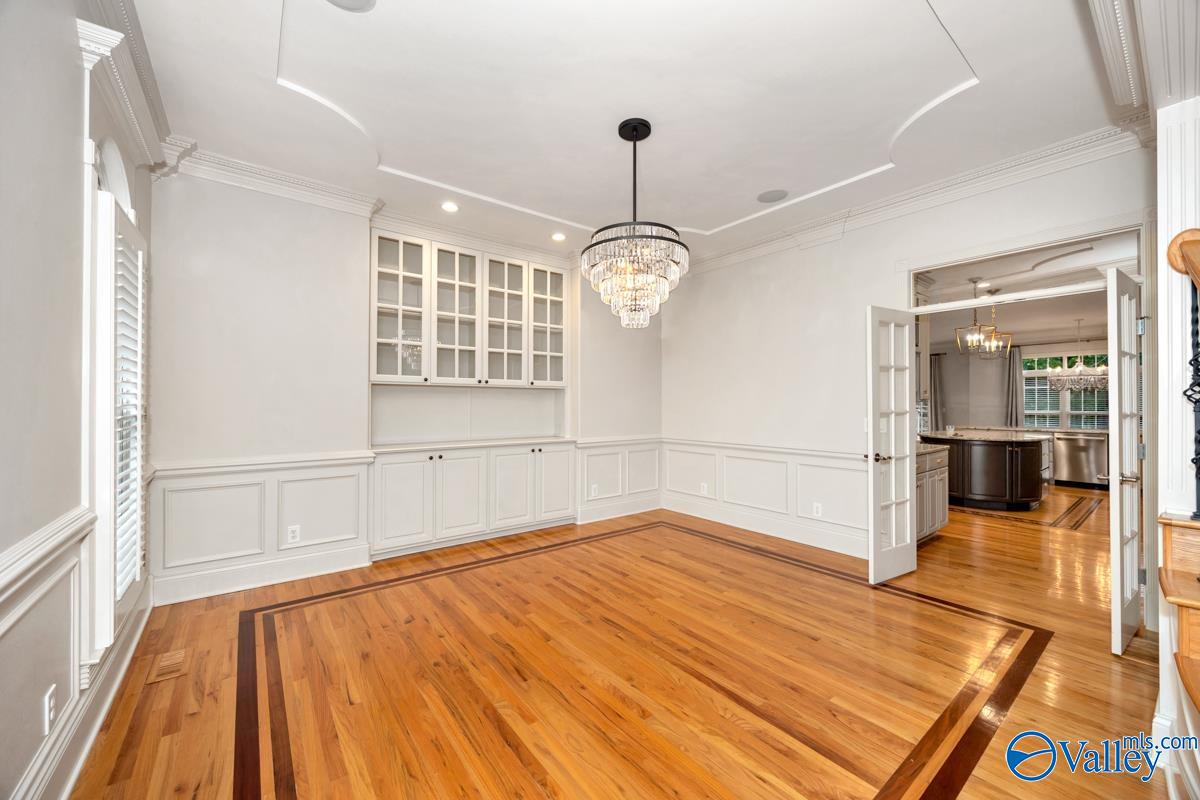
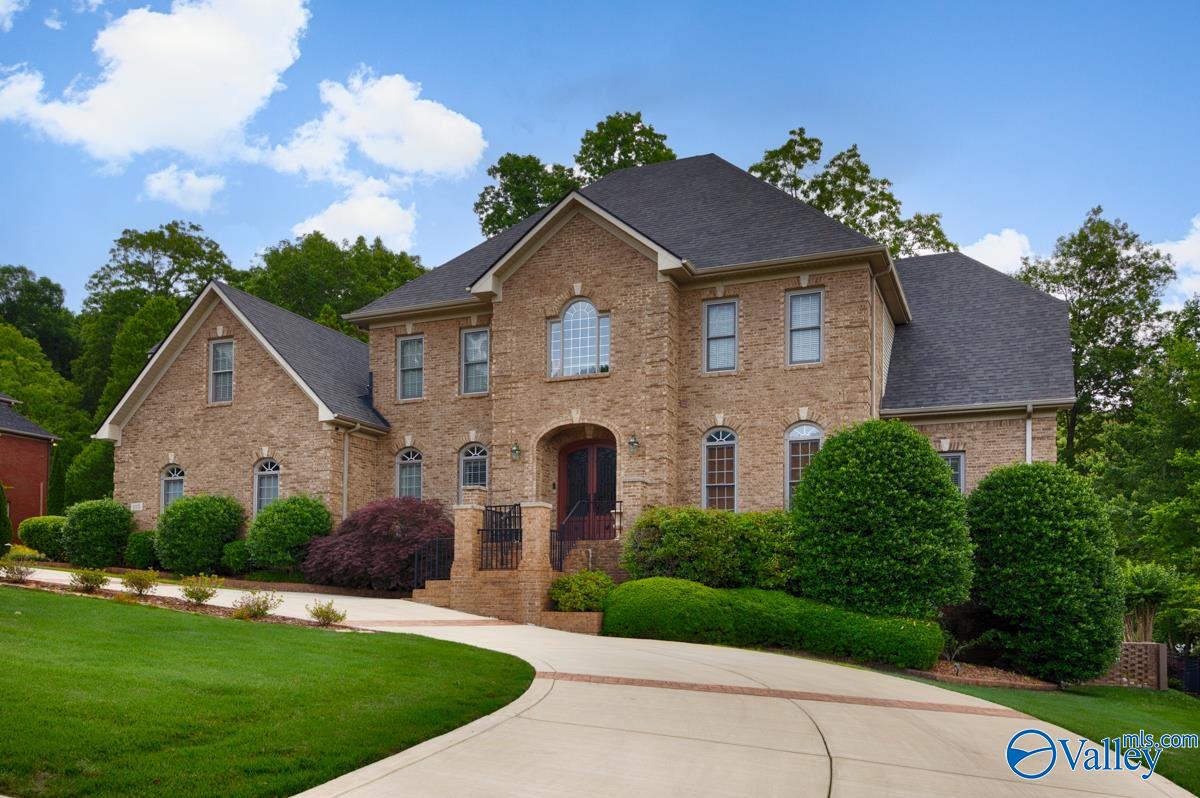
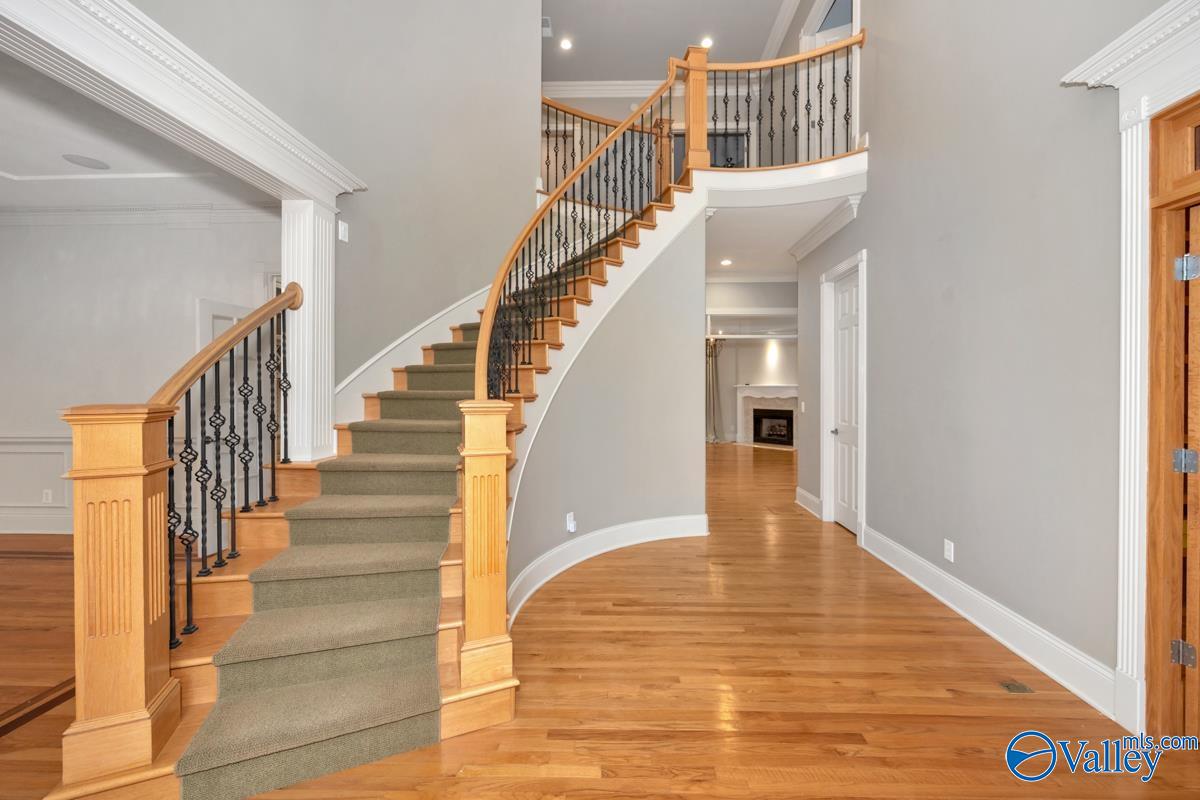
Beautifully updated 4 BR, 3.5 BA home in Clifts Cove featuring exquisite finishes, fixtures, and detailed trim work. Highlights include an oak-lined study, spacious family room, and chef’s kitchen with large round island, granite countertops, double pantries, and abundant cabinetry. Exceptional storage can be found throughout the home. The primary suite offers a relaxing retreat, while the bonus room and three upstairs bedrooms share two Jack & Jill baths. Bonus room also features a kitchenette w/sink and mini-fridge. Unwind in the private backyard oasis. Seller recently added a circle driveway and screened-in back porch. Amenities incl: clubhouse, pool, tennis courts, playground and lakes.

Save
Ask
Tour
Hide
Share
Listing Snapshot
Price 
$984,900
Days On Site 
2 Days
Bedrooms 
4
Inside Area (SqFt) 
5,087 sqft
Total Baths 
4
Full Baths 
3
Partial Baths 
1
Lot Size 
0.51 Acres
Year Built 
2001
MLS® Number 
21918923
Status 
Active
Property Tax 
N/A
HOA/Condo/Coop Fees 
$83.33 monthly
Sq Ft Source 
Appraiser
Friends & Family
Recent Activity
3 days agoListing updated with changes from the MLS®
3 days agoListing first seen on site
General Features
Acres 
0.51
Attached Garage 
Yes
Garage 
Yes
Garage Spaces 
3
Levels 
Two
Number Of Stories 
2
Parking 
Garage Door OpenerGarage Faces SideConcrete
Property Sub Type 
Single Family Residence
Sewer 
Public Sewer
Utilities 
Underground Utilities
Water Source 
Public
Interior Features
Basement 
Crawl Space
Cooling 
Central Air
Fireplace 
Yes
Fireplaces 
3
Heating 
Central
Laundry Features 
Laundry Room
Bathroom 1 
Level - FirstDescription - 9’ Ceiling,Crown Mold,Double Vanity,Recessed Lighting,Smooth Ceiling,Sol Sur Cntrtop,Tile,Walkin Closet
Bedroom 2 
Dimensions - 14x10Level - FirstDescription - 9’ Ceiling,Crown Mold,Smooth Ceiling,Window Cov,Wood Floor
Bedroom 3 
Dimensions - 15x13Level - SecondDescription - 9’ Ceiling,Ceiling Fan,Crown Mold,Recessed Lighting,Smooth Ceiling,Window Cov,Wood Floor,Walkin Closet,Coffered Ceiling
Bedroom 4 
Dimensions - 15x14Level - SecondDescription - 9’ Ceiling,Crown Mold,Fireplace,Recessed Lighting,Smooth Ceiling,Wood Floor,Walkin Closet
Bonus Room 
Dimensions - 32x14Level - SecondDescription - Ceiling Fan,Crown Mold,Carpet,Smooth Ceiling,Wet Bar,Built Ins,Utility Sink
Dining Room 
Dimensions - 16x14Level - FirstDescription - 9’ Ceiling,Crown Mold,Recessed Lighting,Smooth Ceiling,Wood Floor,Built Ins,Wainscoting
FOYER 
Dimensions - 17x13Level - FirstDescription - 12’ Ceiling,Crown Mold,Wood Floor,Coffered Ceiling
HEARTH ROOM 
Dimensions - 17x16Level - FirstDescription - 9’ Ceiling,Crown Mold,Fireplace,Recessed Lighting,Smooth Ceiling,Window Cov,Wood Floor,Built Ins
Kitchen 
Dimensions - 20x15Level - FirstDescription - 9’ Ceiling,Crown Mold,Eat In Kitchen,Granite Countertop,Kitchen Island,Pantry,Recessed Lighting,Smooth Ceiling,Tile,Wet Bar,Wood Floor
Laundry 
Dimensions - 9x6Level - FirstDescription - 9’ Ceiling,Crown Mold,Smooth Ceiling,Tile,Built Ins,Utility Sink
Living Room 
Dimensions - 18x17Level - FirstDescription - 9’ Ceiling,Crown Mold,Fireplace,Recessed Lighting,Smooth Ceiling,Trey,Window Cov,Wood Floor,Coffered Ceiling
Primary Bedroom 
Dimensions - 19x17Level - FirstDescription - 9’ Ceiling,Crown Mold,Fireplace,Isolate,Recessed Lighting,Smooth Ceiling,Window Cov,Wood Floor
STUDY 
Dimensions - 13x11Level - FirstDescription - 9’ Ceiling,Ceiling Fan,Crown Mold,Recessed Lighting,Wood Floor,Coffered Ceiling,Built Ins
Save
Ask
Tour
Hide
Share
Exterior Features
Construction Details 
Brick
Lot Features 
Wooded
Community Features
Association Amenities 
ClubhousePool
Association Dues 
1000
Community Features 
Curbs
Financing Terms Available 
CashConventionalFHAVA Loan
HOA Fee Frequency 
Annually
Schools
School District
Unknown
Elementary School
Rainbow Elementary
Middle School
Discovery
High School
Bob Jones
Listing courtesy of Jill Heffernan of Keller Williams Realty Madison


Listing information is provided by Participants of the Valley MLS. IDX information is provided exclusively for personal, non-commercial use, and may not be used for any purpose other than to identify prospective properties consumers may be interested in purchasing. Information is deemed reliable but not guaranteed. Copyright 2026, Valley MLS.
Data last updated at: 2026-05-25 06:08 PM UTC

Neighborhood & Commute
Source: Walkscore
Save
Ask
Tour
Hide
Share