Property Search

Save
Ask
Tour
Hide
Share
$330,000
2 Days On Site

102 Mill Creek Crossing
Madison, AL 35758

For Sale|Single Family Residence|Active
3
Beds
3
Total Baths
2
Full Baths
1
Partial Bath
1,859
SqFt
$178
/SqFt
1990
Built
Subdivision:
Mill Creek Crossing
County:
MADISON
Listing courtesy of Rachel Goldstein of Leading Edge, R.E. Group

Due to the health concerns created by Coronavirus we are offering personal 1-1 online video walkthough tours where possible.
Call Now: 256-724-2889
Is this the listing for you? We can help make it yours.
256-724-2889
102 Mill Creek Crossing102 Mill Creek Crossing102 Mill Creek Crossing102 Mill Creek Crossing
Save
Ask
Tour
Hide
Share

Mortgage Calculator

Monthly Payment (Est.)

$1,506
Calculator powered by Showcase IDX, a Constellation1 Company. Copyright ©2026 Information is deemed reliable but not guaranteed.

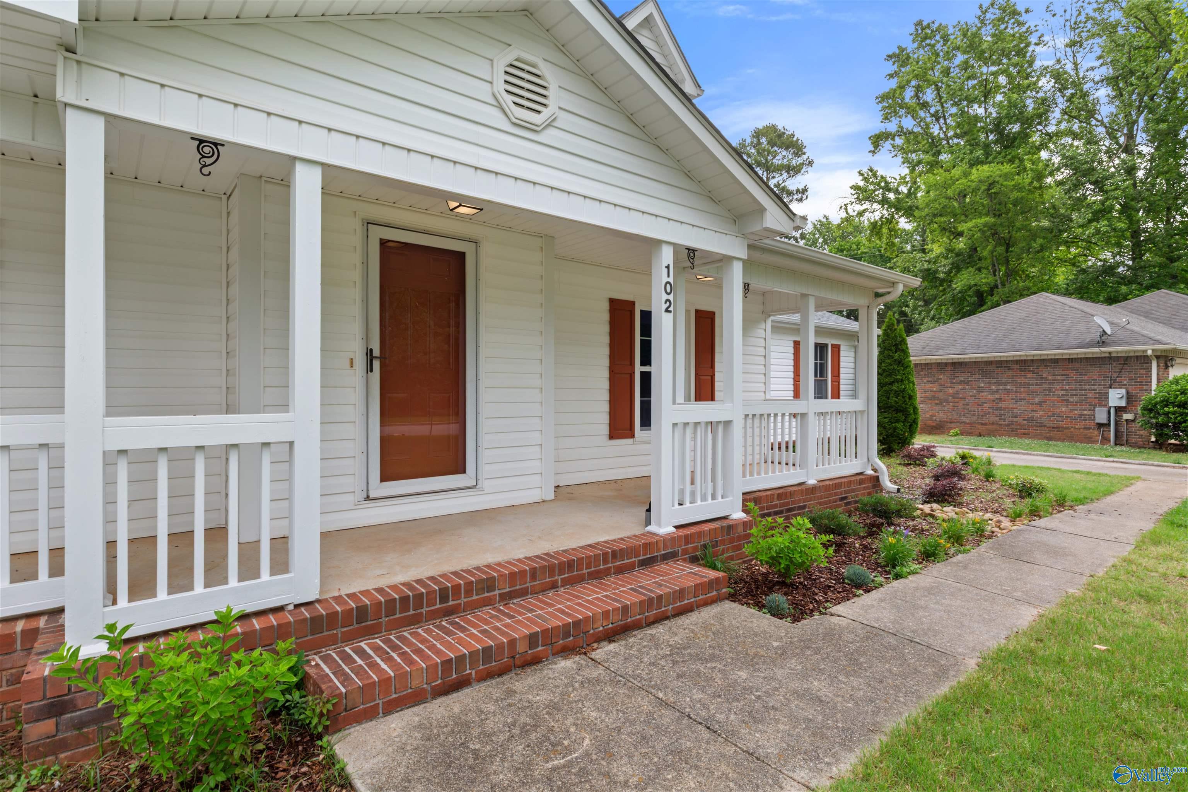
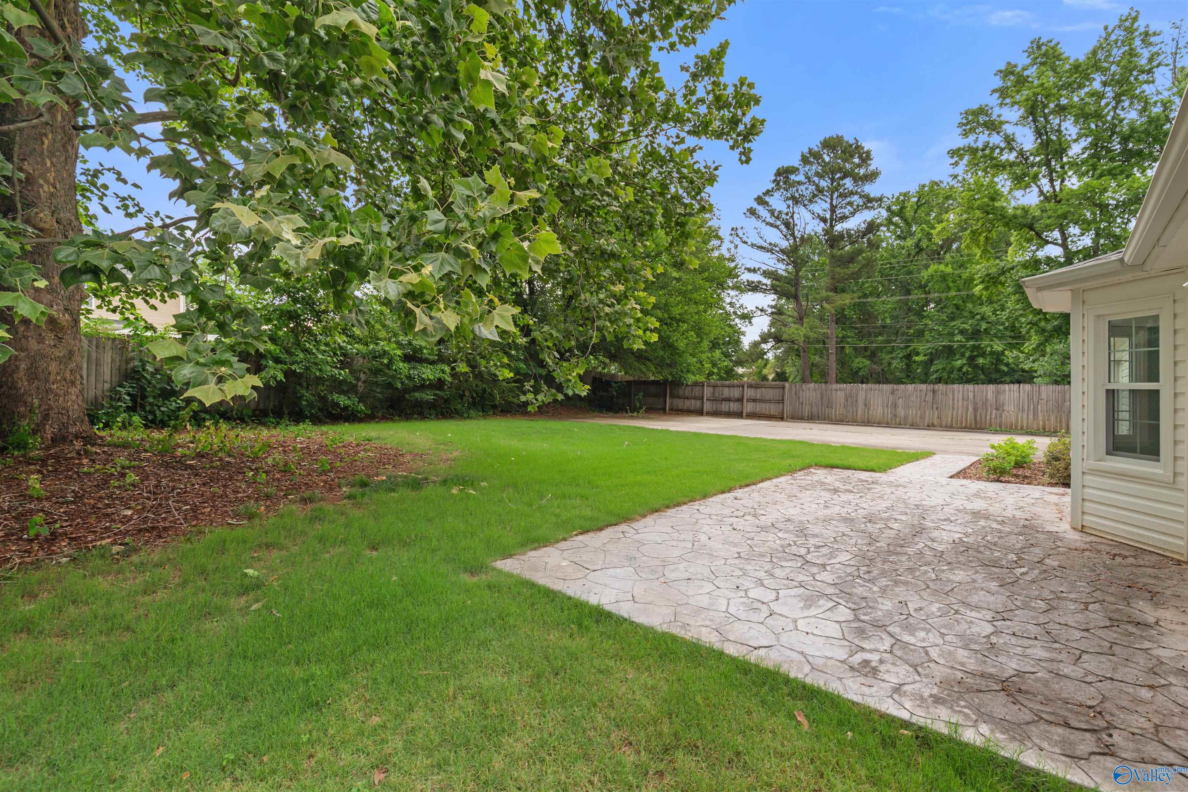
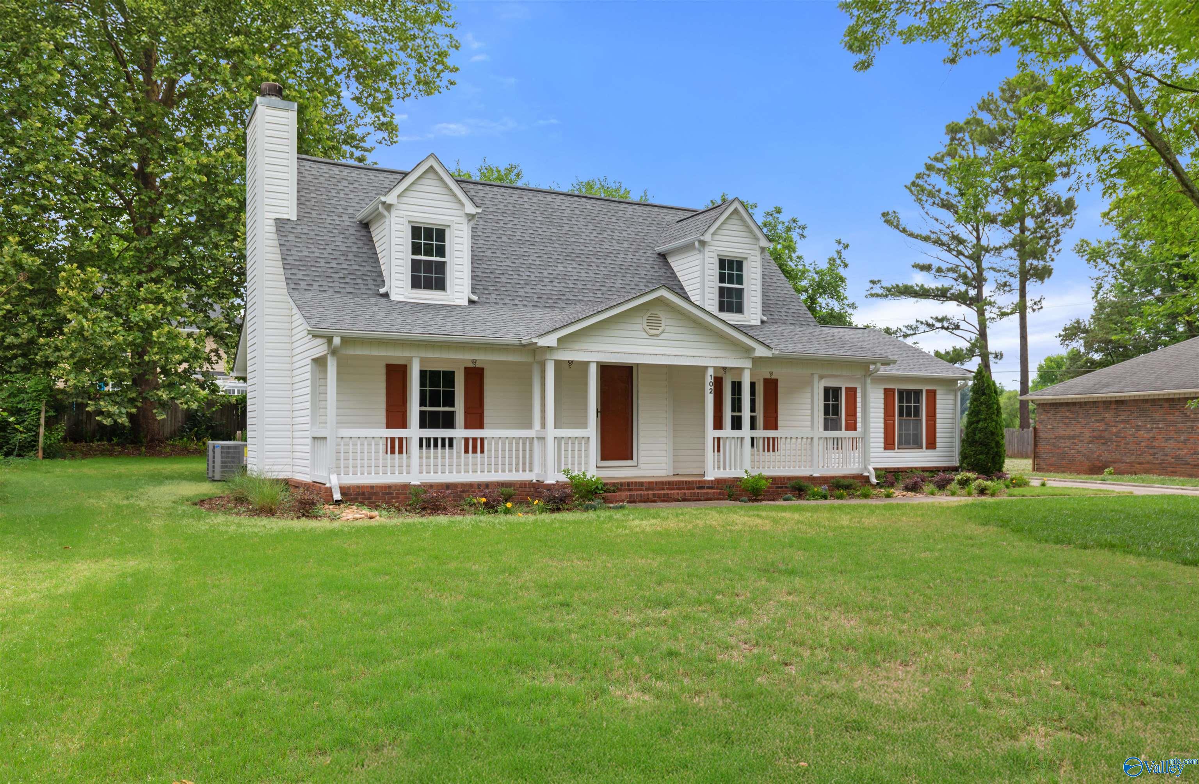
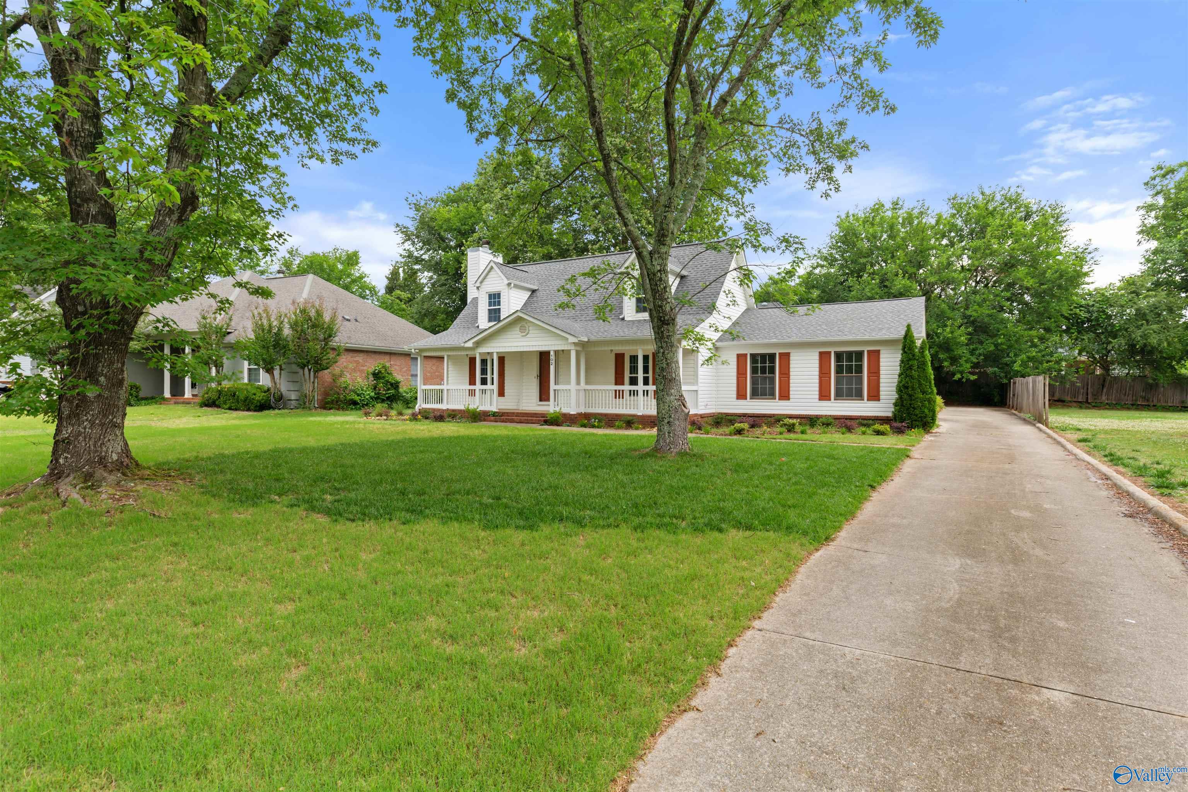
Lovingly maintained and never before seen on the MLS! This Madison home blends character, comfort, and smart updates in a hard-to-beat central location. Hardwood floors, a wood-burning fireplace, a light and bright kitchen, and smart lighting and thermostats make daily living feel easy. The main-level primary suite adds comfort, while spacious upstairs bedrooms with a Jack and Jill bath add convenience. Outside, enjoy a large patio with great privacy, rear-entry garage, RV parking pad, and no HOA. Located in a blue ribbon school district with the new Midtown Elementary. Major updates include roof, windows, HVAC, and remodeled main-floor bathrooms.

Save
Ask
Tour
Hide
Share
Listing Snapshot
Price 
$330,000
Days On Site 
2 Days
Bedrooms 
3
Inside Area (SqFt) 
1,859 sqft
Total Baths 
3
Full Baths 
2
Partial Baths 
1
Lot Size 
0.31 Acres
Year Built 
1990
MLS® Number 
21918921
Status 
Active
Property Tax 
N/A
HOA/Condo/Coop Fees 
N/A
Sq Ft Source 
N/A
Friends & Family
Recent Activity
yesterdayListing updated with changes from the MLS®
3 days agoListing first seen on site
General Features
Acres 
0.31
Foundation 
Slab
Garage 
Yes
Garage Spaces 
2
Green Energy Efficient 
Water HeaterThermostat
Levels 
Two
Number Of Stories 
2
Parking 
Parking PadRV Access/ParkingConcreteDriveway
Property Sub Type 
Single Family Residence
Sewer 
Public Sewer
Style 
Cape Cod
Utilities 
Underground Utilities
Water Source 
Public
Interior Features
Appliances 
DishwasherDisposalElectric Water HeaterMicrowaveRange
Basement 
Crawl Space
Cooling 
ElectricCentral Air
Fireplace 
Yes
Fireplace Features 
Wood Burning
Fireplaces 
1
Heating 
ElectricCentral
Interior 
Low Flow Plumbing Fixtures
Window Features 
Insulated WindowsDouble Pane Windows
Bedroom 2 
Dimensions - 15x12Level - SecondDescription - Ceiling Fan,Carpet,Walkin Closet
Bedroom 3 
Dimensions - 15x12Level - SecondDescription - Ceiling Fan,Carpet,Walkin Closet
Dining Room 
Dimensions - 12x10Description - Wood Floor
Kitchen 
Dimensions - 13x12Description - Bay WDW,Eat In Kitchen,Pantry,Tile
Living Room 
Dimensions - 18x15Description - Ceiling Fan,Fireplace,Window Cov,Wood Floor
Primary Bedroom 
Dimensions - 16x14Level - FirstDescription - Ceiling Fan,Window Cov,Wood Floor
Save
Ask
Tour
Hide
Share
Exterior Features
Construction Details 
Vinyl Siding
Fencing 
PartialPrivacy
Patio And Porch 
CoveredPatioPorch
Windows/Doors 
Insulated WindowsDouble Pane Windows
Community Features
Community Features 
Curbs
Financing Terms Available 
CashConventionalFHAVA Loan
Schools
School District
Unknown
Elementary School
Midtown Elementary
Middle School
Discovery
High School
Bob Jones
Listing courtesy of Rachel Goldstein of Leading Edge, R.E. Group


Listing information is provided by Participants of the Valley MLS. IDX information is provided exclusively for personal, non-commercial use, and may not be used for any purpose other than to identify prospective properties consumers may be interested in purchasing. Information is deemed reliable but not guaranteed. Copyright 2026, Valley MLS.
Data last updated at: 2026-05-25 06:08 PM UTC

Neighborhood & Commute
Source: Walkscore
Save
Ask
Tour
Hide
Share