
Property Search
Save
Ask
Tour
Hide
$2,650,000
117 Days On Site
71 Ledge View DriveHuntsville, AL 35802
For Sale|Single Family Residence|Active
5
Beds
7
Total Baths
5
Full Baths
2
Partial Baths
8,951
SqFt
$296
/SqFt
2006
Built
Subdivision:
The Ledges
County:
MADISON
Listing courtesy of Lauren Holliday of Van Valkenburgh & Wilkinson Pr
Due to the health concerns created by Coronavirus we are offering personal 1-1 online video walkthough tours where possible.
Call Now: 256-724-2889
Is this the listing for you? We can help make it yours.
256-724-2889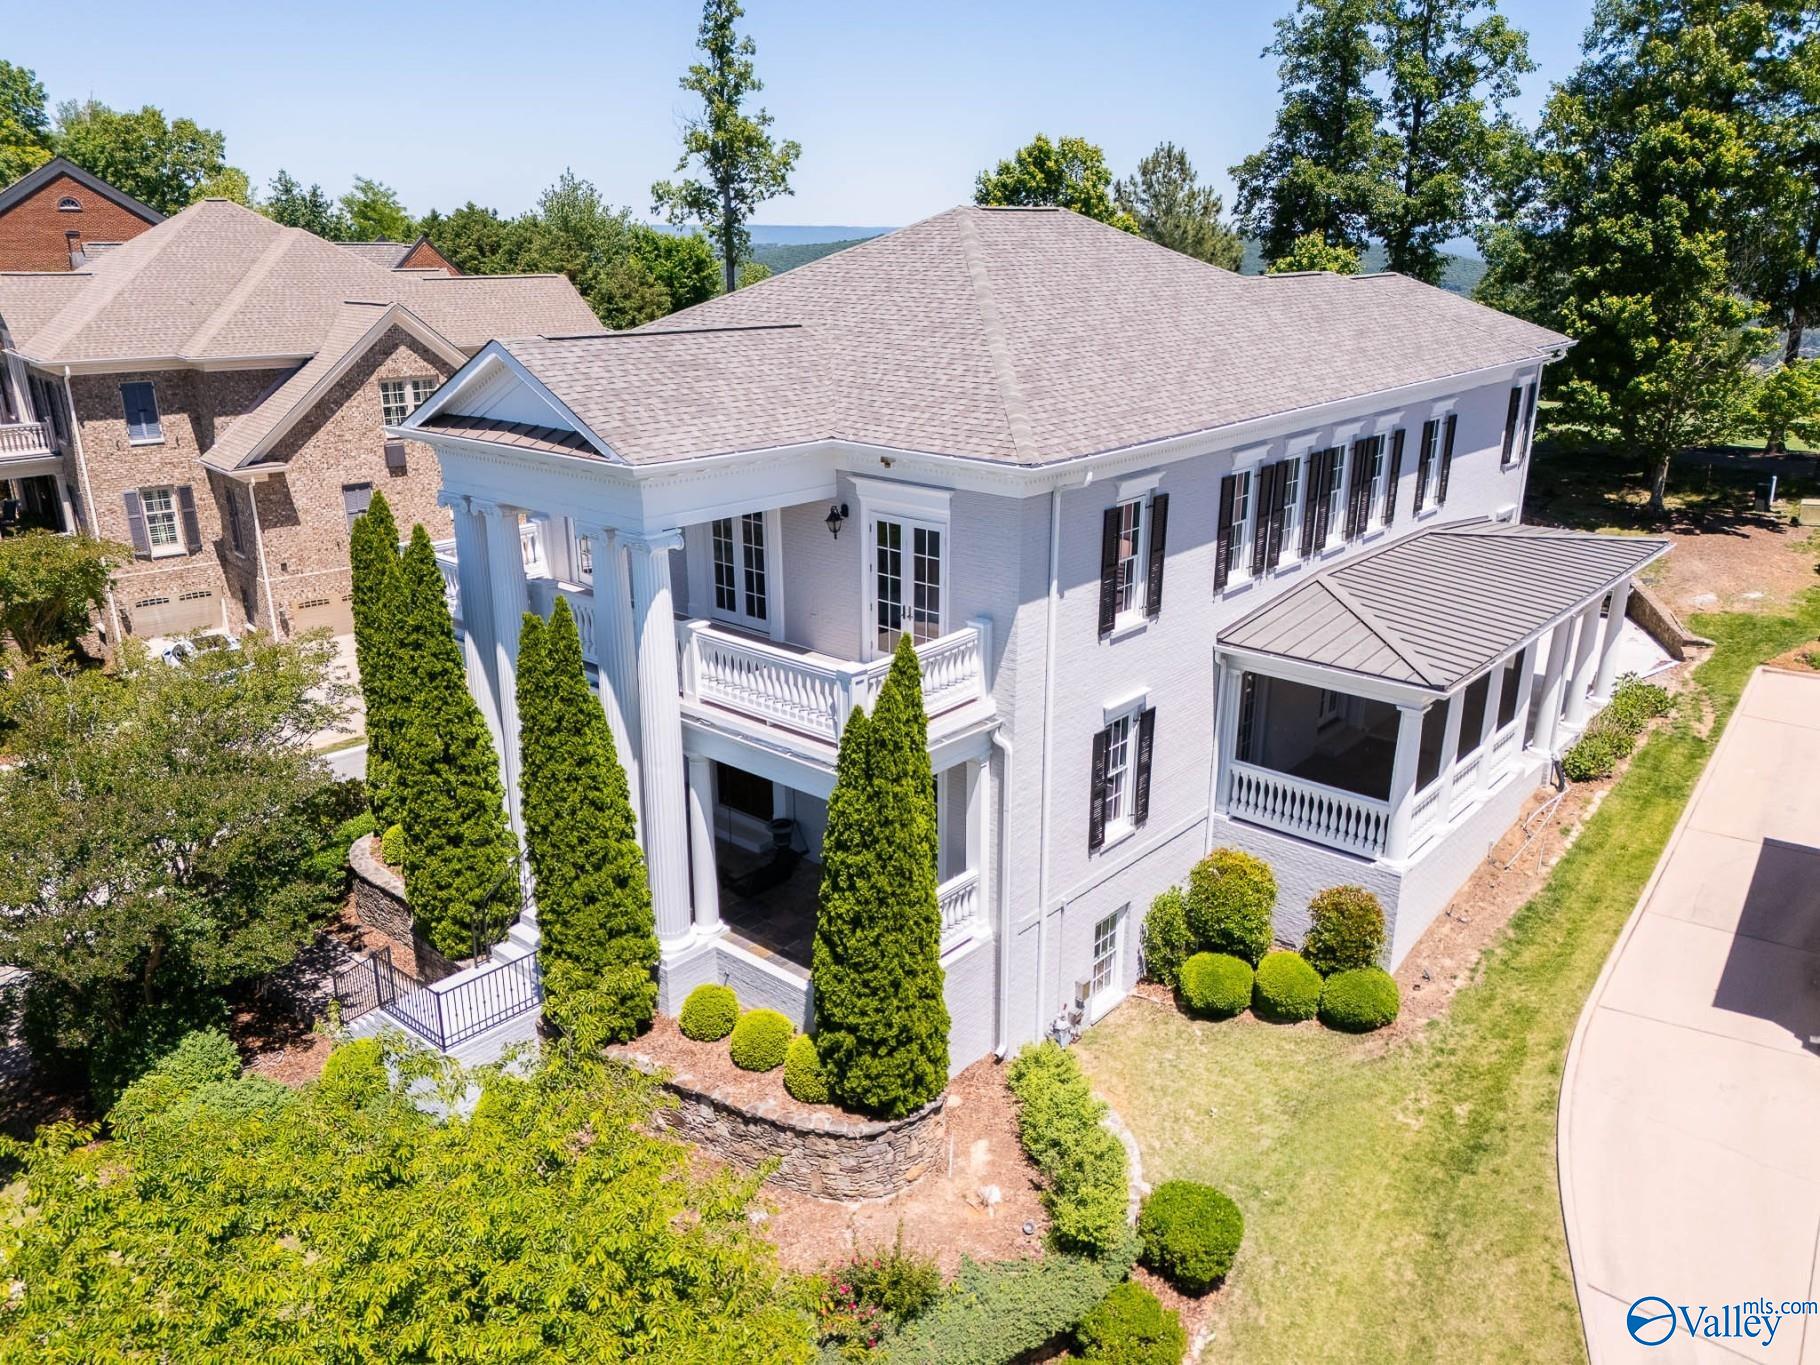
Save
Ask
Tour
Hide
Mortgage Calculator
Monthly Payment (Est.)
$12,090Calculator powered by Showcase IDX, a Constellation1 Company. Copyright ©2026 Information is deemed reliable but not guaranteed.
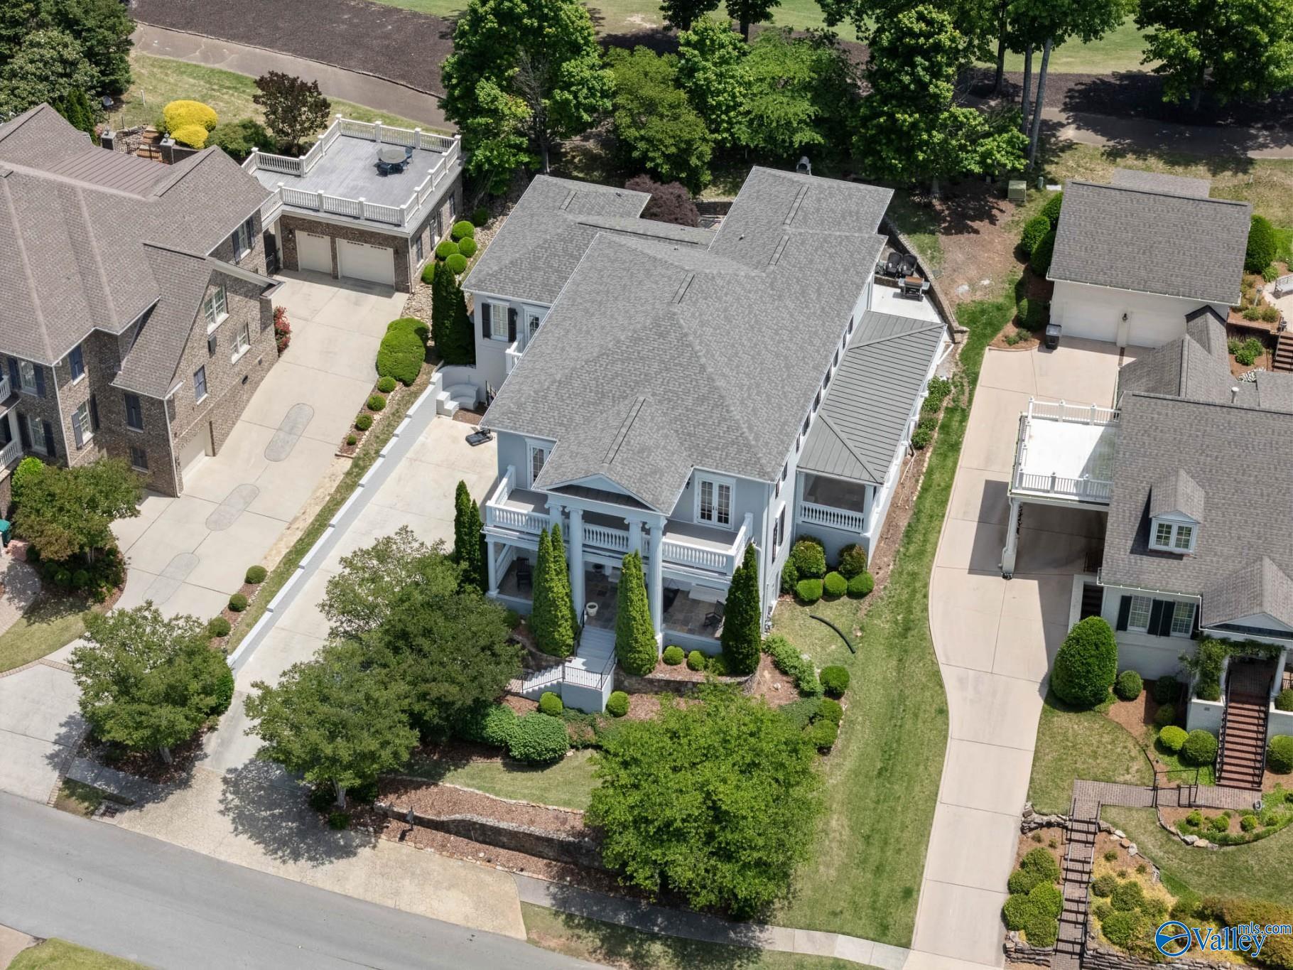
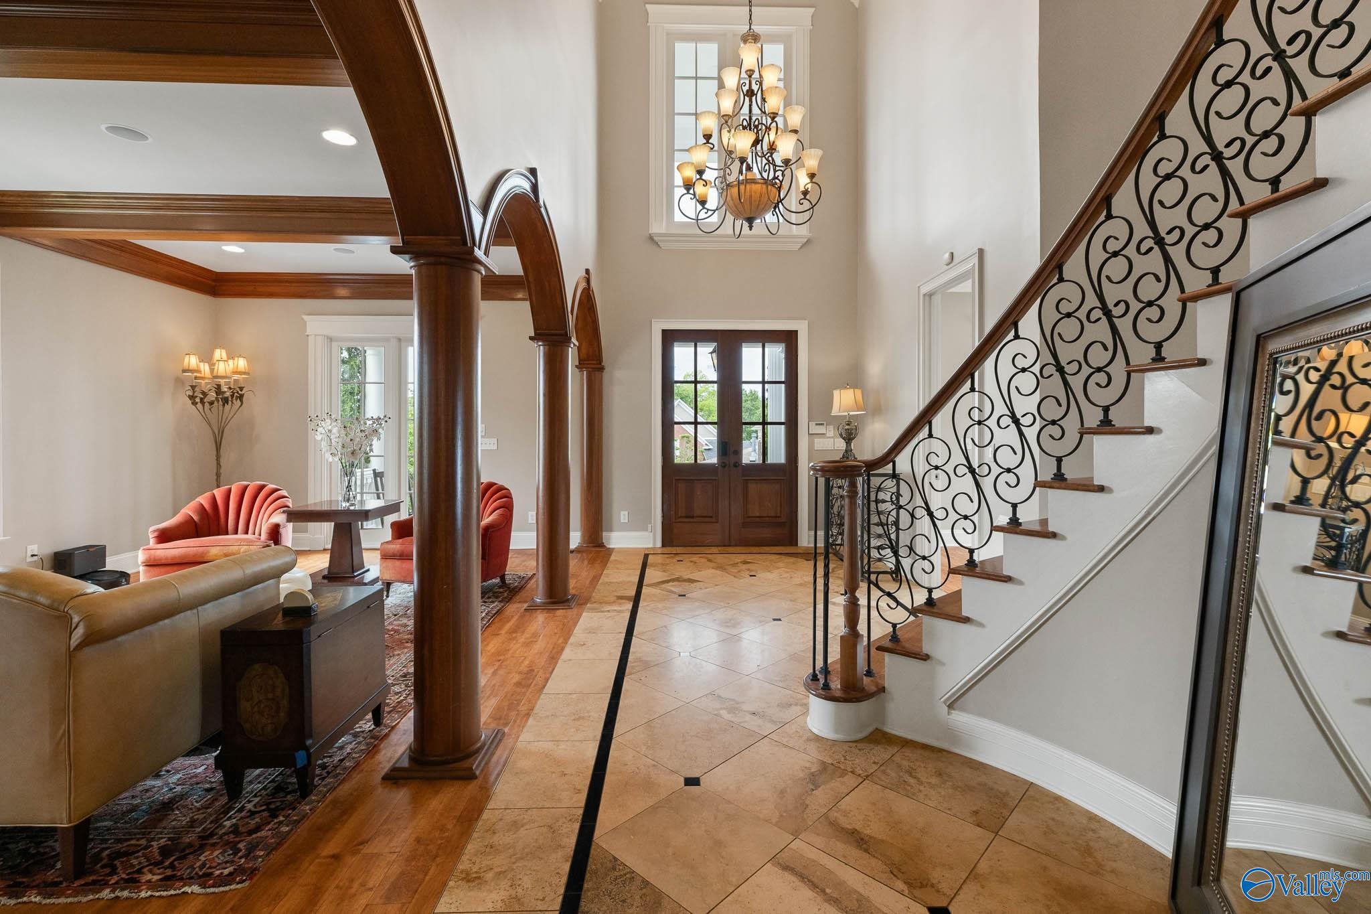
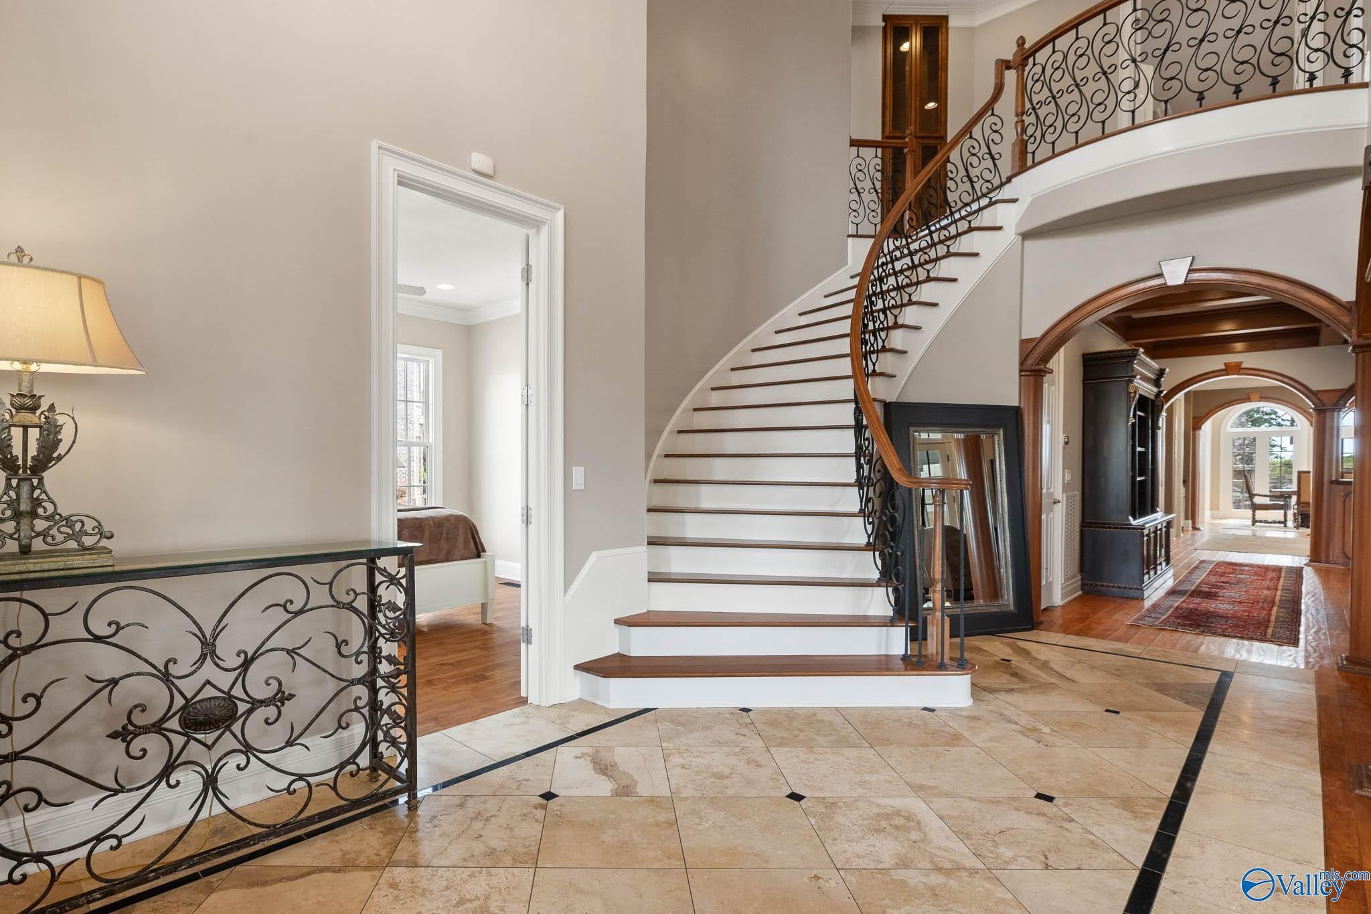
Perfectly positioned on Hole 8 of The Ledges, this custom estate blends luxury and comfort, in Huntsville’s most prestigious golf communities. Featuring five spacious bedrooms, two primary suites on the main level, full basement, three car garage, and chef's kitchen. This home was thoughtfully designed for both everyday living and elegant entertaining. Plenty of space for multi generational families. This home combines timeless sophistication with premier golf course living in The Ledges — where every detail has been carefully curated for elevated living.
Save
Ask
Tour
Hide
Listing Snapshot
Price
$2,650,000
Days On Site
117 Days
Bedrooms
5
Inside Area (SqFt)
8,951 sqft
Total Baths
7
Full Baths
5
Partial Baths
2
Lot Size
0.34 Acres
Year Built
2006
MLS® Number
21918519
Status
Active
Property Tax
N/A
HOA/Condo/Coop Fees
$800 monthly
Sq Ft Source
Appraiser
Friends & Family
Recent Activity
| a month ago | Listing updated with changes from the MLS® | |
| a month ago | Price changed to $2,650,000 | |
| 4 months ago | Listing first seen on site |
General Features
Acres
0.34
Garage
Yes
Garage Spaces
3
Property Sub Type
Single Family Residence
Sewer
Public Sewer
Style
Traditional
Water Source
Public
Interior Features
Basement
Crawl Space
Cooling
Central Air
Fireplace
Yes
Fireplace Features
Gas Log
Heating
Natural Gas
Bedroom 2
Dimensions - 26x23Level - FirstDescription - Crown Mold,Window Cov,Wood Floor,Walkin Closet
Bedroom 3
Dimensions - 19x14Level - SecondDescription - Ceiling Fan,Crown Mold,Window Cov,Wood Floor,Walkin Closet
Bedroom 4
Dimensions - 21x13Level - SecondDescription - Ceiling Fan,Crown Mold,Window Cov,Wood Floor,Walkin Closet
Bedroom 5
Dimensions - 15x21Level - SecondDescription - Ceiling Fan,Crown Mold,Wood Floor,Walkin Closet
Dining Room
Dimensions - 14x21Level - FirstDescription - Crown Mold,Recessed Lighting,Wood Floor
Kitchen
Dimensions - 19x14Level - FirstDescription - Crown Mold,Granite Countertop,Kitchen Island,Recessed Lighting,Wood Floor
Living Room
Dimensions - 39x48Level - FirstDescription - 12’ Ceiling,Crown Mold,Fireplace,Recessed Lighting,Window Cov,Wood Floor
Primary Bedroom
Dimensions - 34x17Level - FirstDescription - Crown Mold,Recessed Lighting,Window Cov,Wood Floor,Walk in Closet 2
REC ROOM
Dimensions - 39x29Level - SecondDescription - Crown Mold,Window Cov,Wood Floor,Walkin Closet,Built Ins
Save
Ask
Tour
Hide
Exterior Features
Construction Details
Brick
Community Features
Association Fee
$2400.0
Association Fee Frequency
Quarterly
Community Features
Gated
Financing Terms Available
ConventionalFHAVA LoanCash
Schools
School District
Unknown
Elementary School
Jones Valley
Middle School
Huntsville
High School
Huntsville
Listing courtesy of Lauren Holliday of Van Valkenburgh & Wilkinson Pr

Listing information is provided by Participants of the Valley MLS. IDX information is provided exclusively for personal, non-commercial use, and may not be used for any purpose other than to identify prospective properties consumers may be interested in purchasing. Information is deemed reliable but not guaranteed. Copyright 2026, Valley MLS.
Data last updated at: 2026-09-14 07:08 PM UTC
Listing information is provided by Participants of the Valley MLS. IDX information is provided exclusively for personal, non-commercial use, and may not be used for any purpose other than to identify prospective properties consumers may be interested in purchasing. Information is deemed reliable but not guaranteed. Copyright 2026, Valley MLS.
Data last updated at: 2026-09-14 07:08 PM UTC
Neighborhood & Commute
Source: Walkscore
Save
Ask
Tour
Hide