Property Search

Save
Ask
Tour
Hide
Share
$2,750,000
122 Days On Site

59 Watson Grande Way
Owens Cross Roads, AL 35763

Single Family Residence|Pending
7
Beds
10
Total Baths
7
Full Baths
3
Partial Baths
10,015
SqFt
$275
/SqFt
2021
Built
Subdivision:
Mcmullen Cove
County:
MADISON
Listing courtesy of Angie Jaggers of Kw Valley

Due to the health concerns created by Coronavirus we are offering personal 1-1 online video walkthough tours where possible.
Call Now: 256-724-2889
Is this the listing for you? We can help make it yours.
256-724-2889
59 Watson Grande Way59 Watson Grande Way59 Watson Grande Way59 Watson Grande Way
Save
Ask
Tour
Hide
Share

Mortgage Calculator

Monthly Payment (Est.)

$12,547
Calculator powered by Showcase IDX, a Constellation1 Company. Copyright ©2026 Information is deemed reliable but not guaranteed.

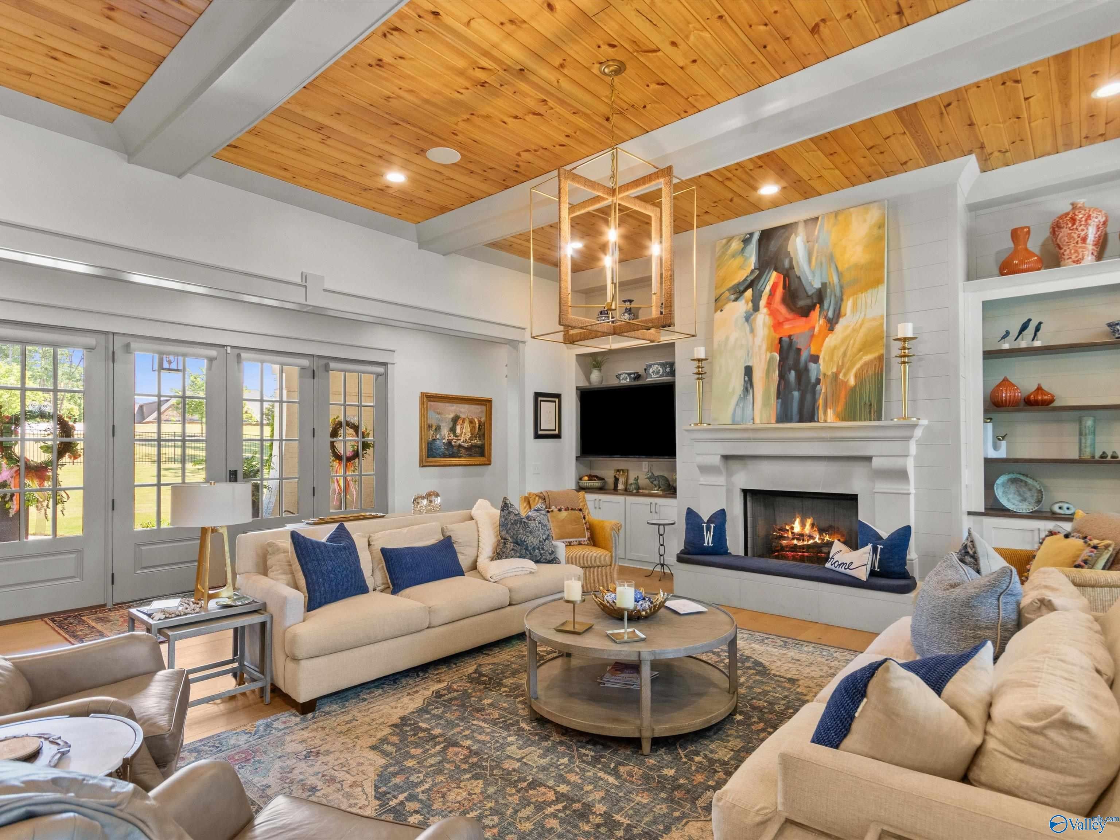
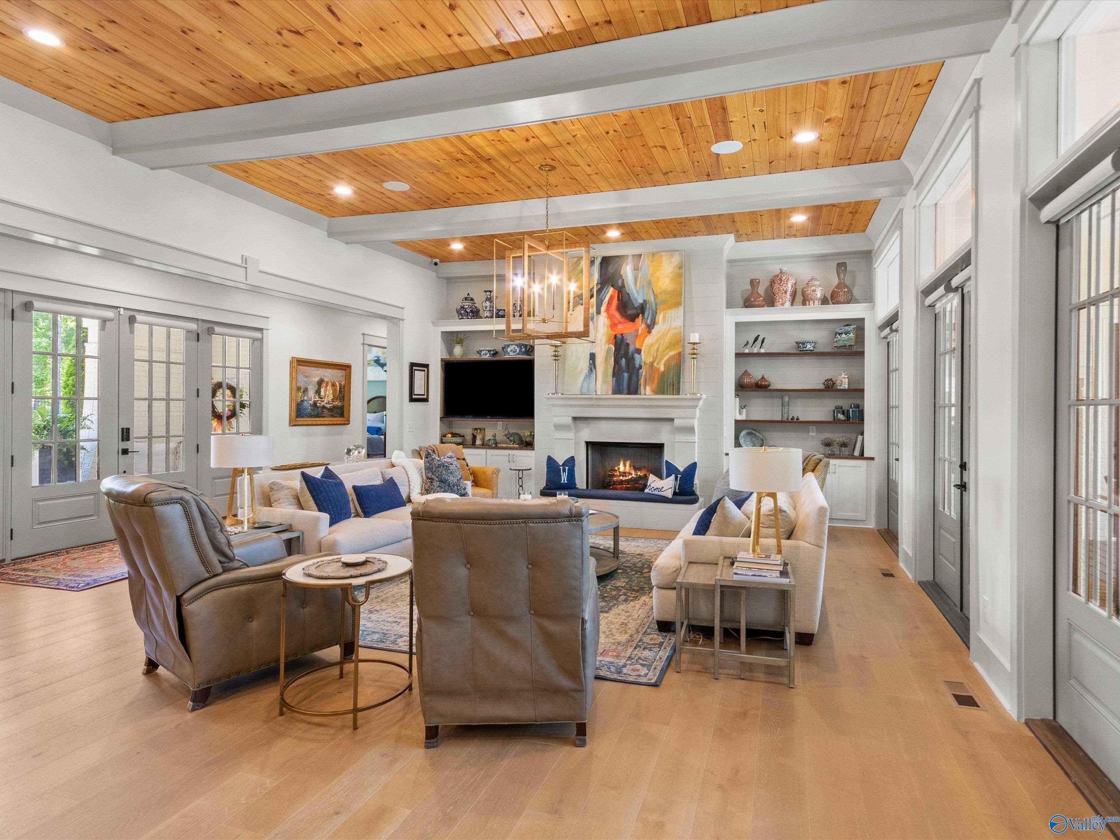
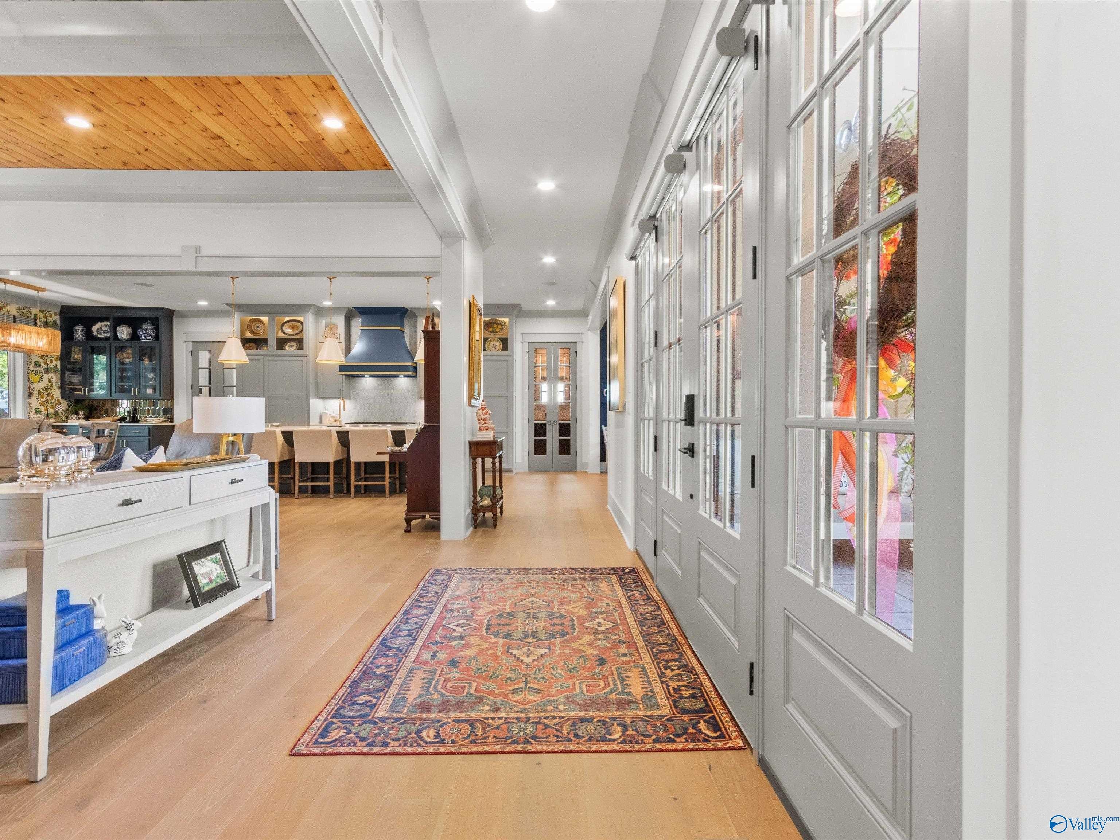
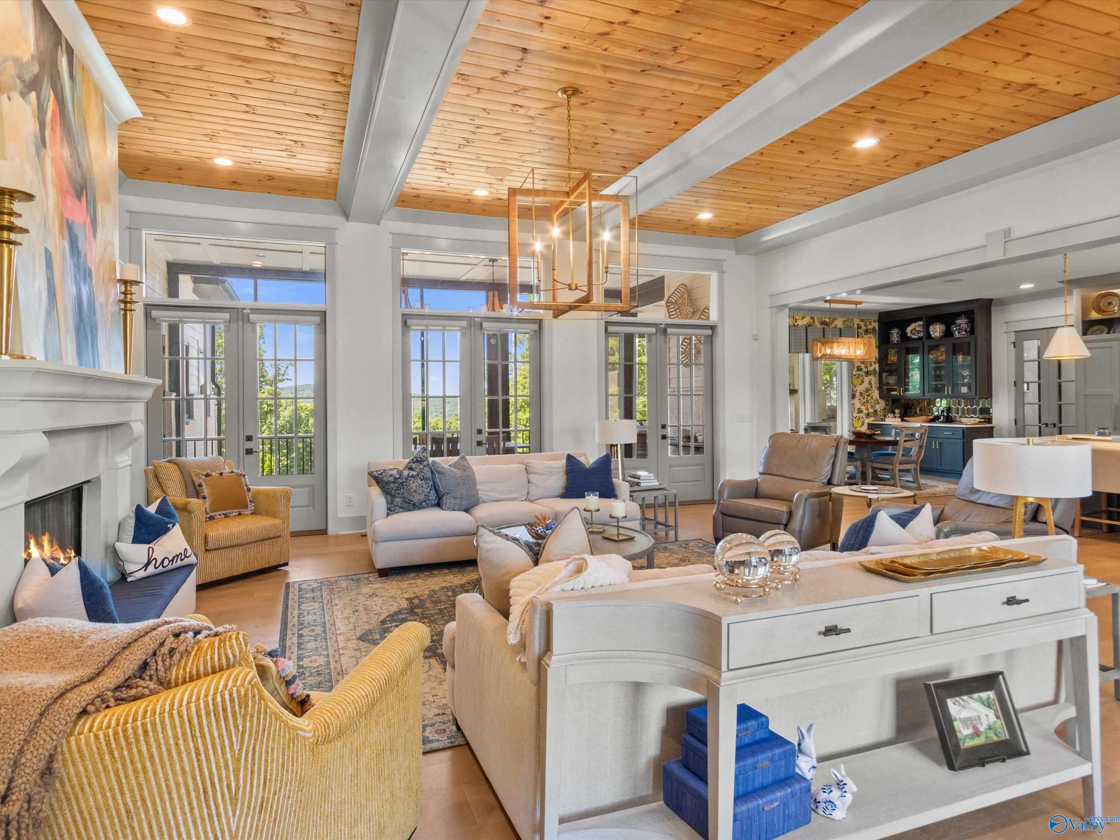
Experience elevated living in this extraordinary 7-bed, 10-bath estate with electric gated driveway and pedestrian entry. Designed for luxury and privacy yet functional and comfortable, this home features a scullery kitchen with upscale appliances, primary bedroom w/ attached study and FP, expansive primary dressing room, observatory room, theater, storm room, and a second living space on the basement level. Outside, enjoy an infinity pool, hot tub, outdoor kitchen, screened porch & pickleball court,—all perfectly positioned to capture breathtaking sunset views. Set on Watson Grande, this property offers rare seclusion w/ panoramic views, in an optimal location close to it all! *See docs

Save
Ask
Tour
Hide
Share
Listing Snapshot
Price 
$2,750,000
Days On Site 
122 Days
Bedrooms 
7
Inside Area (SqFt) 
10,015 sqft
Total Baths 
10
Full Baths 
7
Partial Baths 
3
Lot Size 
9.69 Acres
Year Built 
2021
MLS® Number 
21918108
Status 
Pending
Property Tax 
N/A
HOA/Condo/Coop Fees 
$129.17 monthly
Sq Ft Source 
N/A
Friends & Family
Recent Activity
a week agoListing updated with changes from the MLS®
a week agoStatus changed to Pending
2 weeks agoPrice changed to $2,750,000
4 months agoListing first seen on site
General Features
Acres 
9.69
Attached Garage 
Yes
Carport 
1
Foundation 
See Remarks
Garage 
Yes
Garage Spaces 
4
Levels 
Three Or More
Number Of Stories 
3
Parking 
CarportWorkshop in GarageGarage Door OpenerGarage Faces SideSee RemarksCoveredParking PadConcreteDriveway
Property Sub Type 
Single Family Residence
Security 
Security System
Sewer 
Public Sewer
Style 
CraftsmanOpen Floor Plan
Utilities 
Underground Utilities
Water Source 
Public
Interior Features
Appliances 
RefrigeratorRangeDouble OvenWarming DrawerDishwasherMicrowaveWater HeaterIce MakerWine CoolerGas OvenOtherGas Water HeaterTankless Water Heater
Cooling 
ElectricOtherCentral Air
Fireplace 
Yes
Fireplace Features 
OutsideGas Log
Fireplaces 
3
Heating 
ElectricSee RemarksNatural GasCentral
Laundry Features 
Laundry Room
Spa 
Yes
Bedroom 
Dimensions - 14x11Level - BasementDescription - Ceiling Fan,Crown Mold,Smooth Ceiling,Walkin Closet
Bedroom 2 
Dimensions - 15x16Level - FirstDescription - 12’ Ceiling,Recessed Lighting,Wood Floor,Coffered Ceiling
Bedroom 3 
Dimensions - 12x13Level - SecondDescription - Crown Mold,Smooth Ceiling,Vaulted Ceil,Wood Floor,Walkin Closet,Coffered Ceiling
Bedroom 4 
Dimensions - 12x15Level - SecondDescription - Crown Mold,Smooth Ceiling,Wood Floor,Walkin Closet
Bedroom 5 
Dimensions - 11x15Level - SecondDescription - Crown Mold,Smooth Ceiling,Wood Floor,Walkin Closet
Bonus Room 
Dimensions - 10x26Level - SecondDescription - Crown Mold,Recessed Lighting,Smooth Ceiling,Wood Floor,Built Ins
Dining Room 
Dimensions - 16x14Level - FirstDescription - 12’ Ceiling,Crown Mold,Recessed Lighting,Wood Floor,Coffered Ceiling,Wainscoting
Family Room 
Dimensions - 24x20Level - BasementDescription - Fireplace,Recessed Lighting,Smooth Ceiling,Built Ins,LVP Flooring
Kitchen 
Dimensions - 15x15Level - BasementDescription - Crown Mold,Eat In Kitchen,Recessed Lighting,Smooth Ceiling,Quartz
Living Room 
Dimensions - 24x20Level - FirstDescription - 12’ Ceiling,Crown Mold,Fireplace,Recessed Lighting,Wood Floor,Coffered Ceiling,Built Ins
Loft 
Dimensions - 11x15Level - ThirdDescription - 12’ Ceiling,Sitting Area,Smooth Ceiling,Wood Floor,Coffered Ceiling
Media Room 
Dimensions - 14x16Level - BasementDescription - Ceiling Fan,Crown Mold,Recessed Lighting,LVP Flooring
Office 
Dimensions - 12x17Level - SecondDescription - Crown Mold,Eat In Kitchen,Sitting Area,Smooth Ceiling,Window Cov,Wood Floor,Built Ins
Primary Bedroom 
Dimensions - 15x18Level - FirstDescription - 10’ + Ceiling,Crown Mold,Fireplace,Recessed Lighting,Sitting Area,Wood Floor,Built Ins,Walk in Closet 2
SITTING ROOM 
Dimensions - 12x19Level - SecondDescription - 9’ Ceiling,Crown Mold,Recessed Lighting,Sitting Area,Smooth Ceiling,Window Cov,Wood Floor
Save
Ask
Tour
Hide
Share
Exterior Features
Construction Details 
Brick
Exterior 
Outdoor KitchenTennis Court(s)
Fencing 
Privacy
Lot Features 
SlopedWoodedSecluded
Other Structures 
GazeboWorkshop
Patio And Porch 
CoveredPorchDeckFront PorchPatioScreened
Pool Features 
See RemarksPrivate
Private Pool 
Yes
Spa 
Yes
Community Features
Association Fee 
$1550.0
Association Fee Frequency 
Annually
Community Features 
GatedCurbsClubhousePlaygroundSidewalksTennis Court(s)
Financing Terms Available 
ConventionalVA LoanCash
Schools
School District
Unknown
Elementary School
Hampton Cove
Middle School
Hampton Cove
High School
Huntsville
Listing courtesy of Angie Jaggers of Kw Valley


Listing information is provided by Participants of the Valley MLS. IDX information is provided exclusively for personal, non-commercial use, and may not be used for any purpose other than to identify prospective properties consumers may be interested in purchasing. Information is deemed reliable but not guaranteed. Copyright 2026, Valley MLS.
Data last updated at: 2026-09-14 07:13 PM UTC

Neighborhood & Commute
Source: Walkscore
Save
Ask
Tour
Hide
Share