Property Search

Save
Ask
Tour
Hide
Share
$2,450,000
228 Days On Site

1021 County Road 578
Rogersville, AL 35652

For Sale|Single Family Residence|Active
6
Beds
8
Total Baths
7
Full Baths
1
Partial Bath
8,702
SqFt
$282
/SqFt
2005
Built
Subdivision:
Creekwood Estates
County:
LAUDERDALE
Listing courtesy of Kathy Lawrence of Re/Max Unlimited

Due to the health concerns created by Coronavirus we are offering personal 1-1 online video walkthough tours where possible.
Call Now: 256-724-2889
Is this the listing for you? We can help make it yours.
256-724-2889
1021 County Road 5781021 County Road 5781021 County Road 5781021 County Road 578
Save
Ask
Tour
Hide
Share

Mortgage Calculator

Monthly Payment (Est.)

$11,178
Calculator powered by Showcase IDX, a Constellation1 Company. Copyright ©2026 Information is deemed reliable but not guaranteed.

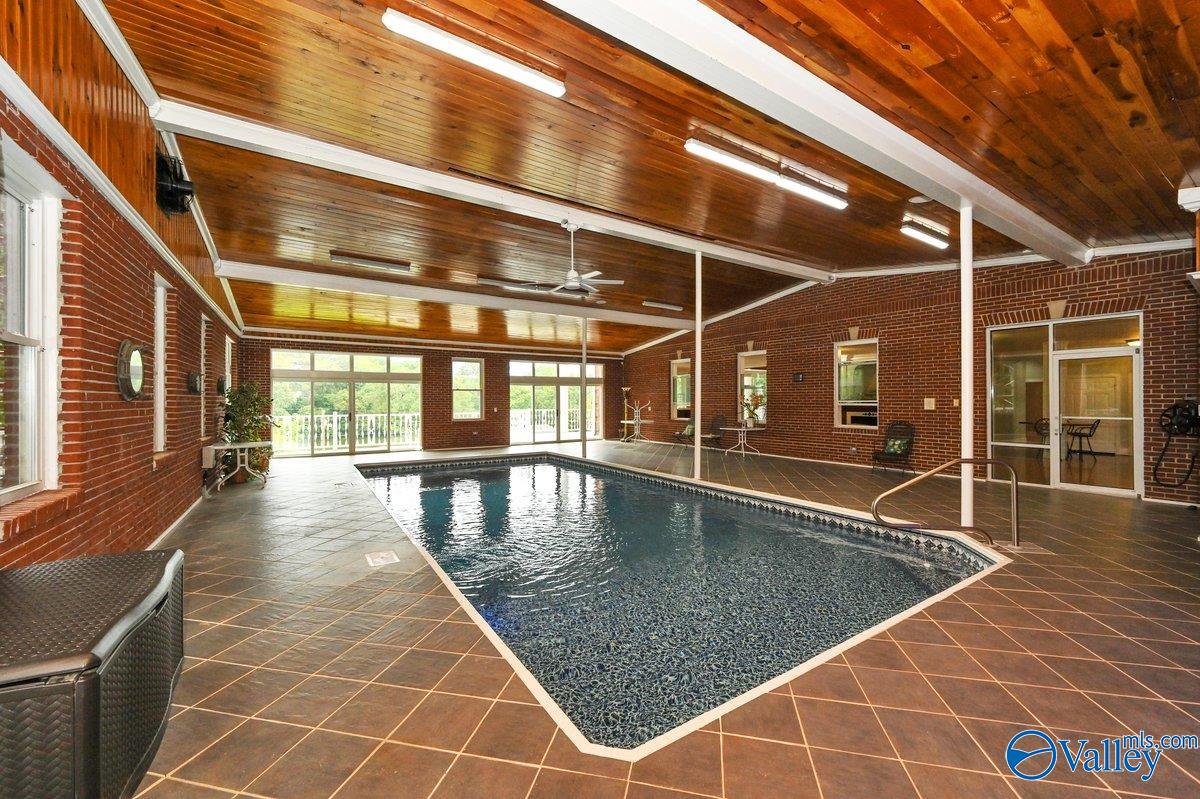
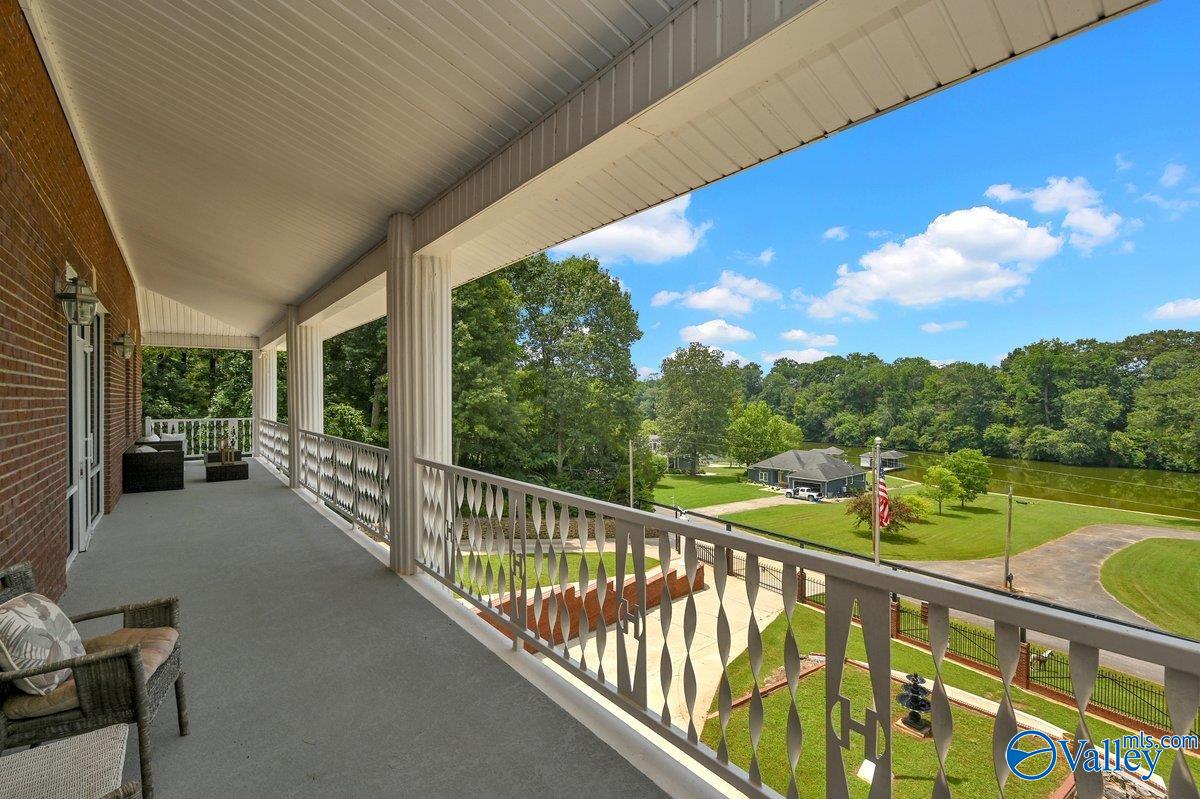
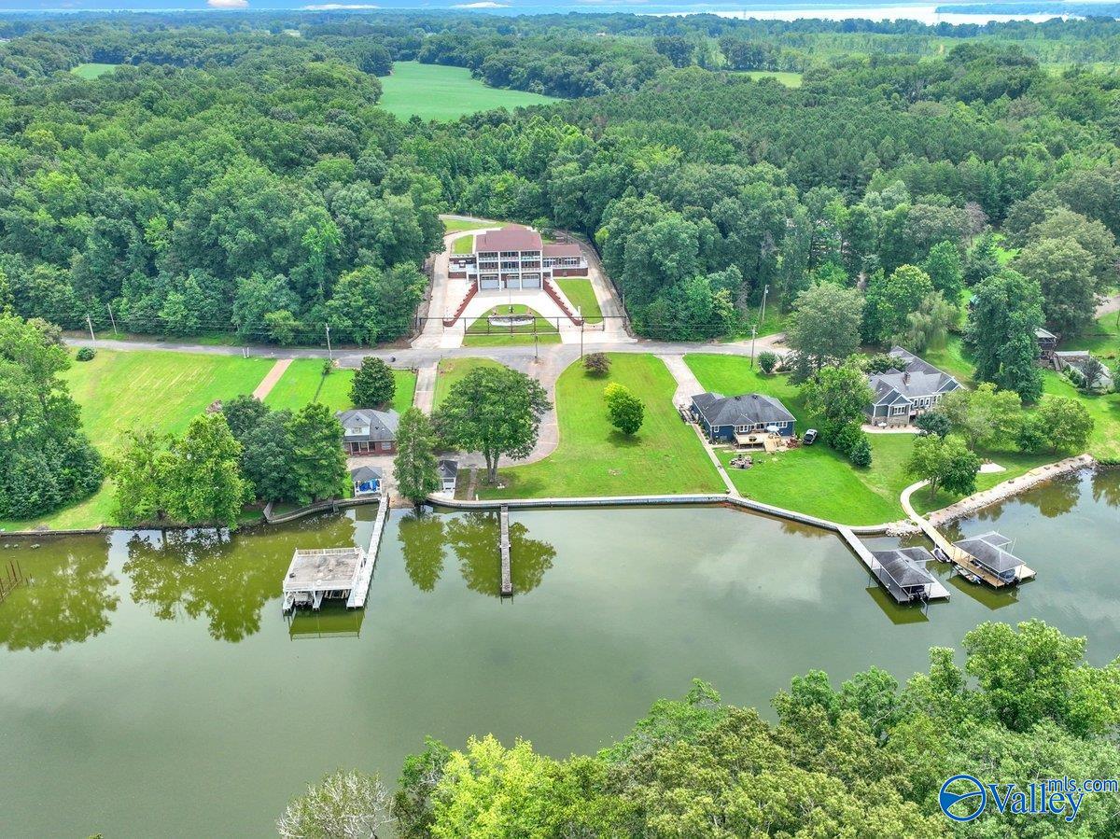
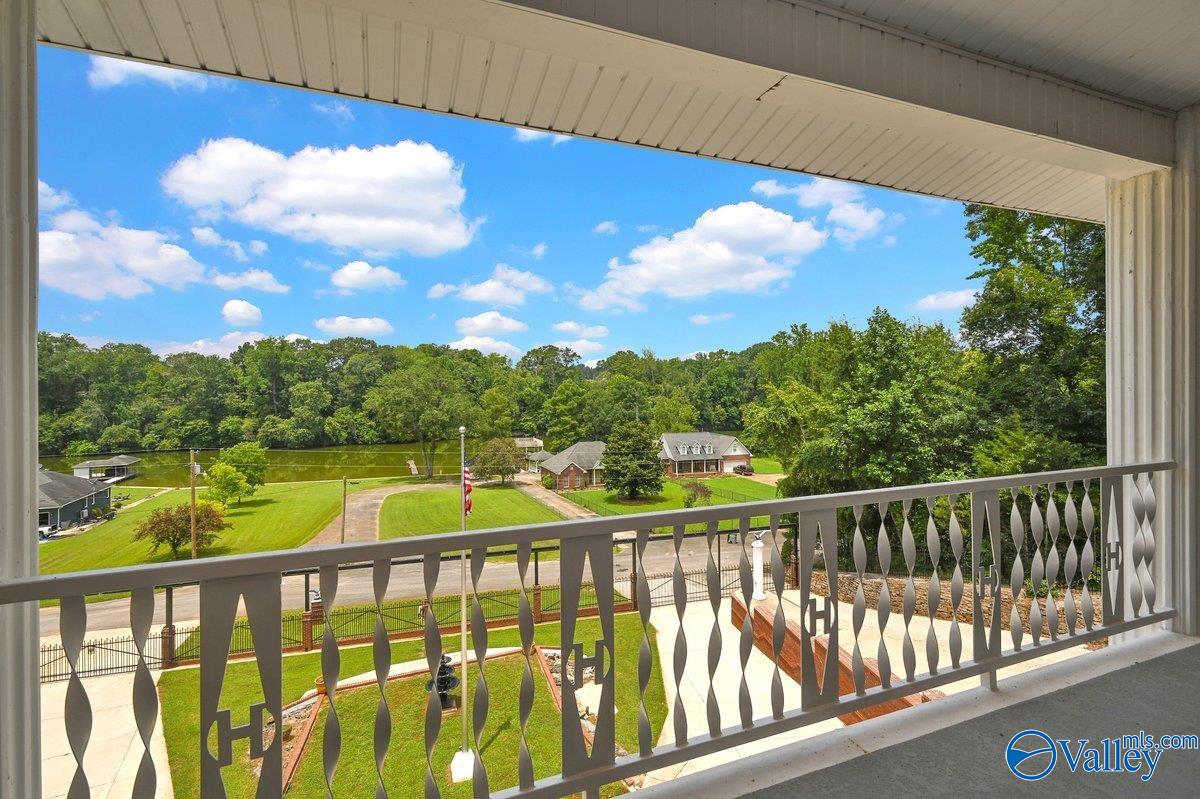
This must-see water property with 4 levels is waiting for you. 5 master suites with one bedroom/bonus room, 7 baths, laundry rooms on two floors, waterfall between the staircase and an elevator. A full kitchen on the first floor but floor two has a full kitchen with five gas burners, dining area, full wet bar with surround sound that leads out onto the balcony to enjoy the view, another to grill and lounge or into the pool area that features a sauna/shower room, hot tub and water fall that changes colors. Down below there is a storm shelter, newly epoxied floors with full bath and room to park an RV or several cars. Owner financing available.

Save
Ask
Tour
Hide
Share
Listing Snapshot
Price 
$2,450,000
Days On Site 
228 Days
Bedrooms 
6
Inside Area (SqFt) 
8,702 sqft
Total Baths 
8
Full Baths 
7
Partial Baths 
1
Lot Size 
2 Acres
Year Built 
2005
MLS® Number 
21901065
Status 
Active
Property Tax 
N/A
HOA/Condo/Coop Fees 
N/A
Sq Ft Source 
N/A
Friends & Family
Recent Activity
13 hours agoListing updated with changes from the MLS®
yesterdayPrice changed to $2,450,000
8 months agoListing first seen on site
General Features
Acres 
2
Garage 
Yes
Garage Spaces 
5
Parking 
Attached CarportGarage Door OpenerGarage Faces FrontBasementOversizedConcreteDriveway
Property Sub Type 
Single Family Residence
Security 
Security System
Sewer 
Septic Tank
Style 
BsmtRanch
Interior Features
Appliances 
RefrigeratorCooktopOvenDouble OvenDishwasherMicrowave
Cooling 
ElectricCentral Air
Fireplace 
Yes
Fireplace Features 
ElectricGas Log
Heating 
ElectricCentral
Interior 
Elevator
Bedroom 2 
Dimensions - 14x13Level - First
Bedroom 3 
Dimensions - 14x17Level - First
Bedroom 4 
Dimensions - 13x12Level - Second
Bedroom 5 
Dimensions - 13x12Level - Second
Dining Room 
Level - Second
IN-LAW SUITE 
Level - Second
Kitchen 
Dimensions - 14x17Level - FirstDescription - Granite Countertop,Kitchen Island,Pantry,Smooth Ceiling
Living Room 
Dimensions - 15x14Level - FirstDescription - Ceiling Fan,Chair Rail,Fireplace,Granite Countertop
Primary Bedroom 
Dimensions - 17x14Level - FirstDescription - 9’ Ceiling,Crown Mold,Double Vanity,Granite Countertop,Marble,Recessed Lighting,Tile,Walkin Closet
STUDY 
Level - Second
Save
Ask
Tour
Hide
Share
Exterior Features
Construction Details 
Brick
Fencing 
Partial
Lot Features 
Wooded
Other Structures 
Gazebo
Pool Features 
Private
Private Pool 
Yes
Waterfront Features 
Lake Wheeler
Community Features
Accessibility Features 
Accessible Elevator InstalledAccessible Doors
Financing Terms Available 
CashConventionalFHAVA Loan
Schools
School District
Unknown
Elementary School
Rogersville
Middle School
Rogersville
High School
Rogersville
Listing courtesy of Kathy Lawrence of Re/Max Unlimited


Listing information is provided by Participants of the Valley MLS. IDX information is provided exclusively for personal, non-commercial use, and may not be used for any purpose other than to identify prospective properties consumers may be interested in purchasing. Information is deemed reliable but not guaranteed. Copyright 2026, Valley MLS.
Data last updated at: 2026-05-25 10:48 AM UTC

Neighborhood & Commute
Source: Walkscore
Save
Ask
Tour
Hide
Share